Please complete the form below and a member of staff will be in touch shortly.





Please complete the form below and a member of staff will be in touch shortly.
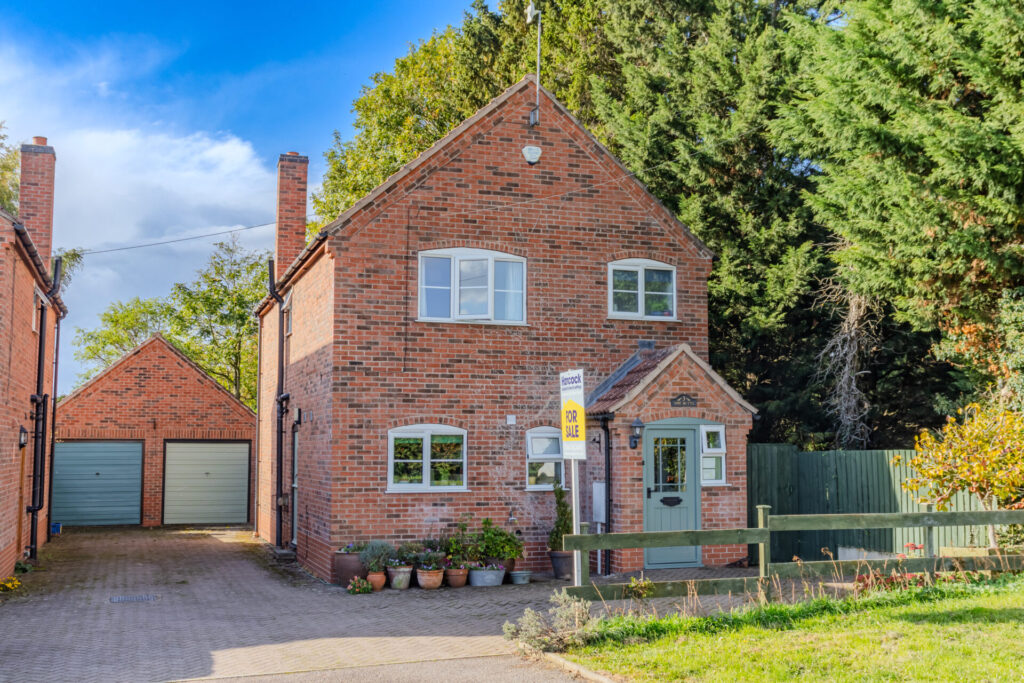
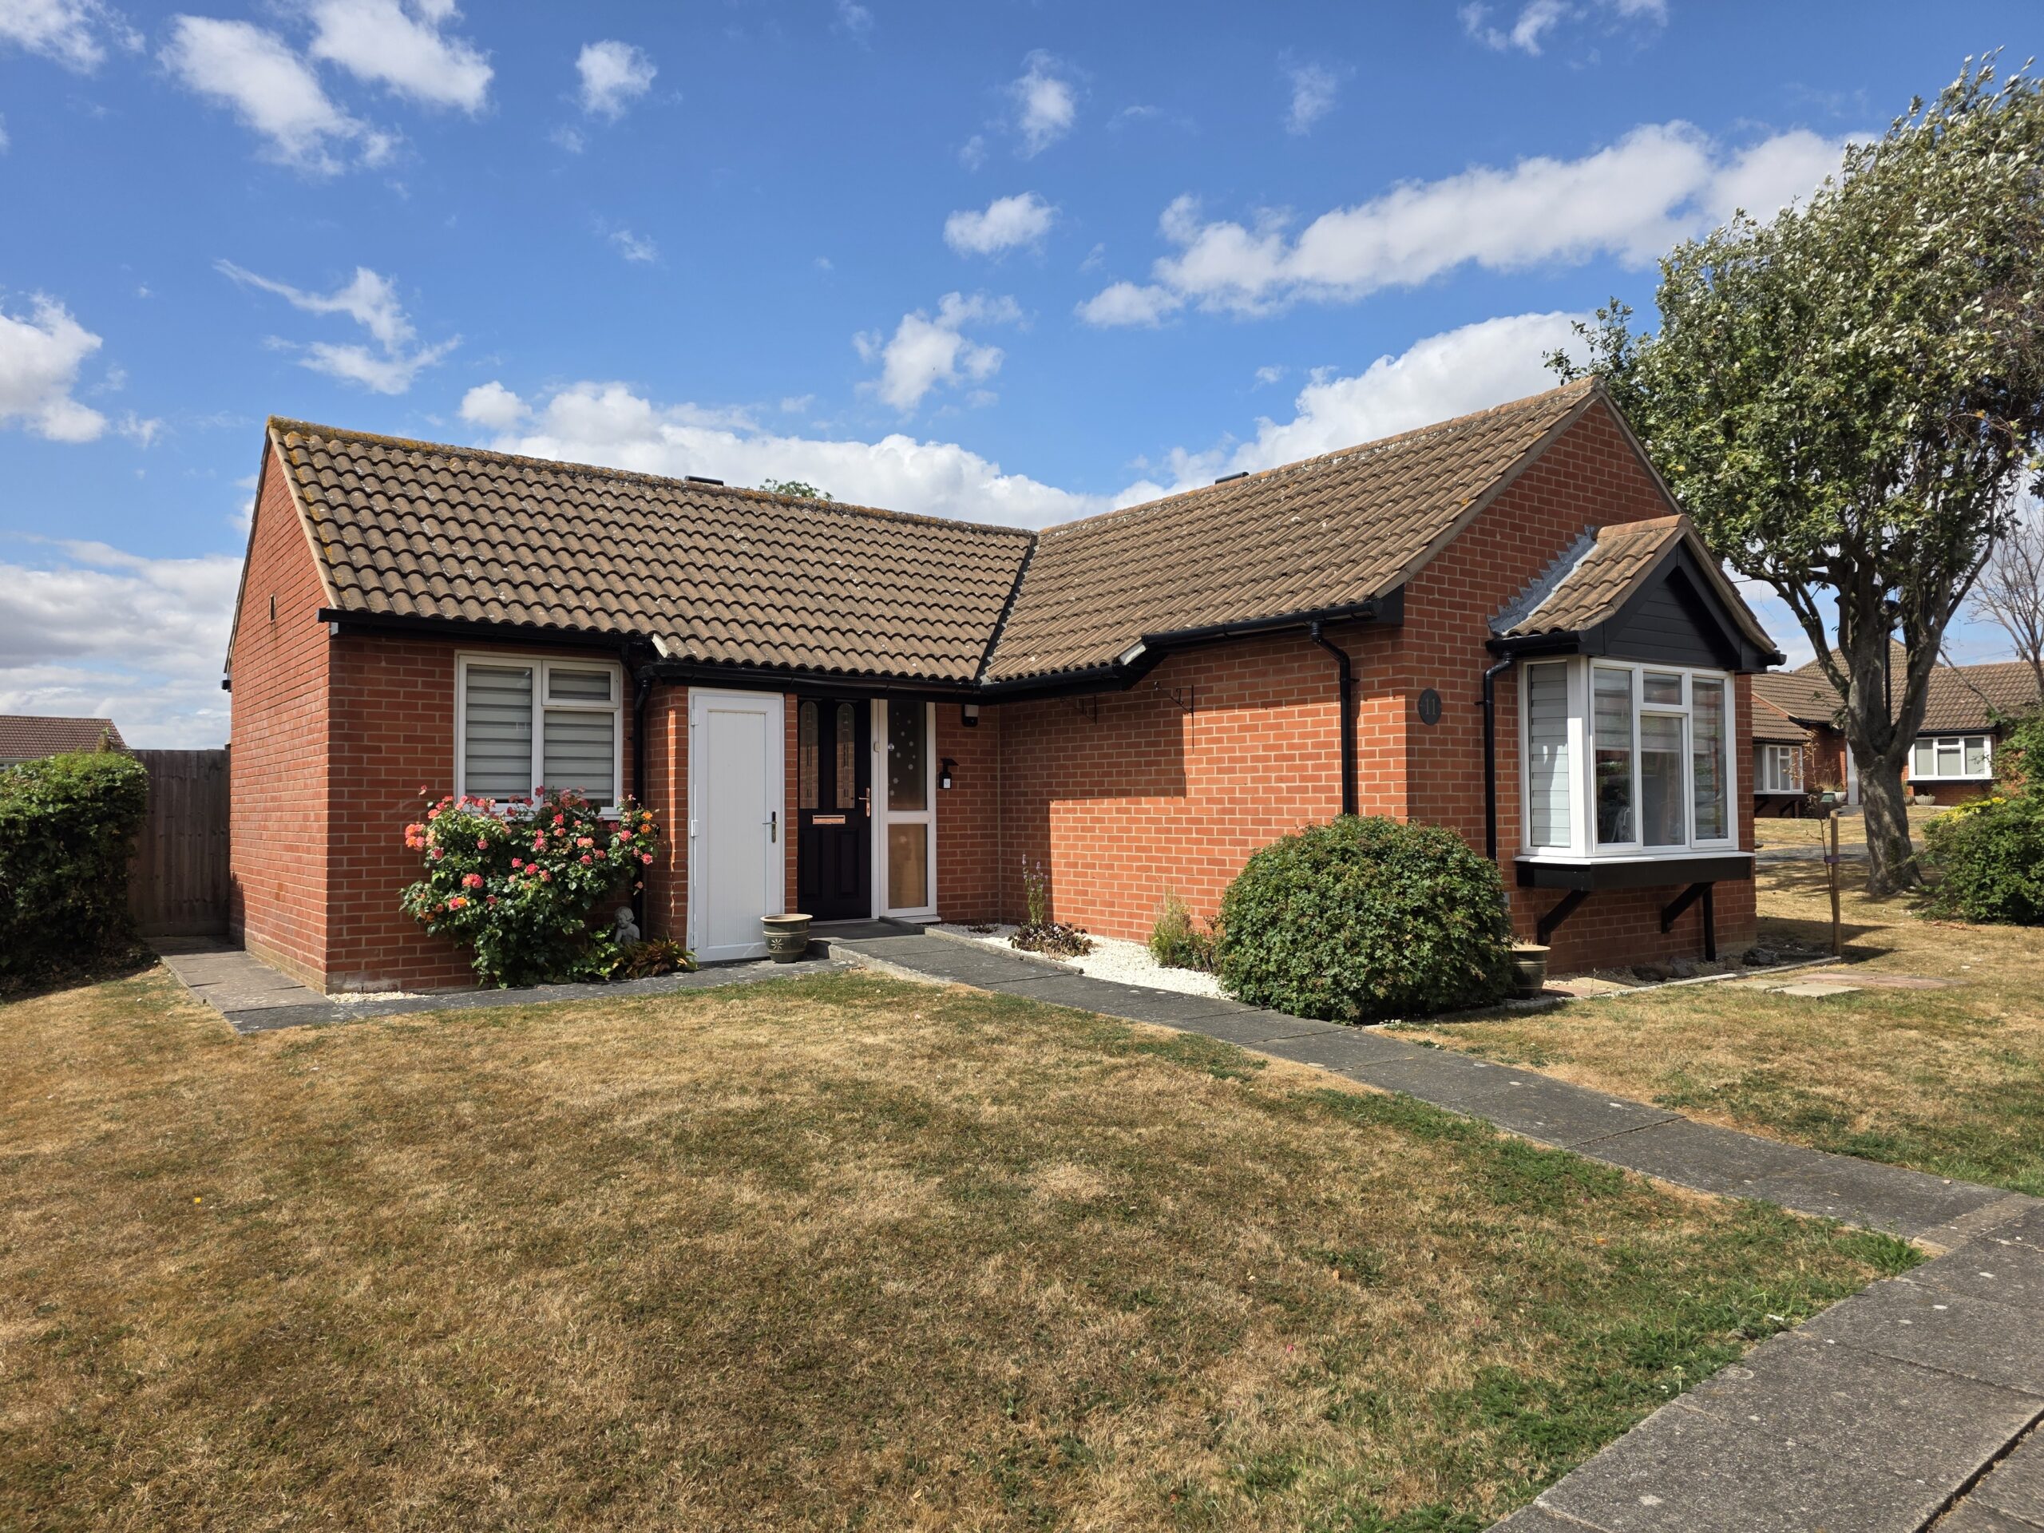
Hancock are pleased to provide the opportunity to acquire this beautifully presented 2 bedroom semi detached bungalow within the independent retirement development of De Montfort. Available as a 70% shared ownership purchase, the property comprises of an entrance hall, lounge, kitchen, 2 bedrooms, gas central heating, UPVC double glazing, low maintenance rear garden and communal parking. Call 01664 563481 to arrange your viewing!
Please be advised that the scheme is designed for ‘Independent Retirement Living’ and no care or assistance is provided by Amplius.
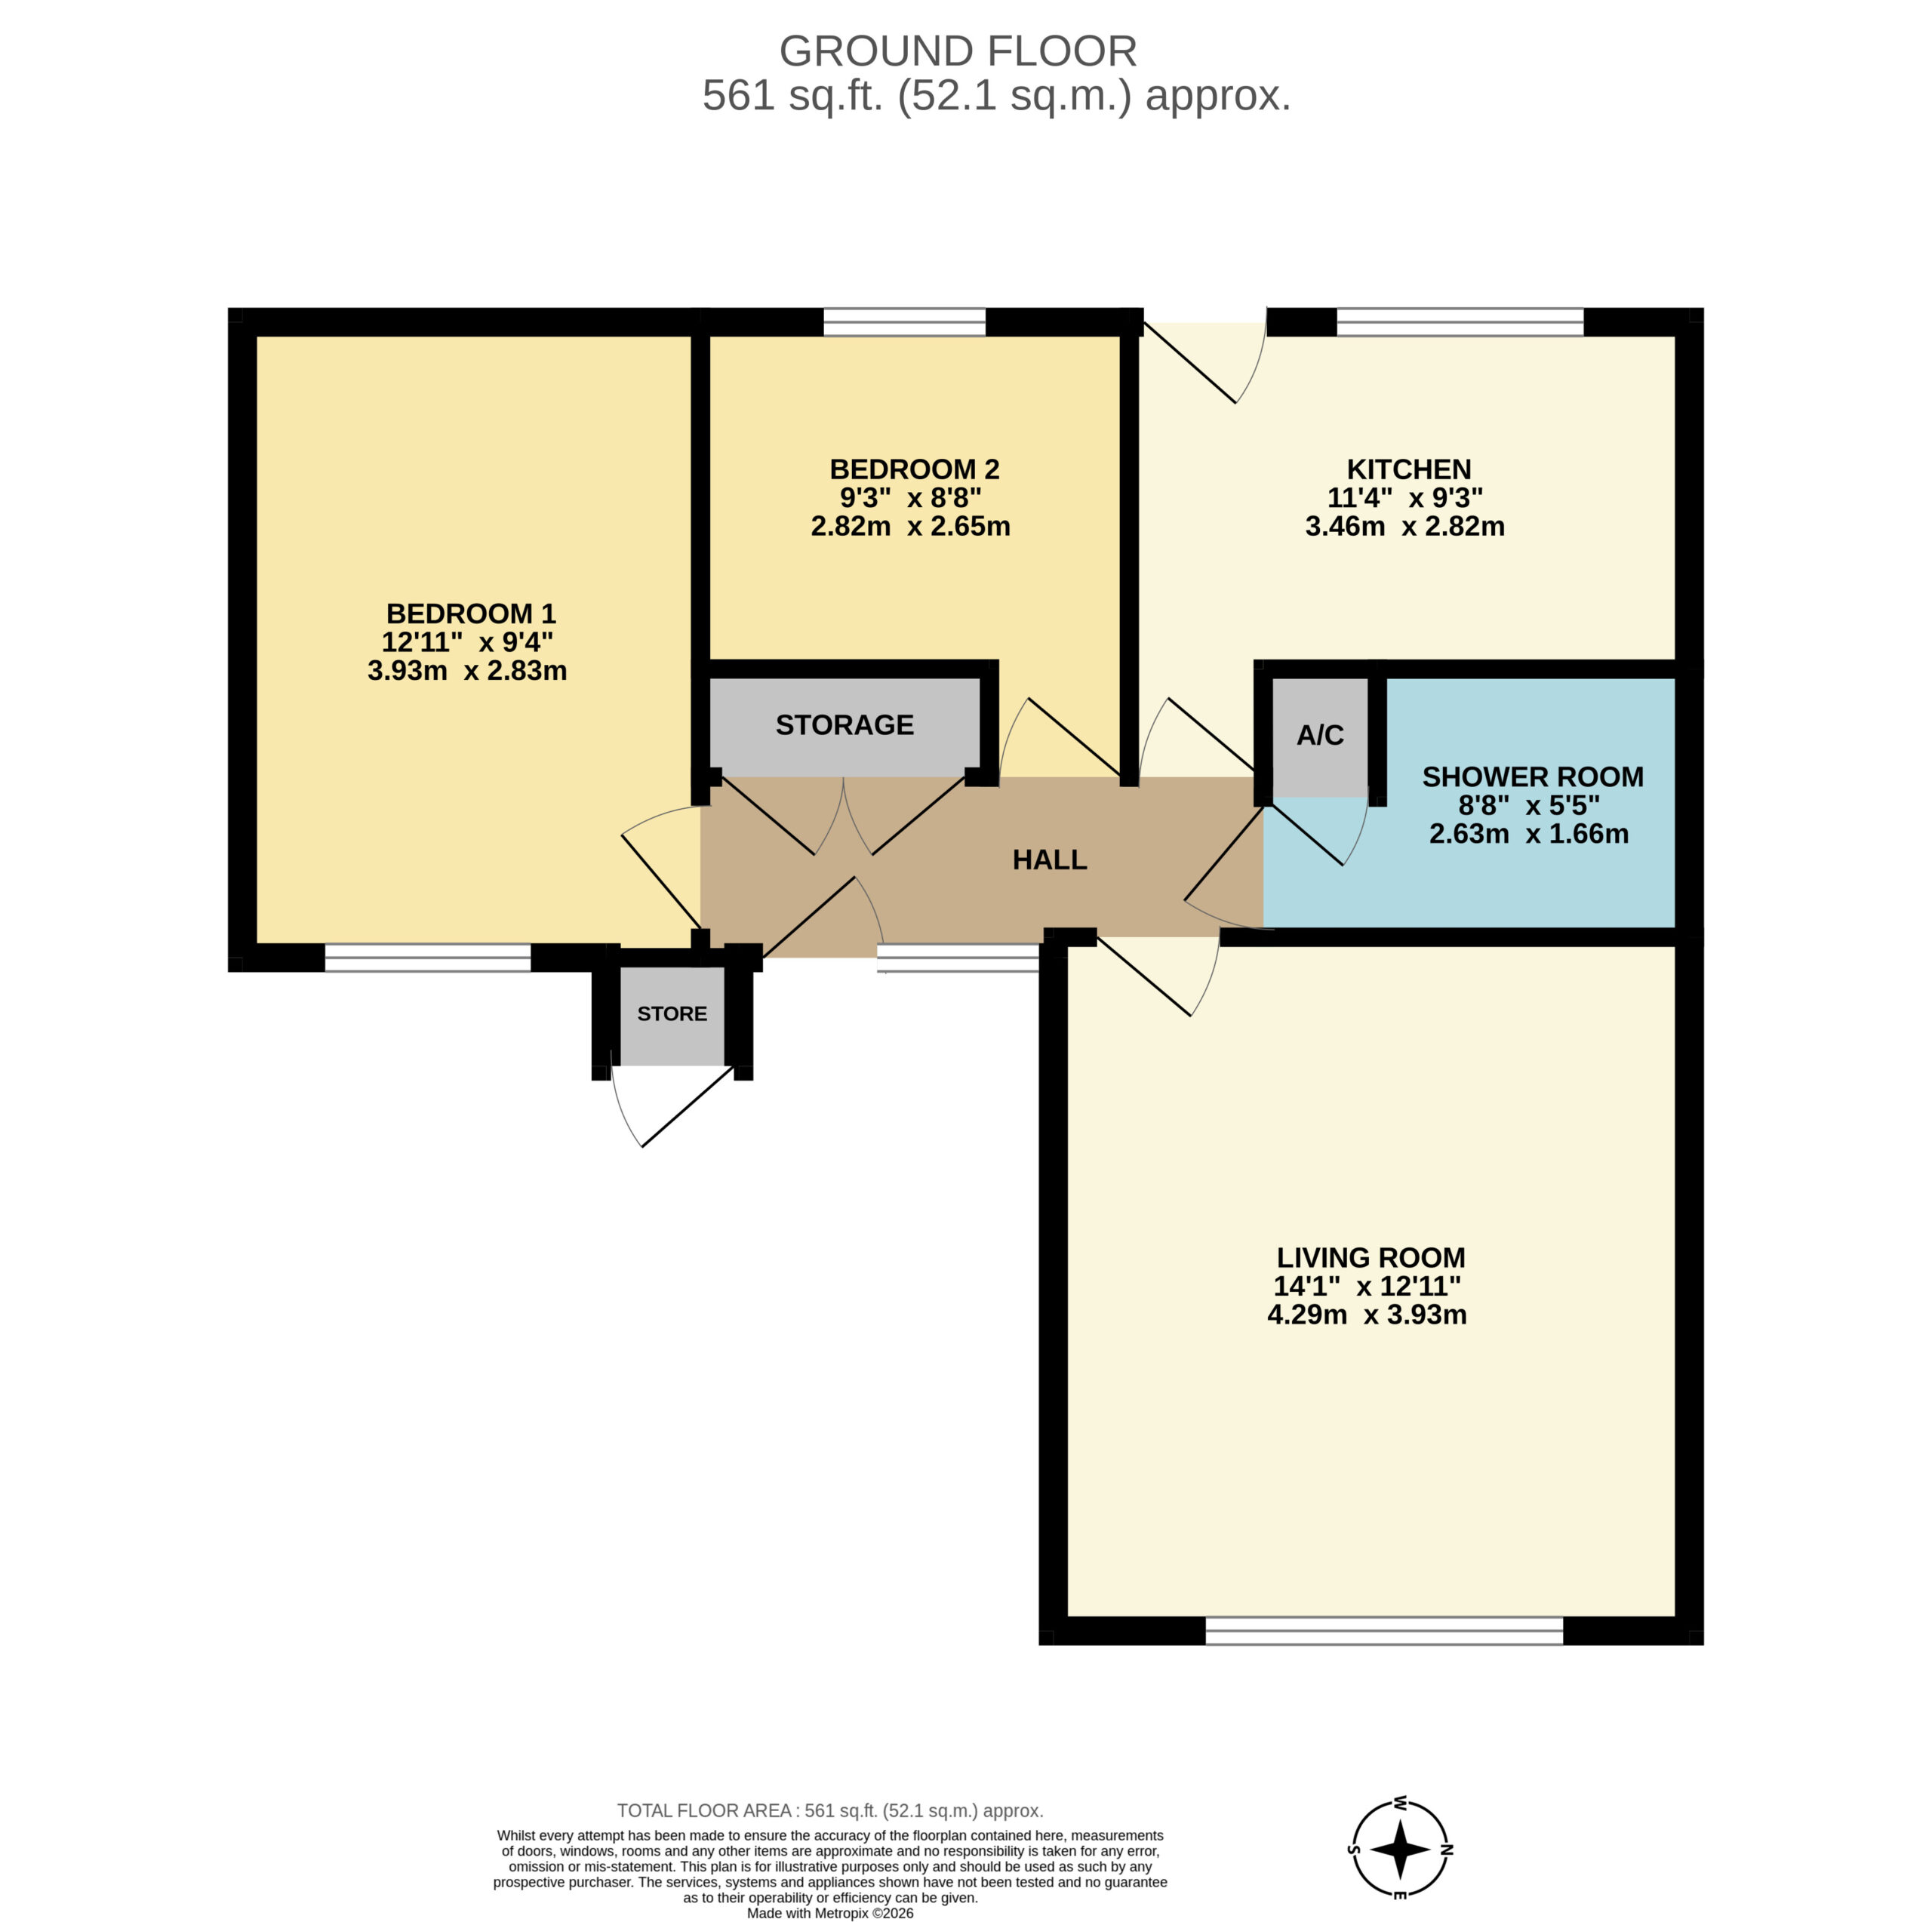
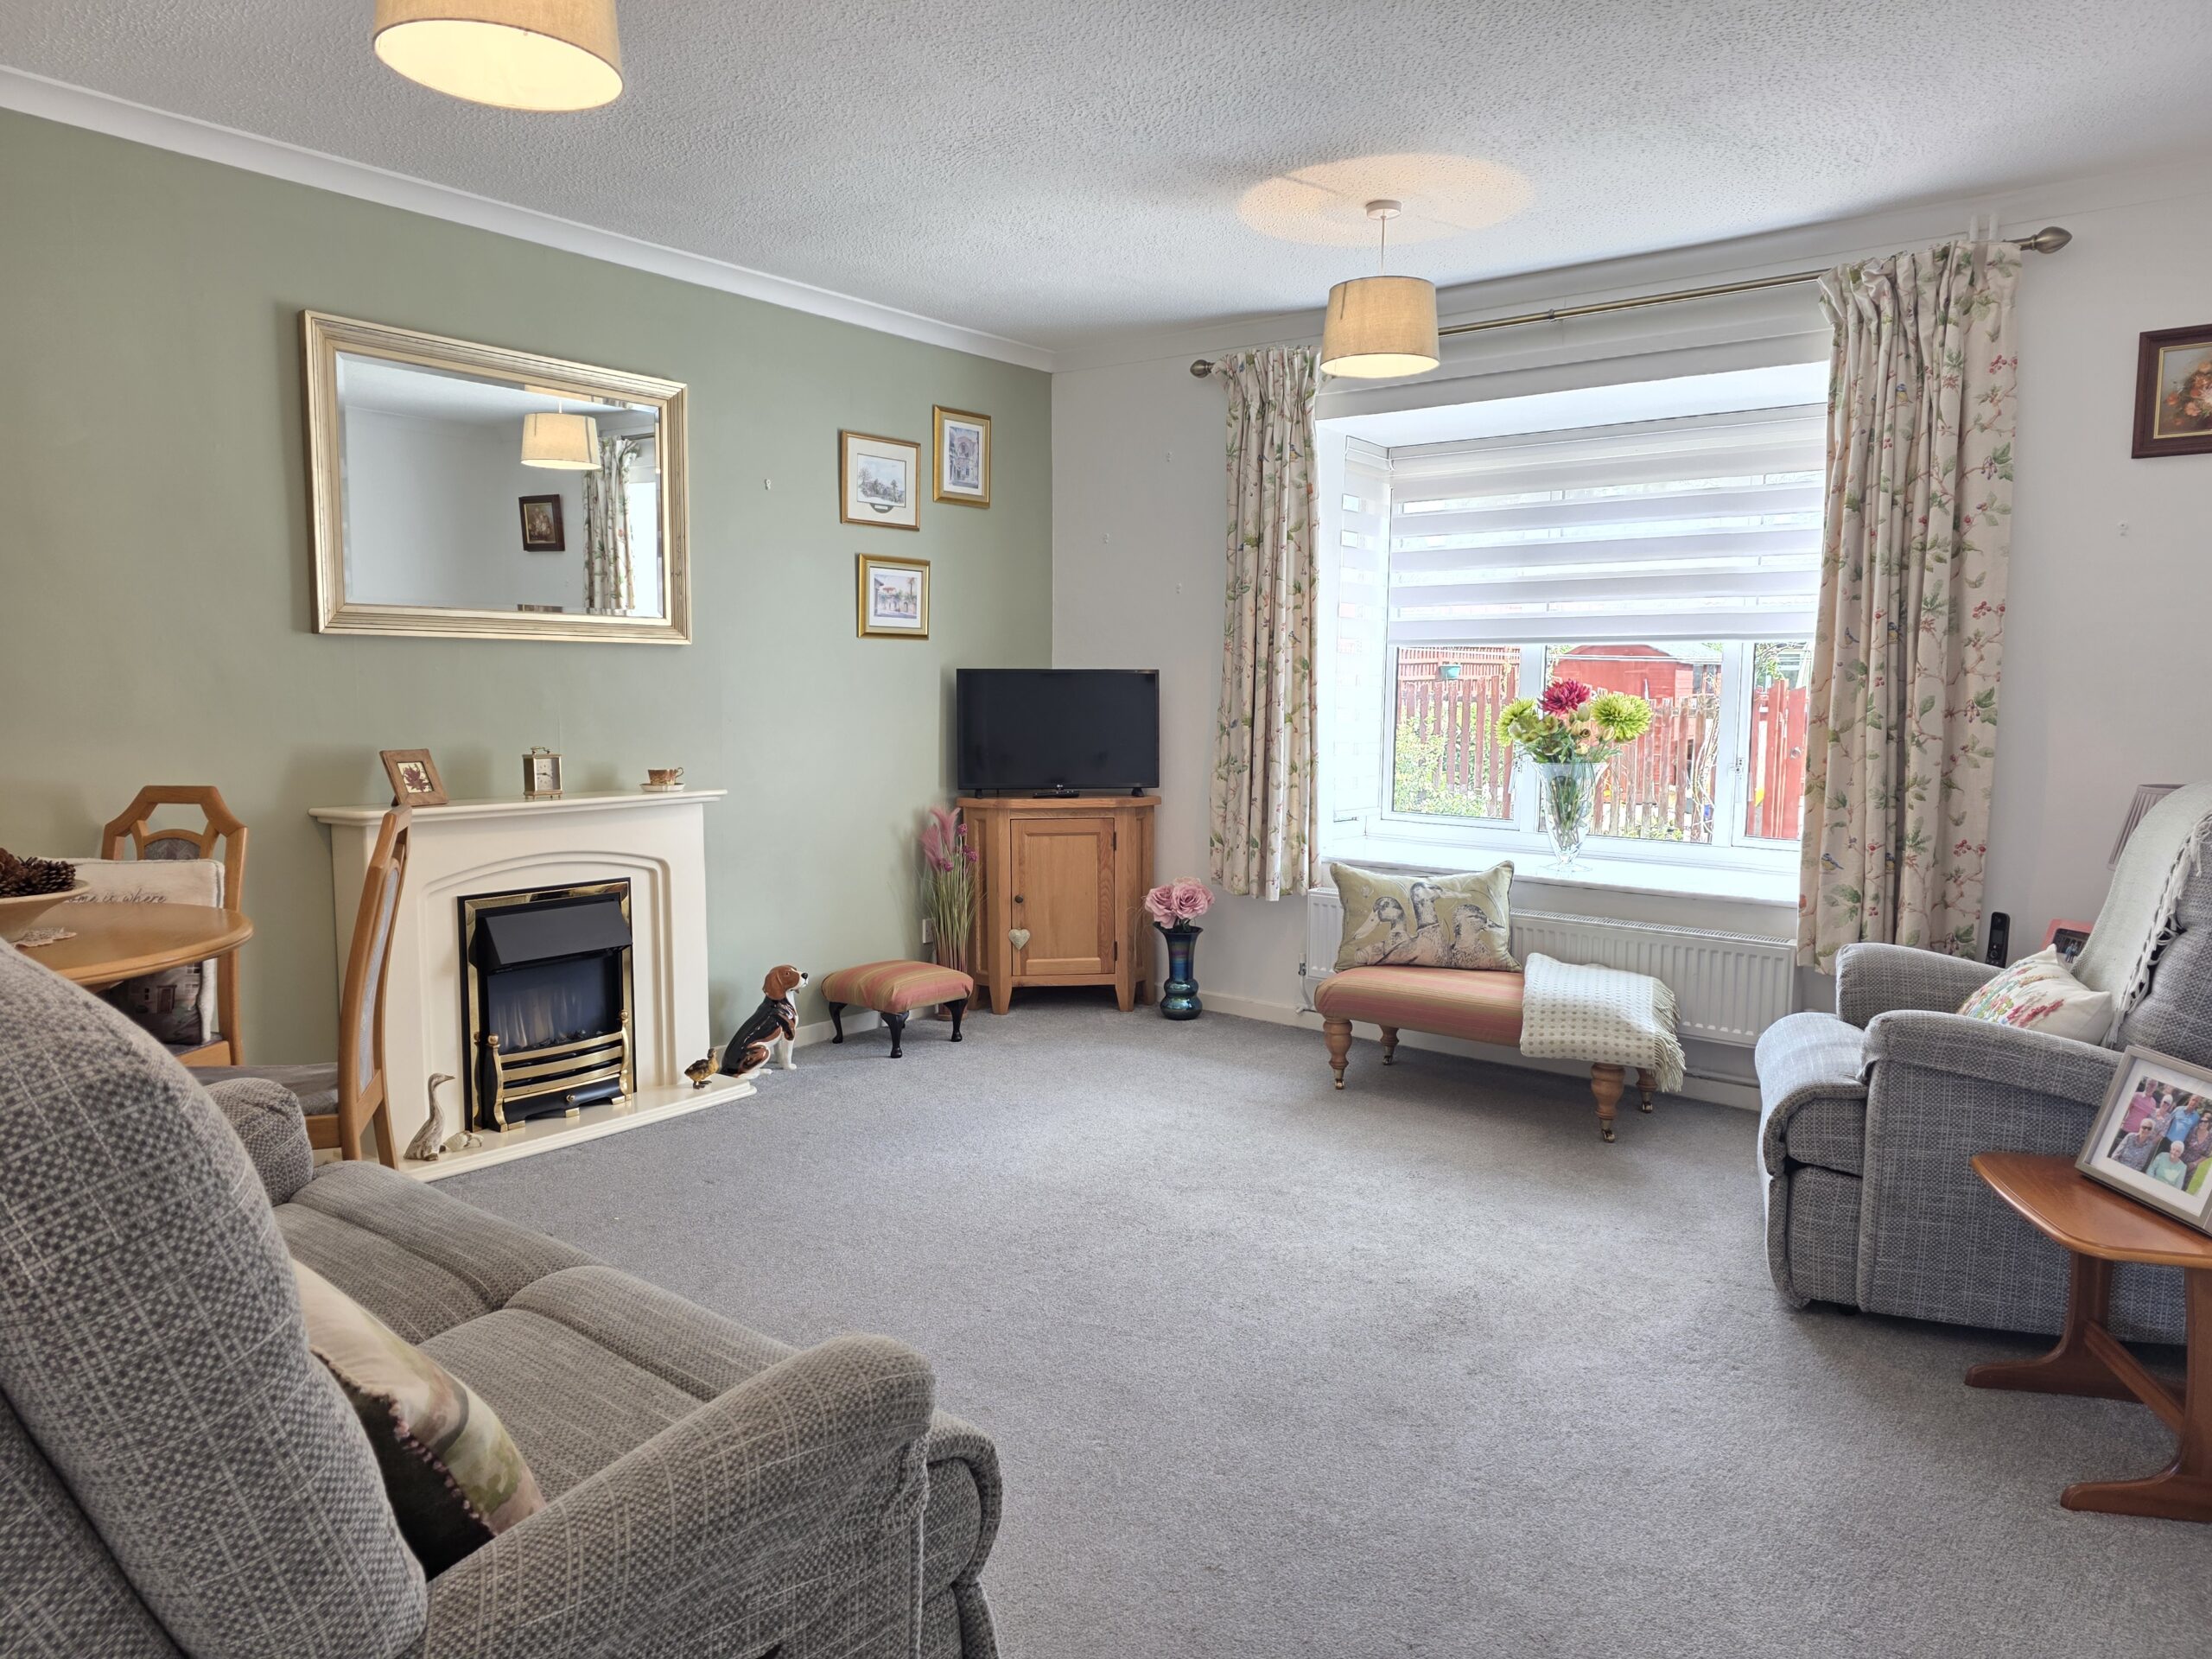
LIVING ROOM 14' 1" x 12' 11" (4.29m x 3.93m)
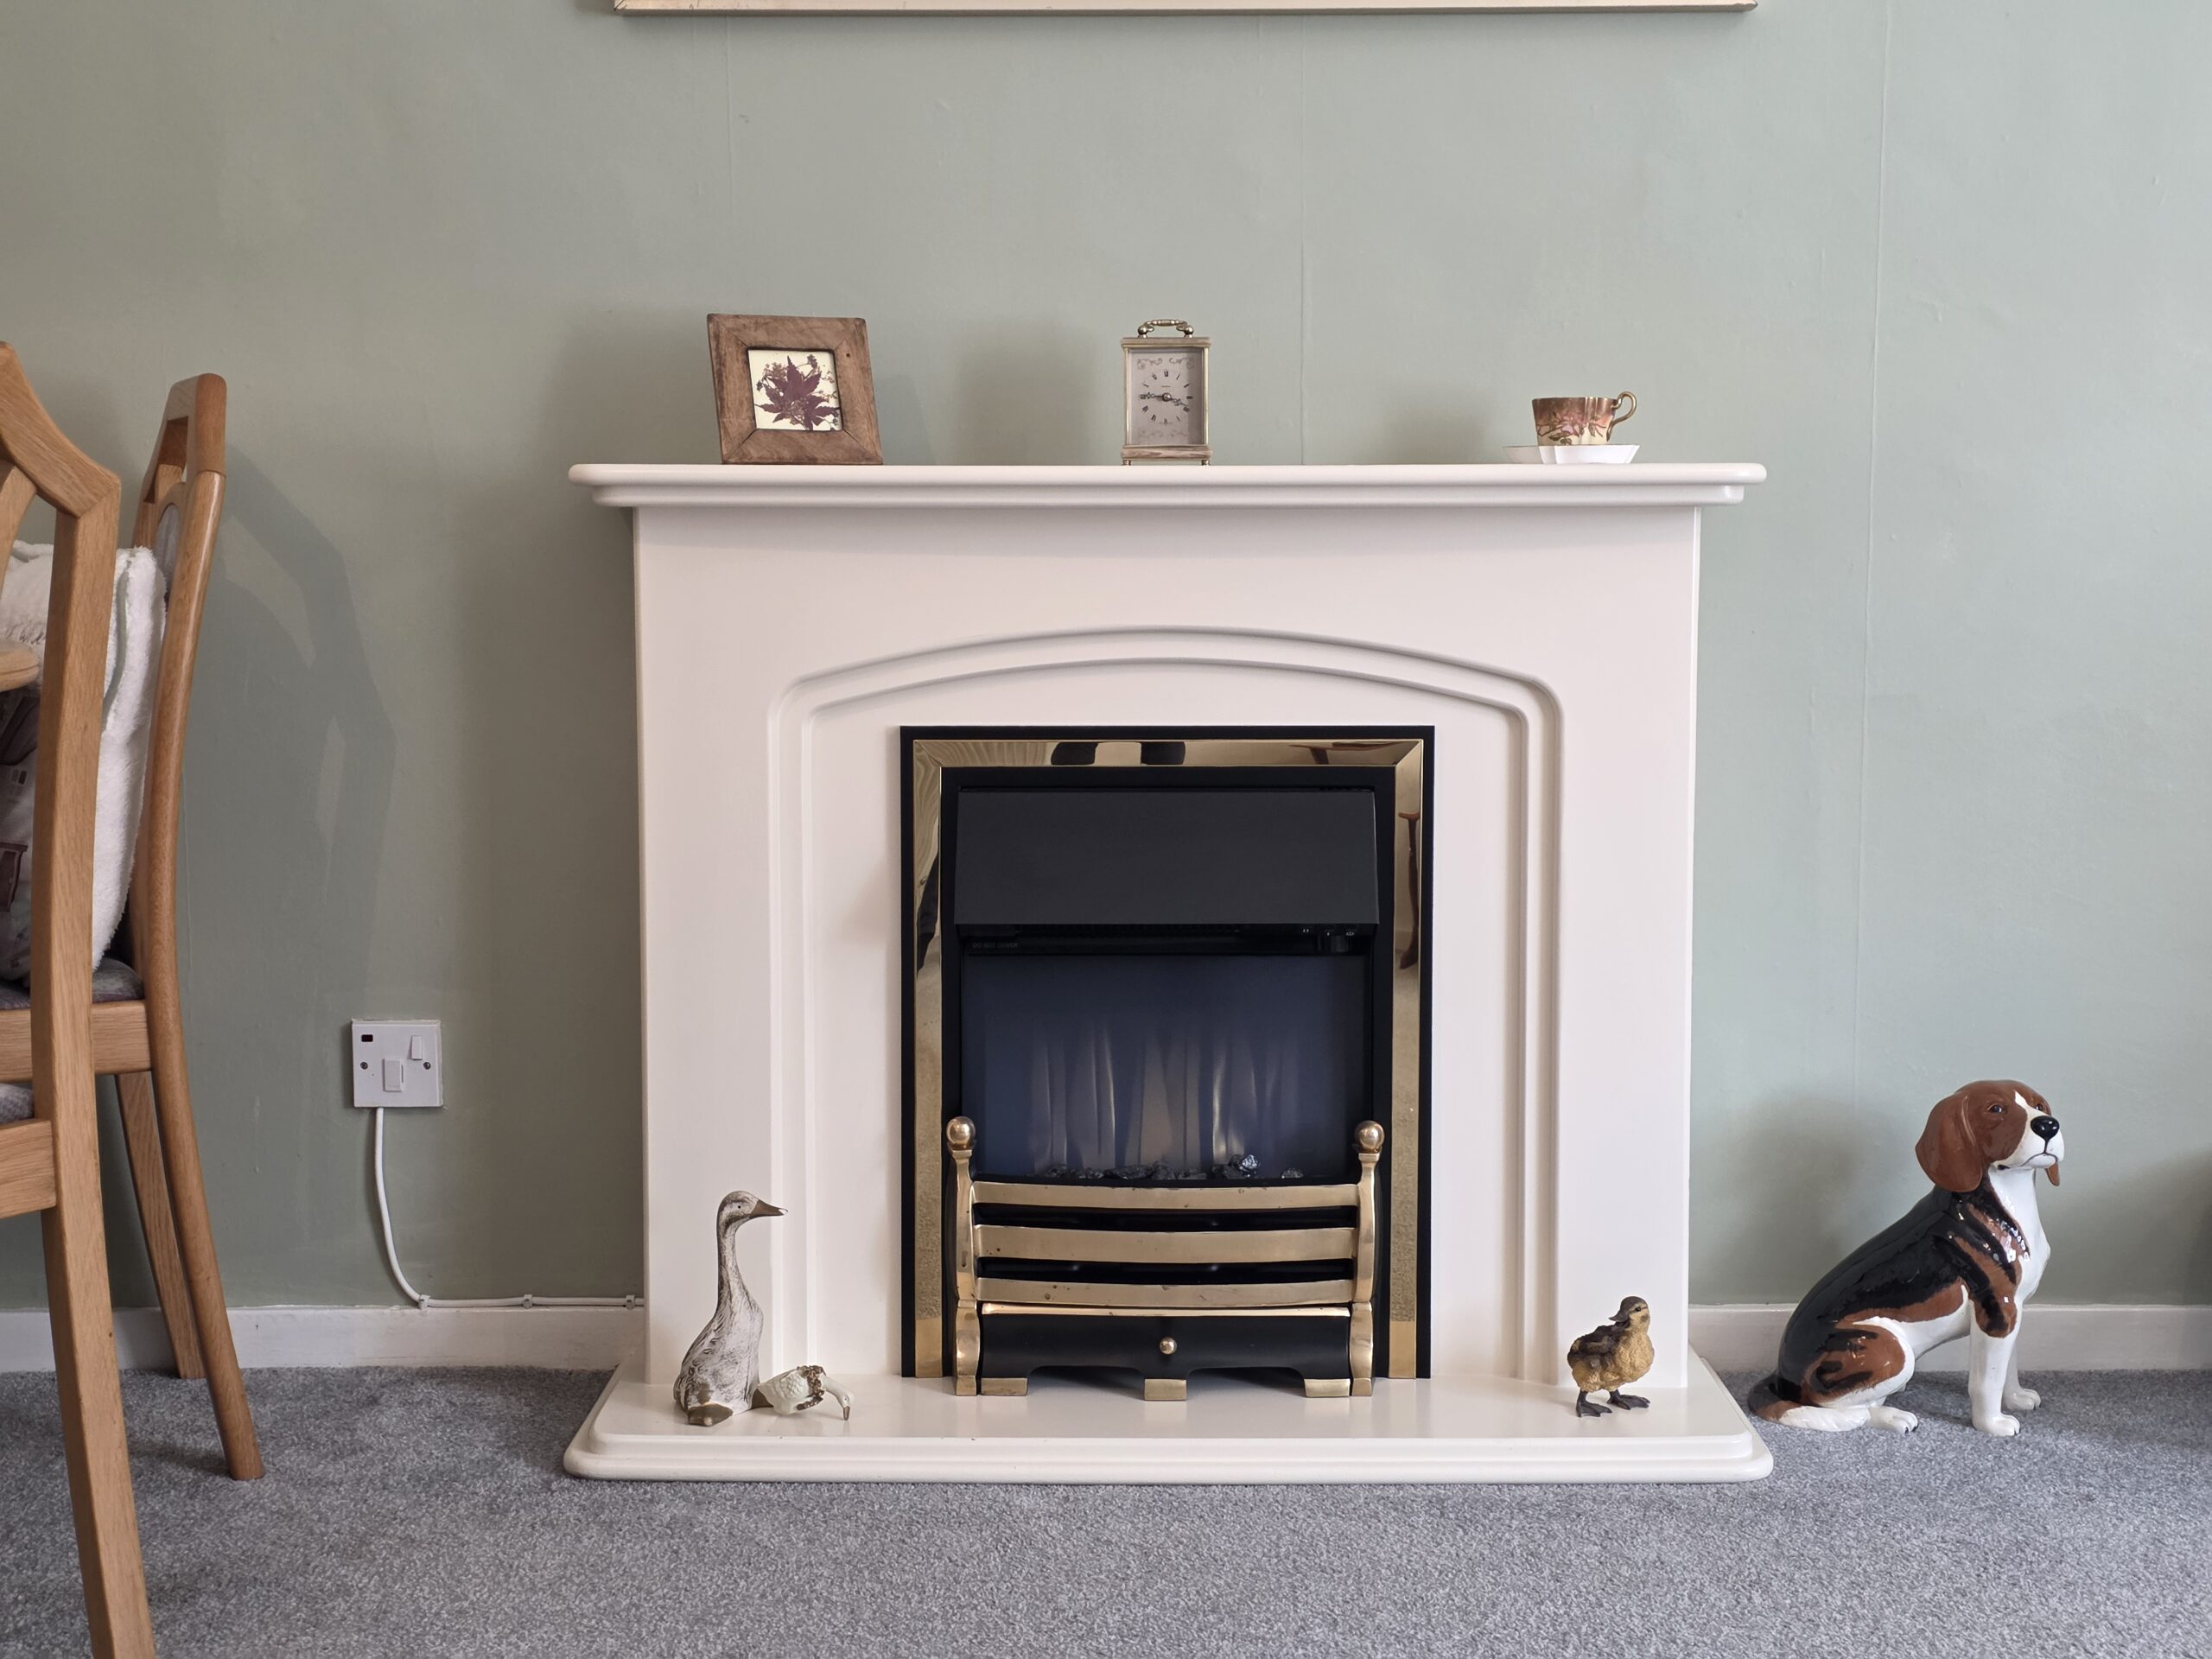
The living room offers plenty of space to relax or entertain guests. This has carpet flooring, radiator, TV connectivity, coving to ceiling, electric fire place with feature surround and UPVC double glazed window.
KITCHEN 11' 4" x 9' 3" (3.46m x 2.82m)
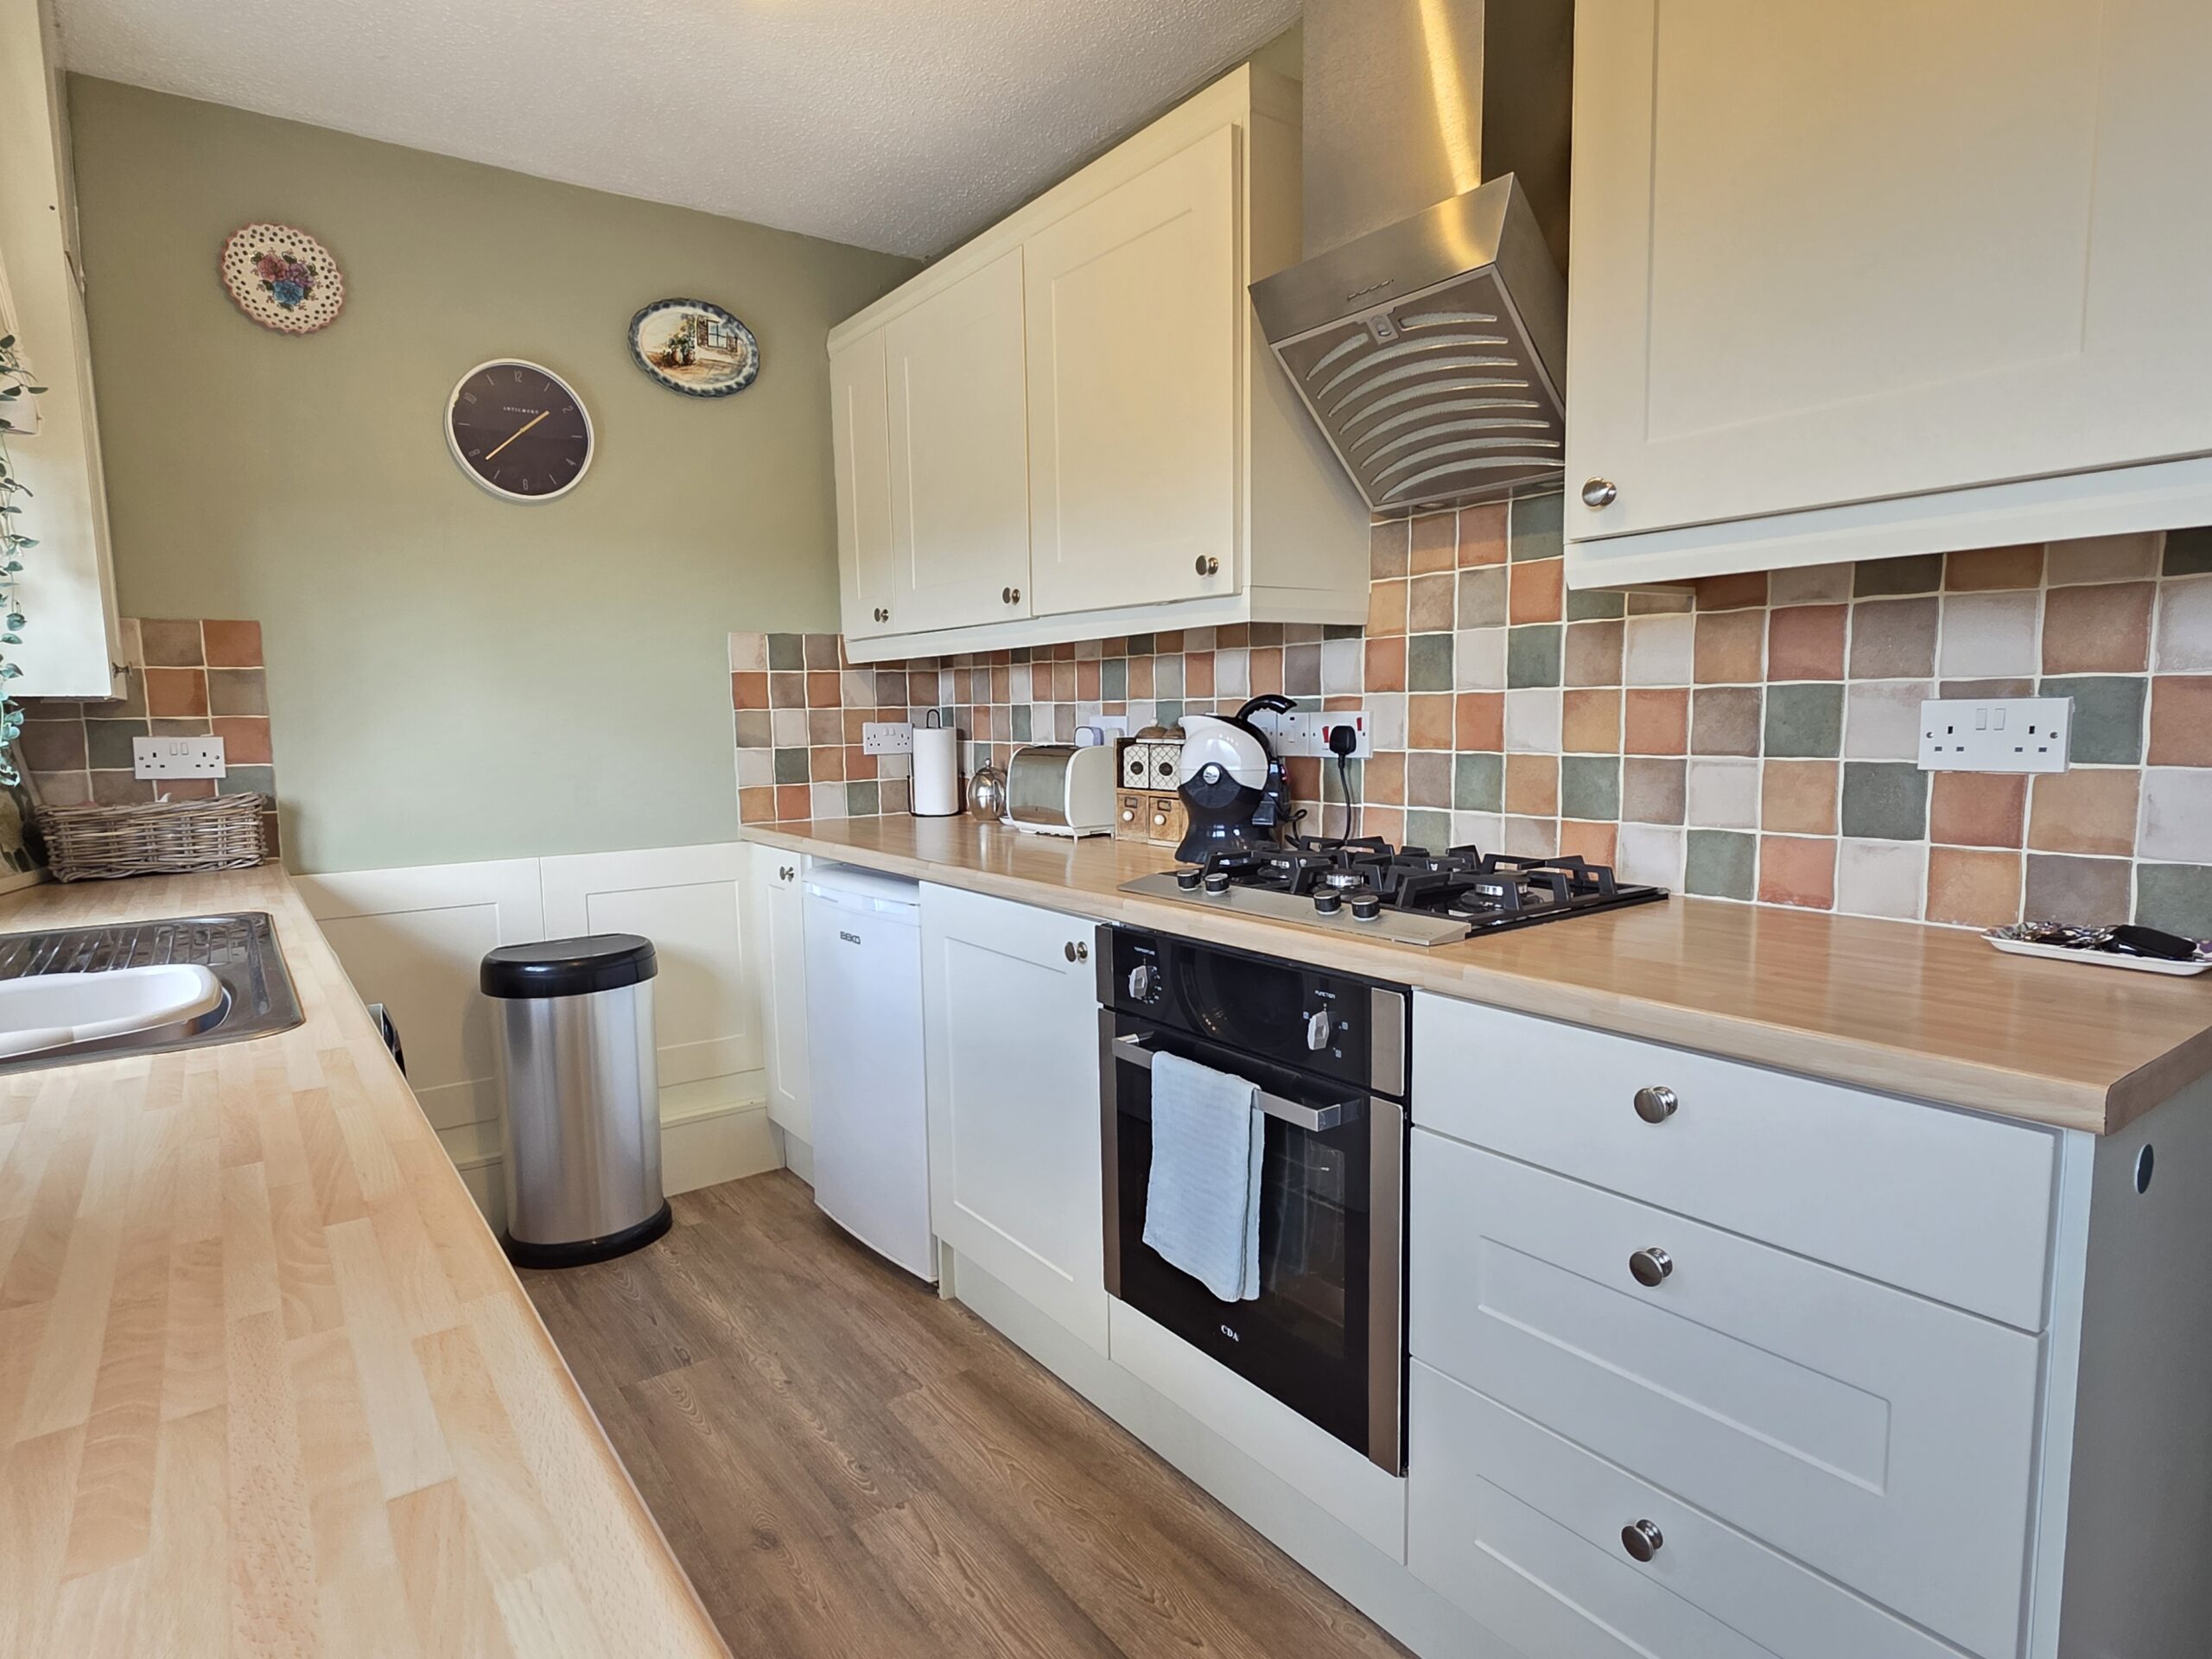
This benefits from a number of wall and base units with rollover worktop, gas hob, integrated oven, extractor hood, stainless steel sink and drainer with mixer tap, tiled splashbacks, wall mounted boiler, space for a number of white goods such as a washing machine, fridge/freezer & tumble dryer, UPVC double glazed window and door leading out to the rear garden.
BEDROOM ONE 12' 11" x 9' 3" (3.93m x 2.83m)
The master bedroom has carpet flooring, radiator and UPVC double glazed window to the front aspect.
BEDROOM TWO 9' 3" x 8' 8" (2.82m x 2.65m)
This newly decorated second double bedroom has carpet flooring, radiator and UPVC double glazed window.
SHOWER ROOM 8' 8" x 5' 5" (2.63m x 1.66m)
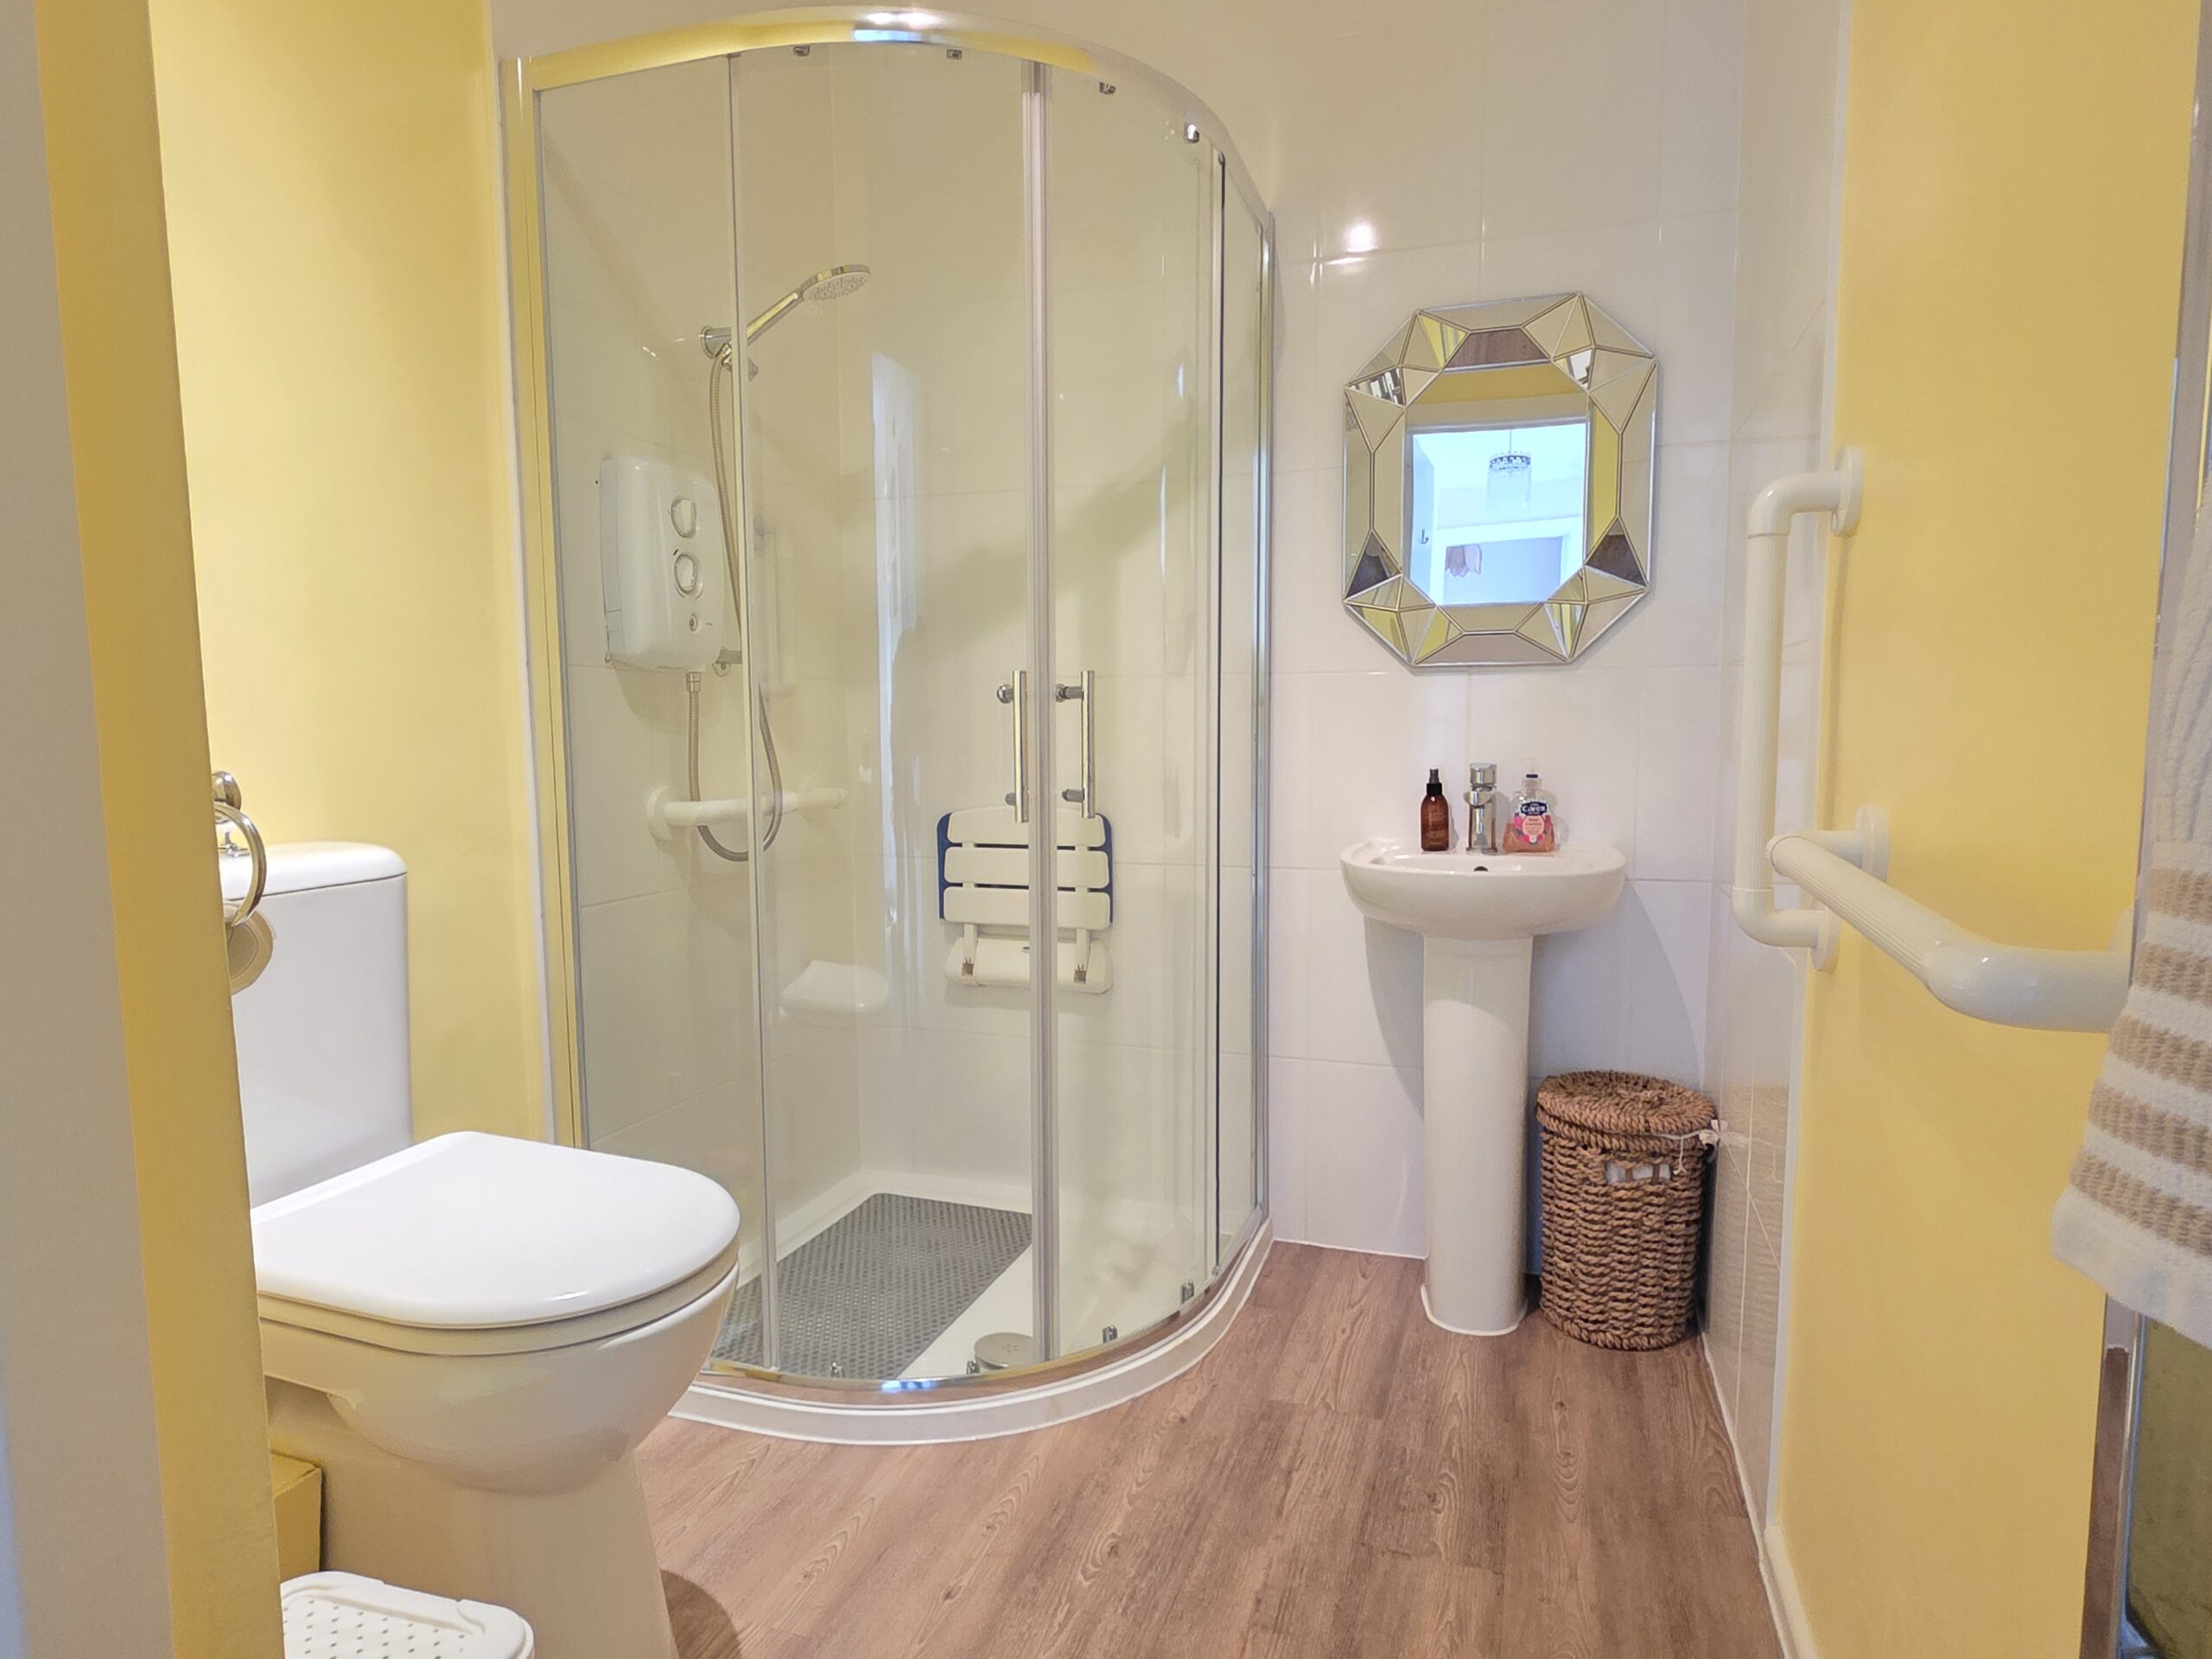
This benefits from a walk-in corner shower cubicle with electric shower, low level flush WC, wash hand basin, chrome heated towel rail, part tiled walls, extractor and airing cupboard.
OUTSIDE - FRONT
This property has a very pleasant kerb appeal with slabbed pathway to the front door with lawn either side, shrub areas, outside store along with side access to the rear garden.
OUTSIDE - REAR
There is low maintenance rear garden which offers a gravel areas, slabbed pathways, shrub areas, fenced boundaries and cold water tap.
LEASHOLD DETAILS
Lease Term: 99 Years granted from 26th October 1999 (72 years remaining)
Qualifying Age: Over 55's
70% Ownership
Service Charge: £170.83 per calendar month (Service Charge £159.57 & Ground Rent £11.26)
This includes: 1. Call System/Lifeline Costs
2. Communal Building Insurance
3. Communal Cleaning Costs
4. Communal Electricity Rates
5. Communal Grounds Maintenance
6. Exceptional Heating Repairs
7. Fire Detection & Safety Service / Maintenance
8. General Repairs & Maintenance
9. Heating Service Contracts
10. Window Cleaning Properties
11. Sinking Fund Contribution
12. Assurance Fee
13. Audit Fee
14. Management Charge
FREE VALUATION
Thinking of selling? We would be delighted to provide you with a free market appraisal/valuation of your own property. Please contact Hancock's to arrange a convenient appointment on Tel: 01664 563481
REFERRAL FEES
We believe you may benefit from using the services of one of our recommended solicitors or our sister company Oaktree Mortgages Ltd who are independent mortgage brokers. We recommend sellers and/or potential buyers use these services and should you decide to use their services you should know that we would expect to receive a referral fee of £100 plus vat from the solicitor and nil referral fee from Oaktree Mortgages for recommending you to them. Please note that the solicitor's referral fee comes out of their normal charges and there is no additional cost to you i.e. the cost of their services would be the same if you approach them directly or as a result of our recommendation. You are not under any obligation to use the services of any of the recommended providers
Disclaimer
Agent's note. Whilst every care has been taken to prepare these sales particulars, they are for guidance purposes only. The services, systems and appliances shown in these particulars have not been tested and have no guarantee as to their operability or efficiency. All measurements are approximate and are for general guidance purpose only and whilst every care has been taken to ensure their accuracy, they should not be relied upon and potential buyers are advised to recheck the measurements.