Please complete the form below and a member of staff will be in touch shortly.








Please complete the form below and a member of staff will be in touch shortly.
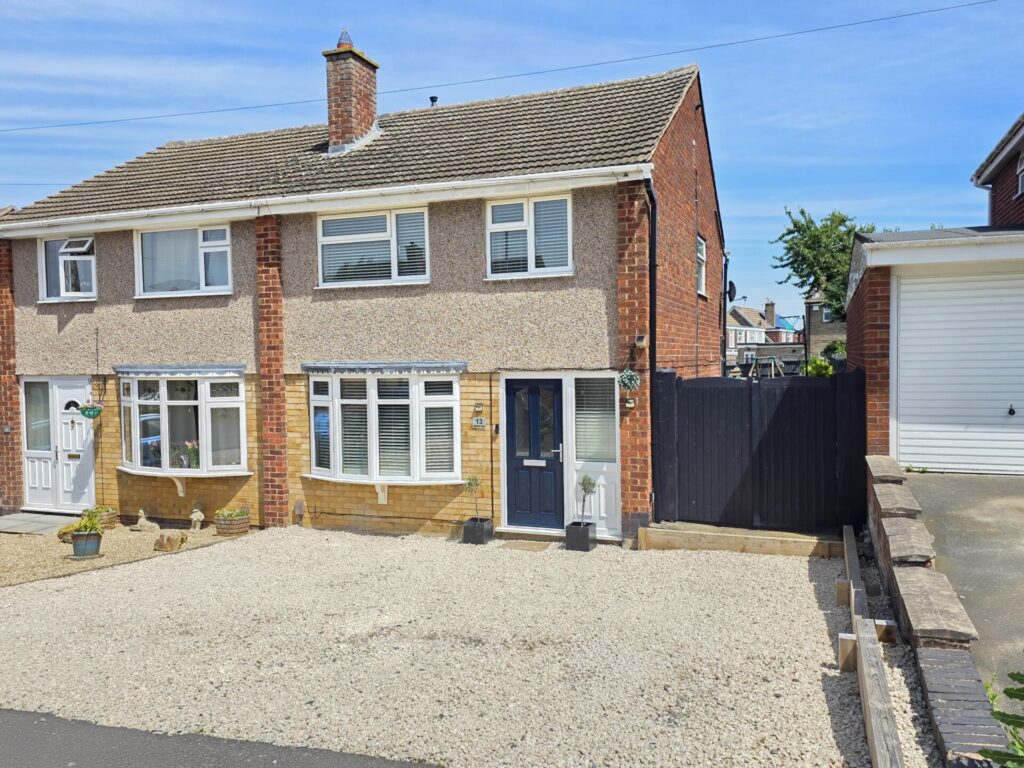
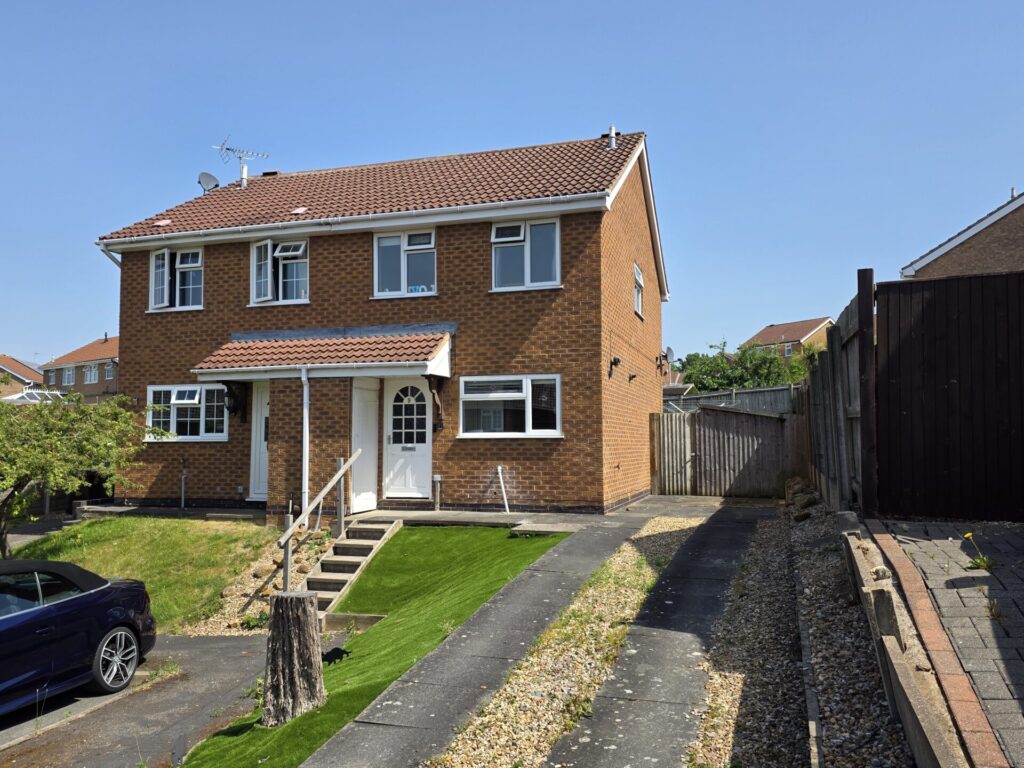
This well-presented three bedroom semi detached home is situated in a peaceful cul-de-sac, offering a fantastic opportunity for any buyer seeking comfort and convenience. The property boasts a spacious lounge/diner, providing a versatile and inviting living area that is perfect for both relaxing evenings and entertaining guests. The kitchen is thoughtfully laid out, with ample storage and workspace, making meal preparation a pleasure. Upstairs, you will find three well-proportioned bedrooms, each offering a comfortable retreat and plenty of natural light. The family bathroom is fitted with a three piece suite and provides a fresh and bright space for daily routines. Additional features include off road parking for up to three vehicles (ideal for households with multiple cars or visitors), double glazing throughout, and efficient central heating, ensuring the home remains warm and energy-efficient all year round (EPC rating C). The property is offered as freehold, giving you peace of mind and security of tenure. Located in Council Tax Band B, this home represents excellent value for its size and location. The cul-de-sac setting ensures a quiet and safe environment, with limited traffic and a strong sense of community. With convenient access to local amenities, schools, and transport links, this property is ideally positioned for easy living. Whether you are looking to upsize, downsize, or take your first step onto the property ladder, this attractive semi detached house provides the perfect blend of space, comfort, and practicality. Early viewing is highly recommended to fully appreciate all that this delightful home has to offer.
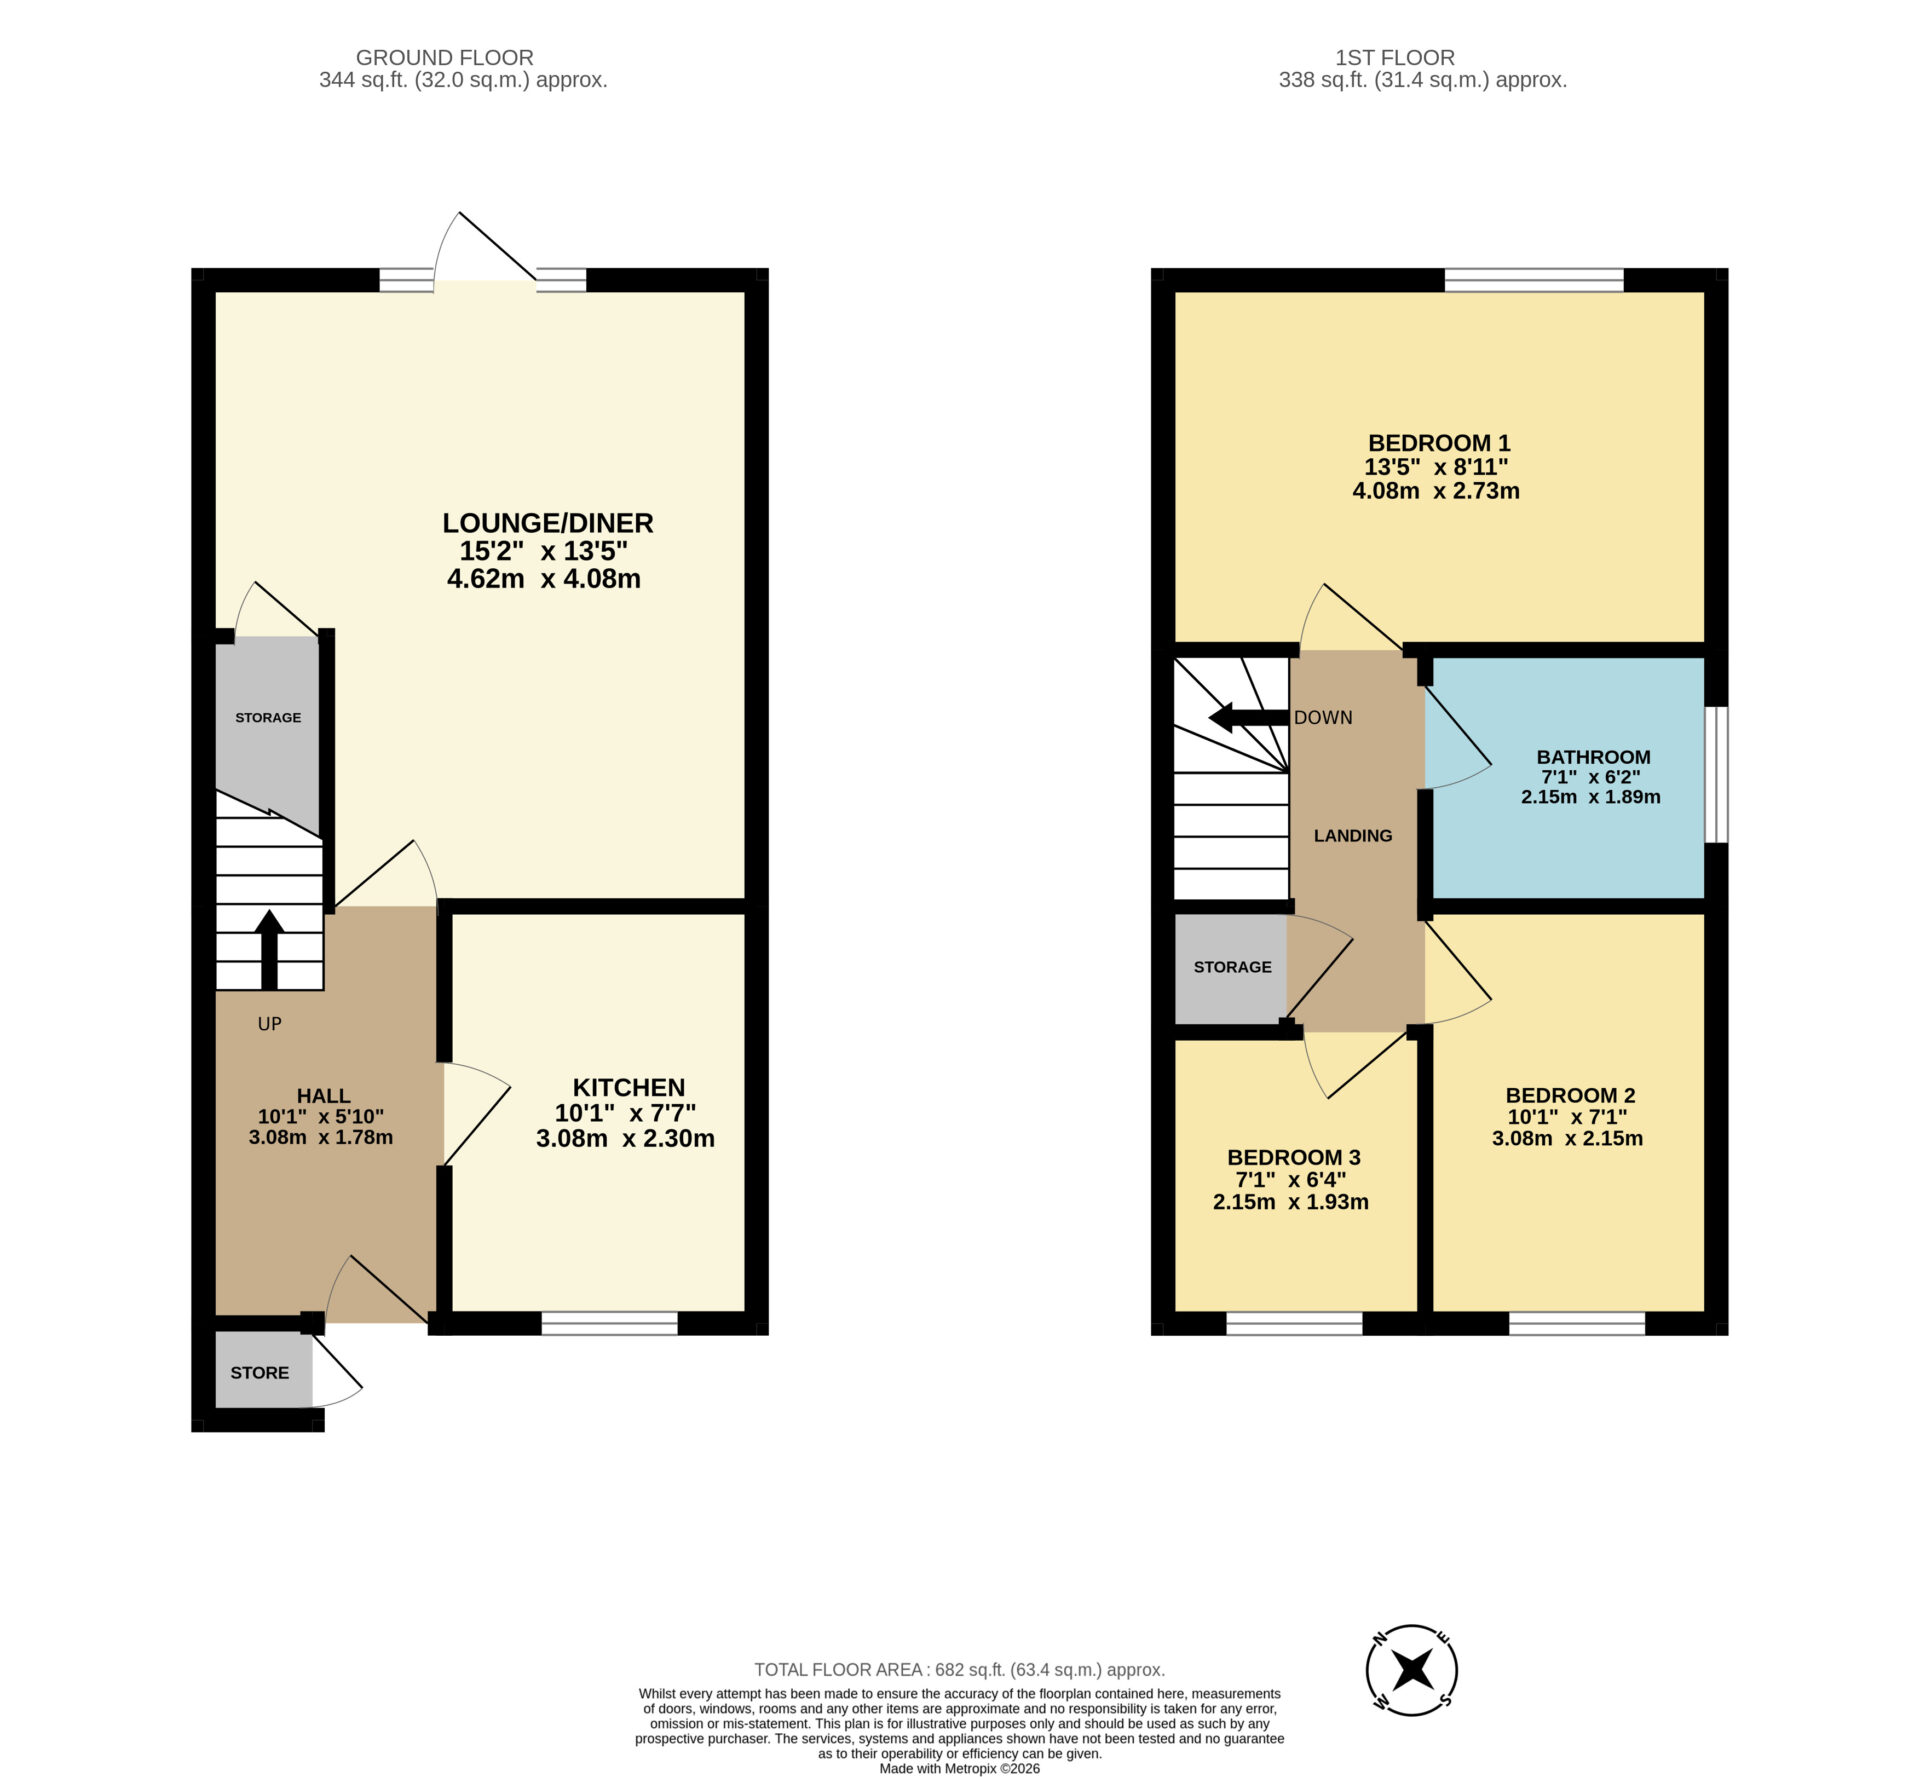
GROUND FLOOR
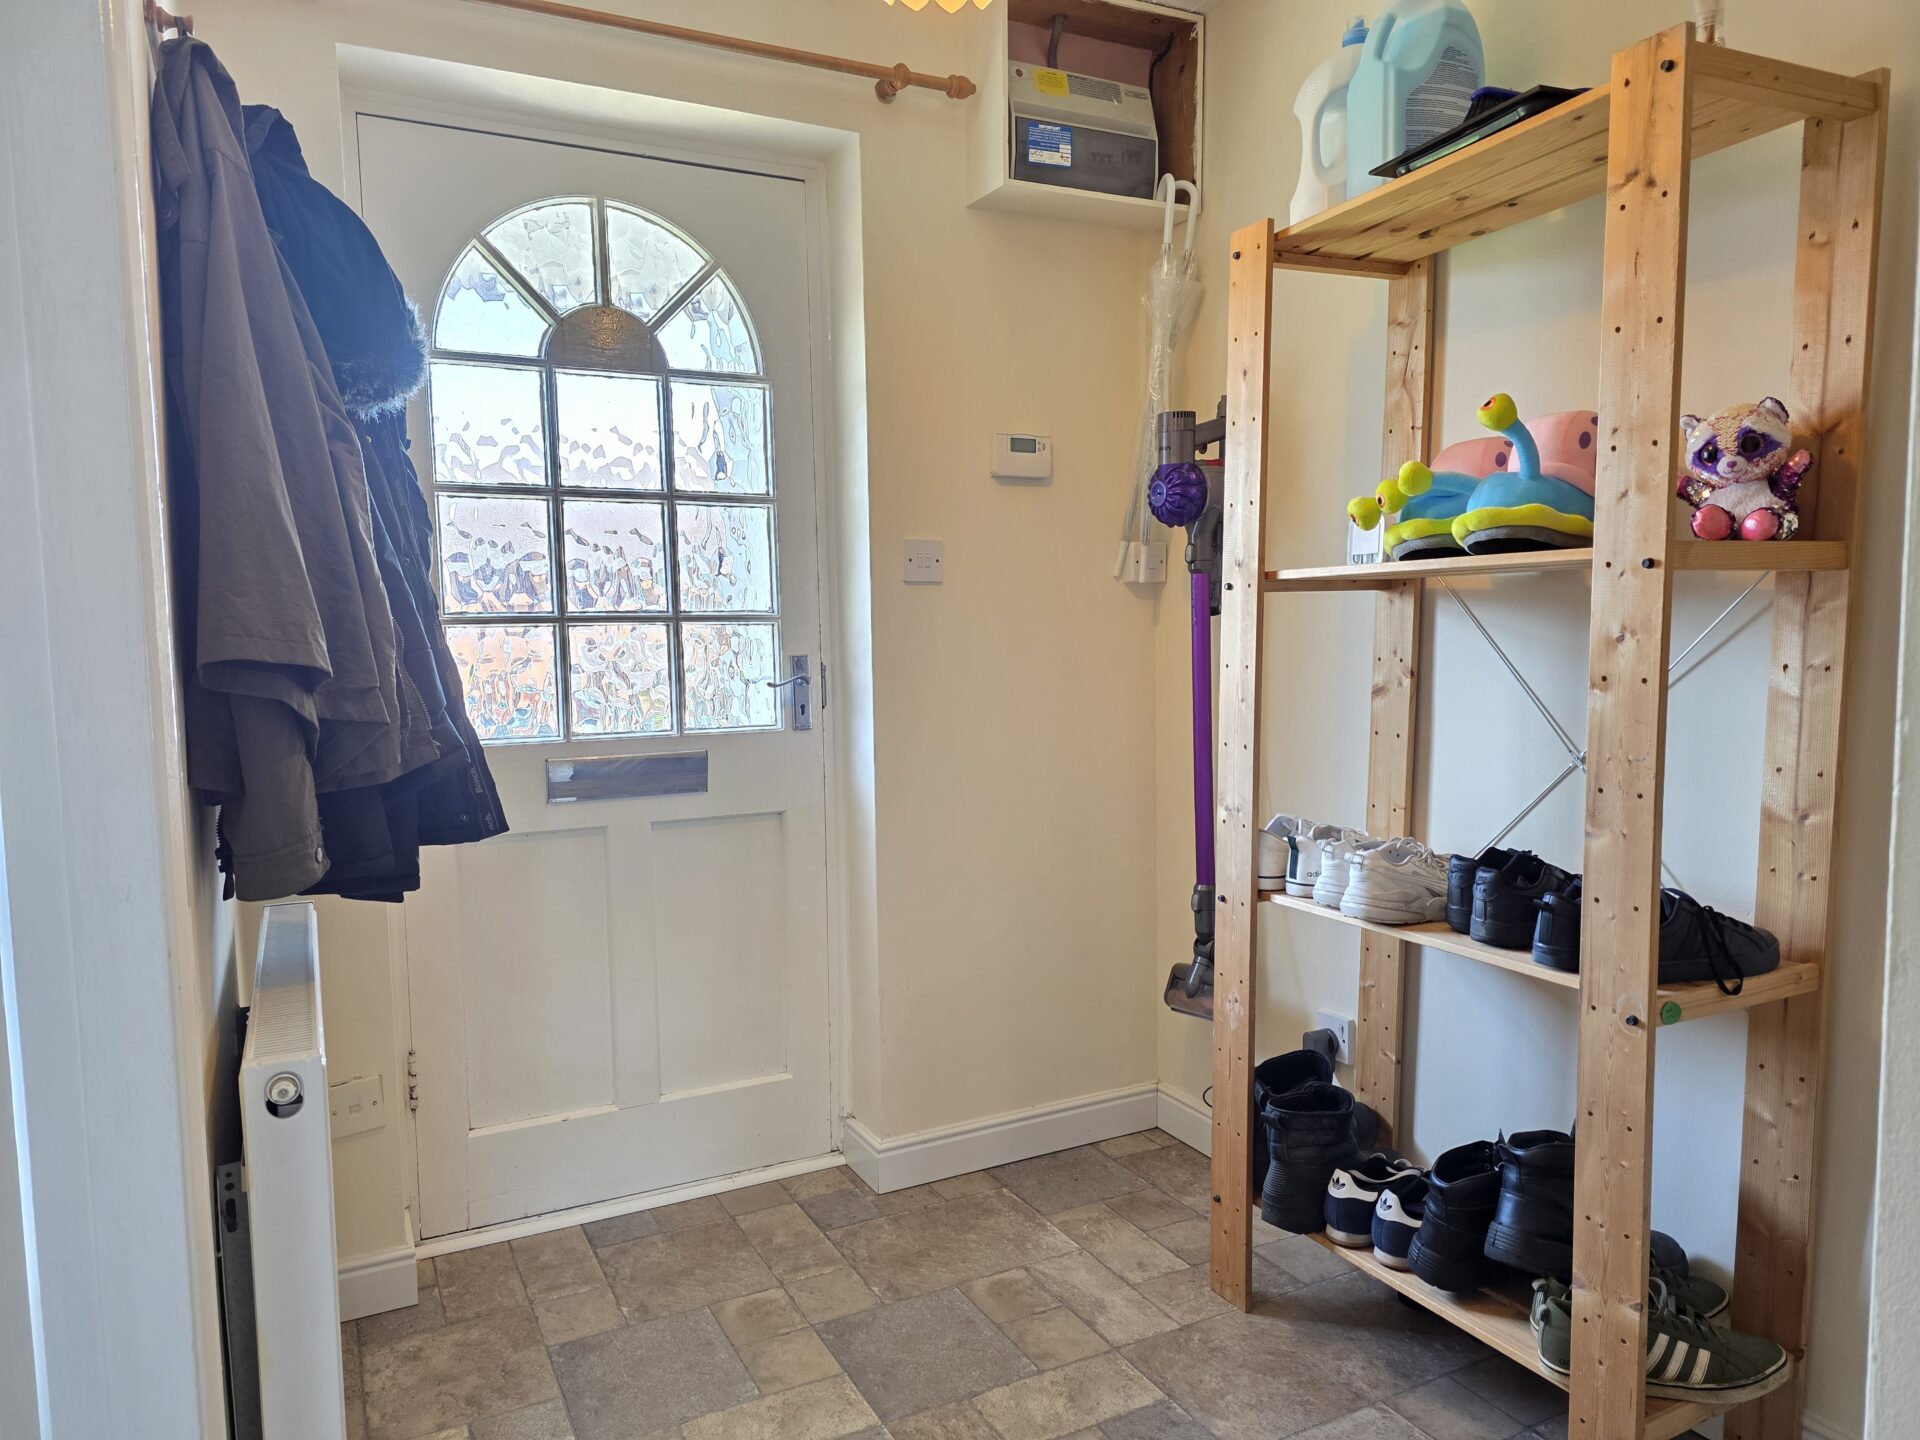
HALL 10' 1" x 5' 10" (3.08m x 1.78m)
Benefits from vinyl flooring, radiator, access into the kitchen & lounge diner along with carpeted stair case leading to first floor.
LOUNGE/DINER 15' 2" x 13' 5" (4.62m x 4.08m)
This has carpet flooring, coving to ceiling, two radiators, TV connectivity, under-stair storage and space for a dining set.
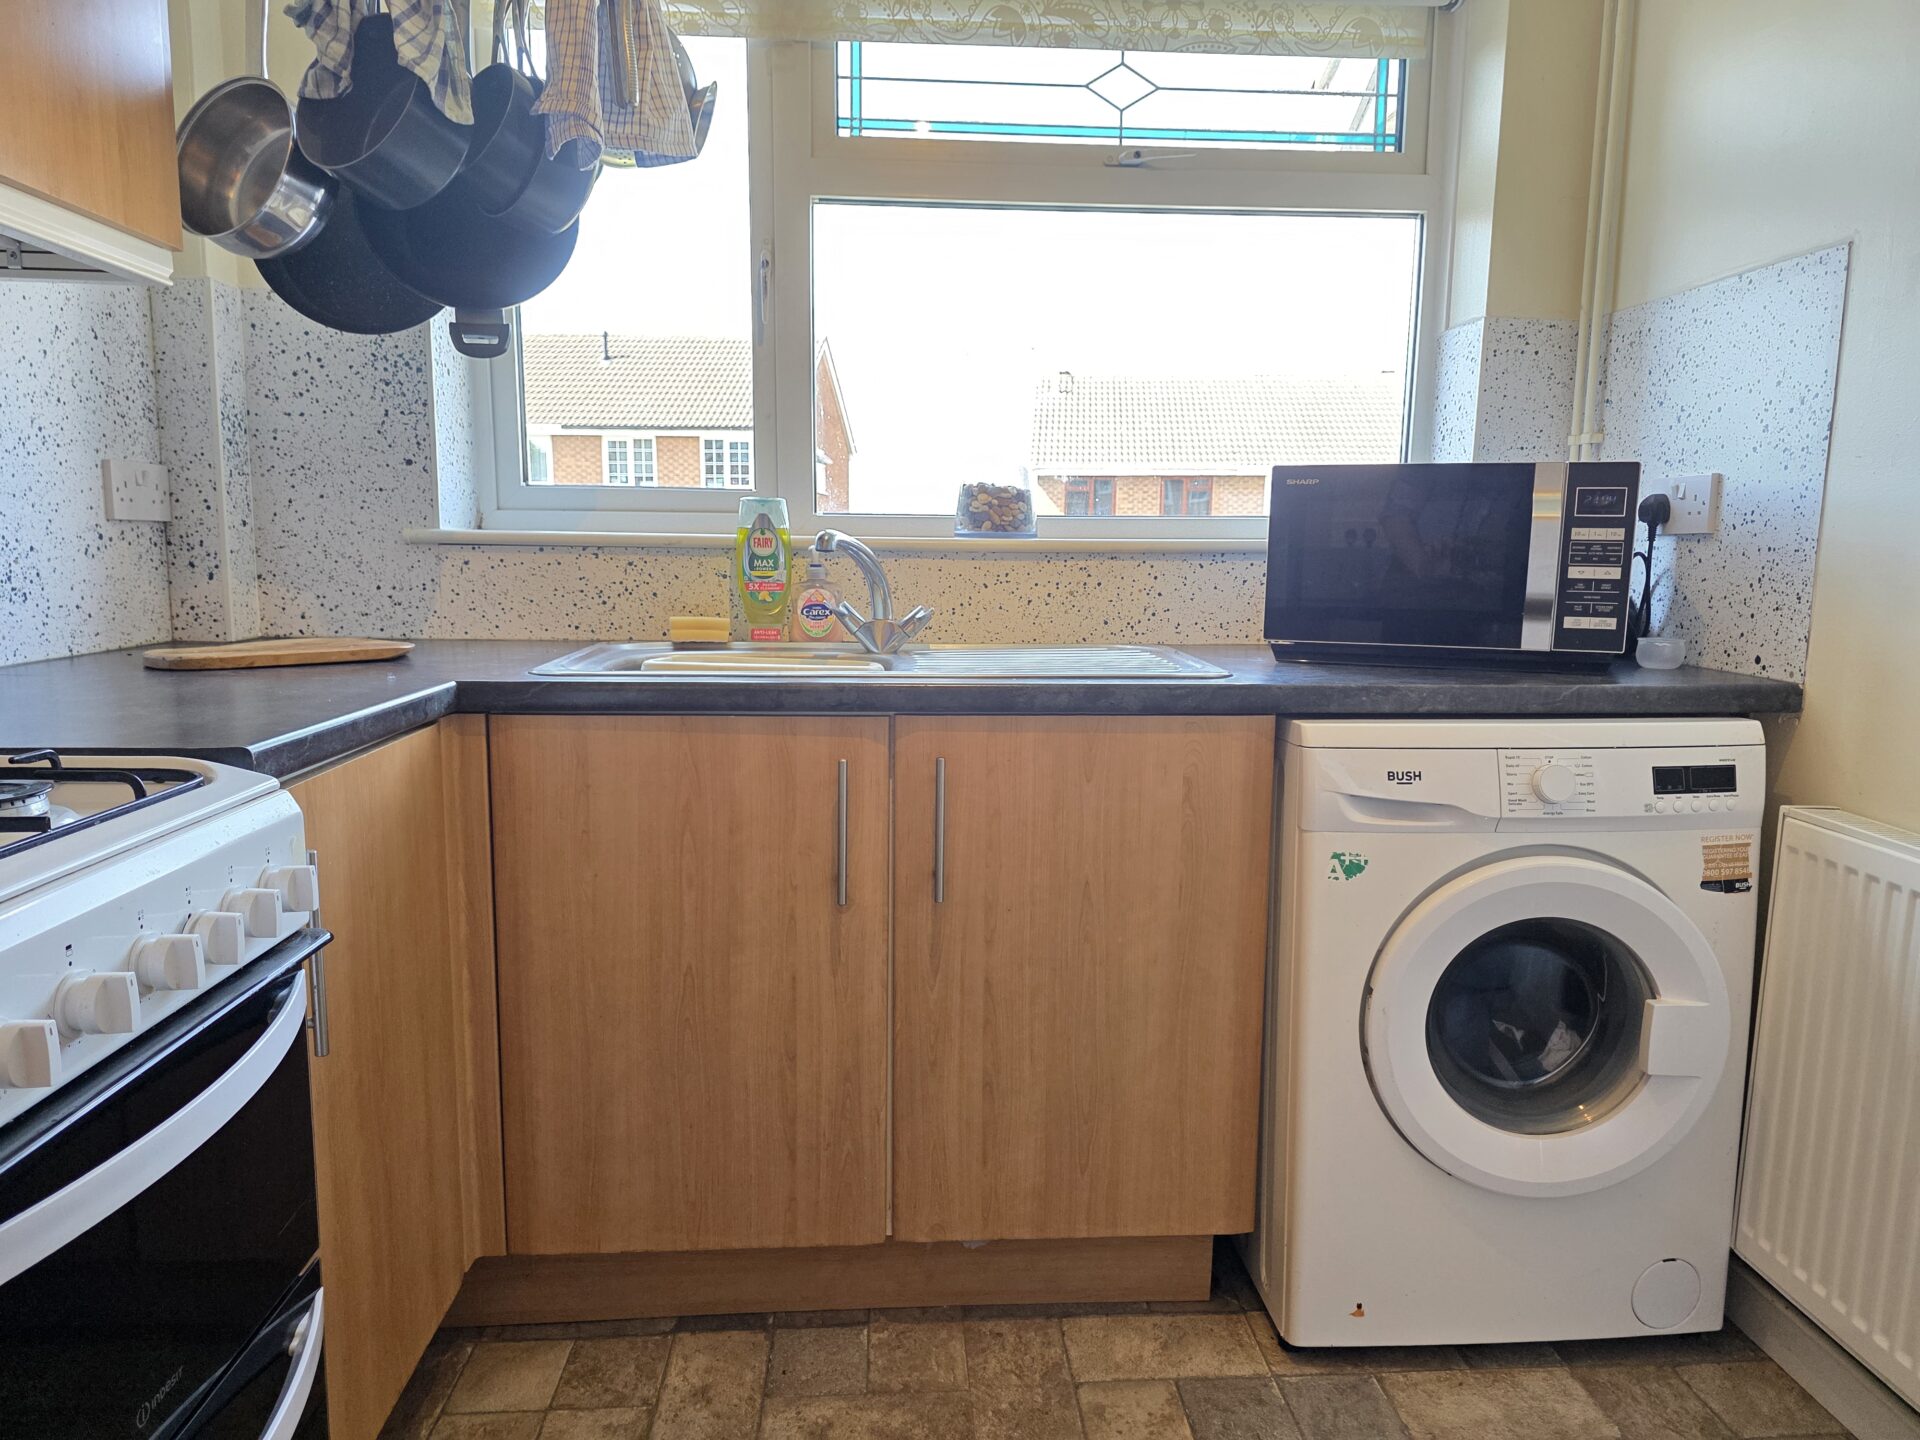
KITCHEN 10' 1" x 7' 7" (3.08m x 2.30m)
This offers a number of wall, base and drawer units with rollover worktop, space for a gas cooker, space for an upright fridge/freezer, extractor, wall mounted Ideal boiler, space and plumbing for a washing machine, stainless steel sink and drainer with mixer tap, splashbacks, radiator, vinyl flooring, coving to ceiling, vinyl flooring and UPVC double glazed window.
FIRST FLOOR
BATHROOM 6' 2" x 7' 1" (1.89m x 2.15m)
The bathroom includes a panel bath with shower over, low level flush WC, wash hand basin, part tiled walls, laminate flooring, electric shaver point, radiator and obscure UPVC double glazed window.
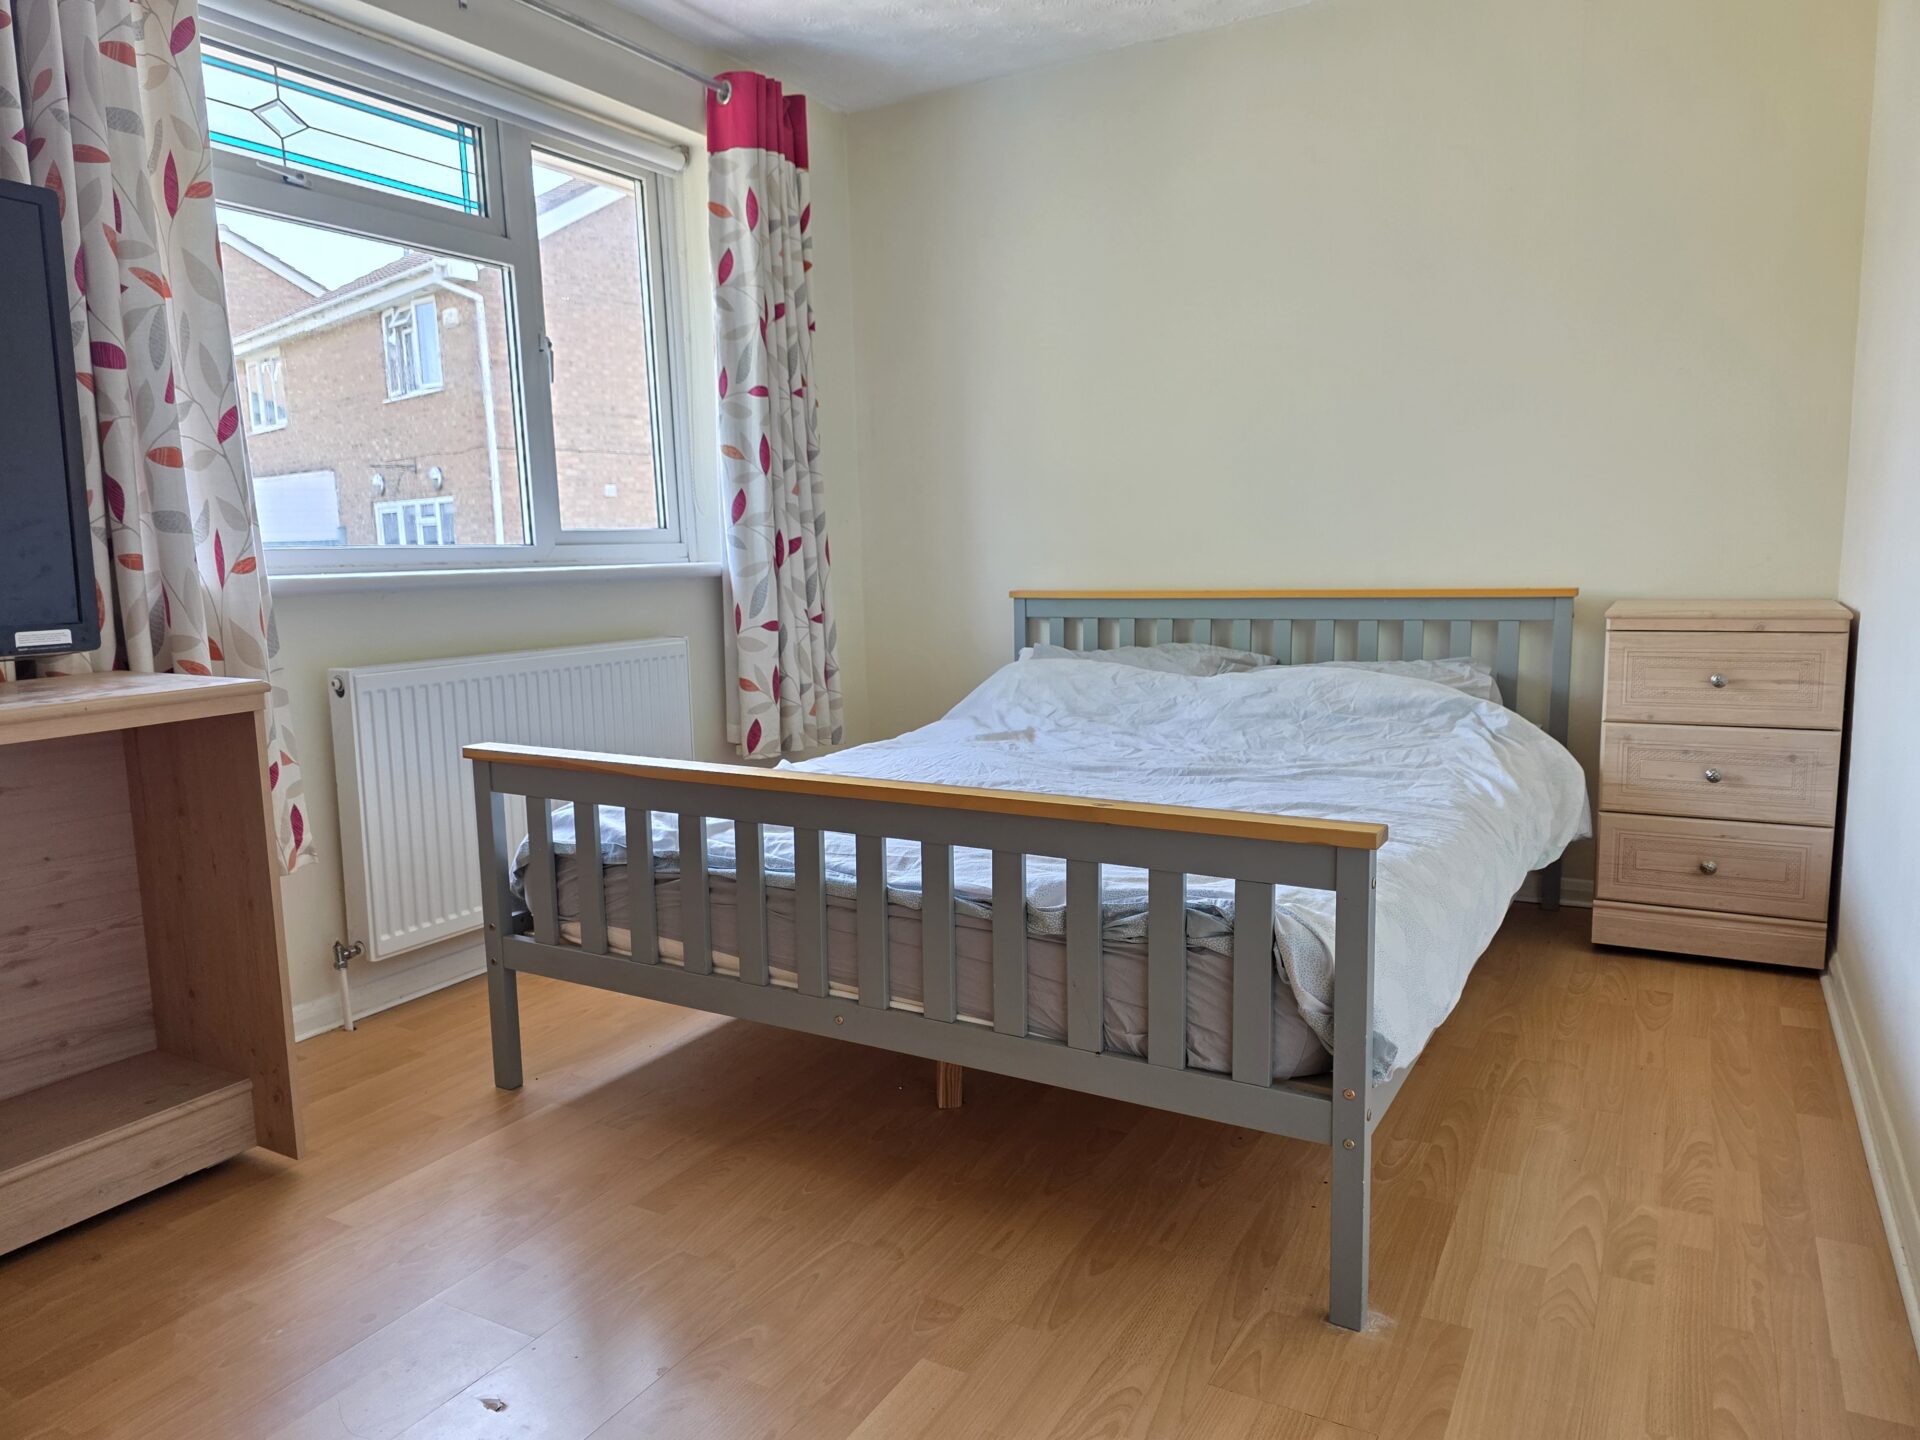
BEDROOM ONE 13' 5" x 8' 11" (4.08m x 2.73m)
The primary bedroom includes laminate flooring, radiator, space for bedroom furniture and UPVC double glazed window.
BEDROOM TWO 10' 1" x 7' 1" (3.08m x 2.15m)
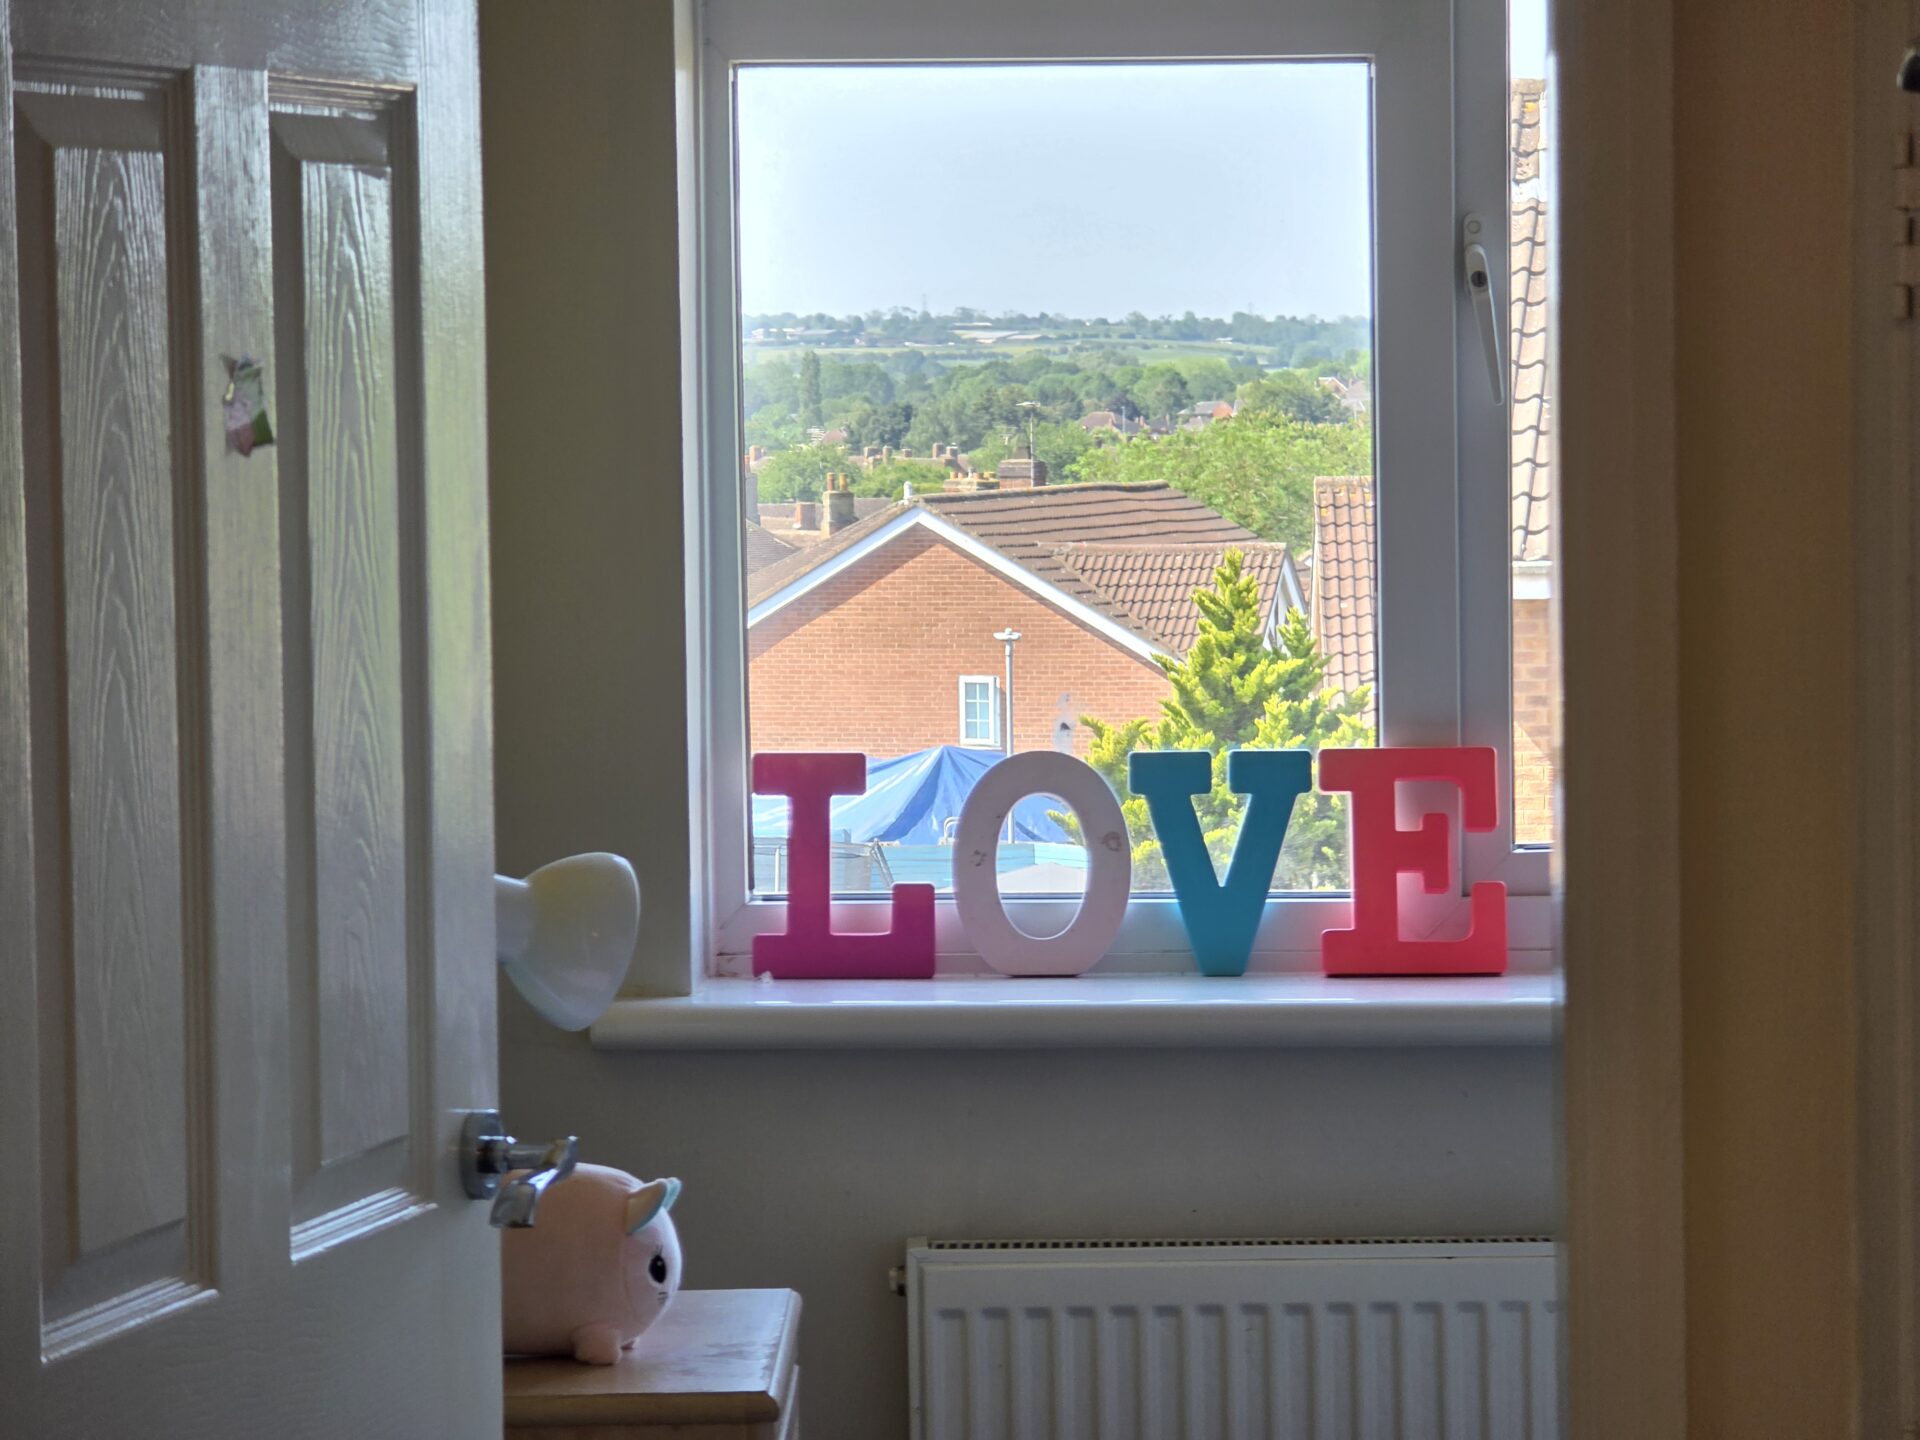
The second bedroom offers carpet flooring, coving to ceiling, radiator, TV connectivity and UPVC double glazed window.
BEDROOM THREE 7' 1" x 6' 4" (2.15m x 1.93m)
The third bedroom includes carpet flooring, radiator and UPVC double glazed window.
OUTSIDE - FRONT
This includes a slabbed and gravel driveway providing off road parking for up to 3 vehicles, side gate leading to rear garden, artificial lawn, stairway leading to front door, outside store, cold water tap and external side lighting.
OUTSIDE - REAR
To the rear of the property, there is a great sized garden with a generous slabbed patio area, raised lawn, gravel area, shed with electrical connection, fenced boundaries and side gate providing access to the front.
FREE VALUATION
Thinking of selling? We would be delighted to provide you with a free market appraisal/valuation of your own property. Please contact Hancocks to arrange a convenient appointment on Tel: 01664 563481
REFERRAL FEES
We believe you may benefit from using the services of one of our recommended solicitors or our sister company Oaktree Mortgages Ltd who are independent mortgage brokers. We recommend sellers and/or potential buyers use these services and should you decide to use their services you should know that we would expect to receive a referral fee of £100 plus vat from the solicitor and nil referral fee from Oaktree Mortgages for recommending you to them. Please note that the solicitor's referral fee comes out of their normal charges and there is no additional cost to you i.e. the cost of their services would be the same if you approach them directly or as a result of our recommendation. You are not under any obligation to use the services of any of the recommended providers