Please complete the form below and a member of staff will be in touch shortly.


Please complete the form below and a member of staff will be in touch shortly.
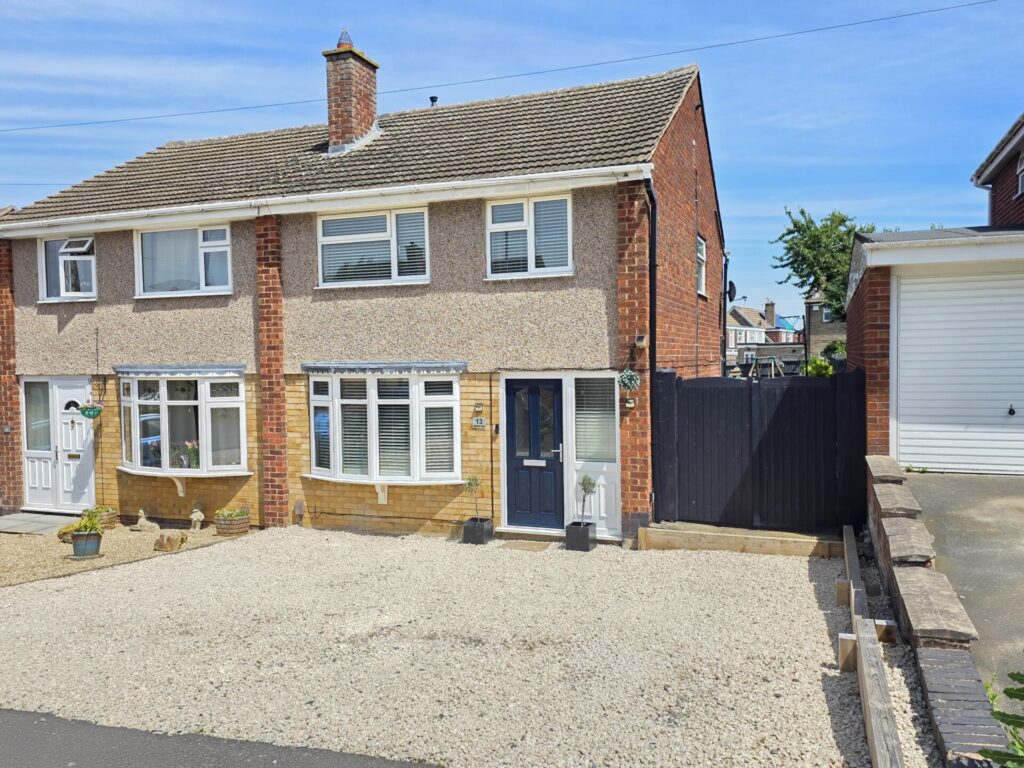
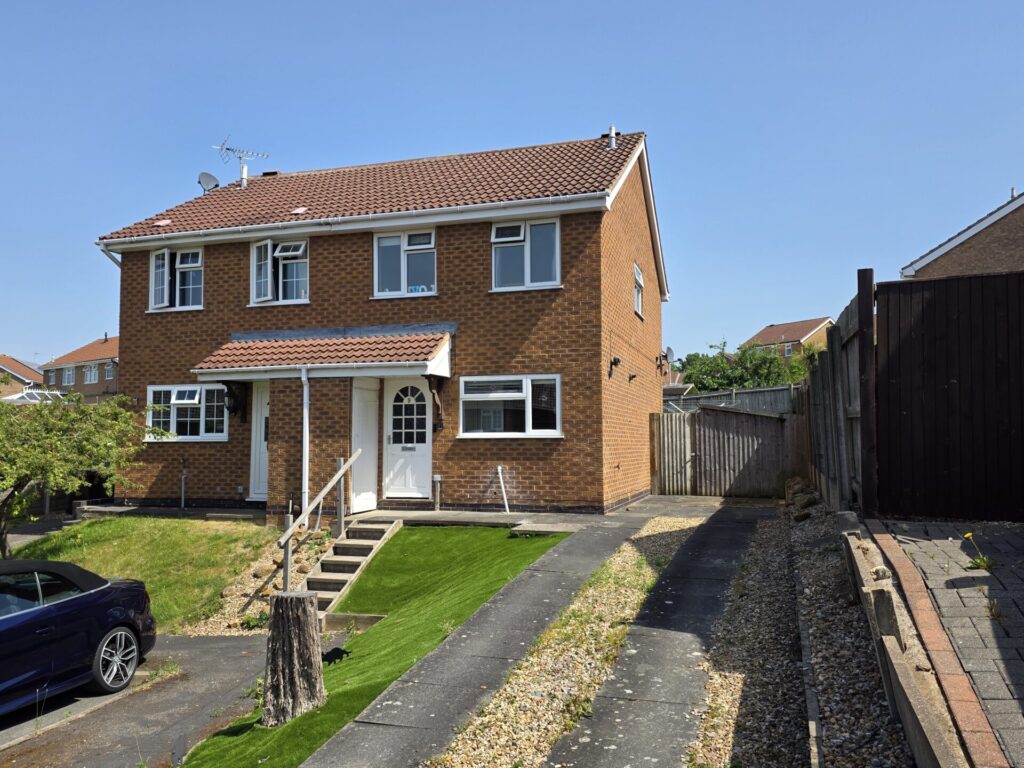
This beautifully presented three bedroom semi detached home is ideally situated in a quiet cul-de-sac location, offering an excellent opportunity for families and professionals seeking comfortable and modern living close to local amenities. Upon entering the property, you are welcomed by a bright and inviting entrance hall that leads to a spacious lounge, perfect for relaxing or entertaining guests. The heart of the home is the impressive open plan kitchen and dining area, thoughtfully designed with contemporary fittings and ample storage, creating a versatile space for family meals and social gatherings. Upstairs, there are three well-proportioned bedrooms, each offering plenty of natural light and flexibility for use as bedrooms, a home office, or a nursery. The modern family bathroom is finished to a high standard, providing both a bath and shower facility for convenience. Additional features include gas central heating, double glazing throughout, and a practical layout that maximises space and comfort. The property benefits from off road parking for up to three cars, which is a rare advantage in this popular area. Located within close proximity to the highly regarded Sherard Primary School, this home is ideal for families with young children, while excellent transport links and local shops are also easily accessible, ensuring day to day needs are well catered for. The property is offered as freehold, providing peace of mind for buyers, and falls within Council Tax Band B, making it an economical choice for a range of purchasers. With an EPC rating of C, the home demonstrates good energy efficiency, helping to keep running costs manageable. This attractive semi detached house combines practical features with a stylish interior, all set in a sought-after residential area. Early viewing is highly recommended to fully appreciate the quality and potential this property offers. Whether you are looking to move up the property ladder or searching for your first family home, this delightful three bedroom residence is sure to impress with its blend of comfort, convenience, and contemporary living. Contact us today to arrange a viewing and take the first step towards making this superb property your new home.
GROUND FLOOR
PORCH 5' 9" x 4' 5" (1.75m x 1.34m)
The initial porch has tiled flooring, storage solutions, composite front door and UPVC double glazed window.
HALL 8' 10" x 6' 3" (2.68m x 1.90m)
This includes a radiator, hard wood flooring and carpet stair case leading to the first floor.
LOUNGE 12' 10" x 10' 1" (3.91m x 3.07m)
The cosy lounge has the flexibility of being opened up via folding doors into the kitchen/diner to provide additional entertaining space or to be shut off giving private and cosy space to relax. This has carpet flooring, electric log burner style fire place, TV connectivity and UPVC double glazed bay window.
KITCHEN/DINER 10' 9" x 16' 6" (3.28m x 5.04m)
This open plan kitchen/diner offers a number of wall, base and drawer unit with grey shaker finish, laminate worktops, induction hob, extractor hood, dishwasher, washing machine, double oven, microwave, fridge, freezer, tiled splashbacks, island with breakfast bar, one and a half sink and drainer with mixer tap, TV connectivity, space for dining set, hardwood flooring, spotlighting, UPVC double glazed window and french doors out to the garden patio.
FIRST FLOOR
BATHROOM 6' 4" x 5' 9" (1.93m x 1.75m)
This includes low level flush WC, vanity unit with integrated ceramic sink and mixer tap, panel bath with shower over, chrome heated towel rail, tiled walls and flooring along with an obscure UPVC double glazed window.
BEDROOM ONE 13' 0" x 9' 11" (3.95m x 3.01m)
The master bedroom offers two built-in wardrobes with sliding doors, TV connectivity, carpet flooring, radiator and UPVC double glazed window.
BEDROOM TWO 10' 10" x 9' 11" (3.29m x 3.01m)
The second double bedroom has carpet flooring, radiator, built-in wardrobes and UPVC double glazed window.
BEDROOM THREE 9' 11" x 6' 4" (3.01m x 1.93m)
The third and final bedroom offers ample space for a small double bedroom, built-in over-stair storage, TV connectivity, carpet flooring and UPVC double glazed window.
OUTSIDE - FRONT
To the front of the property, there is a gravel driveway providing off road parking for up to three cars, double gates to the side providing access to the rear garden and composite front door leading into the property.
OUTSIDE - REAR
To the rear, there is a generous rear garden providing sun all day long and benefits from a large slabbed patio, lawn, raised and ground level shrub borders, raised decking, shed, cold water tap and electric plug sockets.
FREE VALUATION
Thinking of selling? We would be delighted to provide you with a free market appraisal/valuation of your own property. Please contact Hancocks to arrange a convenient appointment on Tel: 01664 563481
REFERRAL FEES
We believe you may benefit from using the services of one of our recommended solicitors or our sister company Oaktree Mortgages Ltd who are independent mortgage brokers. We recommend sellers and/or potential buyers use these services and should you decide to use their services you should know that we would expect to receive a referral fee of £100 plus vat from the solicitor and nil referral fee from Oaktree Mortgages for recommending you to them. Please note that the solicitor's referral fee comes out of their normal charges and there is no additional cost to you i.e. the cost of their services would be the same if you approach them directly or as a result of our recommendation. You are not under any obligation to use the services of any of the recommended providers