Please complete the form below and a member of staff will be in touch shortly.





Please complete the form below and a member of staff will be in touch shortly.
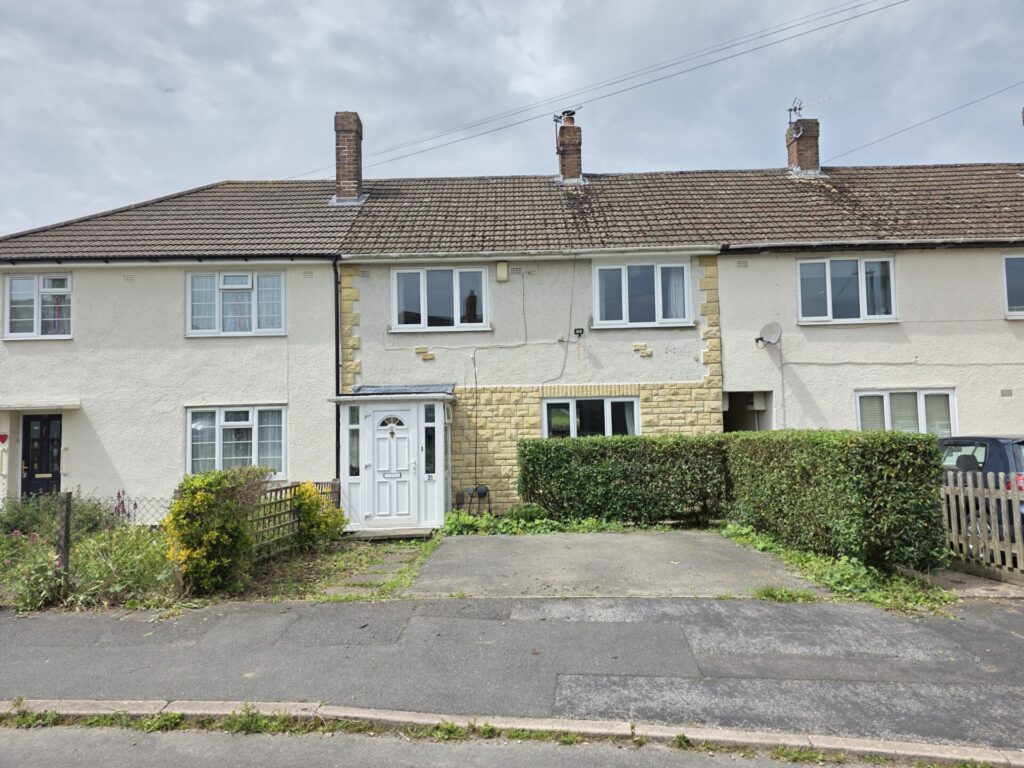
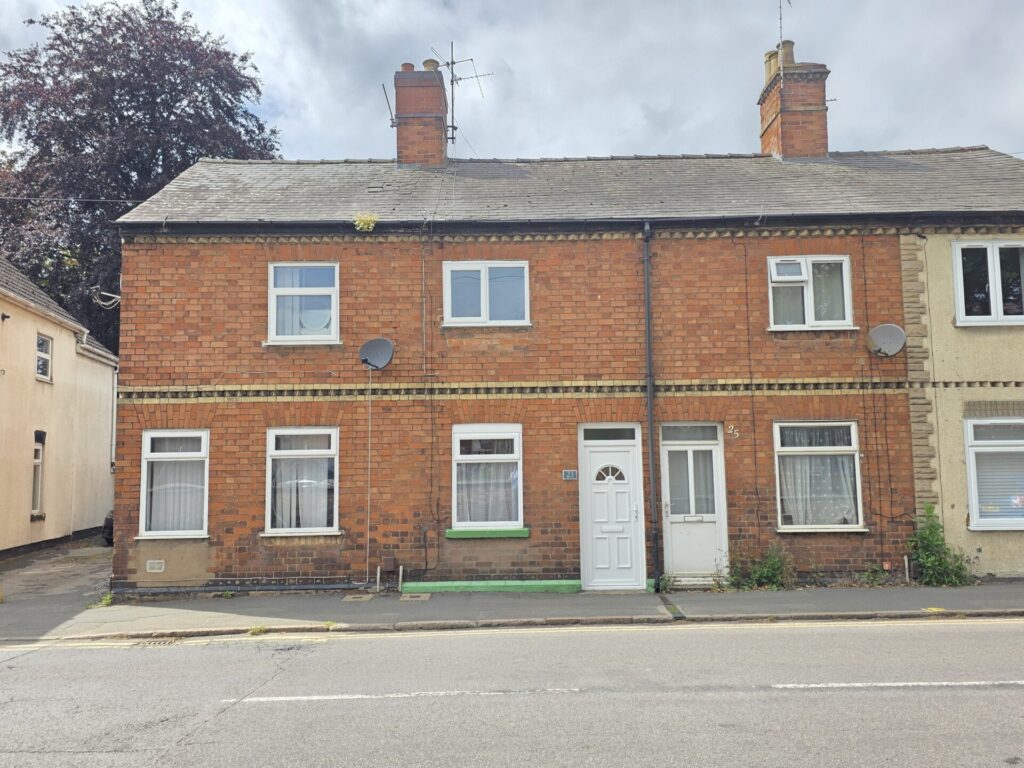
This well-presented two bedroom mid-terrace home offers an excellent opportunity for first-time buyers or investors seeking a property in move-in condition. Located within close proximity to Melton Mowbray town centre, the house provides easy access to a range of local amenities, shops, and transport links. The accommodation comprises a welcoming entrance leading to a bright and spacious living area, a modern fitted kitchen with ample storage and workspace, and two generously sized bedrooms. The family bathroom is finished to a good standard, providing both comfort and functionality. The property benefits from double glazing, gas central heating, and tasteful décor throughout. As a freehold property, there are no ground rent or service charges to consider, and with a chain-free purchase, buyers can enjoy a smooth and straightforward transaction. The home falls within Council Tax Band A, offering economical running costs, and holds an EPC rating of D. This attractive mid-terrace house combines convenience, affordability, and style, making it a desirable choice for those looking to settle in the vibrant Melton Mowbray area. Early viewing is highly recommended to fully appreciate the quality and location of this delightful home.
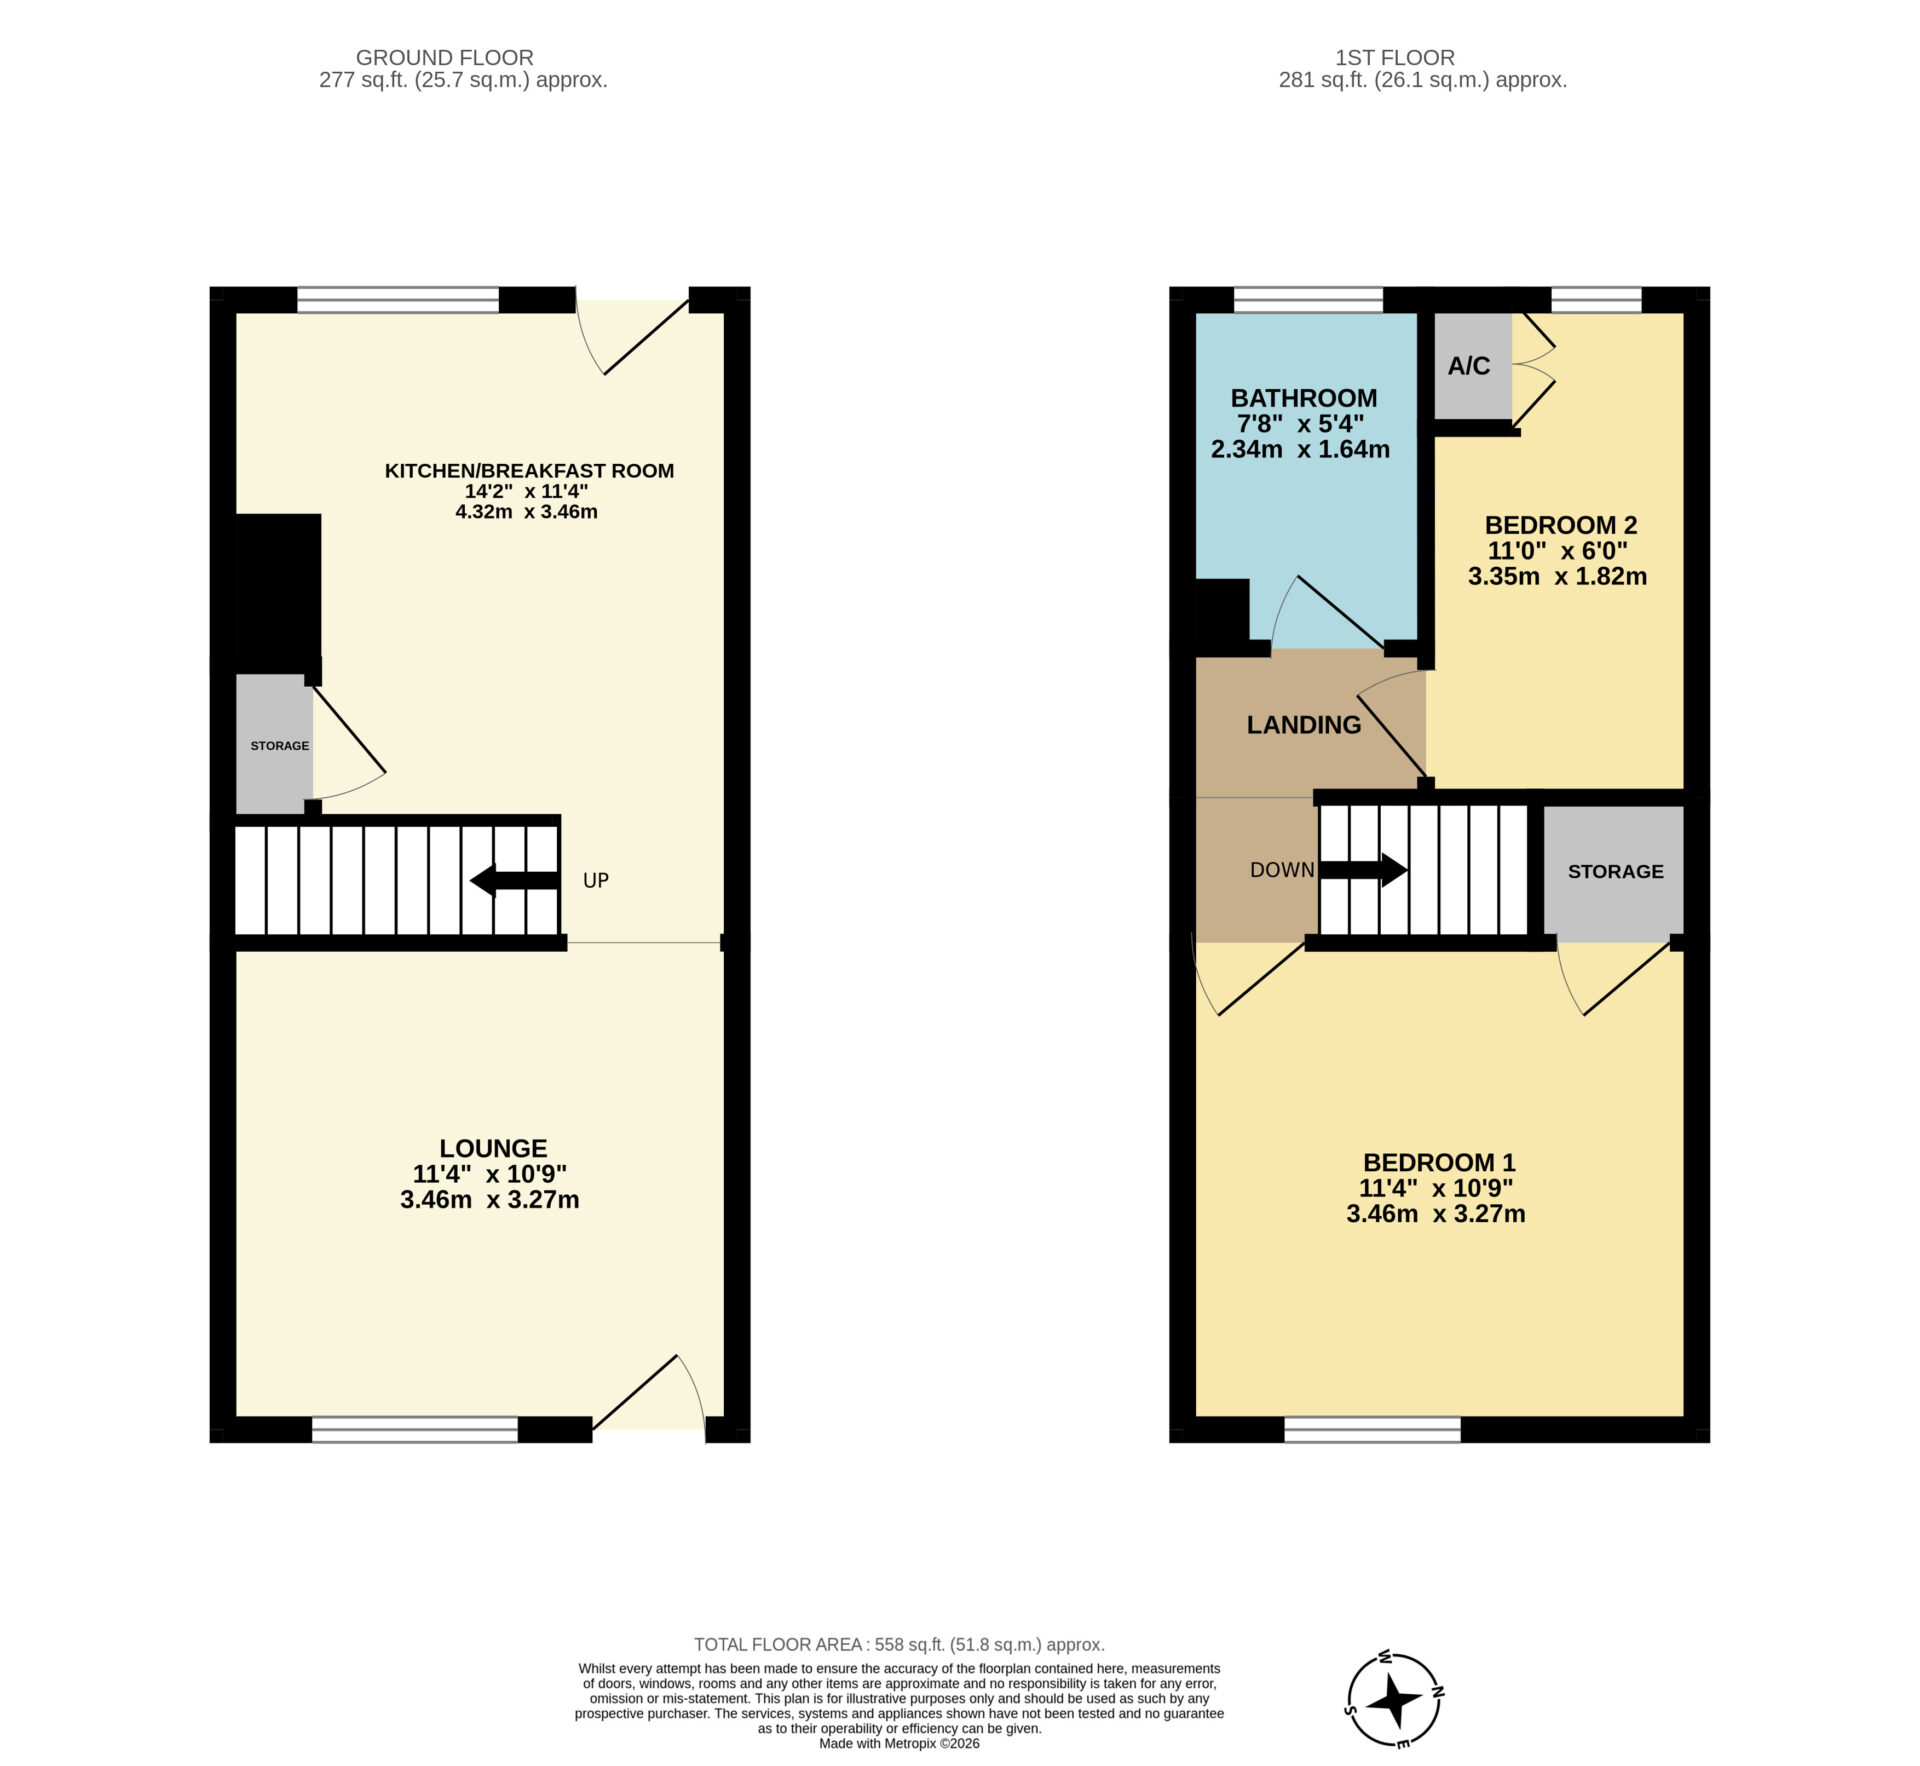
GROUND FLOOR
LOUNGE 10' 9" x 11' 4" (3.27m x 3.46m)
This comprises of laminate flooring, radiator, UPVC double glazed window and gas fire place with stone effect hearth and wood surround.
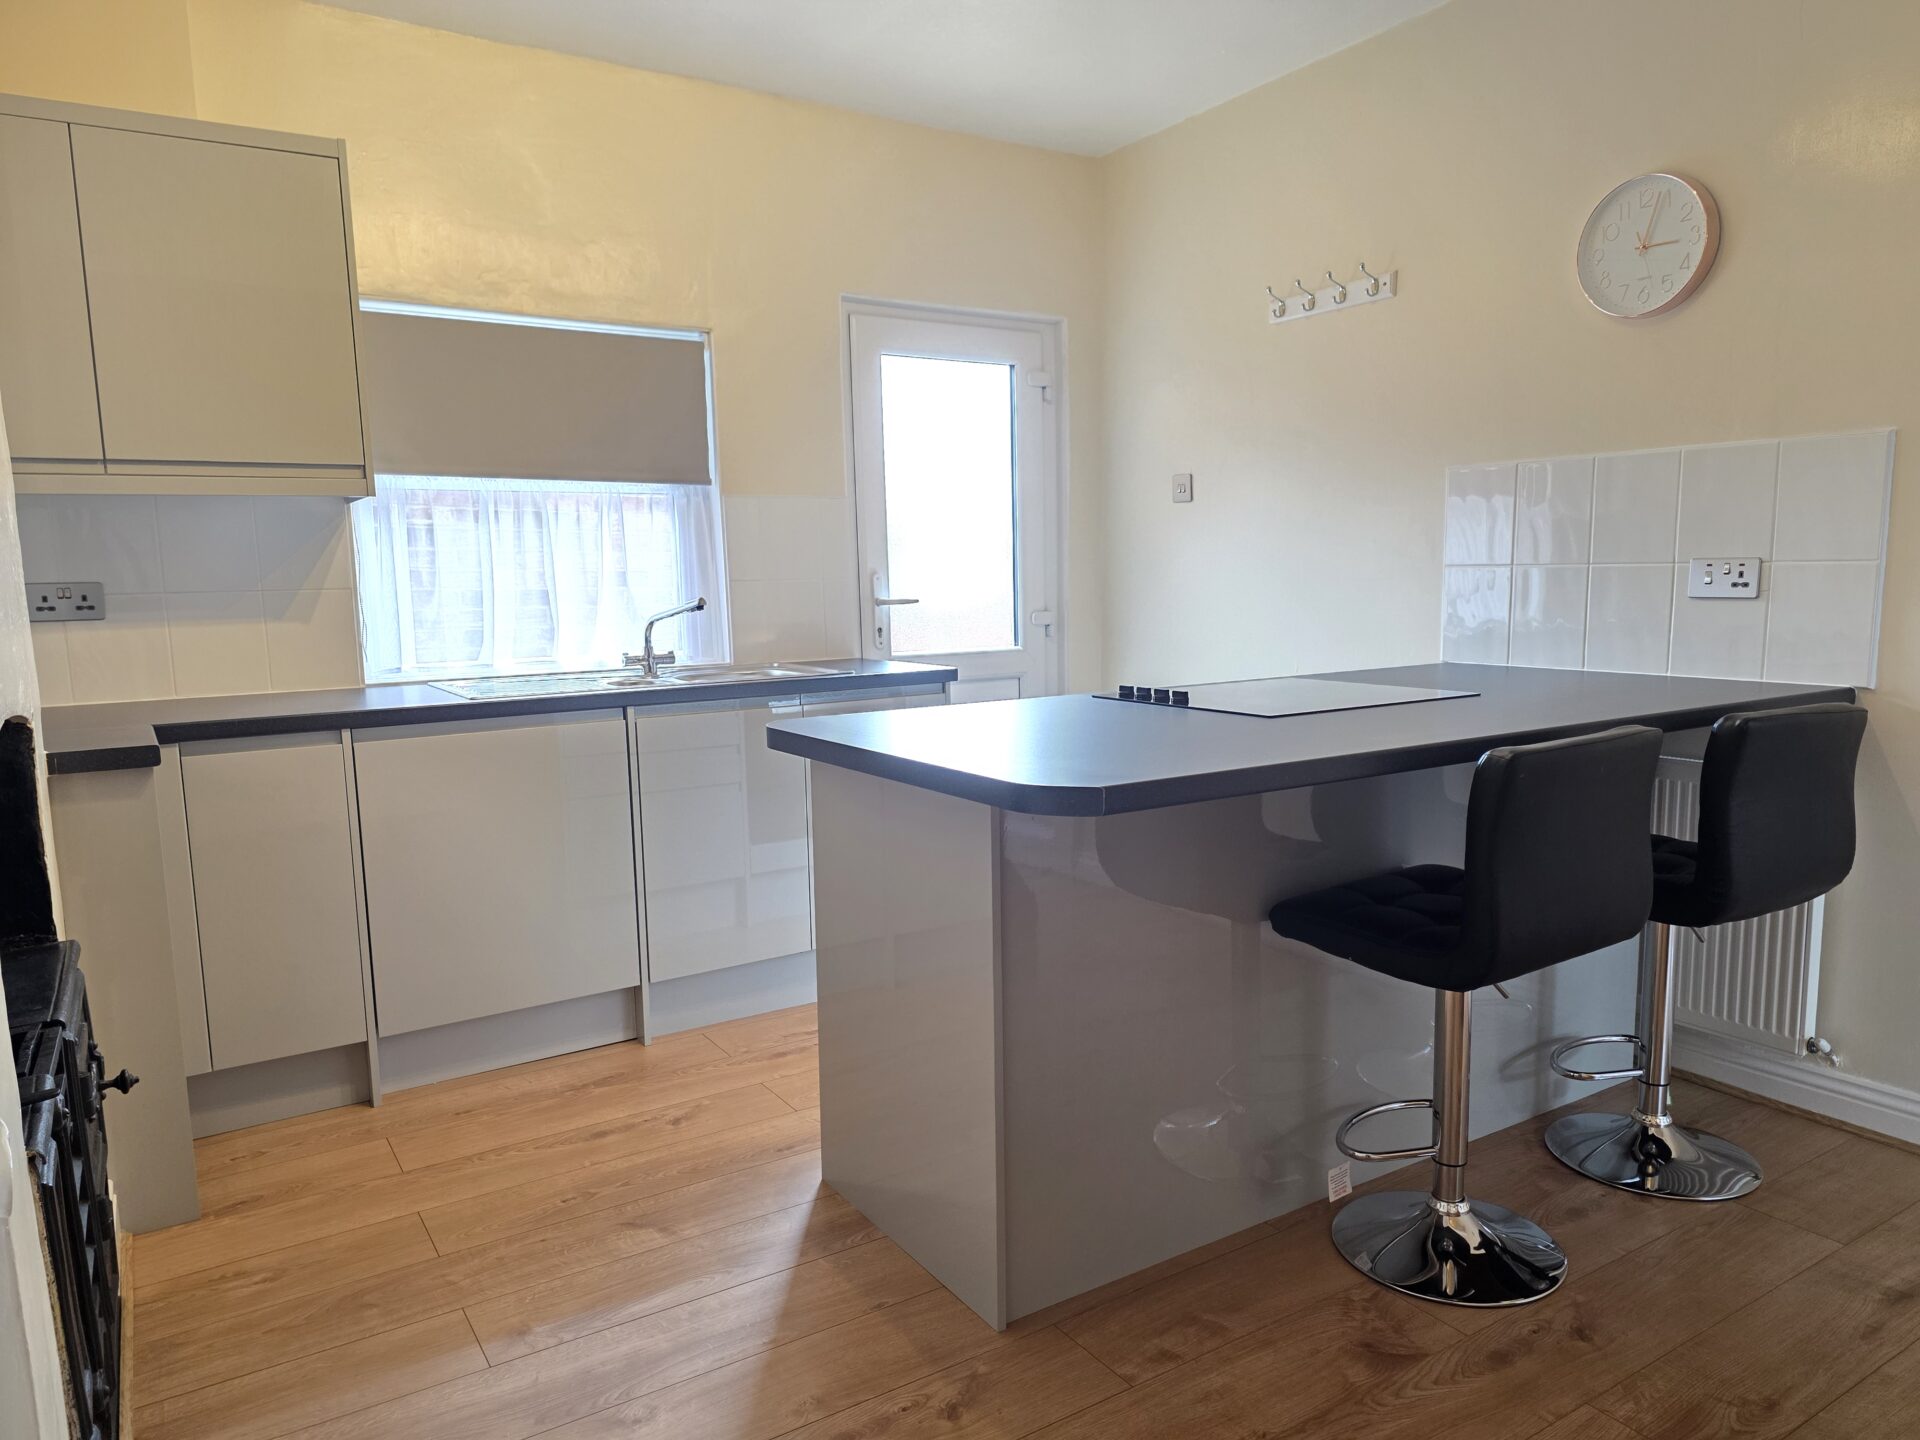
KITCHEN/BREAKFAST ROOM 14' 2" x 11' 4" (4.32m x 3.46m)
This modern kitchen includes a range of wall and base units with a gloss grey finish, rollover worktop, stainless steel sink and drainer with mixer tap, integrated washing machine, original cast iron fire place, breakfast bar, electric hob, integrated oven, tiled splashbacks, radiator, separate built-in storage, laminate flooring, UPVC double glazed window and door leading out to the communal garden.
FIRST FLOOR
BEDROOM ONE 11' 4" x 10' 9" (3.46m x 3.27m)
The primary bedroom includes laminate flooring, radiator, over-stair storage, TV connectivity and UPVC double glazed window.
BEDROOM TWO 11' 0" x 6' 0" (3.35m x 1.82m)
The second bedroom has carpet flooring, radiator, airing cupboard with wall mounted combi boiler within and UPVC double glazed window.
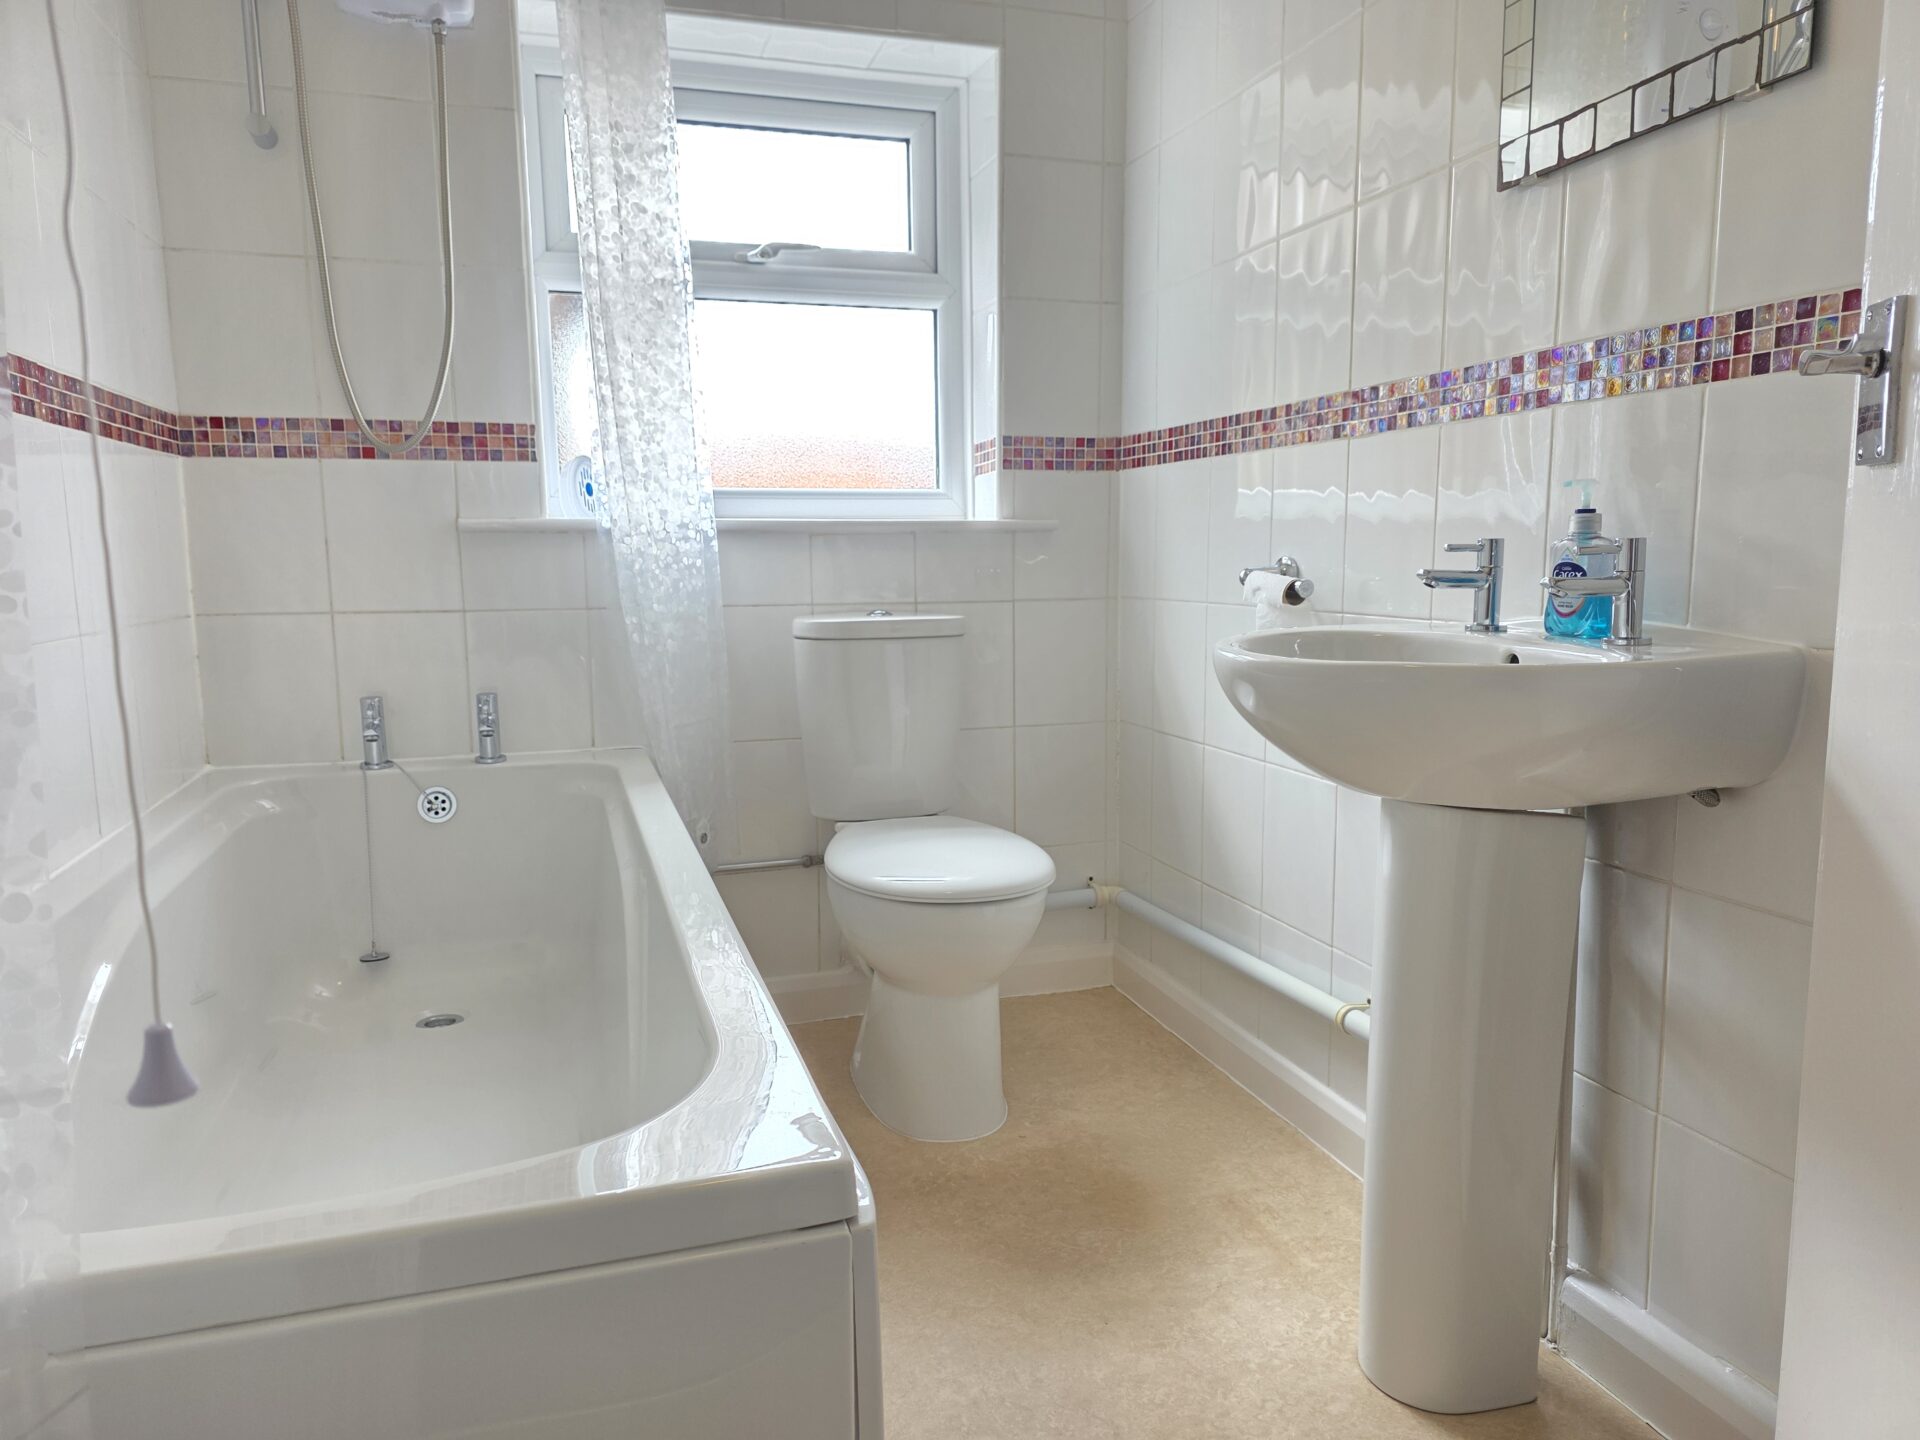
BATHROOM 7' 8" x 5' 5" (2.34m x 1.64m)
Includes a panel bath with electric shower over, low level flush WC, wash hand basin, tiled walls, heated towel rail and UPVC double glazed window.
OUTSIDE - REAR
Behind the property, there is a communal garden servicing 4 properties with an allocated outside store.
FREE VALUATION
Thinking of selling? We would be delighted to provide you with a free market appraisal/valuation of your own property. Please contact Hancocks to arrange a convenient appointment on Tel: 01664 563481
REFERRAL FEES
We believe you may benefit from using the services of one of our recommended solicitors or our sister company Oaktree Mortgages Ltd who are independent mortgage brokers. We recommend sellers and/or potential buyers use these services and should you decide to use their services you should know that we would expect to receive a referral fee of £100 plus vat from the solicitor and nil referral fee from Oaktree Mortgages for recommending you to them. Please note that the solicitor's referral fee comes out of their normal charges and there is no additional cost to you i.e. the cost of their services would be the same if you approach them directly or as a result of our recommendation. You are not under any obligation to use the services of any of the recommended providers