Please complete the form below and a member of staff will be in touch shortly.








Please complete the form below and a member of staff will be in touch shortly.
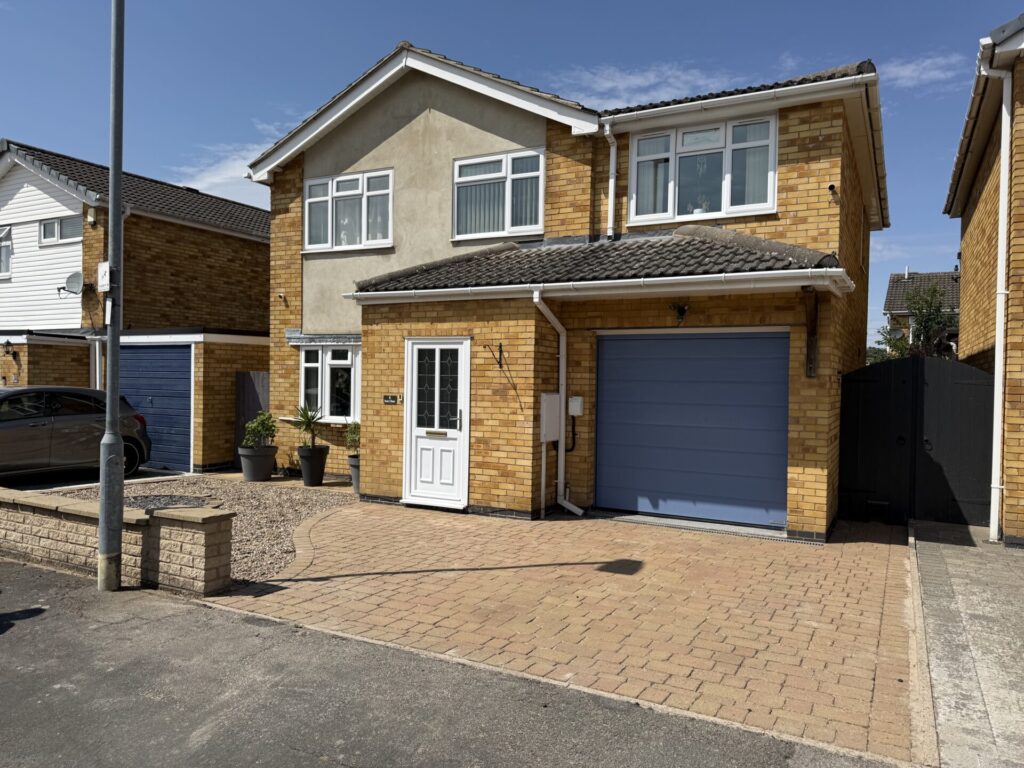
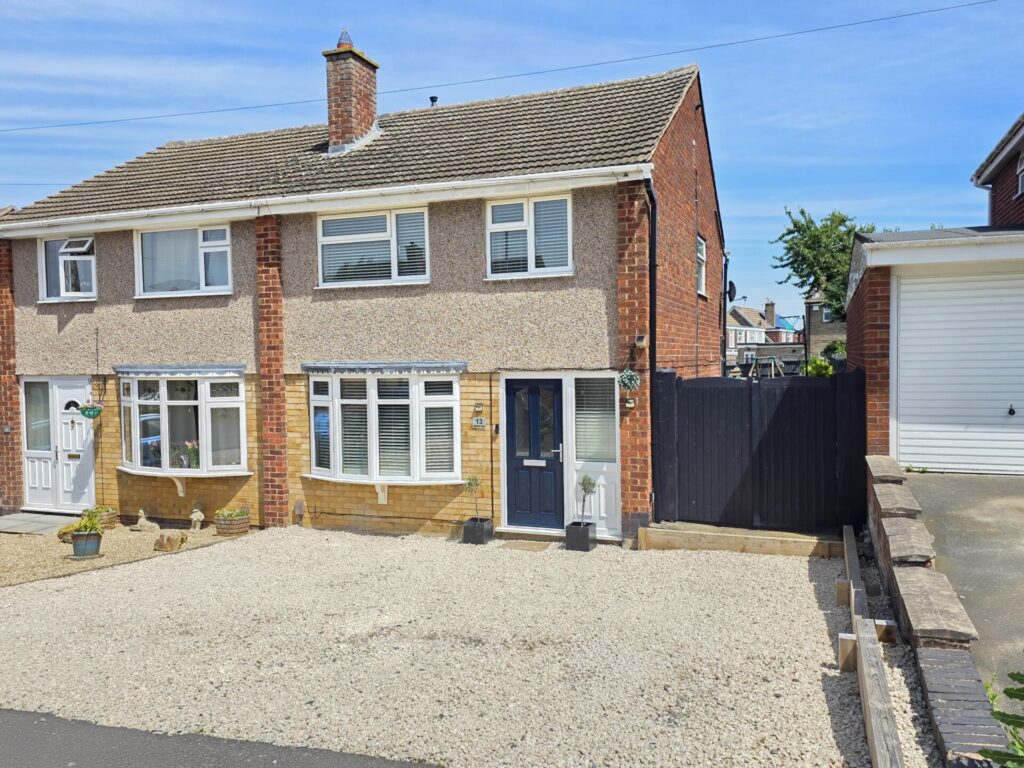
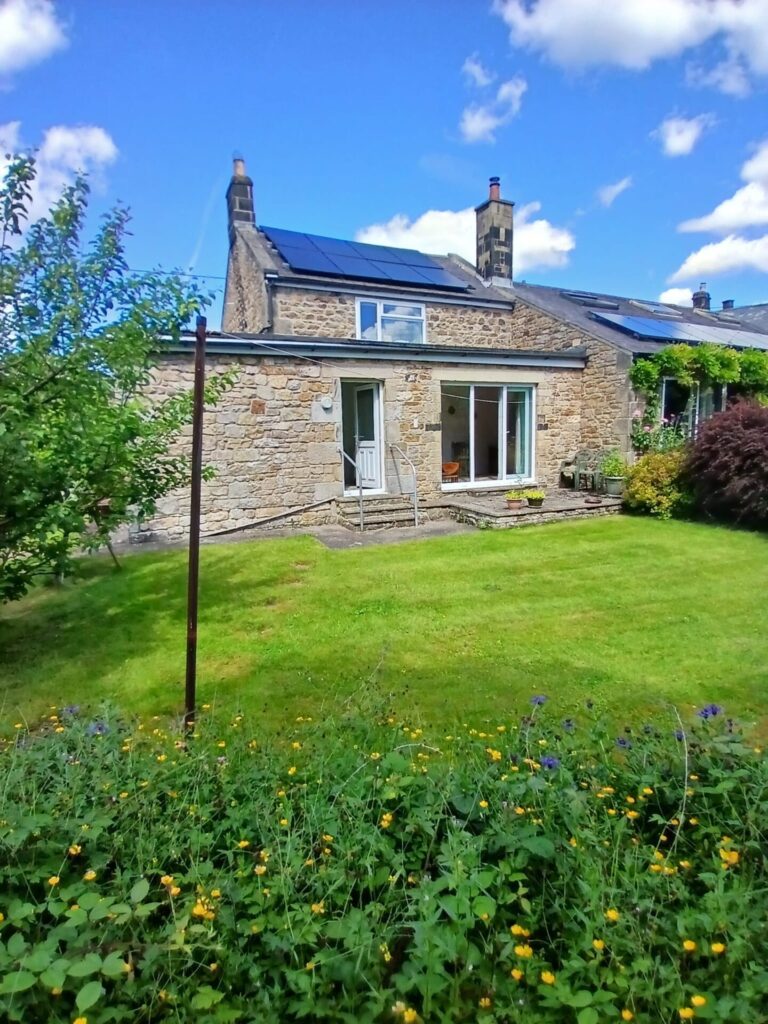
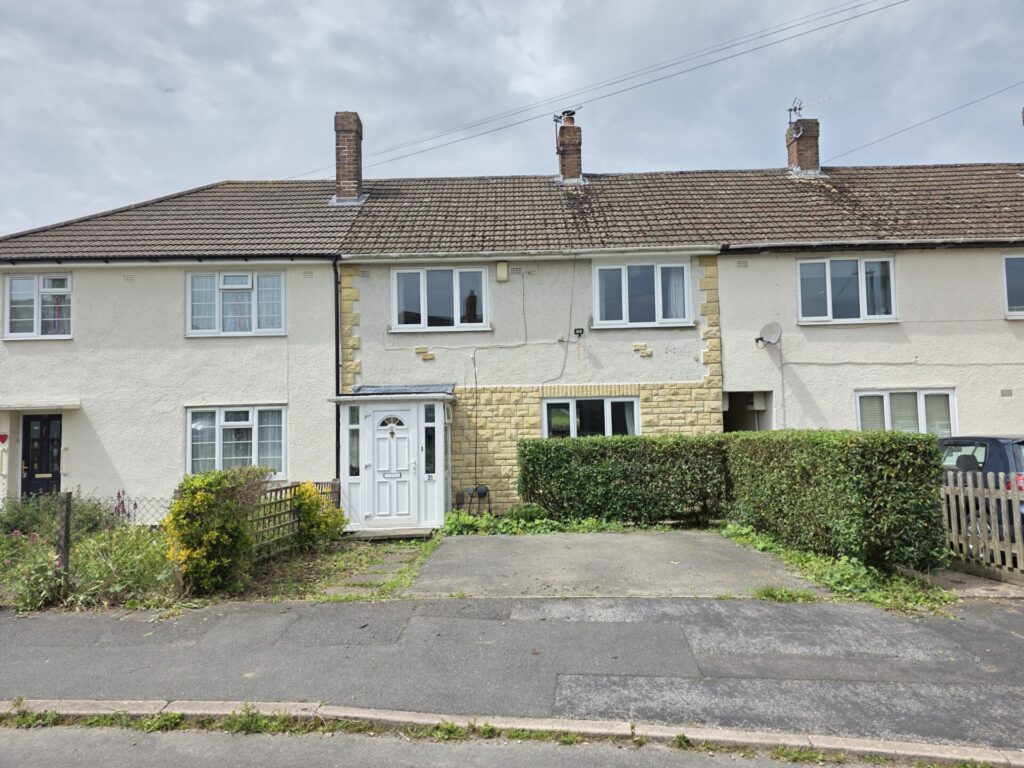
Hancock are excited to offer this expansive 5 bedroom detached residence within an exclusive area of Melton Mowbray. This is a rare opportunity to acquire such a private home with plenty of potential. In short, the property includes a hall, sitting room, reception room, dining room, kitchen, utility, downstairs WC, 5 bedrooms in which 2 benefits from en-suite shower rooms, family bathroom, UPVC double glazing, gas central heating, off road parking, double garage and private rear garden. Viewing is strongly advised to appreciate the opportunity on offer. Call 01664 563481 to arrange your viewing.
GROUND FLOOR
HALL
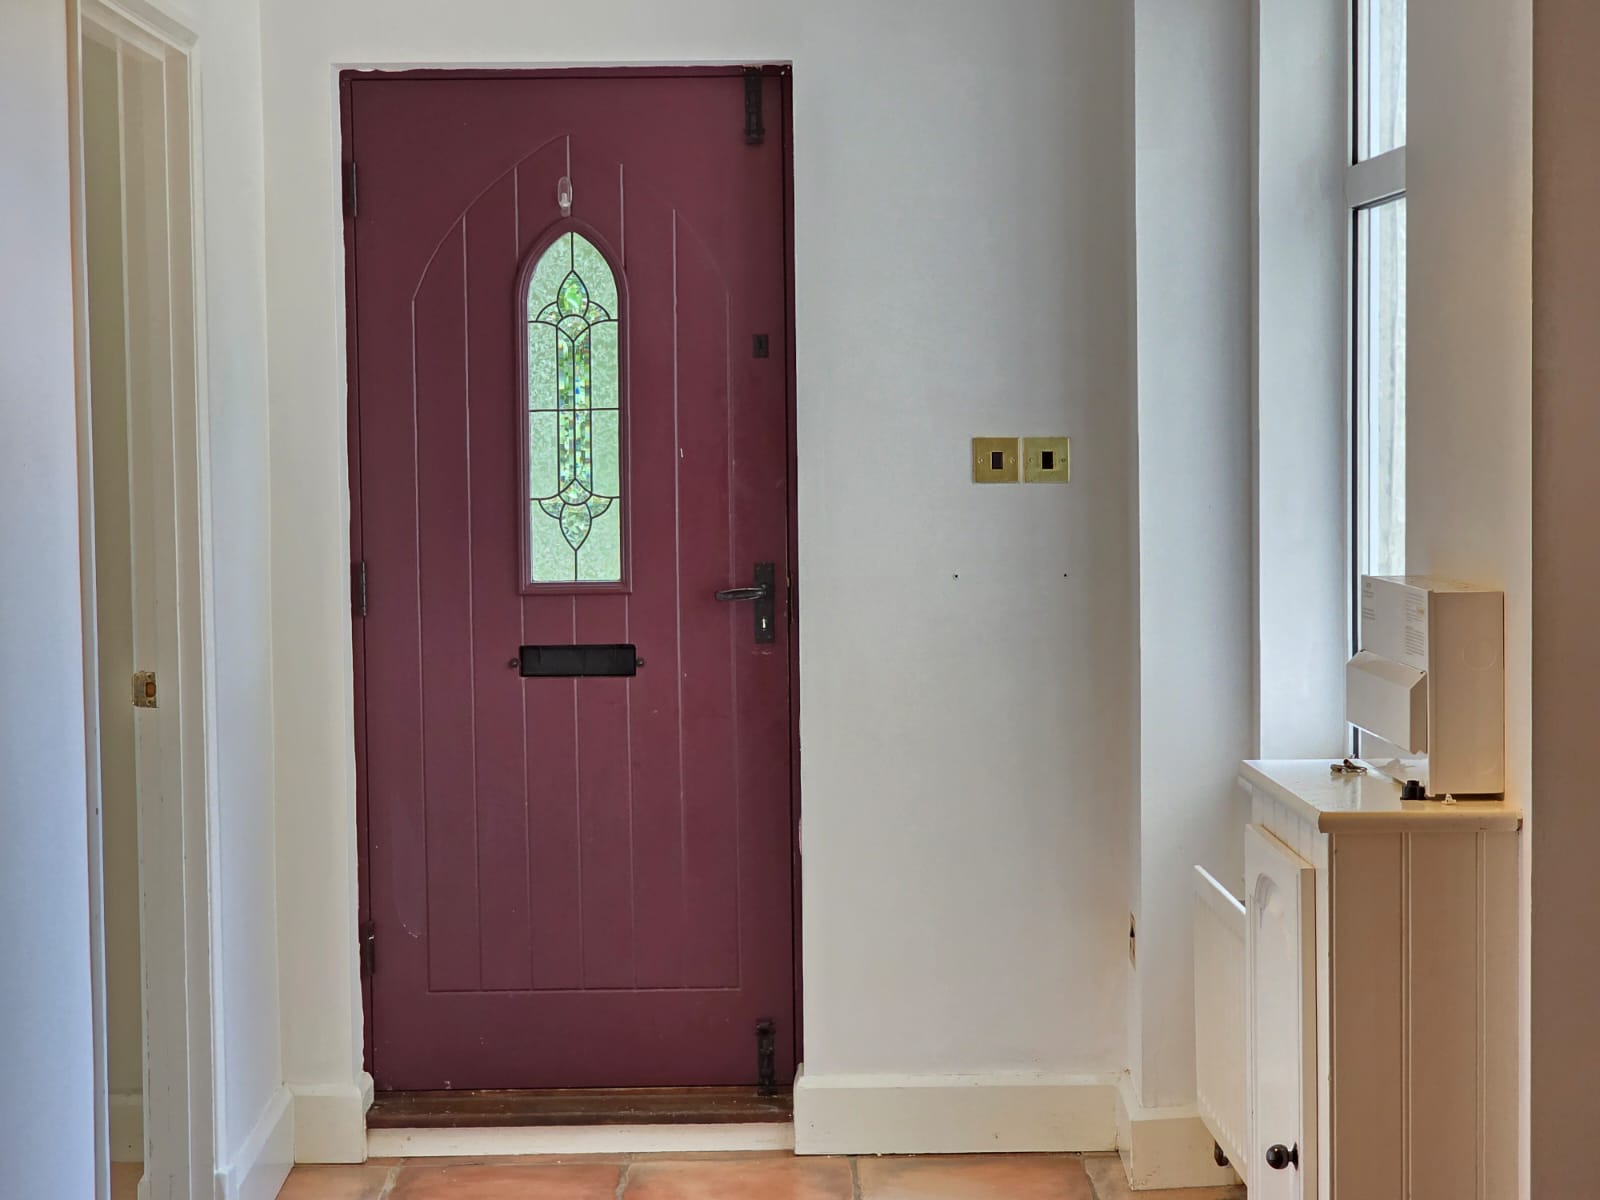
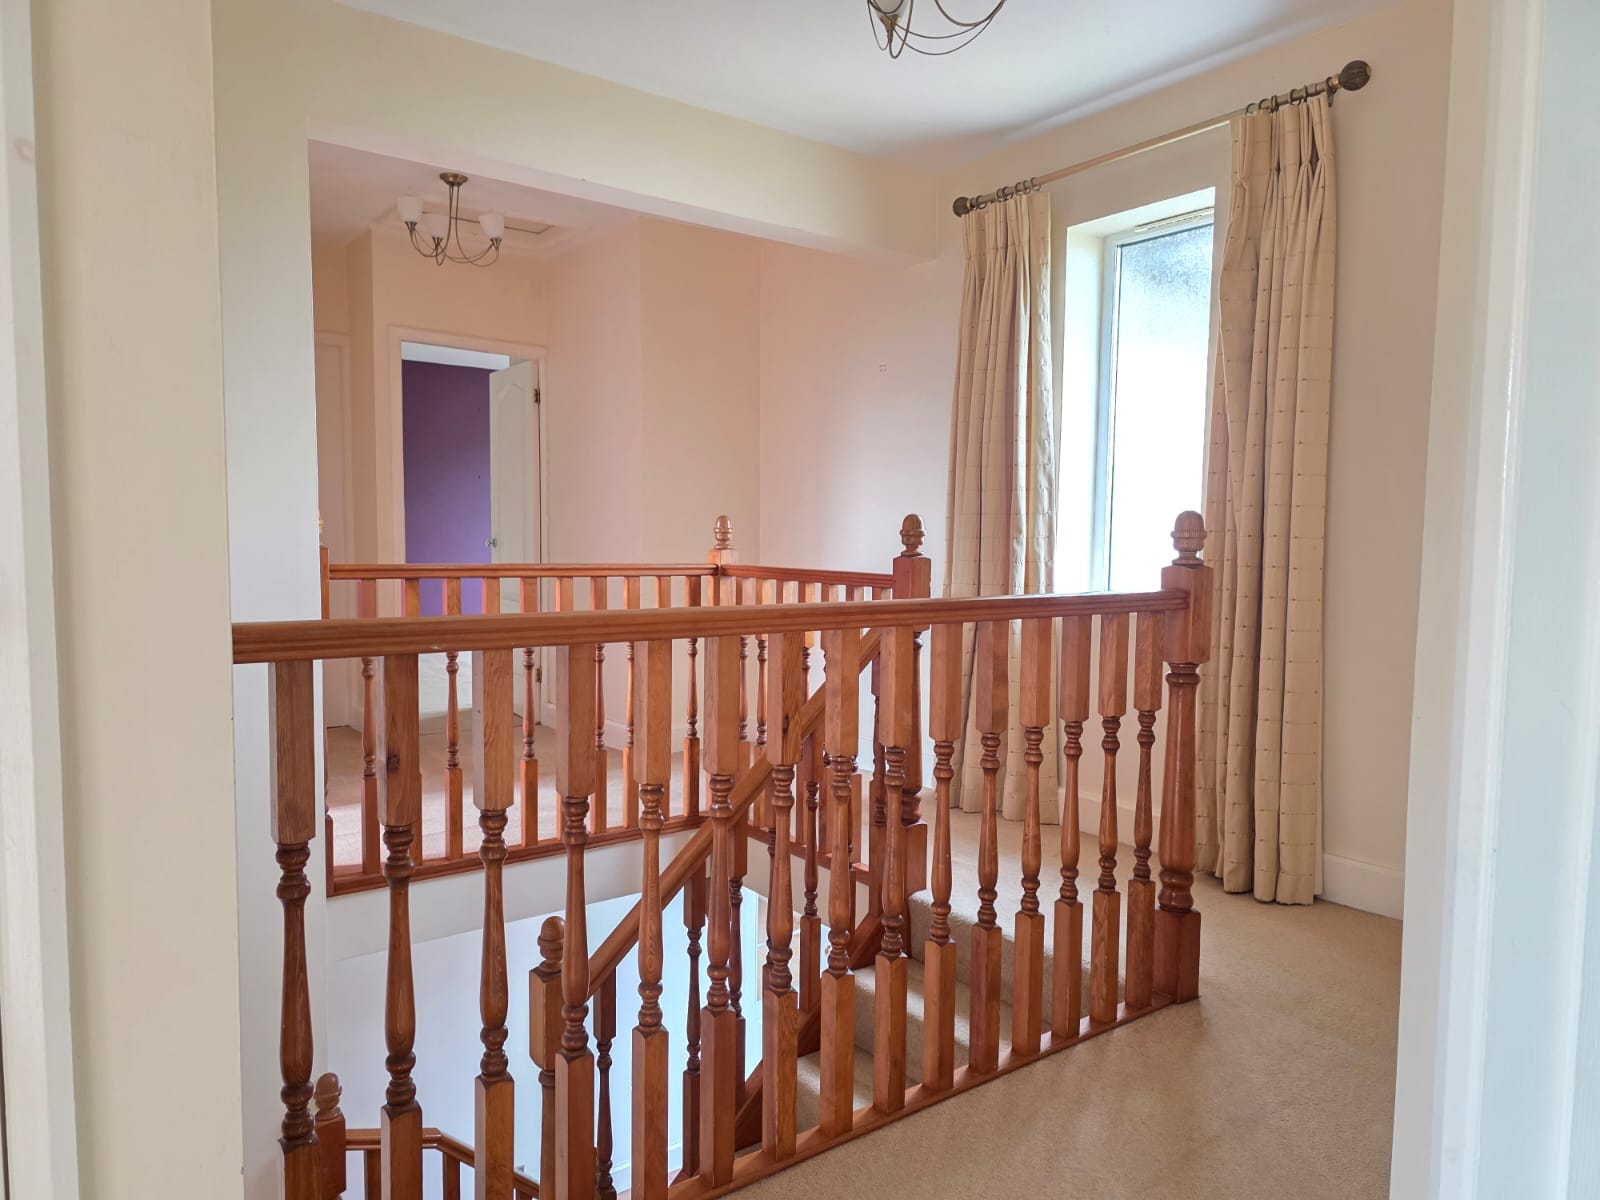
You are welcome by a generous open hall with tilled flooring, access to a meter cupboard, UPVC double glazed window, carpeted staircase leading to first floor plus access into the sitting room, reception room, kitchen and downstairs WC.
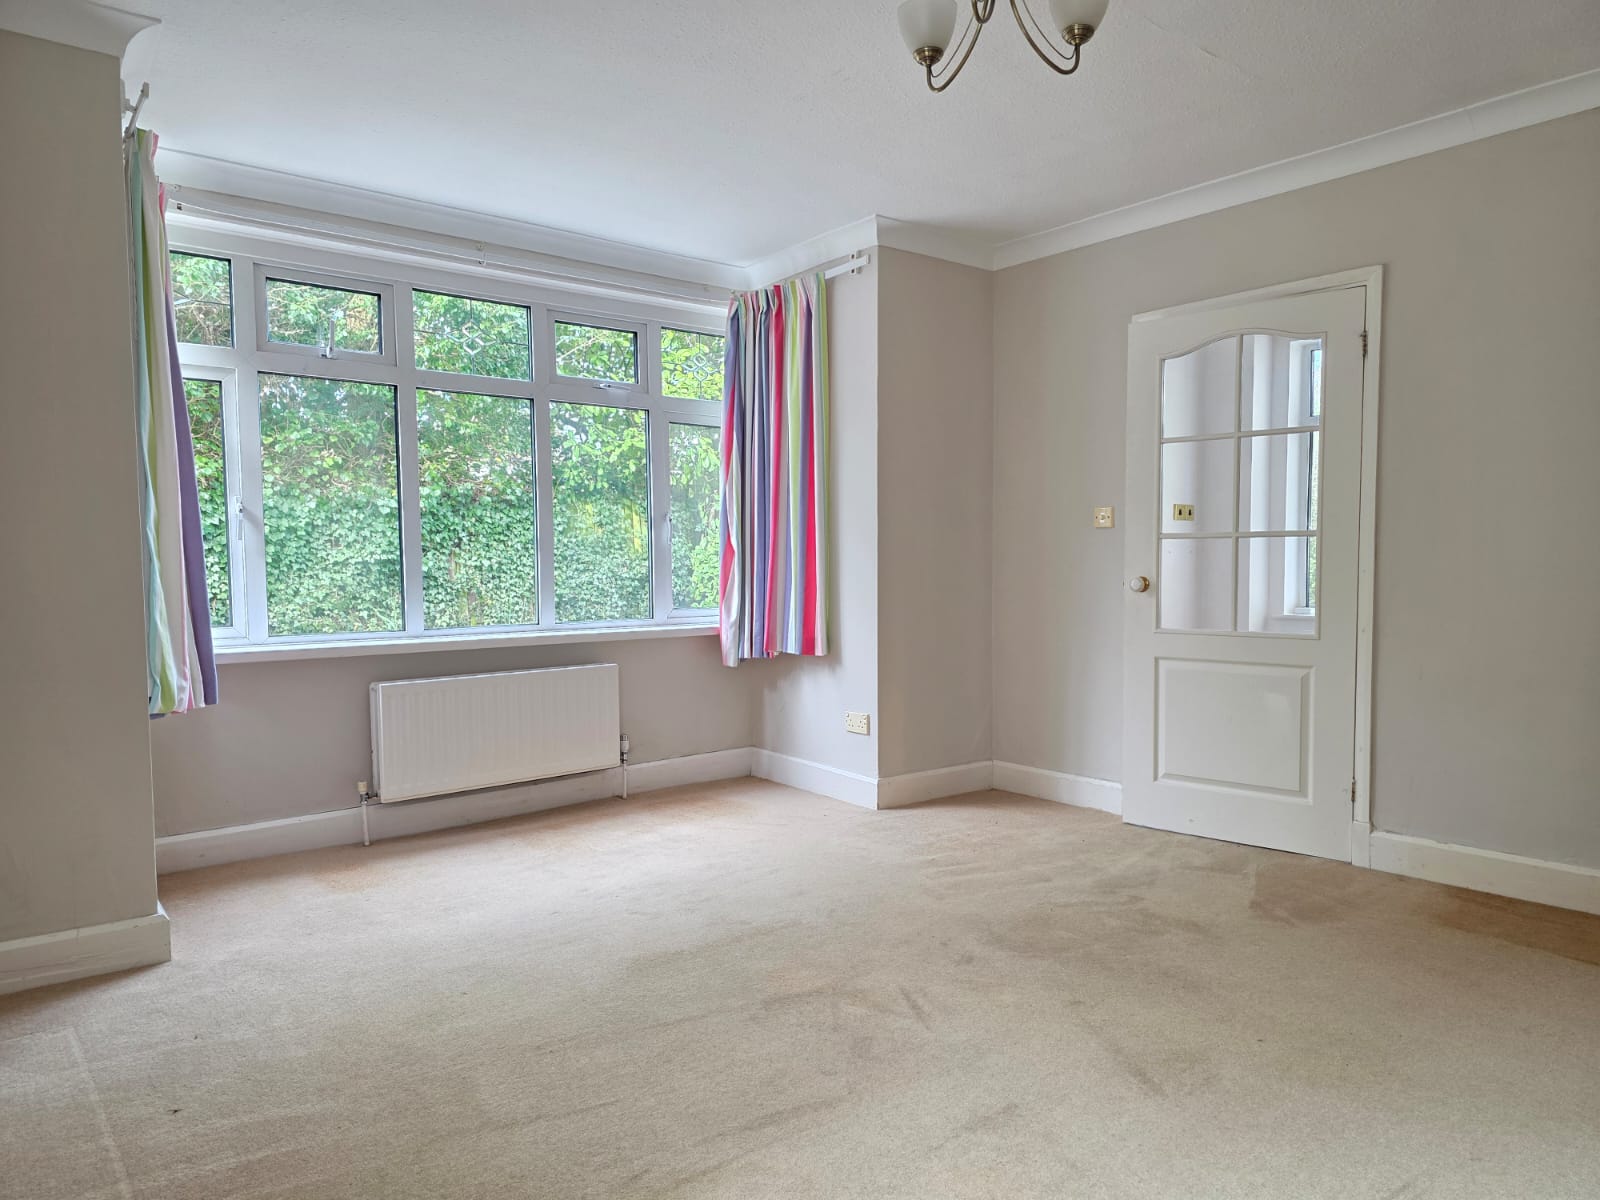
SITTING ROOM 14' 11" x 13' 5" (4.55m x 4.08m)
Includes carpet flooring, coving to ceiling, radiator, UPVC double glazed bay window and log burner.
RECEPTION ROOM 18' 1" x 14' 4" (5.50m x 4.37m)
The formal reception room includes carpet flooring, gas fire place with feature surround and hearth, TV connectivity, UPVC double glazed window and sliding door providing access to the rear garden.
DINING ROOM 11' 11" x 9' 8" (3.63m x 2.94m)
The formal dining room comprises of carpet flooring, radiator and UPVC double glazed window.
KITCHEN 16' 5" x 13' 7" (5.00m x 4.15m)
This comprises of a large amount of wall, base and drawer units with rollover worktop, one and half sink and drainer with mixer tap, tiled splashbacks, rangemaster gas cooker with extractor hood over, integrated dishwasher, spotlighting, tiled flooring, UPVC double glazed window and access into the utility room.
UTILITY ROOM 16' 5" x 4' 4" (5.01m x 1.31m)
The utility space includes wall and base units with rollover worktop, stainless sink and drainer with mixer tap, tiled splashbacks, extractor, space for a washing machine and tumble dryer, tiled flooring and side access out of the property.
DOWNSTAIRS WC 7' 5" x 3' 2" (2.25m x 0.97m)
Simply holds a low level flush WC, vanity unit with integrated ceramic sink and mixer tap, tiled flooring, radiator and obscure UPVC double glazed window.
FIRST FLOOR
BATHROOM 10' 4" x 5' 5" (3.16m x 1.66m)
The family bathroom includes panel bath, low level flush WC, wash hand basin, radiator, part tiled walls and obscure UPVC double glazed window.
BEDROOM ONE 16' 5" x 12' 6" (5.01m x 3.82m)
The primary bedroom benefits from carpet flooring, radiator, integrated wardrobes, two UPVC double glazed and access into the en-suite shower room.
EN-SUITE (BEDROOM ONE) 6' 8" x 5' 5" (2.04m x 1.66m)
The en-suite benefits from a walk-in shower cubicle, low level flush WC, vanity unit with integrated ceramic sink and mixer tap, tiled walls, vinyl flooring, radiator and obscure UPVC double glazed window.
BEDROOM TWO 12' 10" x 12' 0" (3.92m x 3.66m)
The second double bedroom benefits from a UPVC double glazed bay window, carpet flooring, radiator, two integrated wardrobes and access through into the en-suite shower room.
EN-SUITE (BEDROOM TWO) 9' 0" x 6' 6" (2.74m x 1.97m)
This comprises of walk-in shower cubicle, low level flush WC, wash hand basin, part tiled walls, tiled flooring, radiator and obscure UPVC double glazed window.
BEDROOM THREE 14' 4" x 11' 4" (4.36m x 3.46m)
The third double bedroom includes carpet flooring, radiator, integrated wardrobe and UPVC double glazed window.
BEDROOM FOUR 11' 4" x 7' 11" (3.46m x 2.41m)
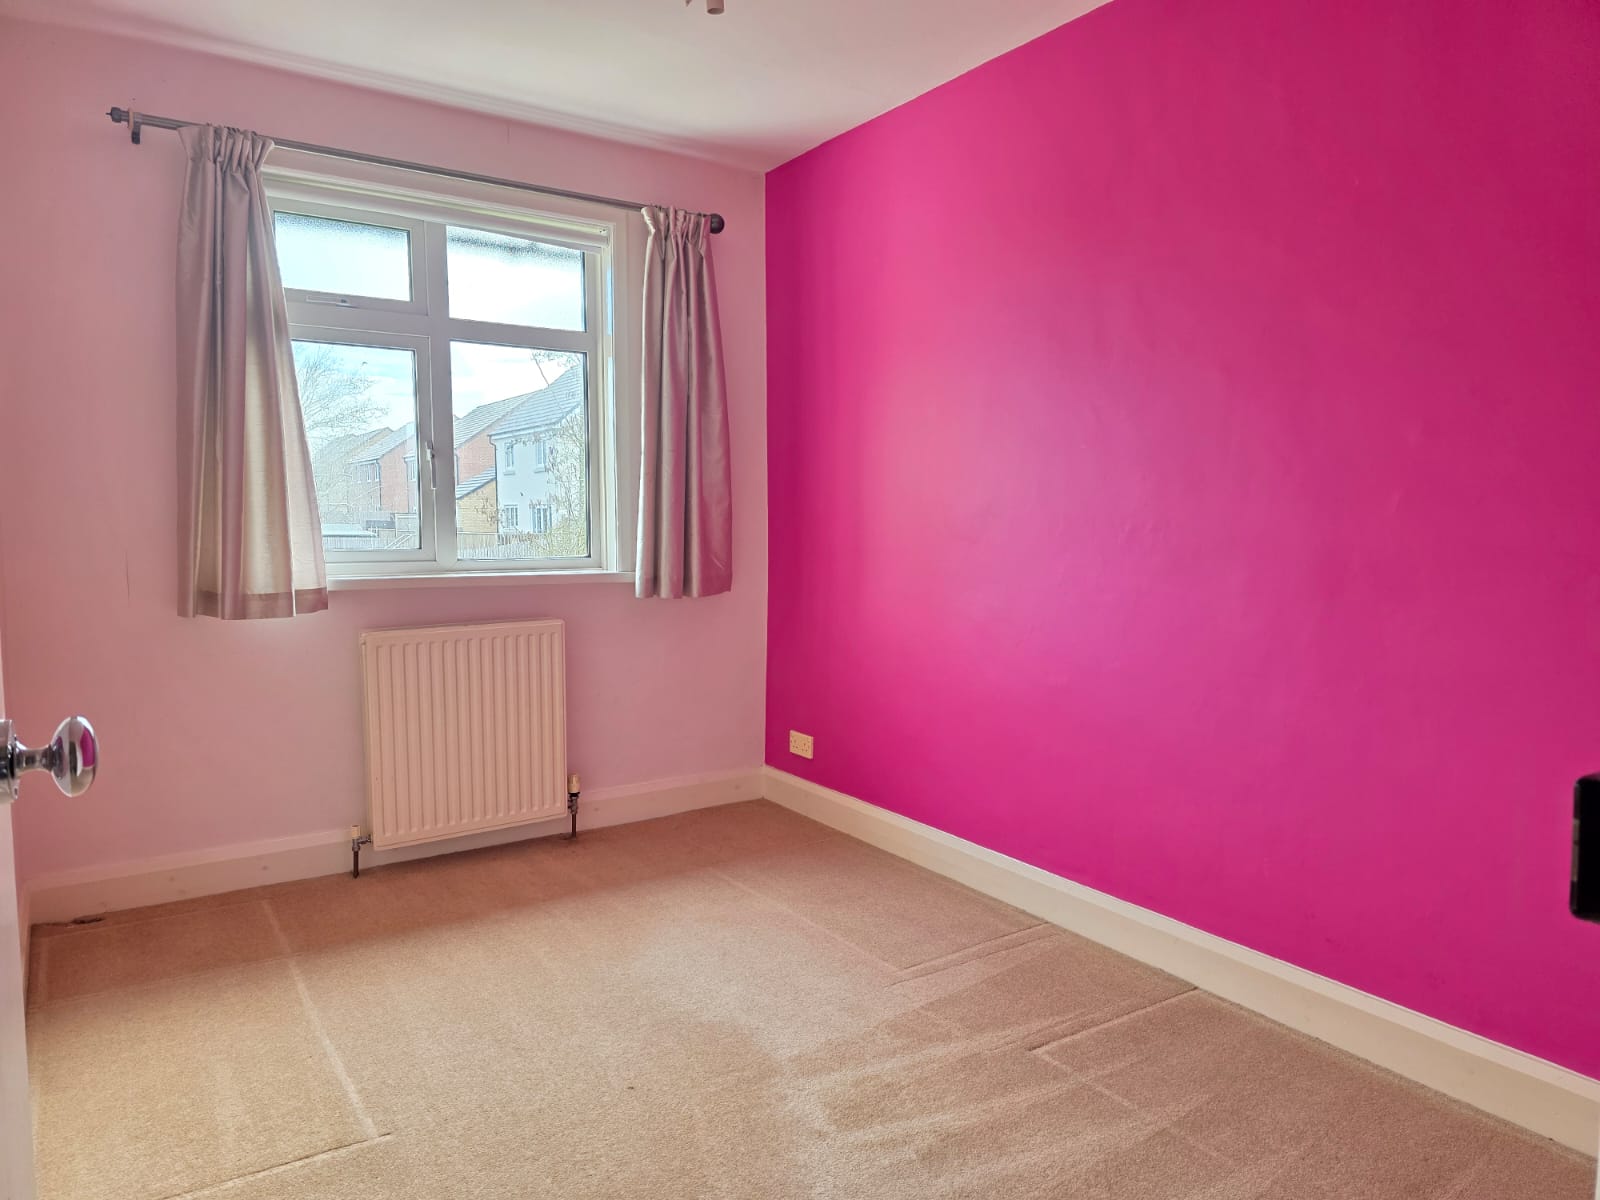
The fourth bedroom includes carpet flooring, radiator and UPVC double glazed window.
BEDROOM FIVE 9' 0" x 8' 8" (2.74m x 2.63m)
The fifth and final bedroom has carpet flooring, radiator and UPVC double glazed window.
OUTSIDE (FRONT)
To the front of the residence, there is large gravel driveway offer plenty of off road parking, storm porch, double garage, hedged boundaries and side access into the rear garden.
OUTSIDE (REAR)
Behind the property, there is a wrap around garden with a slabbed pathway, tiered lawn areas, shrub borders, external lighting, slate shingle areas, mature trees, patio along with hedged and fenced boundaries.