Please complete the form below and a member of staff will be in touch shortly.
Please complete the form below and a member of staff will be in touch shortly.
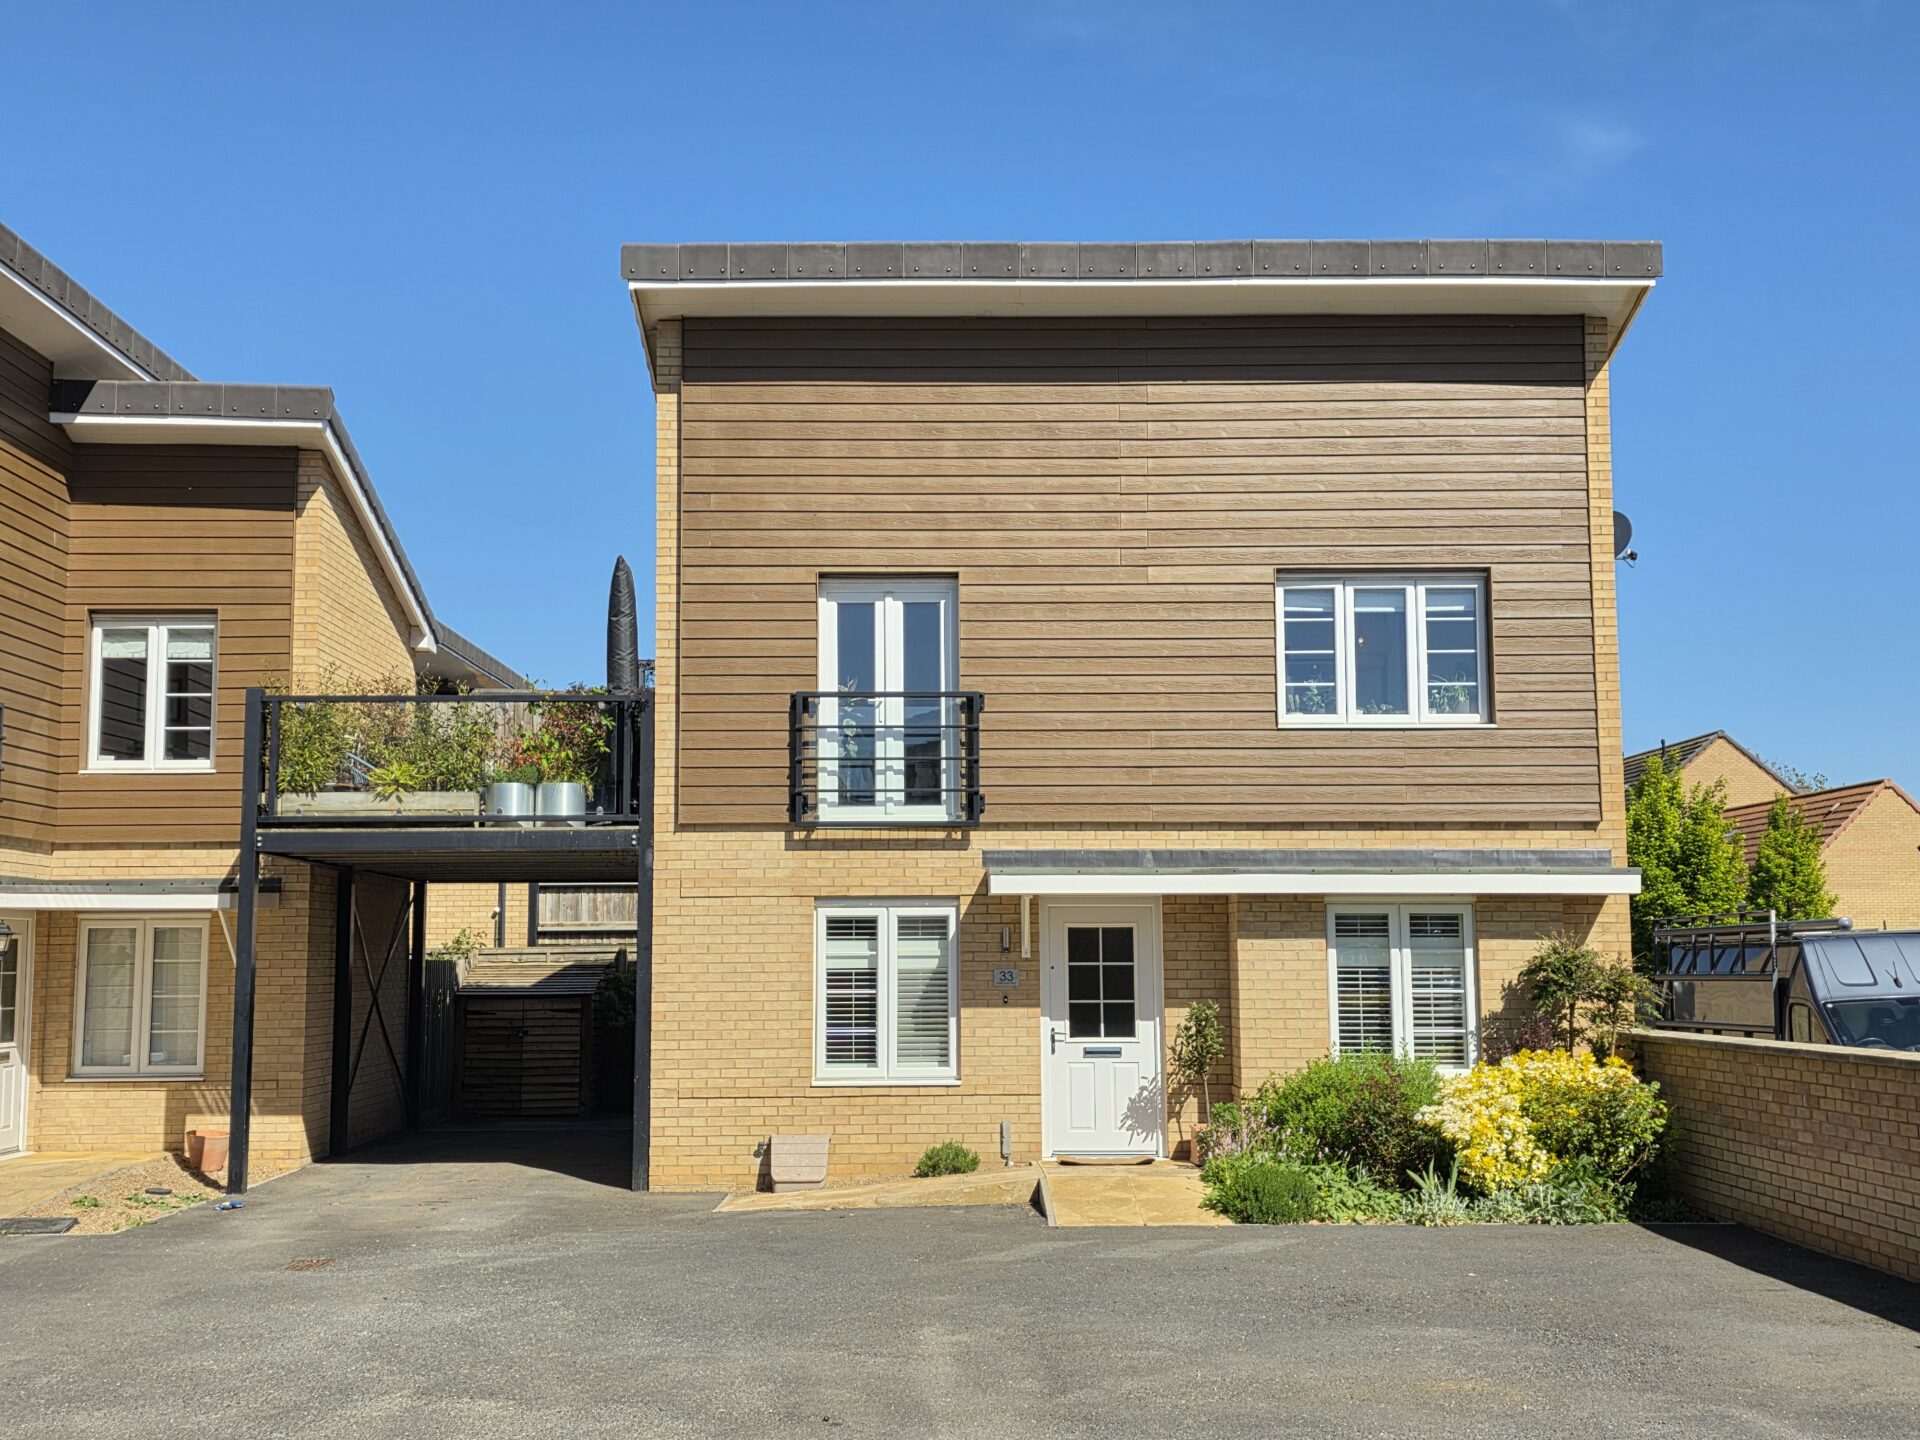
Hancock are excited to bring to market this beautifully presented and contemporary, detached upside down home within close proximity to Oakham town centre and train station. On the ground floor, there are 2 double bedroom, family bathroom and storage solutions with the first floor benefitting from an fully open plan design including a modern kitchen and access out to the sun terrace providing the perfect space to entertain or unwind. There is also off road parking via a carport, private garden to the rear. Viewings would be strongly advised to fully appreciate the residence on offer. Call 01664 563481 to arrange.
GROUND FLOOR
HALLWAY
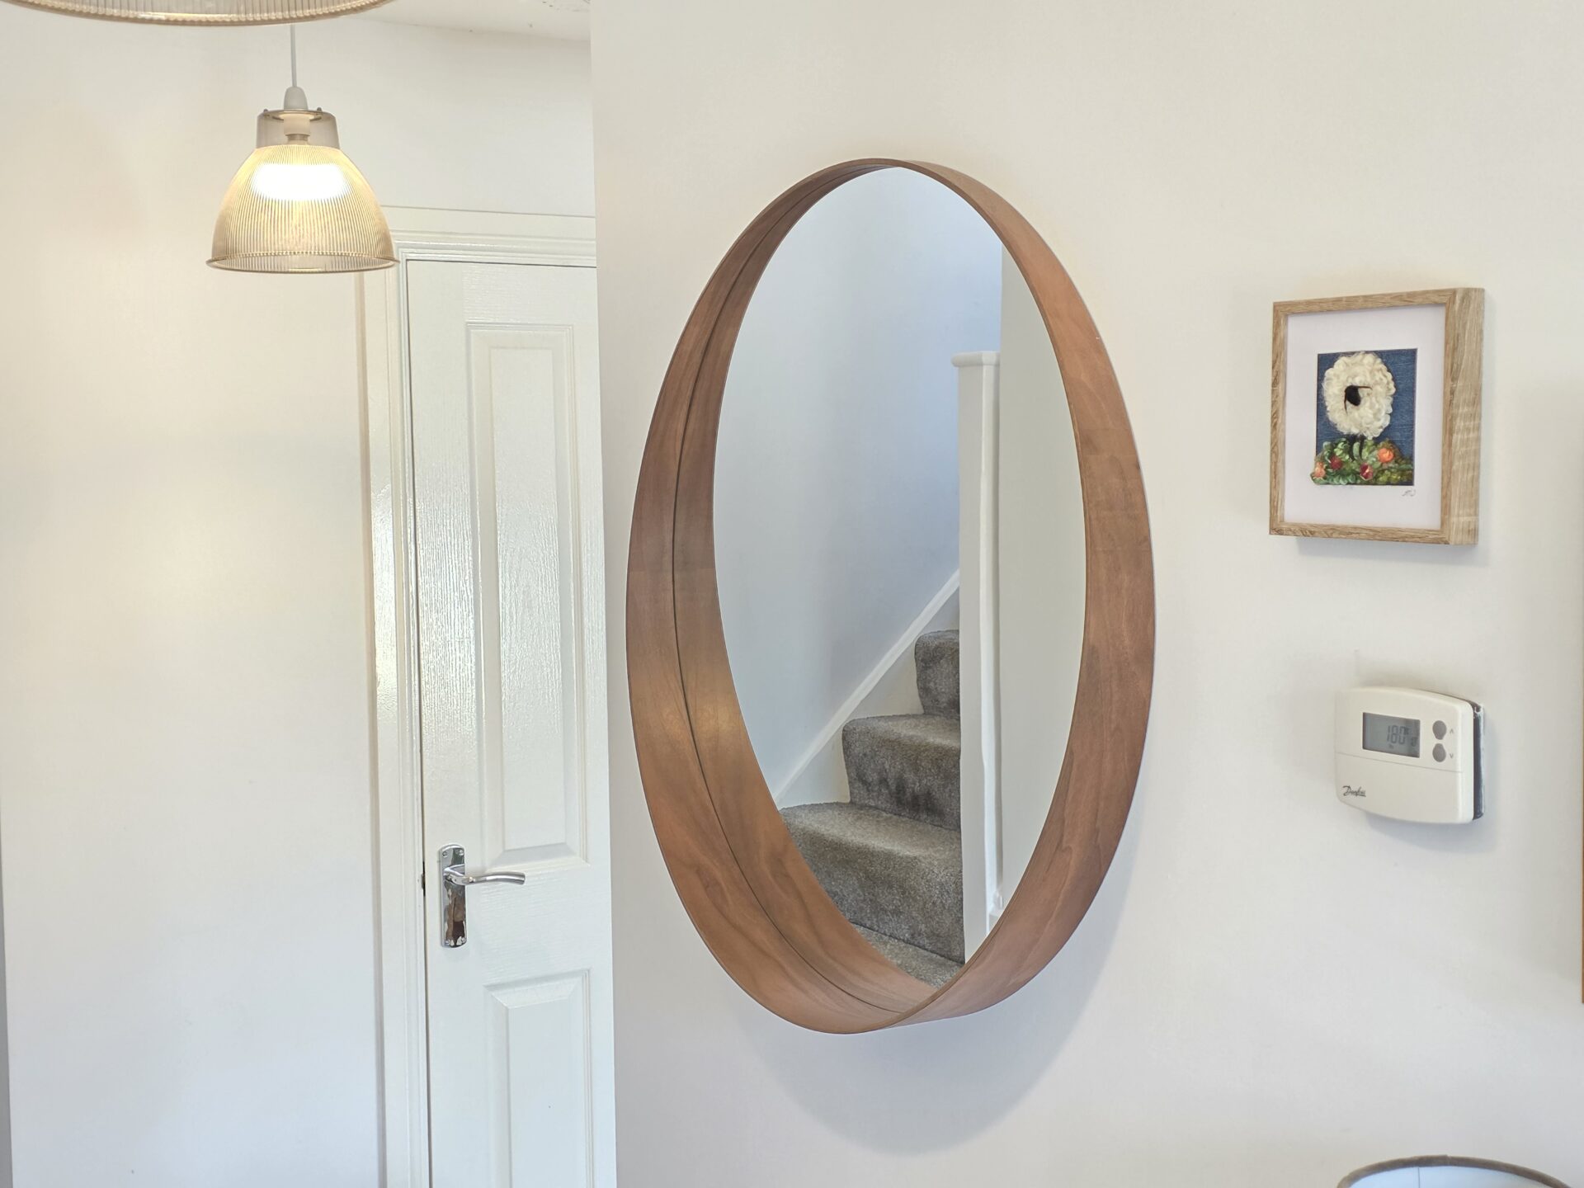
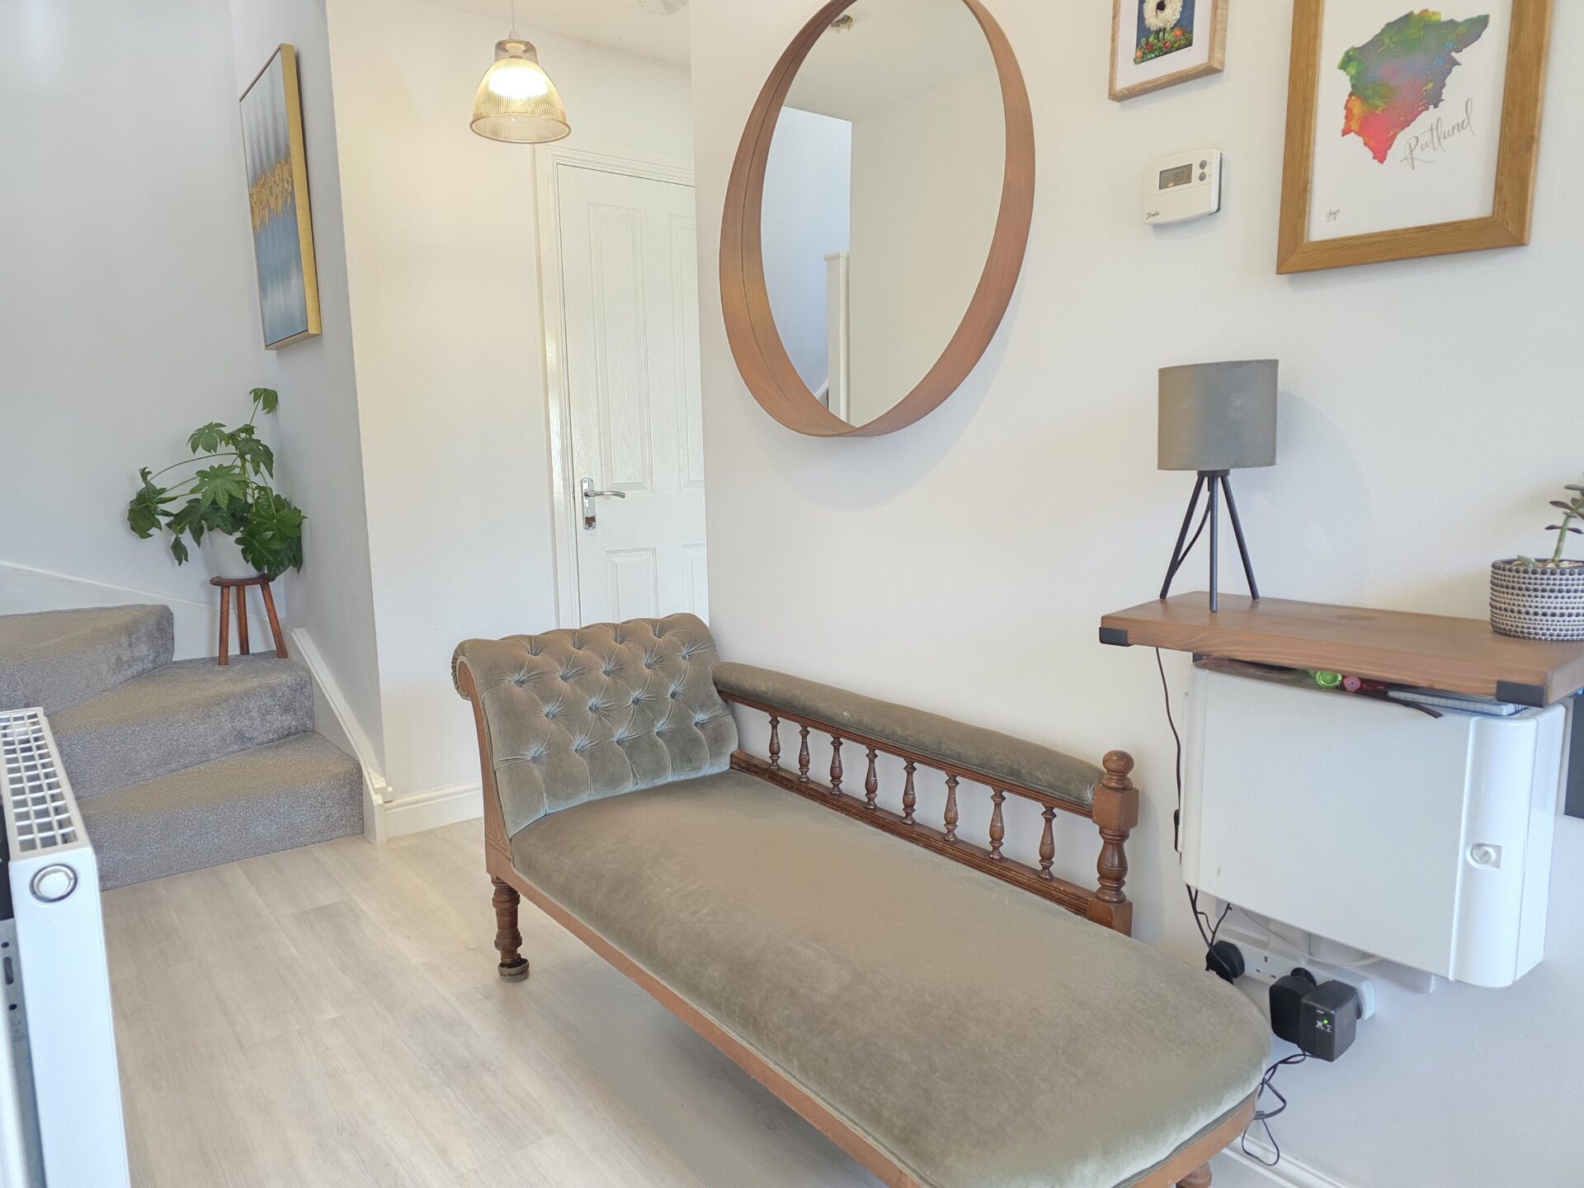
On entrance, you are welcomed by a generous hallway which includes laminate flooring, radiator, access to the bedrooms, bathroom and storage along with a carpeted stair-case leading to the living area.
BEDROOM 10' 10" x 10' 6" (3.31m x 3.21m)
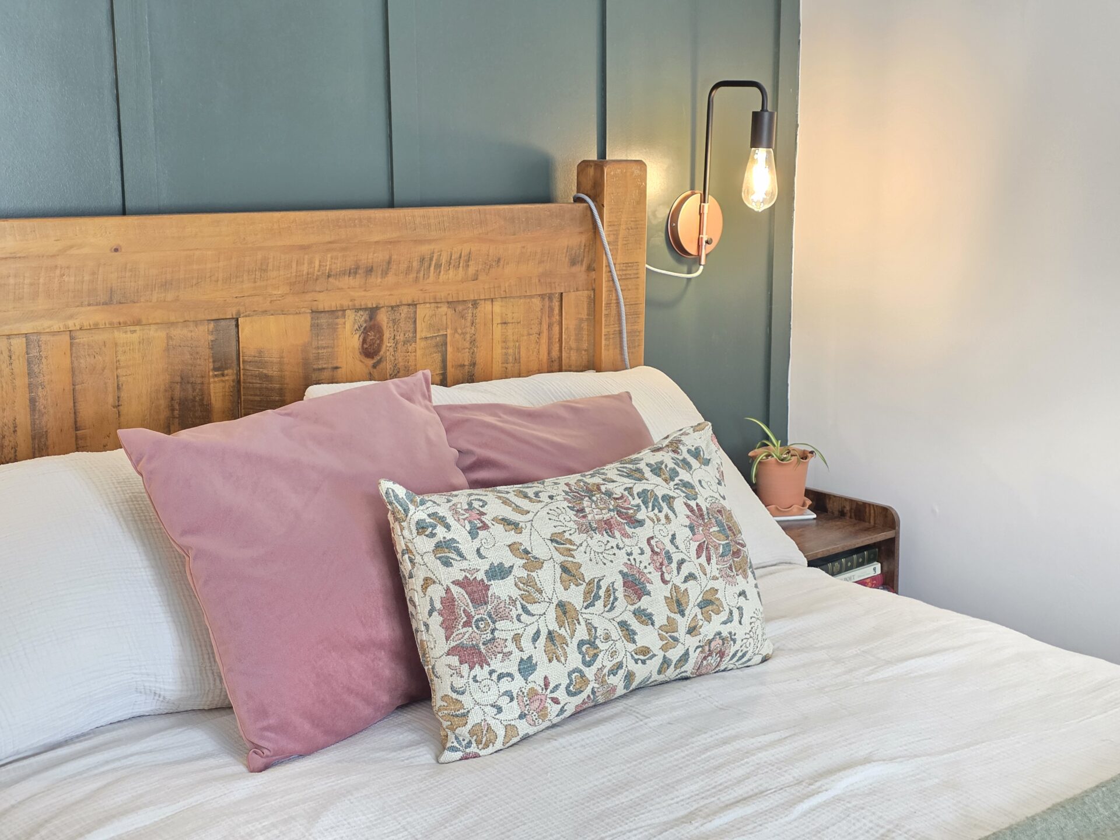
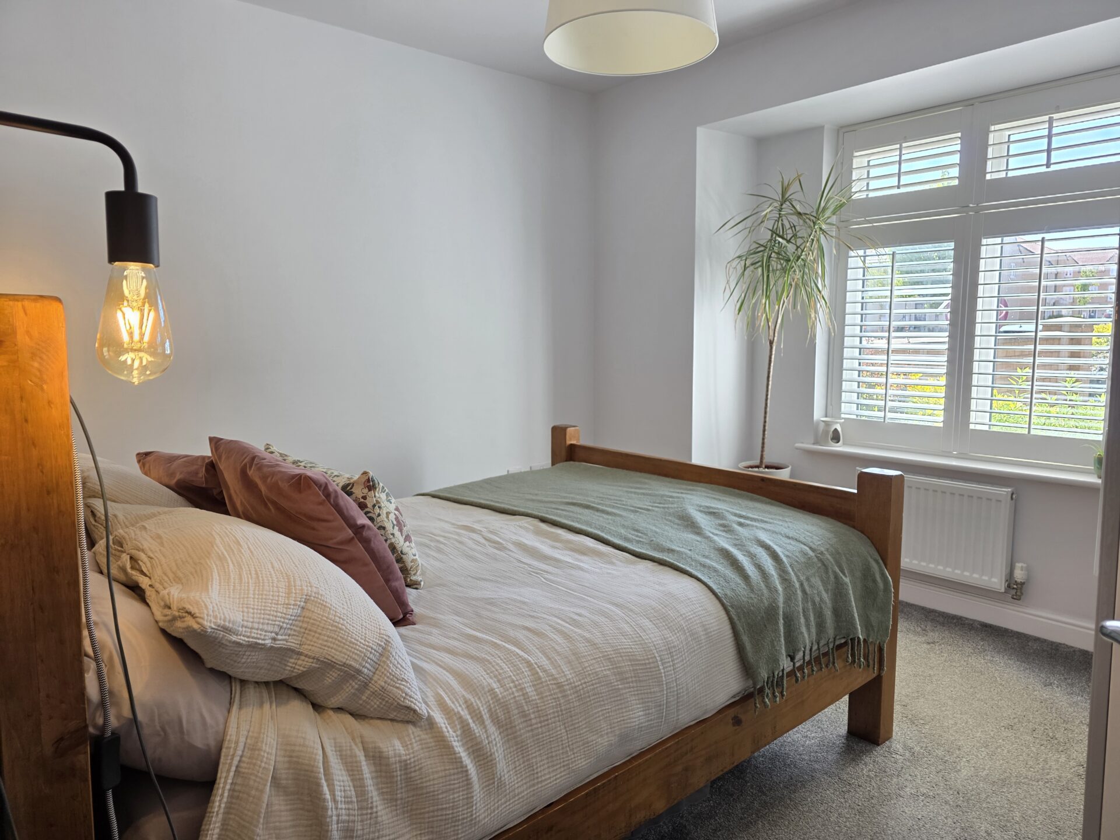
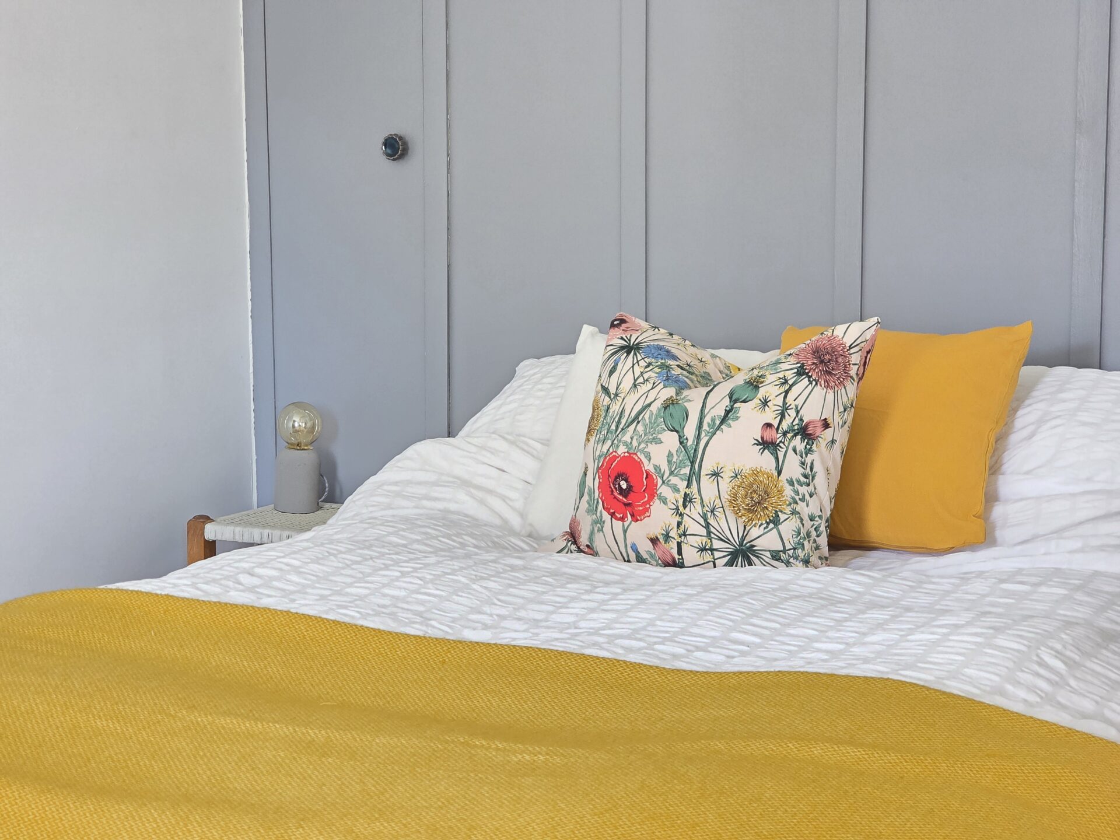
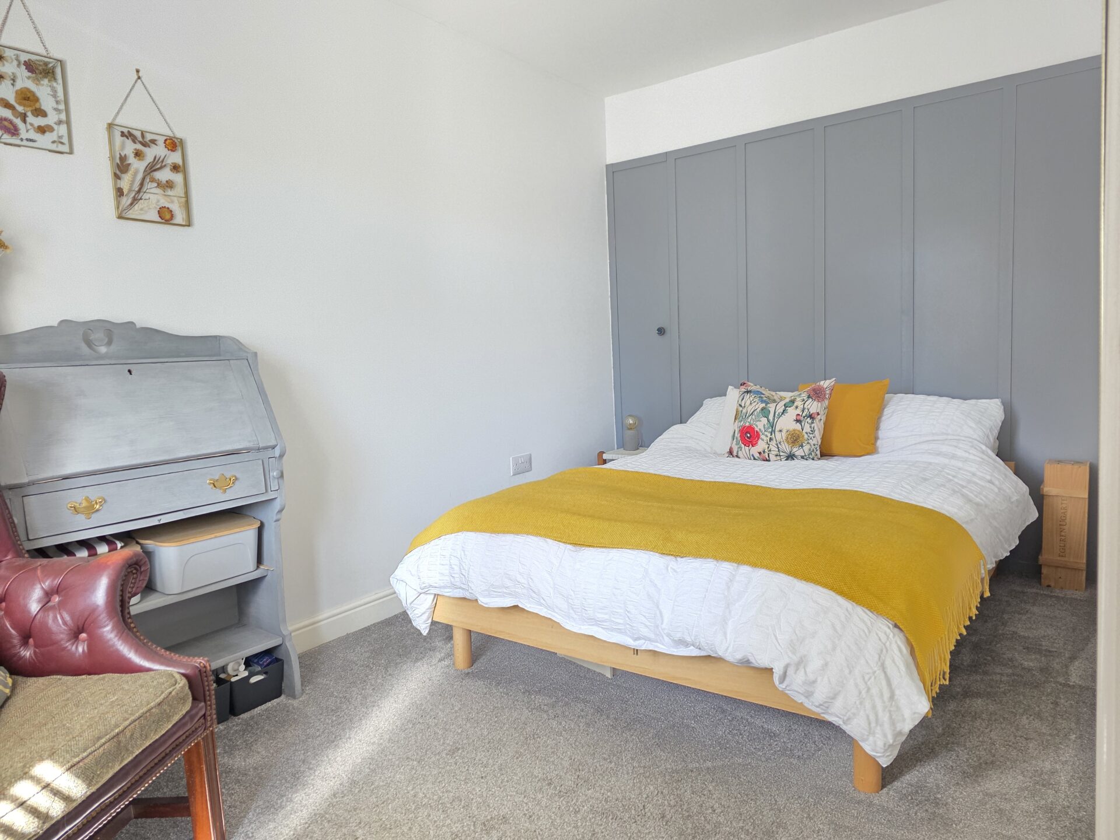
The first of two double bedrooms includes carpet flooring, radiator, feature panelling, venation shutter blinds and UPVC double glazed window.
BEDROOM 13' 7" x 7' 10" (4.14m x 2.39m)
The other double bedroom includes carpet flooring, radiator, venetian shutter blinds, UPVC double glazed window and discrete storage.
BATHROOM 7' 3" x 6' 11" (2.21m x 2.10m)
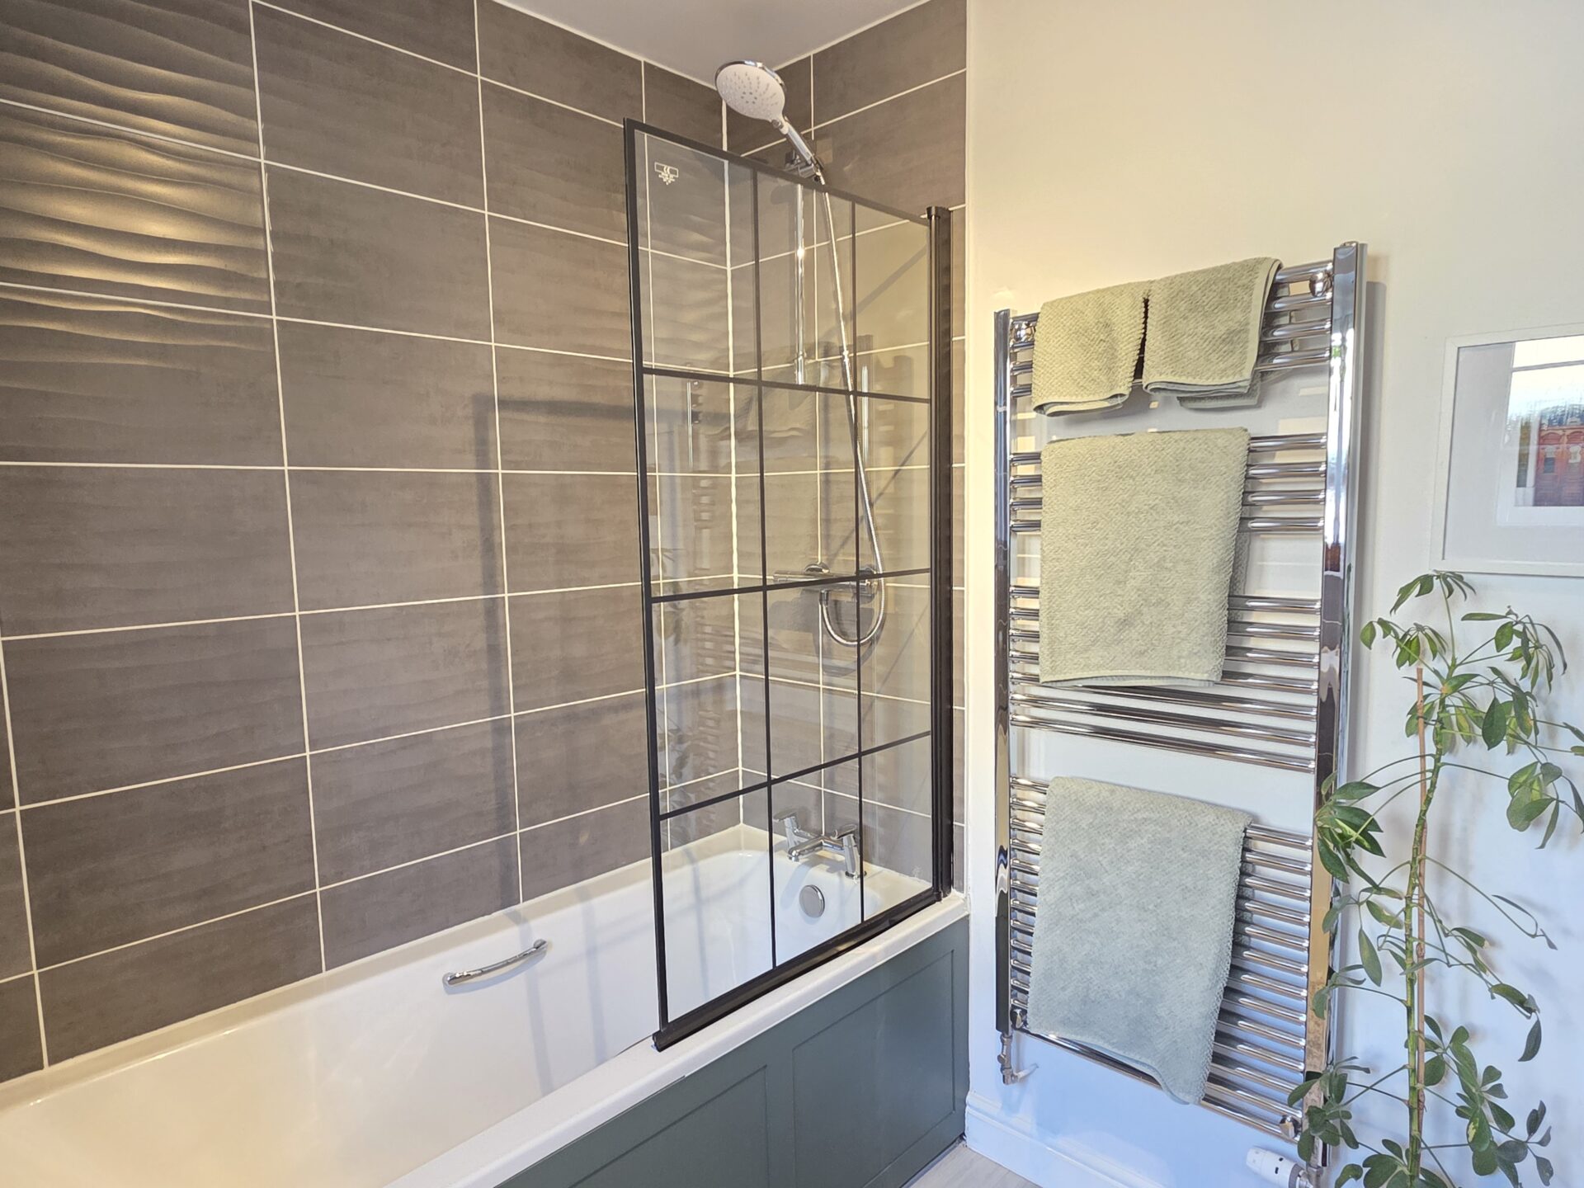
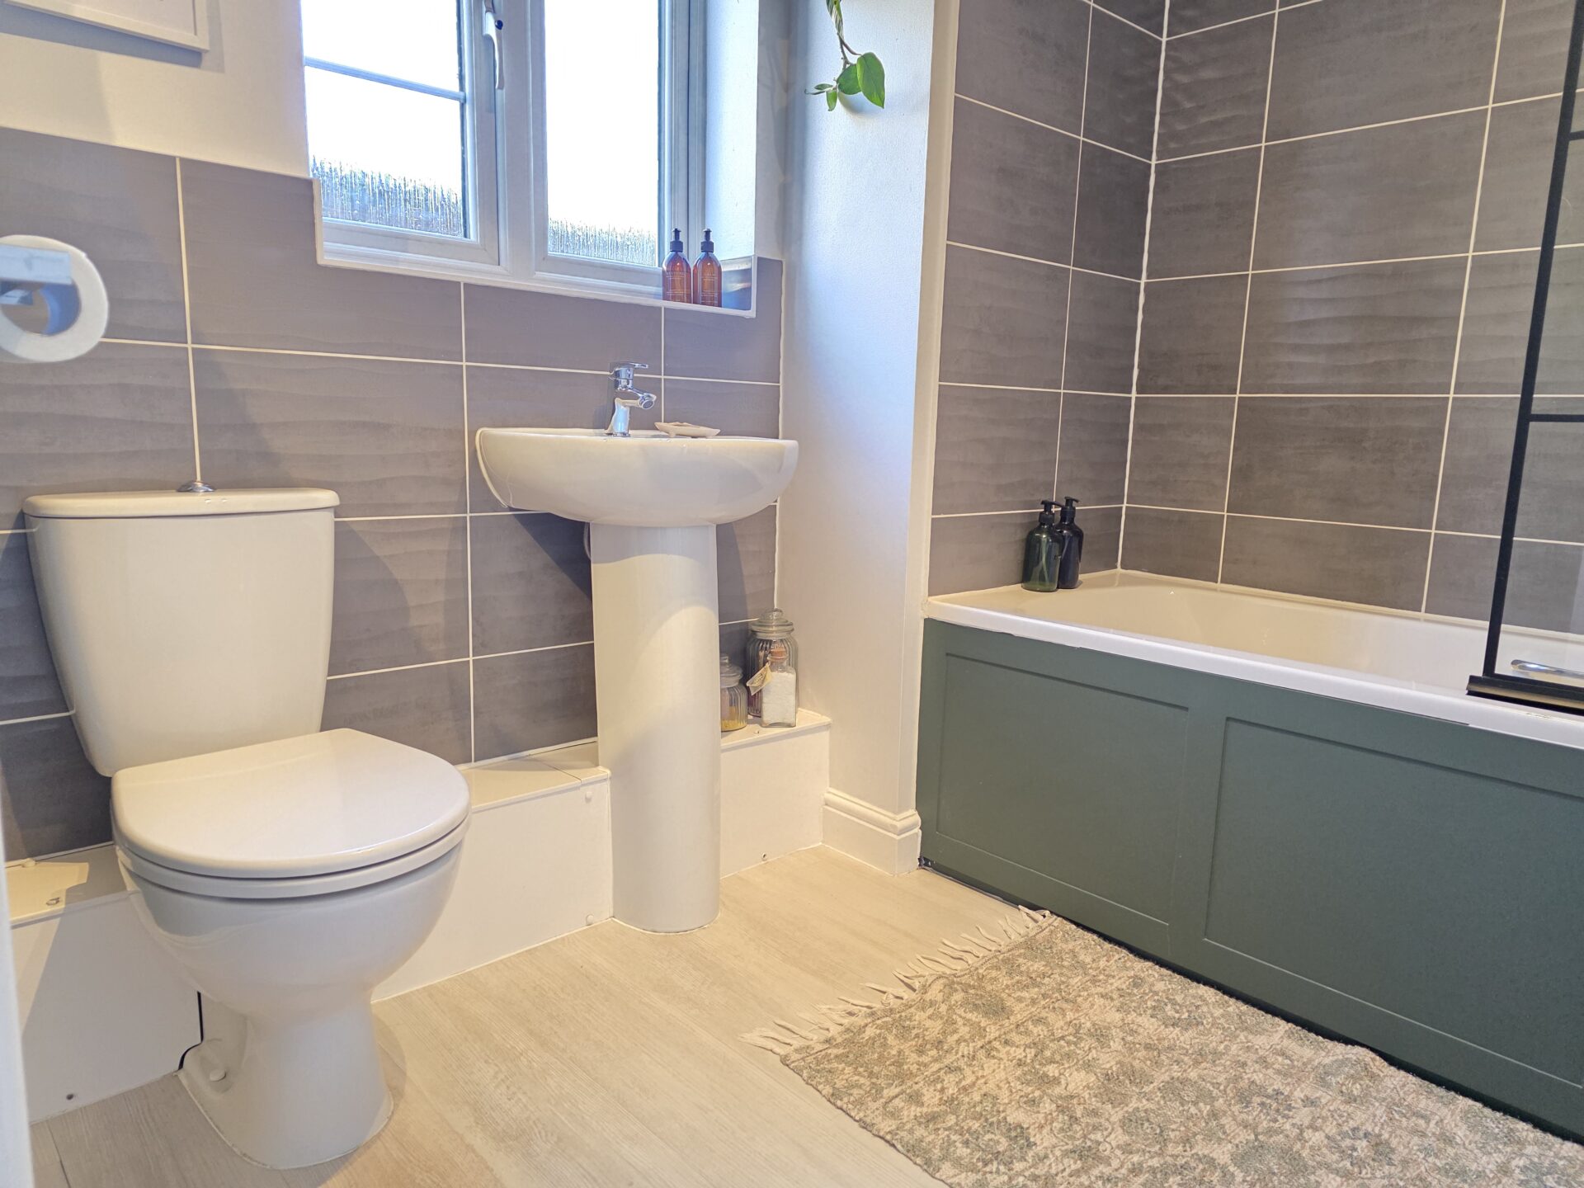
This modern bathroom comprises of a panel bath with shower over, low level flush WC, wash hand basin with mixer tap, laminate flooring, wall mount chrome heated towel rail, tiled splashbacks and obscure UPVC double glazed window.
FIRST FLOOR
OPEN PLAN LIVING 23' 0" x 17' 5" (7.00m x 5.31m)
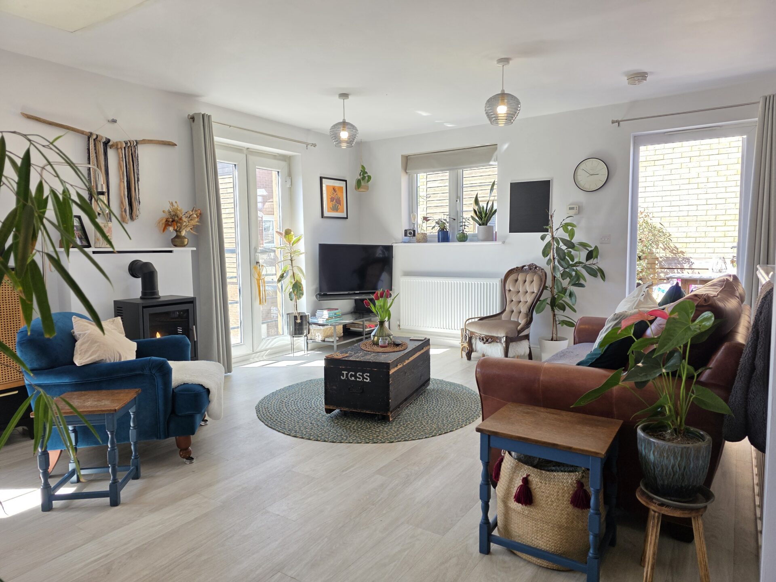
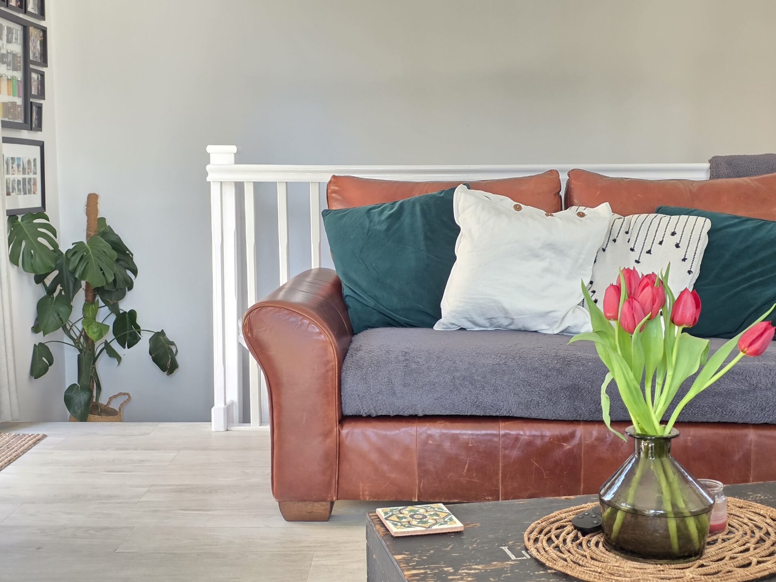
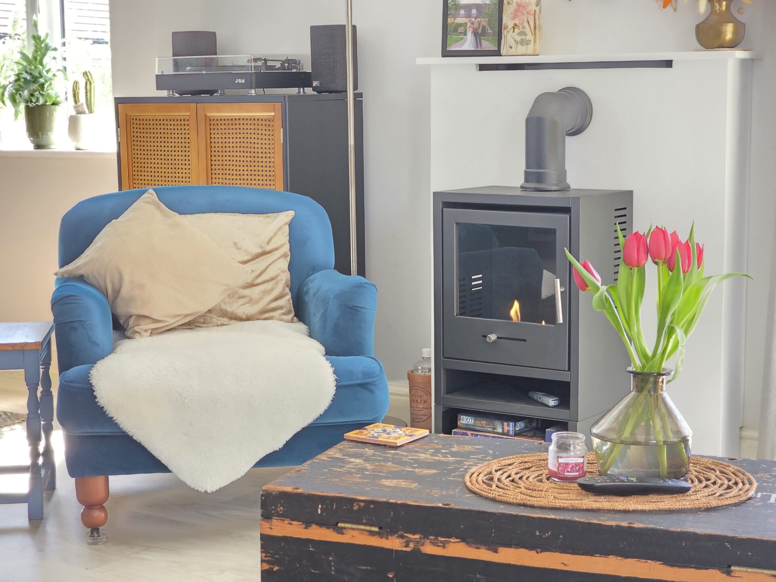
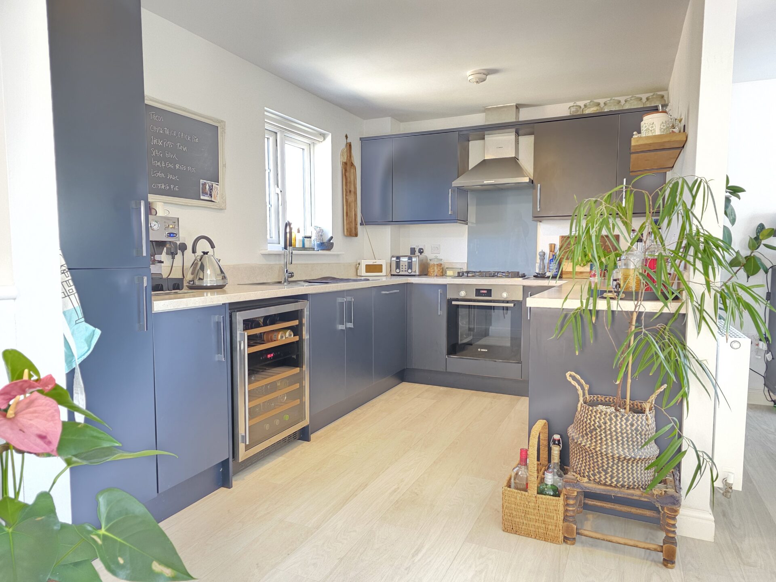
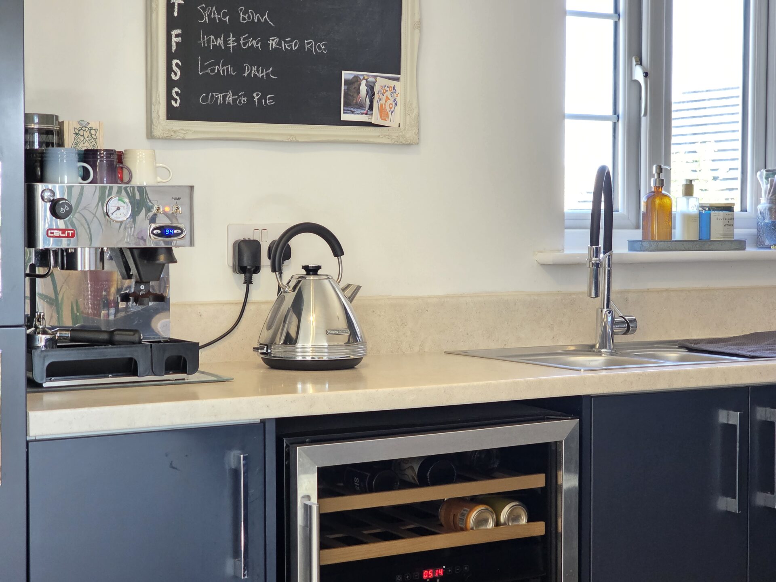
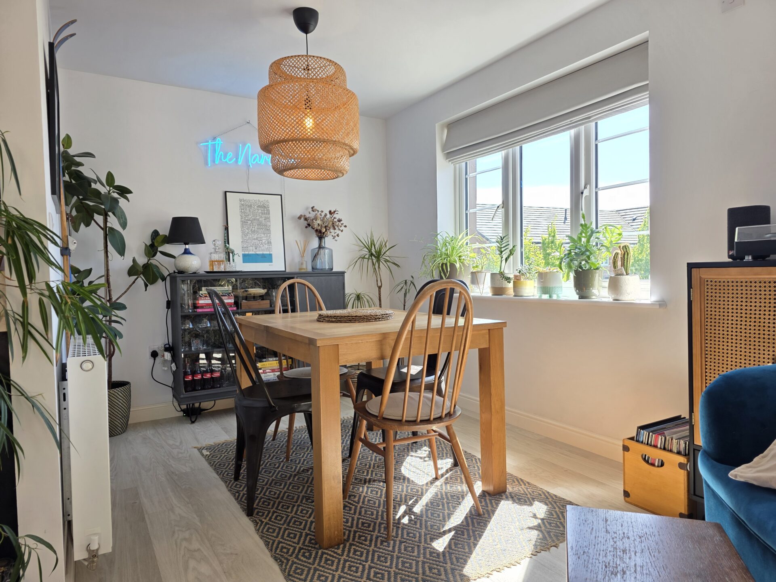
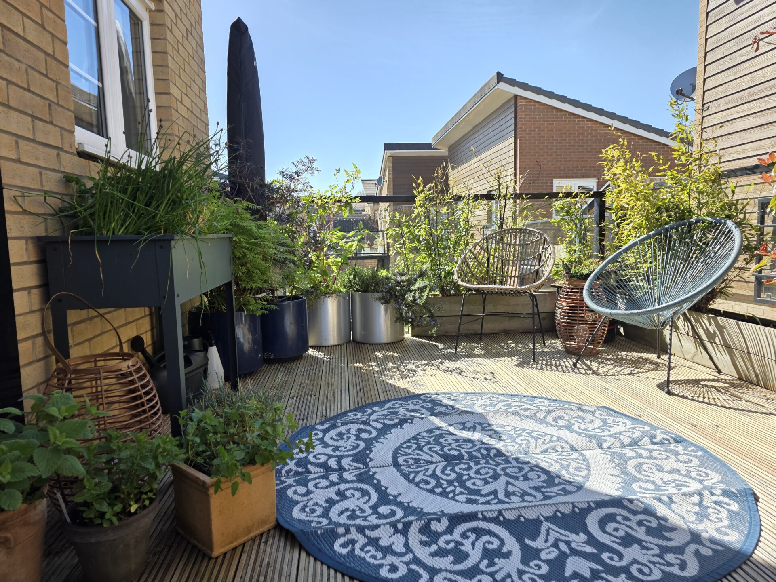
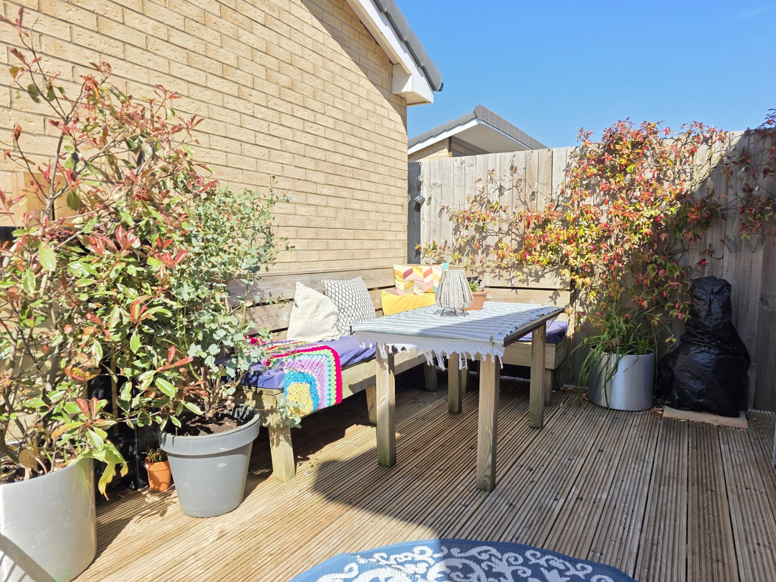
Open Plan Living - 23'0" x 17'5" (7.00m x 5.31m) - This stunning open plan living area provides fantastic area to entertain or simply relaxing in an evening especially with simple connection to the sun terrace. The living area includes TV connectivity, three radiators, 2 UPVC double glazed windows, UPVC double glazed doors to a Juliet balcony, and further double glazed door out to the sun terrace. The modern kitchen benefits a range of wall and base units with rollover worktop, gas hob, integrated Bosch oven, extractor hood, further integrated appliances such as dishwasher and fridge/freezer, stainless steel sink and drainer with mixer tap and UPVC double glazed window.
OUTSIDE
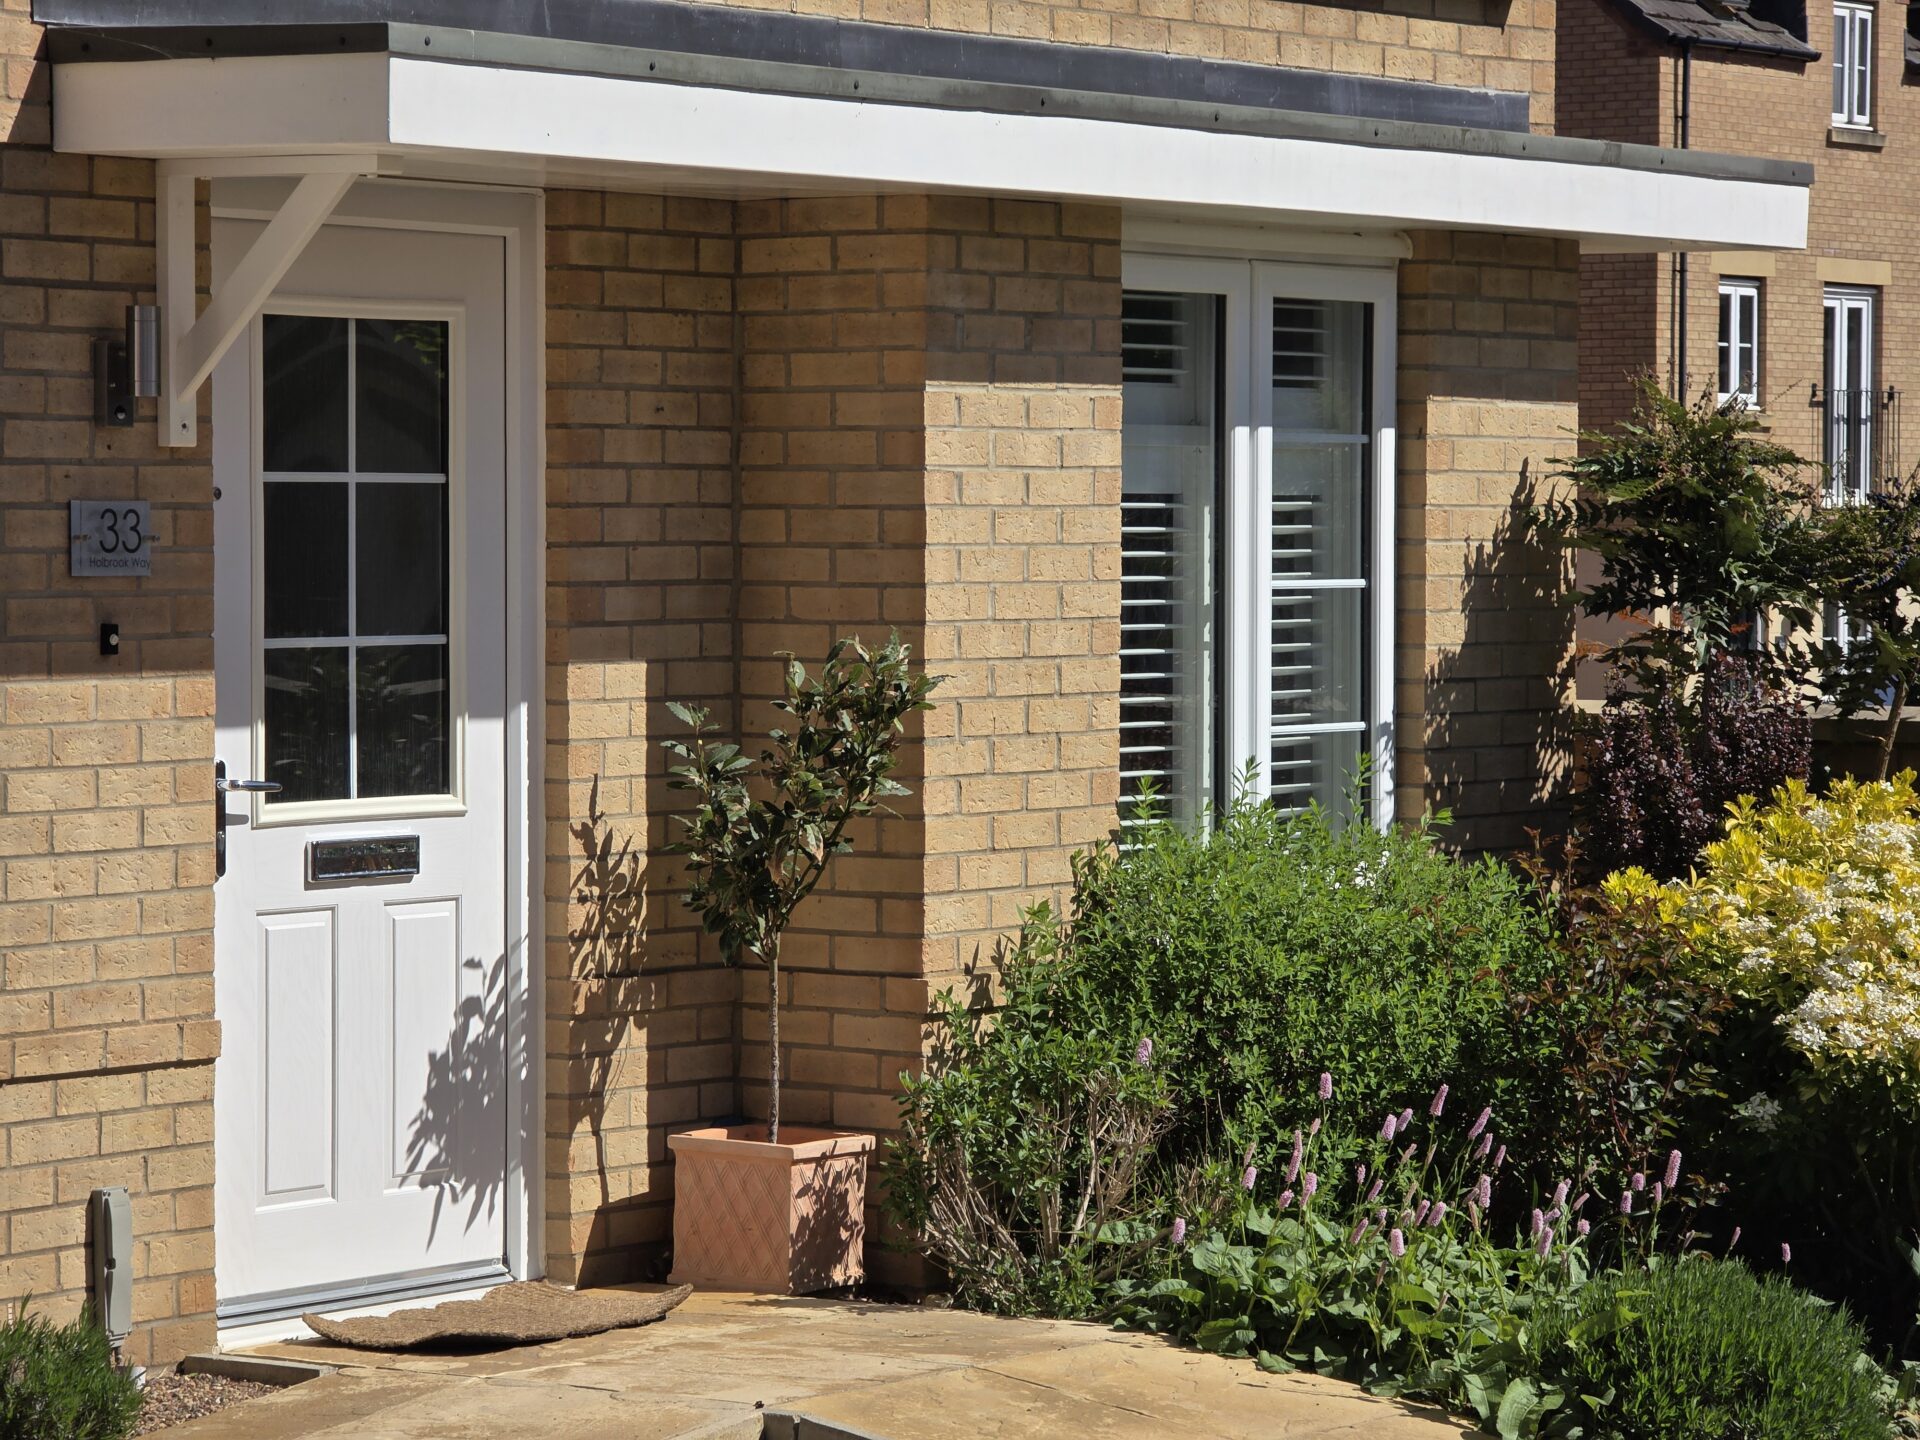
To the front of the residence is a communal driveway leading to the carport at the left hand side, slabbed pathways leading to the front door, shrub area and gate providing access to the private garden.
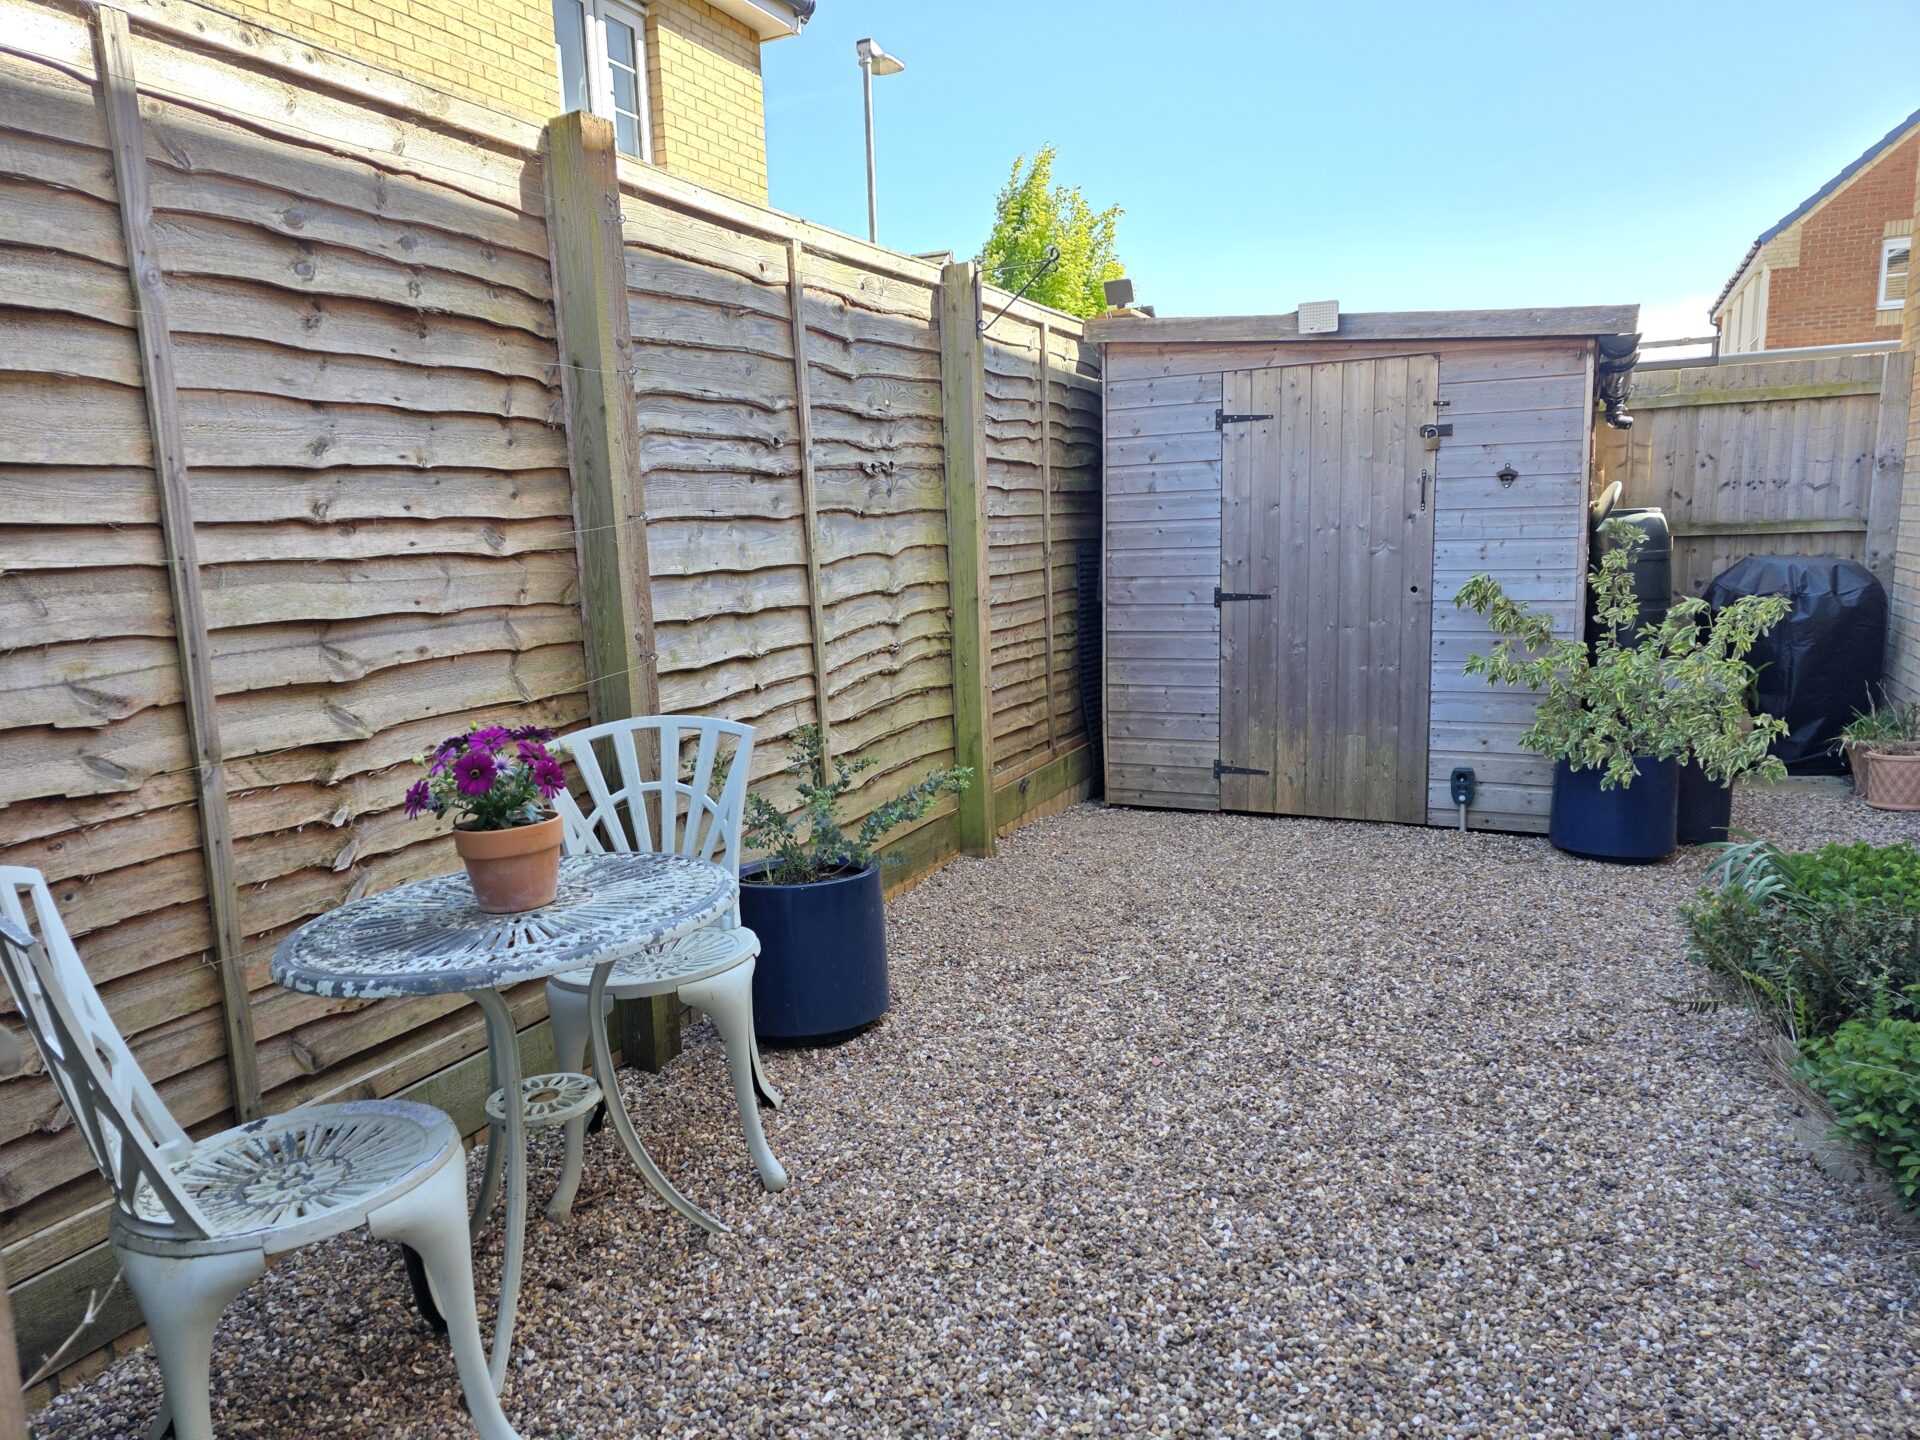
The private garden is low maintenance area which has laid gravel throughout, shed with electric connections, fenced boundaries, shrub area and plenty of space for a garden table and chairs.
FREE VALUATION
Thinking of selling? We would be delighted to provide you with a free market appraisal/valuation of your own property. Please contact Hancocks to arrange a convenient appointment on Tel: 01664 563481
REFERRAL FEES
We believe you may benefit from using the services of one of our recommended solicitors or our sister company Oaktree Mortgages Ltd who are independent mortgage brokers. We recommend sellers and/or potential buyers use these services and should you decide to use their services you should know that we would expect to receive a referral fee of £100 plus vat from the solicitor and nil referral fee from Oaktree Mortgages for recommending you to them. Please note that the solicitor's referral fee comes out of their normal charges and there is no additional cost to you i.e. the cost of their services would be the same if you approach them directly or as a result of our recommendation. You are not under any obligation to use the services of any of the recommended providers
ESTATE AGENTS NOTES
Annual Service Charge to Preim - £178.57 (£14.89 per month)