Please complete the form below and a member of staff will be in touch shortly.













Please complete the form below and a member of staff will be in touch shortly.
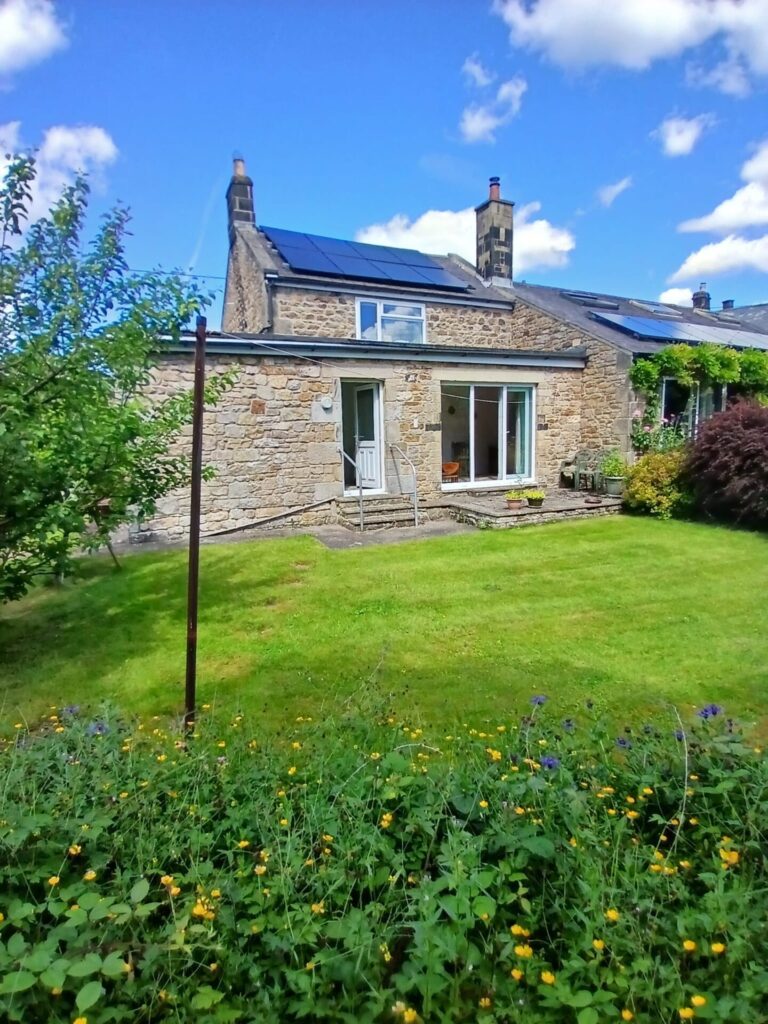
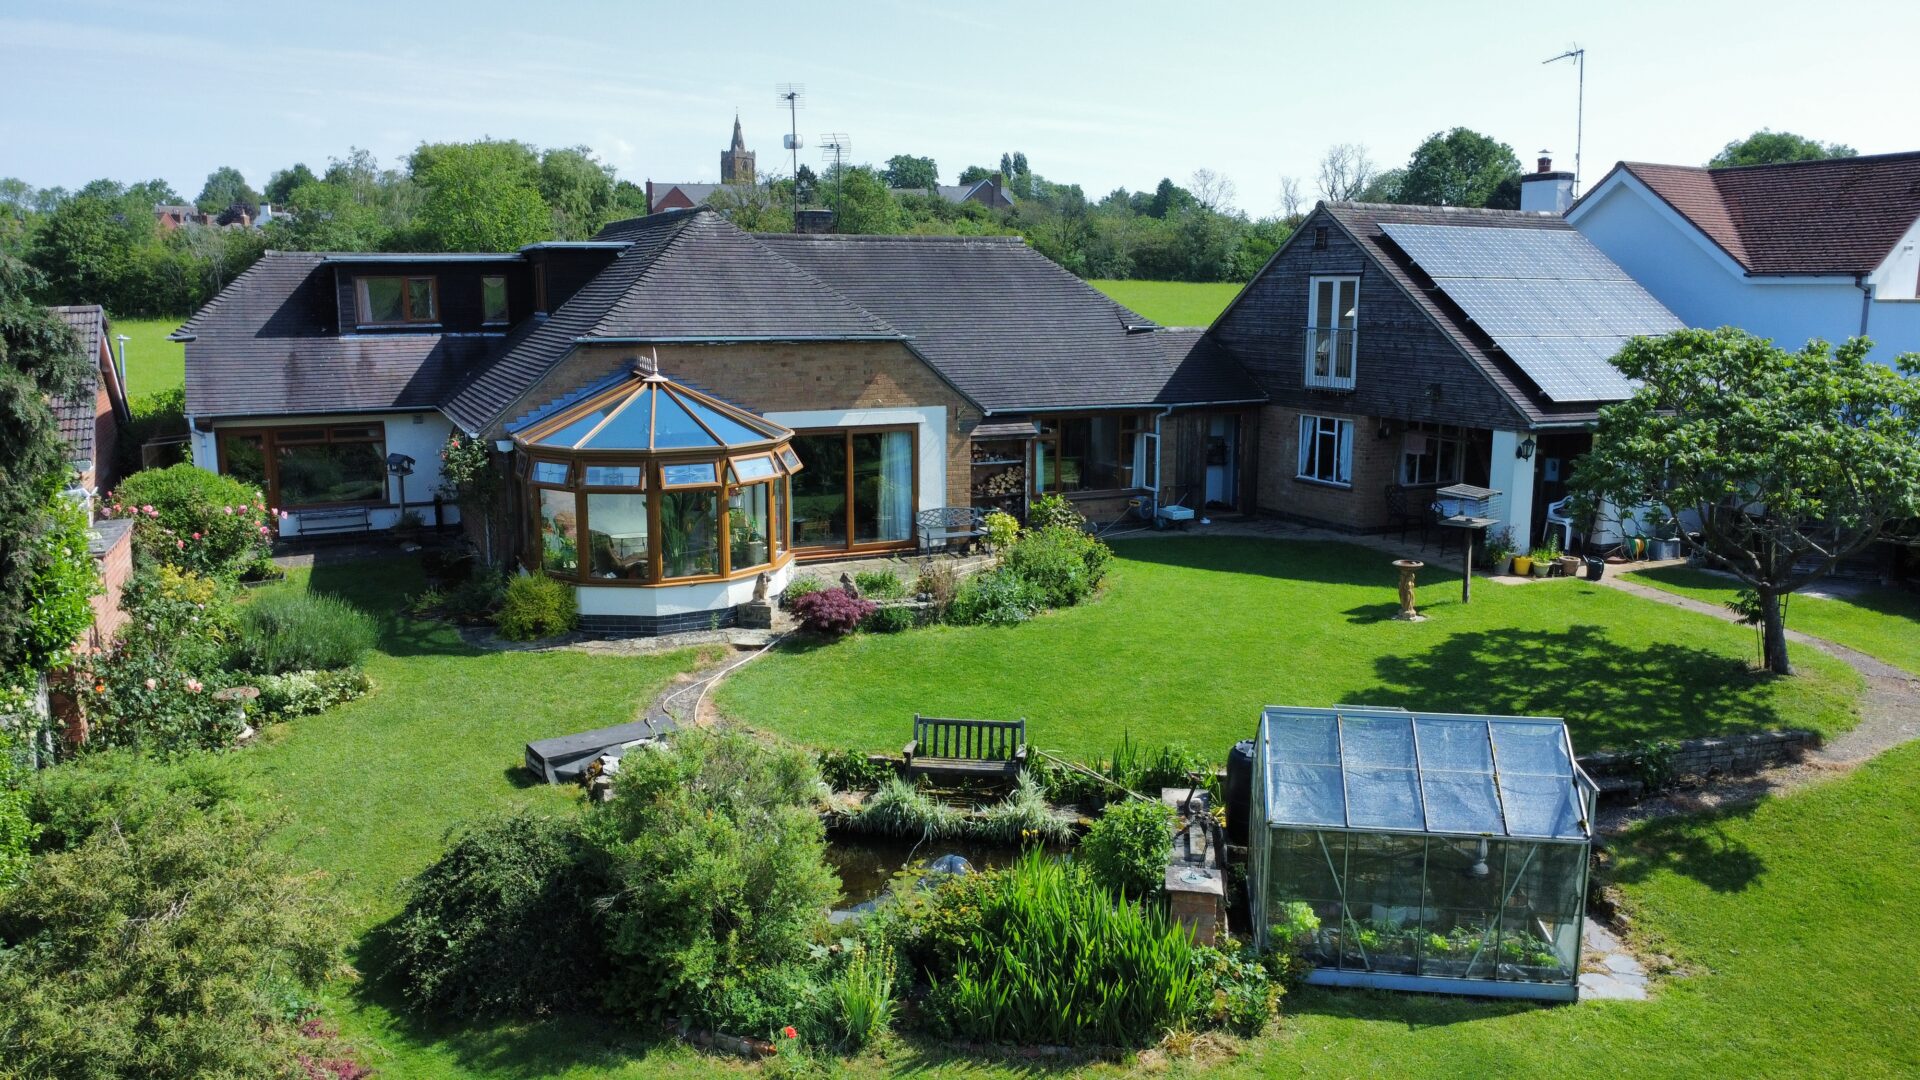
Hancock are excited to introduce this expansive 4 bedroom dormer bungalow positioned on an approximate ½ acre plot offering a south facing rear garden and stunning field views. The residence includes an entrance hall, open plan lounge/diner/kitchen space, cloakroom, study, conservatory, 2 hobby rooms, 4 bedrooms including master bedroom with ensuite shower room, family bathroom, double garage, under floor heating, UPVC double glazing, solar panels and off road parking. Viewing is strongly advised to full appreciate the residence on offer. Call 01664 563481 to arrange.
GROUND FLOOR
LOUNGE / DINER 18' 1" x 16' 1" (5.50m x 4.91m)
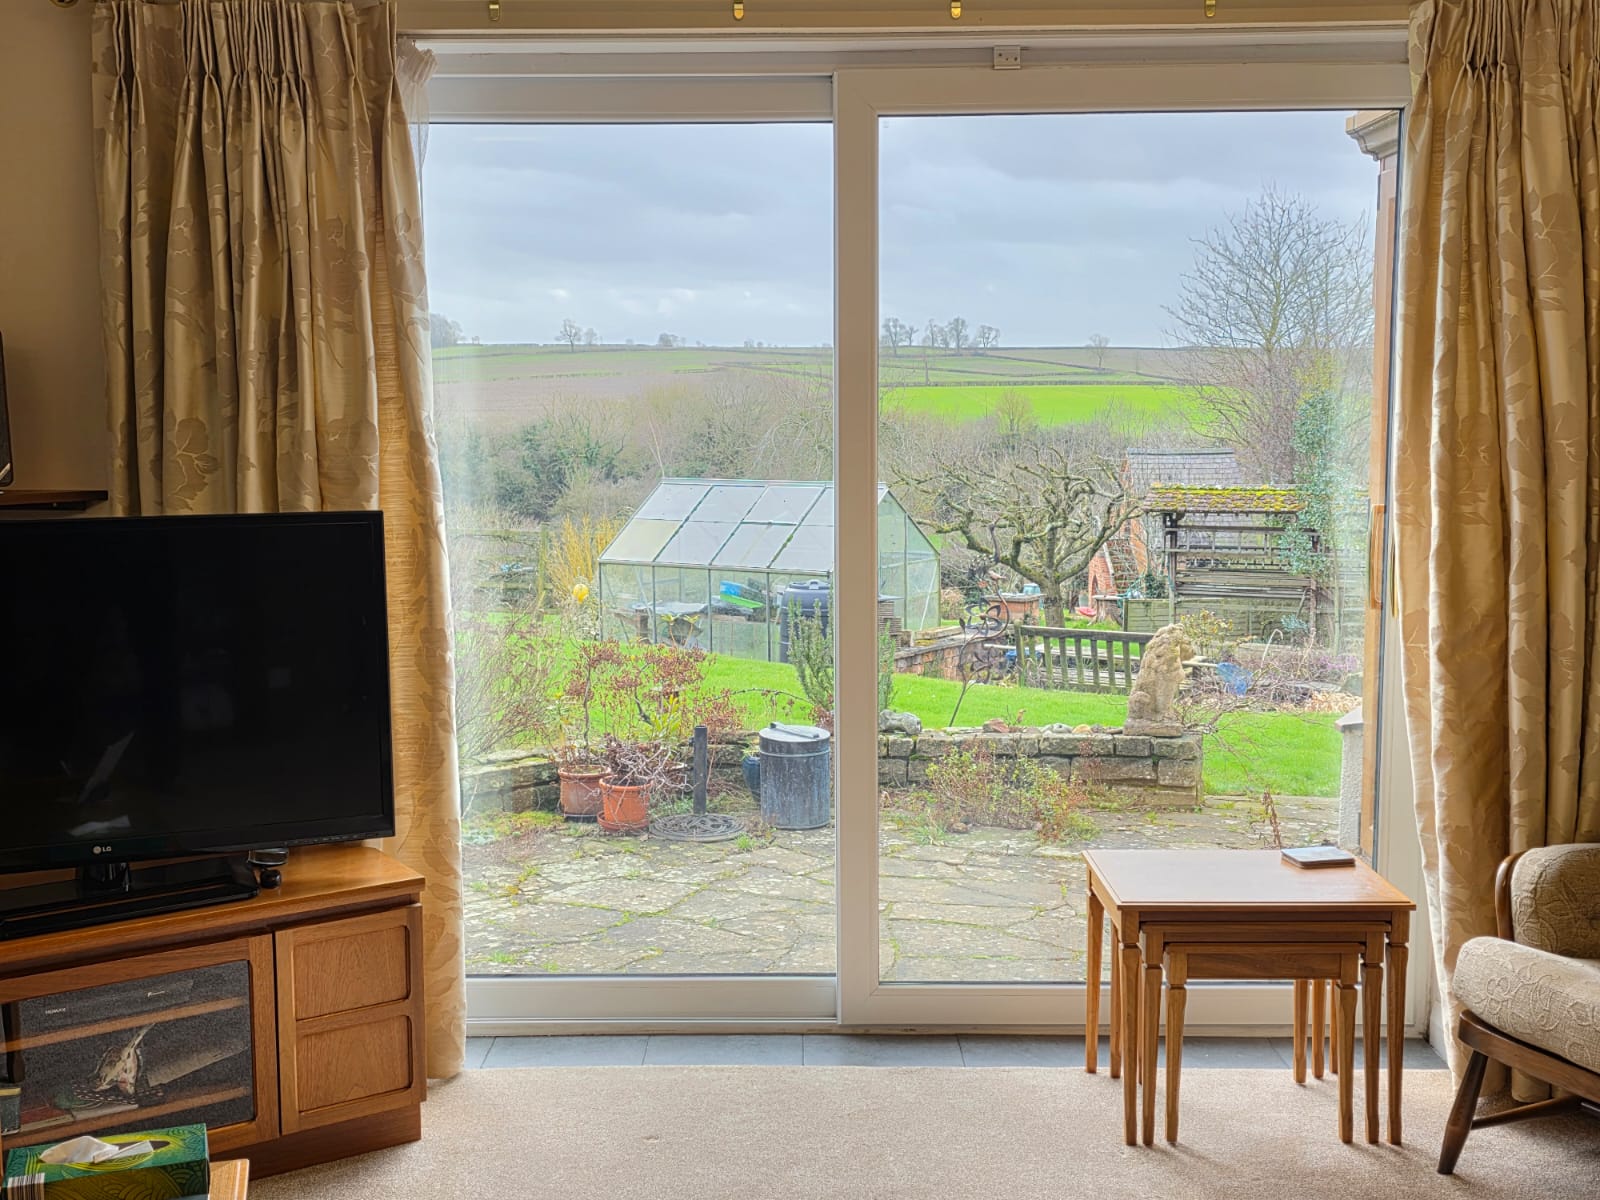
Forming the main hub of this residence, the lounge/diner includes newly fitted carpet flooring, under floor heating, log burner, large UPVC double glazed sliding door leading out to the garden patio, space for a 6 seater dining set, UPVC double glazed window plus access into the kitchen.
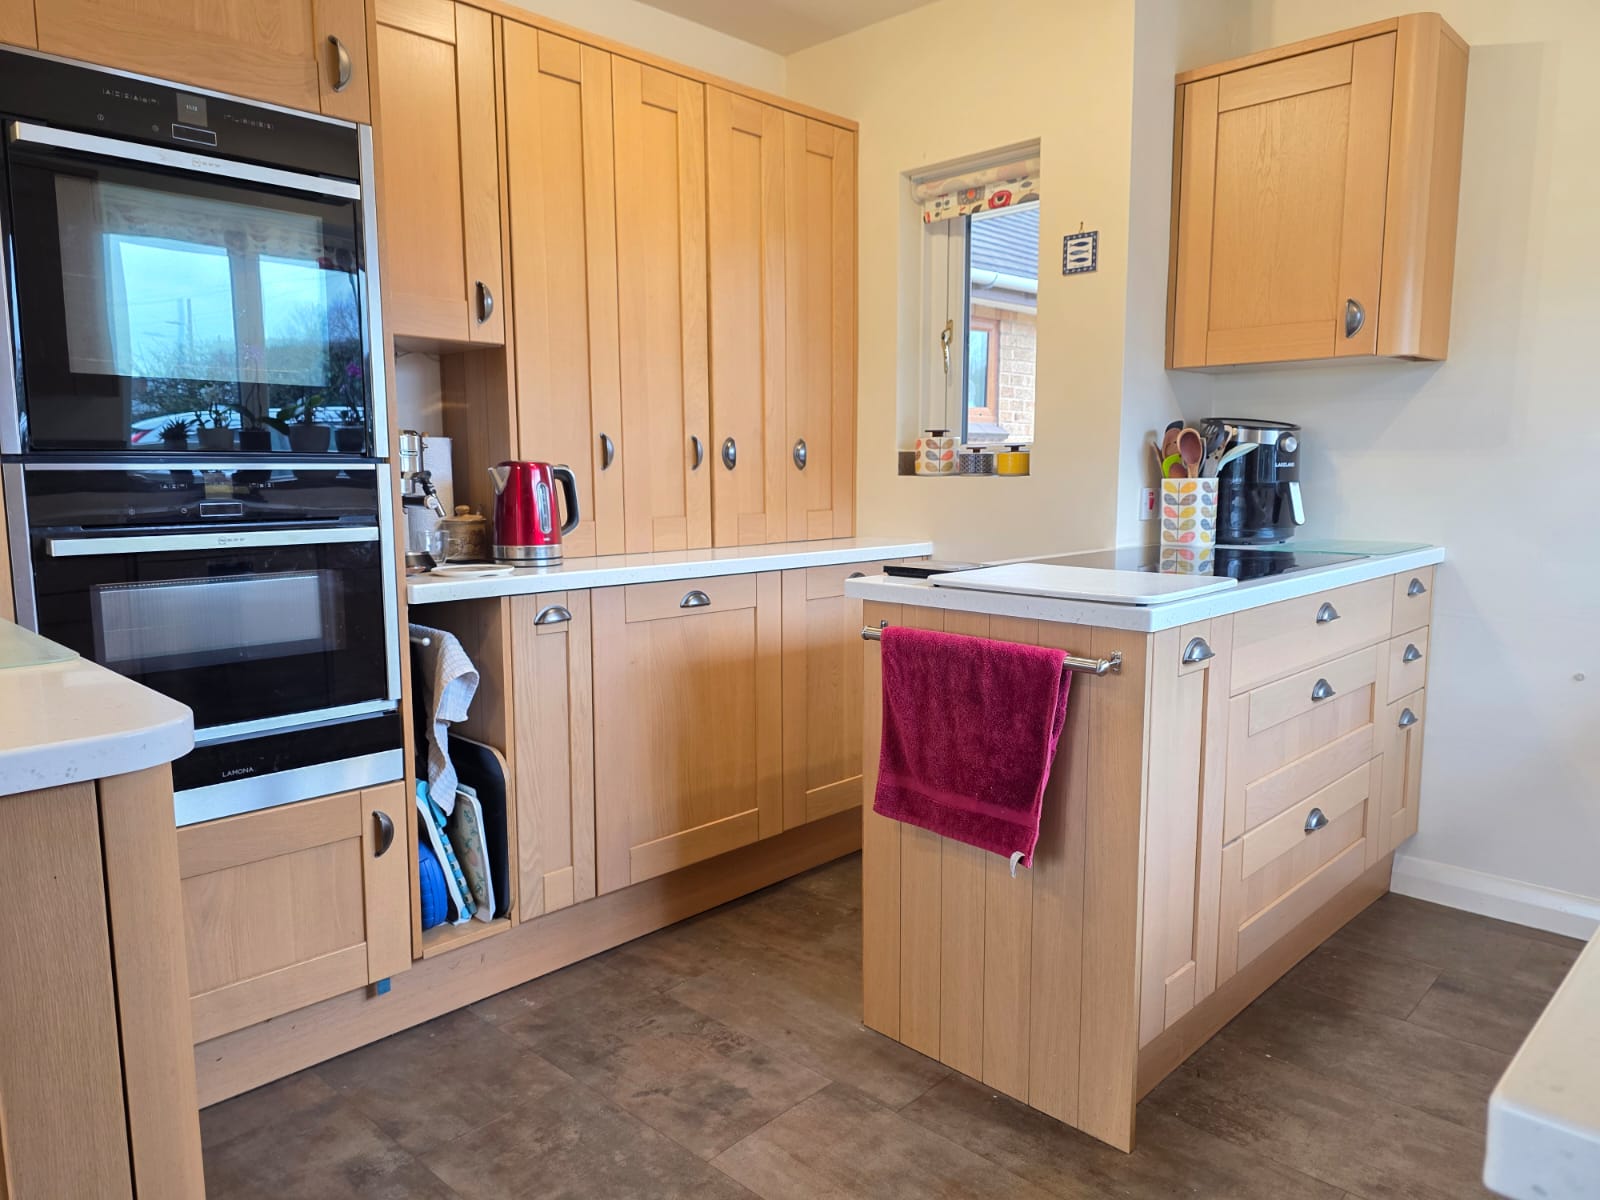
KITCHEN 20' 2" x 9' 4" (6.15m x 2.85m)
This offers a number of wall and base units with Corian worktops over, space for a plumbing for a dishwasher, integrated sink and drainer with mixer tap, tiled splashbacks, induction hob, integrated NEFF hide and slide eye level oven unit, integrated NEFF microwave, warming draw, two UPVC double glazed windows, vinyl flooring and space for an American style fridge/freezer.
STUDY 11' 9" x 9' 9" (3.58m x 2.98m)
This comprises of carpet flooring, electric heating, UPVC double glazed window and access through into the conservatory.
CONSERVATORY 11' 6" x 9' 7" (3.50m x 2.92m)
This is the optimum space to enjoy the beautiful garden and field views to the rear of this dwelling. It benefits from tiled flooring and UPVC double glazing throughout.
INTERNAL HOBBY ROOM 16' 4" x 13' 10" (4.97m x 4.22m)
This benefits from carpet flooring, electric heating, integrated storage, spiral stair case leading to first floor, access through into the master suite and UPVC double glazed window.
CLOAKROOM 8' 2" x 4' 11" (2.48m x 1.50m)
The cloakroom includes a low level flush WC, wash hand basin with tiled splashbacks, integrated bench, coat hangers, carpet flooring, UPVC double glazed window.
BATHROOM 9' 9" x 7' 7" (2.98m x 2.32m)
This benefits from a walk-in shower cubicle, panel bathroom, wash hand basin, low level flush WC, carpet flooring, part tiled walls, space and plumbing for a washing machine, radiator and UPVC double glazed window.
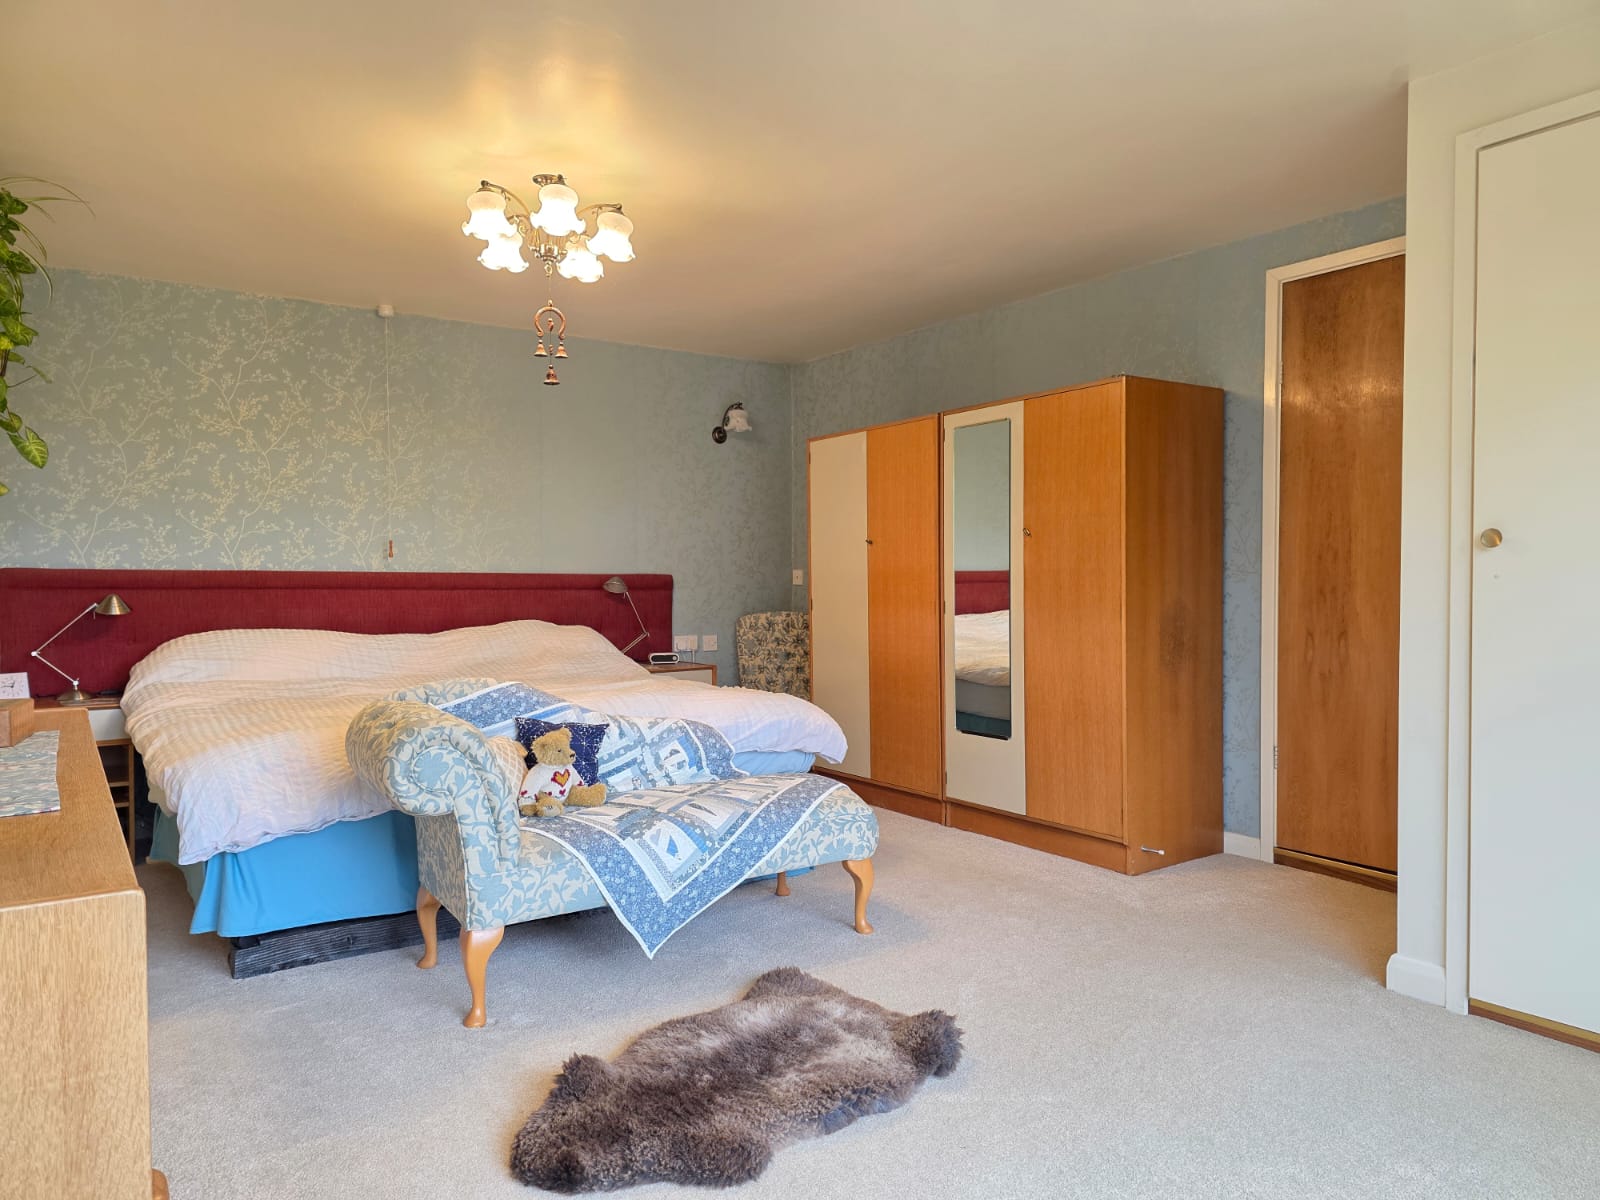
BEDROOM ONE 16' 6" x 13' 0" (5.04m x 3.95m)
The master suite includes carpet flooring, underfloor heating, access into the en-suite shower room and large UPVC double glazed window and door providing views and access out to the rear garden.
EN SUITE 4' 9" x 3' 3" (1.46m x 1.00m)
This benefits from a walk-in shower cubicle, vanity unit with integrated wash hand basin, low level flush WC and chrome heated towel rail.
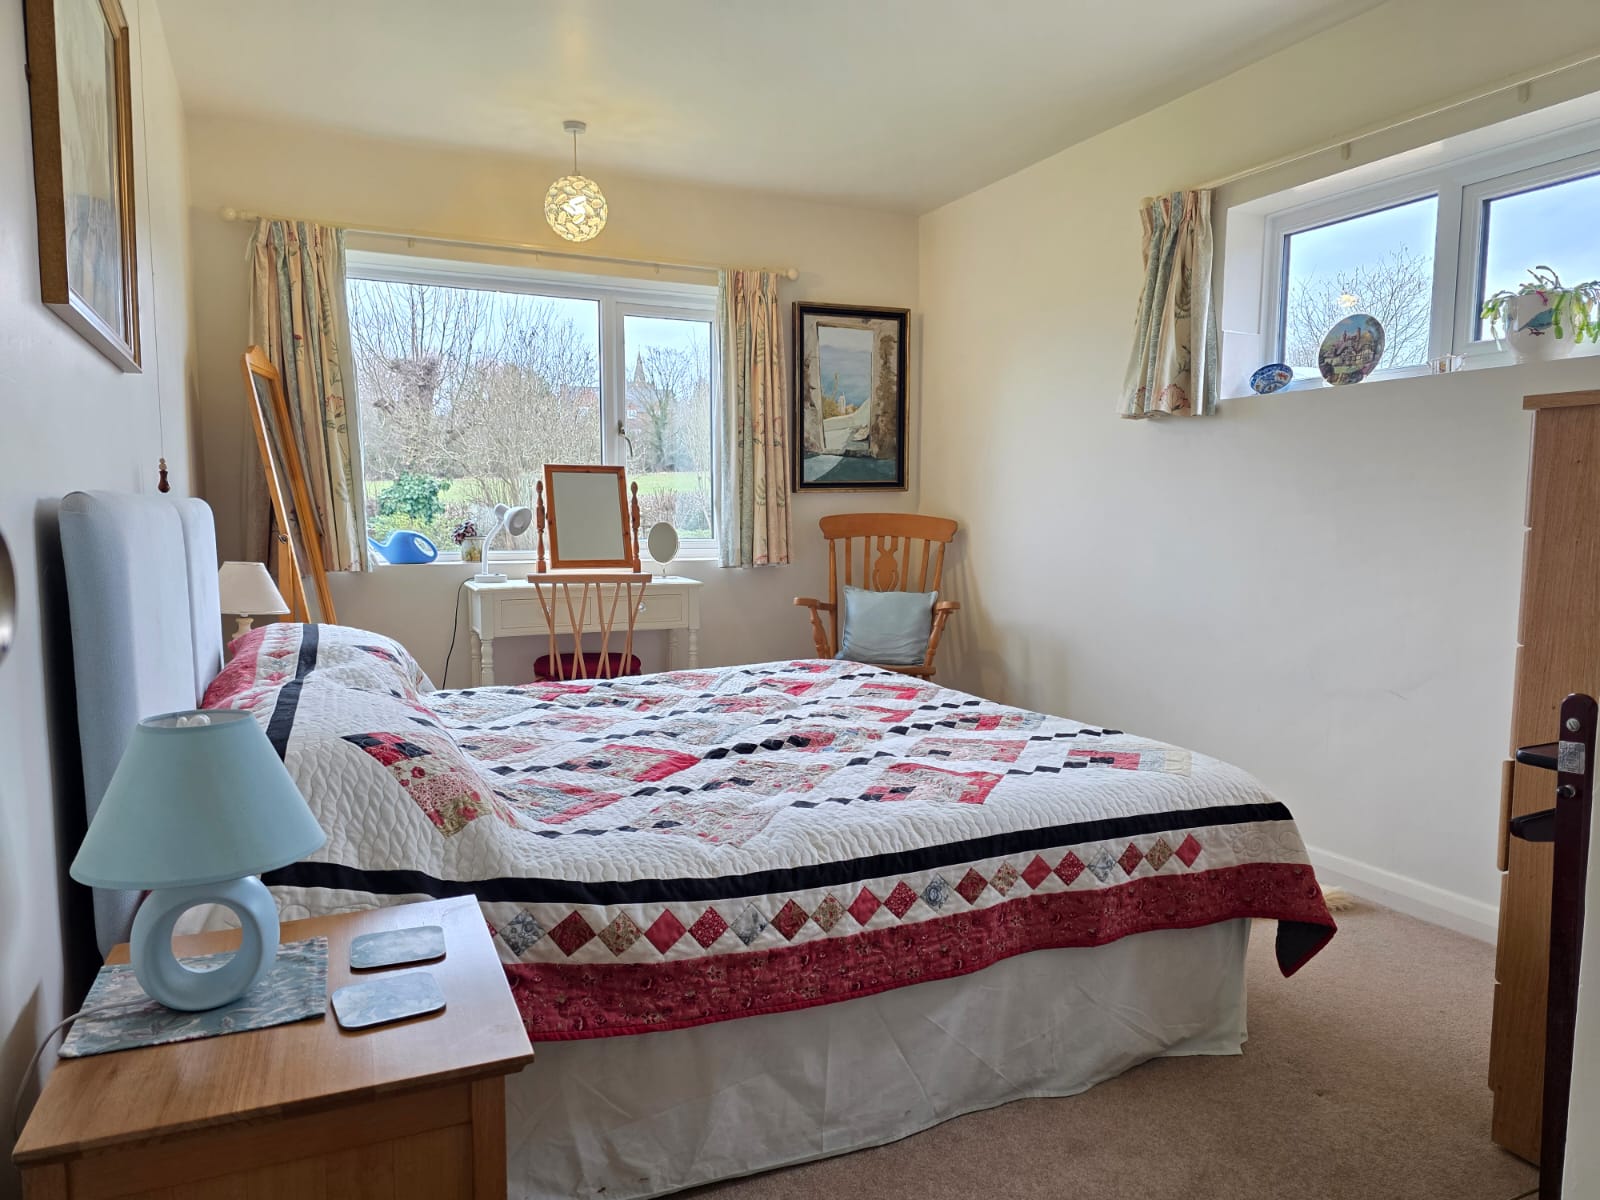
BEDROOM TWO 15' 11" x 9' 6" (4.85m x 2.90m)
The second double bedroom includes carpet flooring, under-floor heating and two UPVC double glazed windows.
SIDE PASSAGE / BOOT SPACE 12' 1" x 5' 10" (3.68m x 1.77m)
The side passage between the main residence and the double garage provides a brilliant space to enter after long dogs walks or simply from the garden. This has tiled flooring, wall and base units with worktop over, stainless steel sink and mixer tap, integrated storage plus access into the double garage.
FIRST FLOOR
BEDROOM THREE 11' 6" x 9' 11" (3.51m x 3.01m)
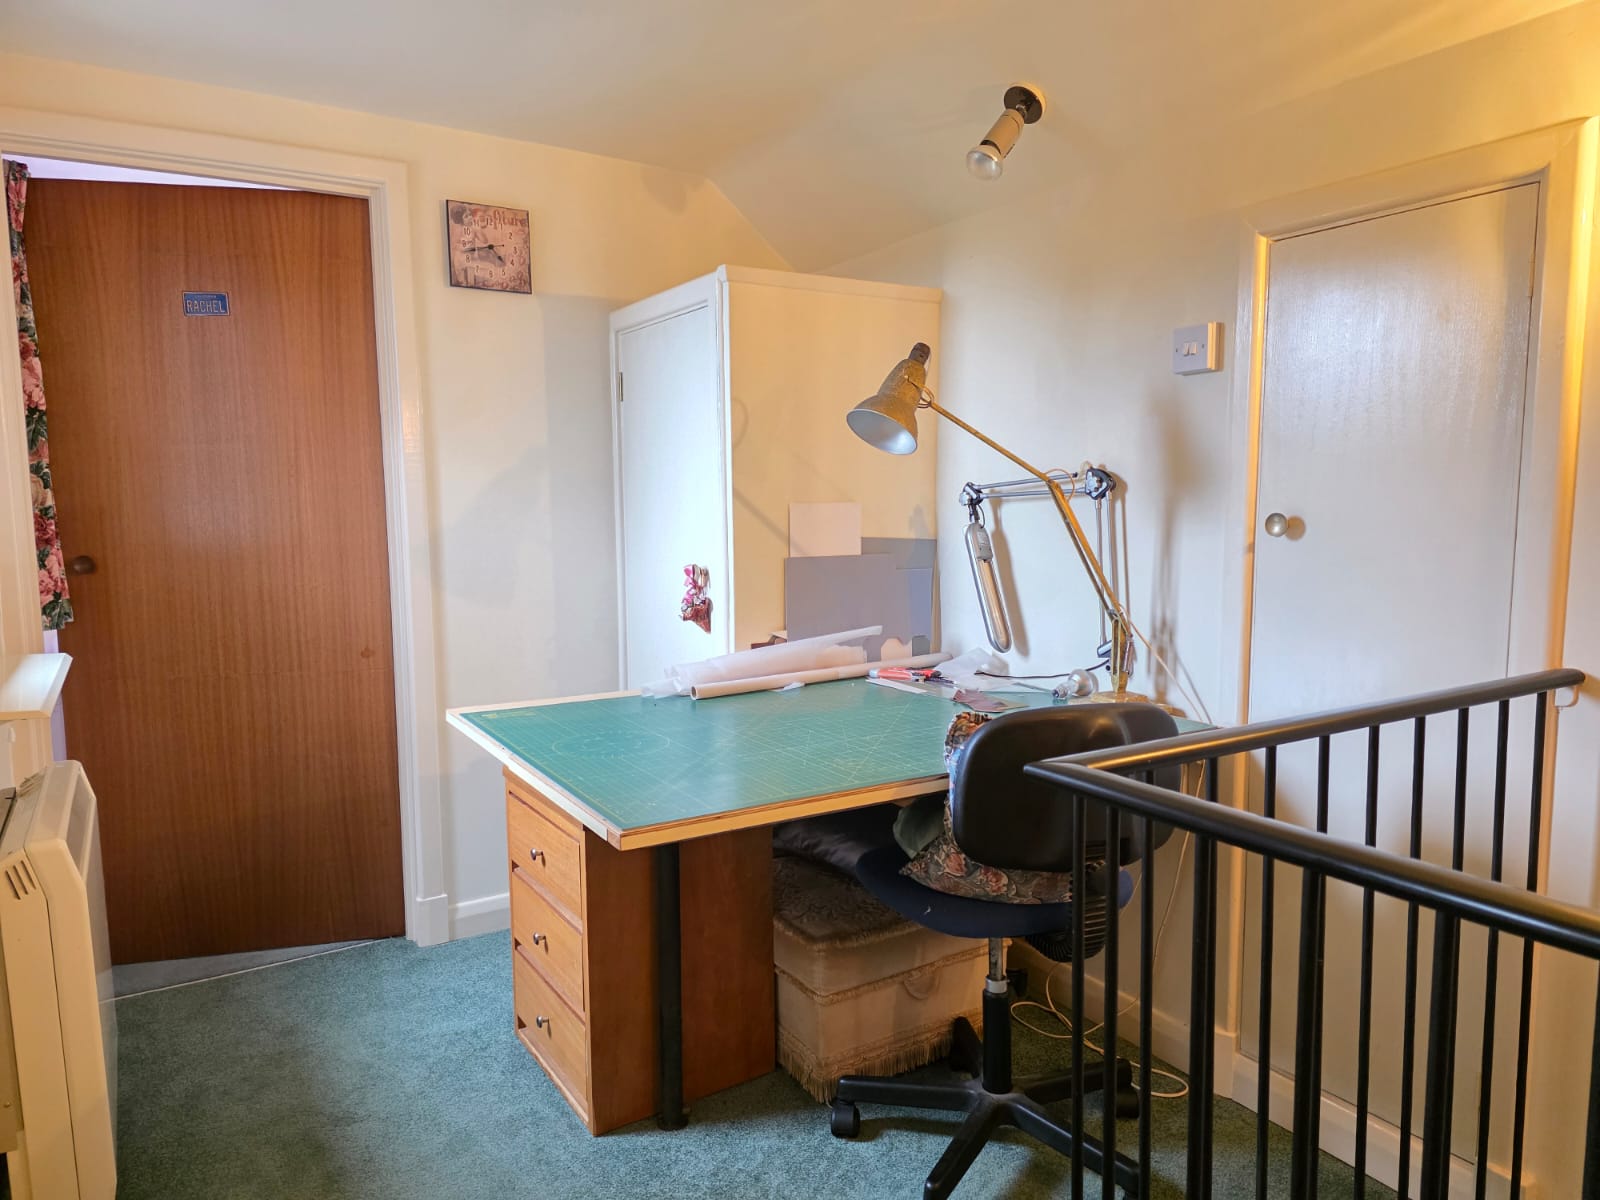
The third bedroom is located on the first floor and includes carpet flooring, electric heater, integrated wardrobes, access to eaves storage and UPVC double glazed window.
BEDROOM FOUR 14' 2" x 9' 0" (4.31m x 2.74m)
The fourth and final bedroom located on the first flooring includes carpet flooring, electric heater, integrated storage, access into eaves storage and UPVC double glazed window.
OUTSIDE - FRONT
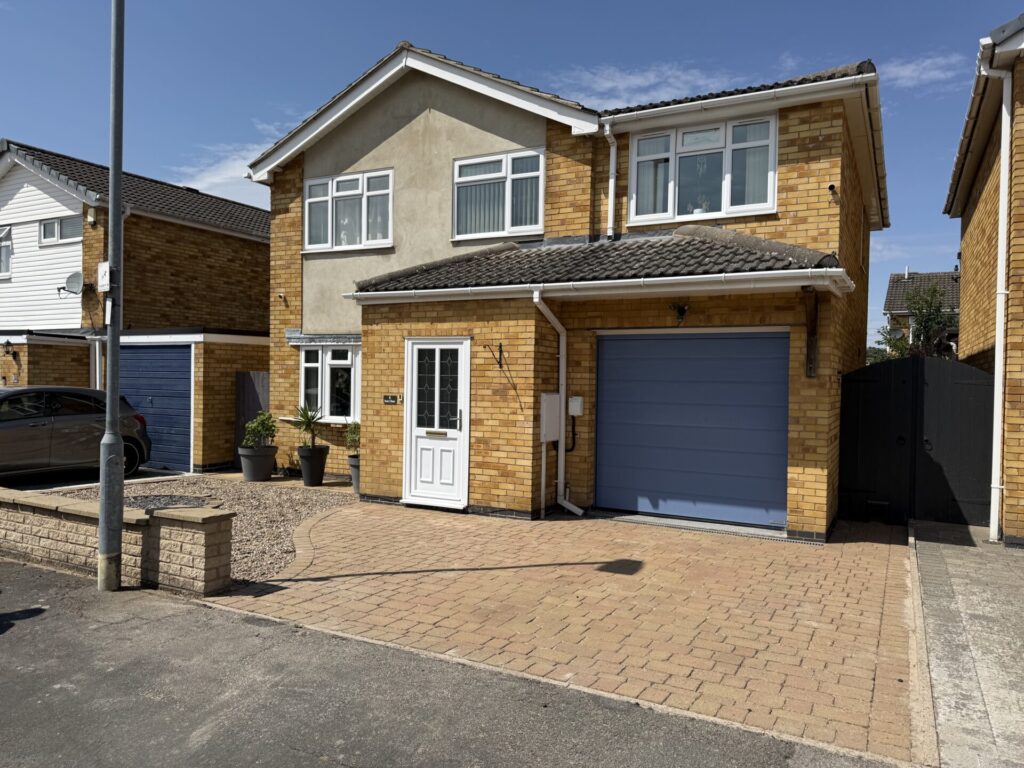
To the front of the dwelling, there is brick paved driveway leading up to a gravel area offering plenty of space for off road parking, access into the double garage via sliding doors, cold water tap, 2 composite front doors either providing access to the side passage or into the residence, two lawn area and hedged boundaries.
OUTSIDE - REAR
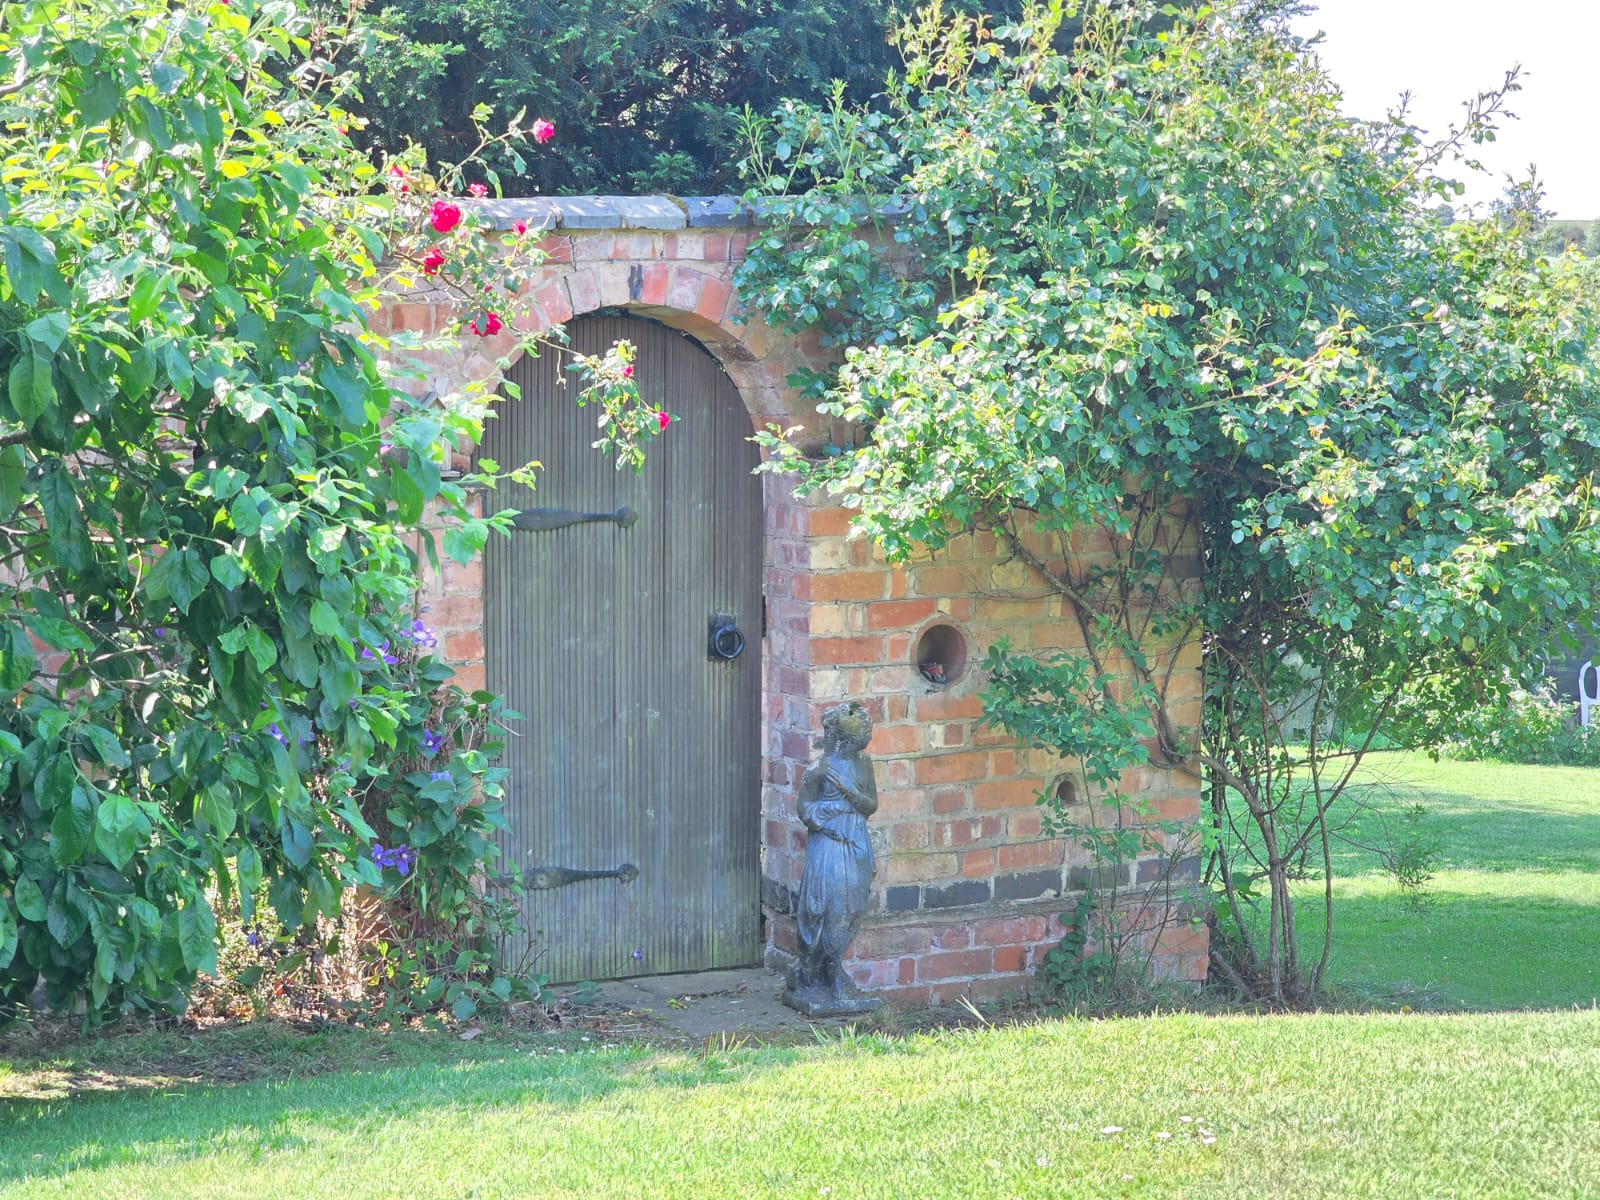
To the rear, there is a generous sloping garden with mainly laid lawn, two patio area, mature fruit trees, shrub areas, chicken coup, small outbuilding, hedged and fenced boundaries, greenhouse and stunning field views beyond.
EXTERNAL HOBBY ROOM 18' 5" x 12' 5" (5.62m x 3.79m)
Accessible via a ladder above the garage offering a brilliant area for anyone's hobby. This has carpet flooring, electric heating and two Velux roof windows providing views.