Please complete the form below and a member of staff will be in touch shortly.
Please complete the form below and a member of staff will be in touch shortly.
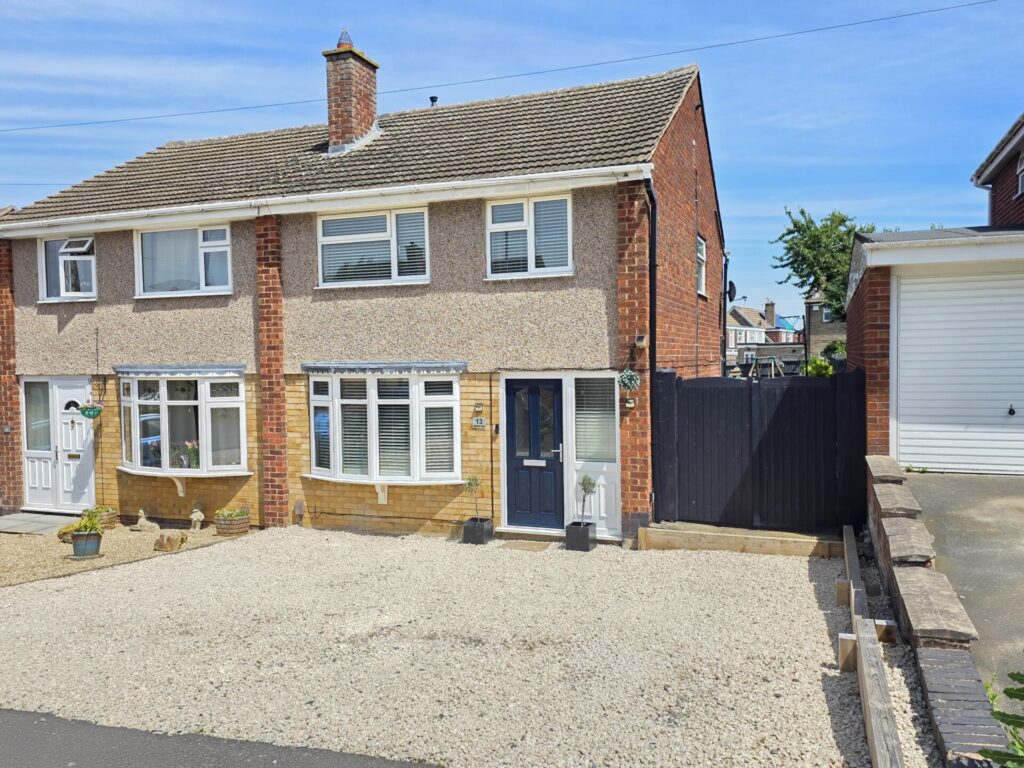
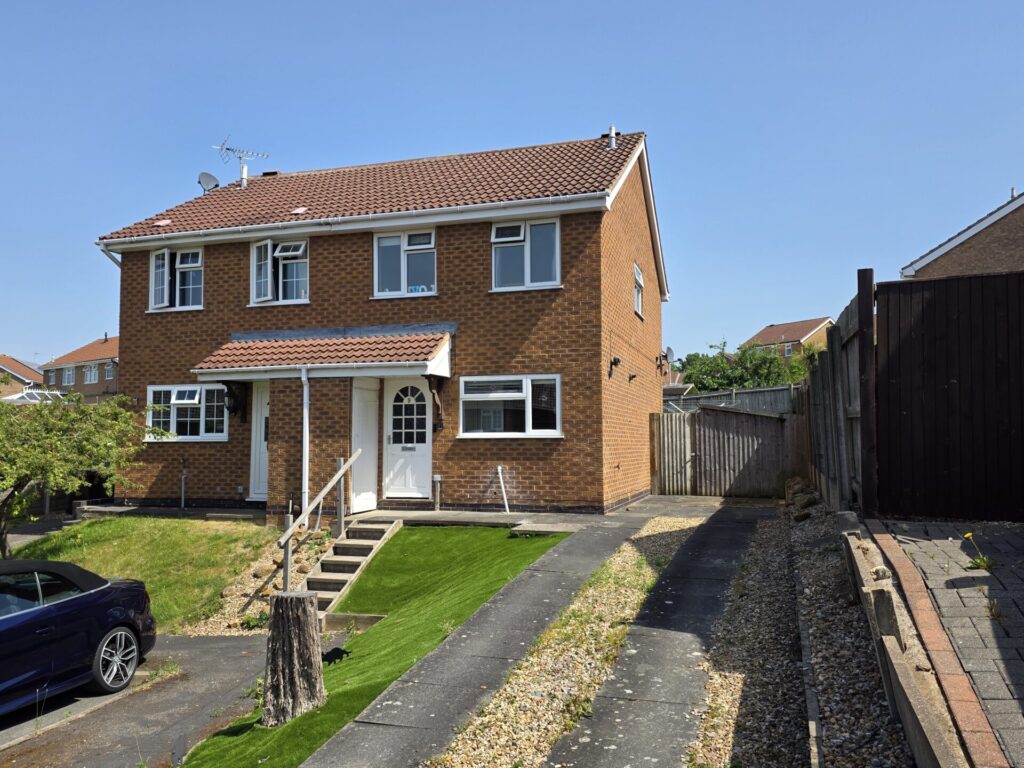
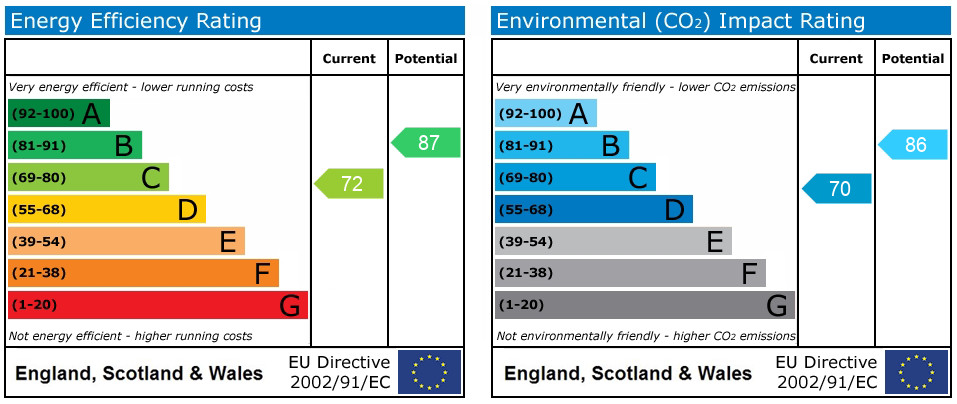
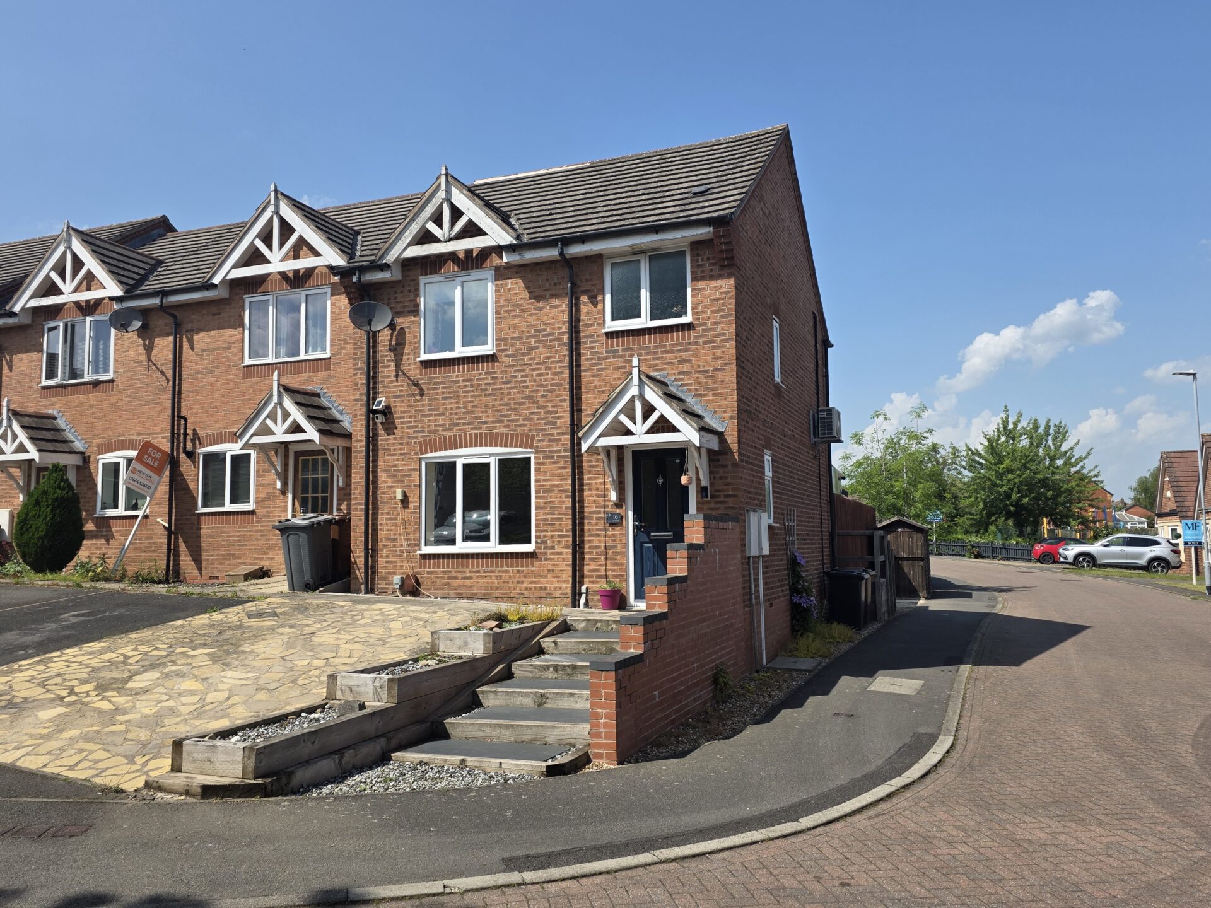
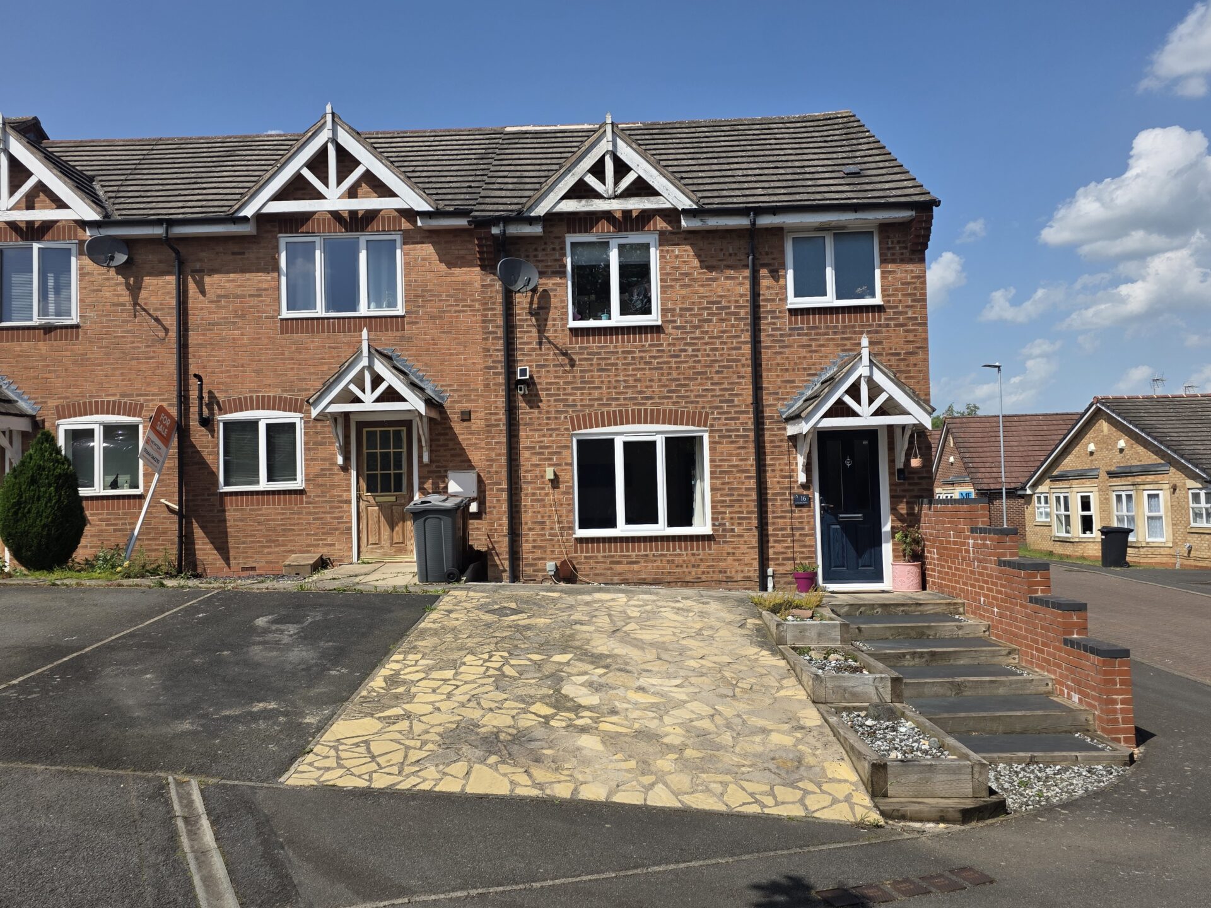
This beautifully presented three bedroom end-terrace home offers spacious and versatile living accommodation, perfectly suited for families and professionals alike. Set within a quiet cul-de-sac, the property benefits from parking for up to three vehicles, providing convenience and peace of mind for homeowners and visitors. Upon entering, you are welcomed by a bright entrance hallway that leads to a generous lounge, ideal for relaxing or entertaining guests. The modern kitchen/diner is thoughtfully designed, featuring ample storage, contemporary units, and space for a dining table, making it the heart of the home for family meals or social gatherings. Upstairs, the property boasts three well-proportioned bedrooms, each offering comfortable accommodation and flexibility to suit a variety of needs, whether as sleeping quarters, a home office, or a nursery. The master bedroom also comes with air conditioning unit. The family bathroom is finished to a nice standard with modern fittings and a neutral décor, ensuring a welcoming and practical space. Additional features include double glazing throughout and efficient gas central heating, contributing to the property’s EPC rating of D.
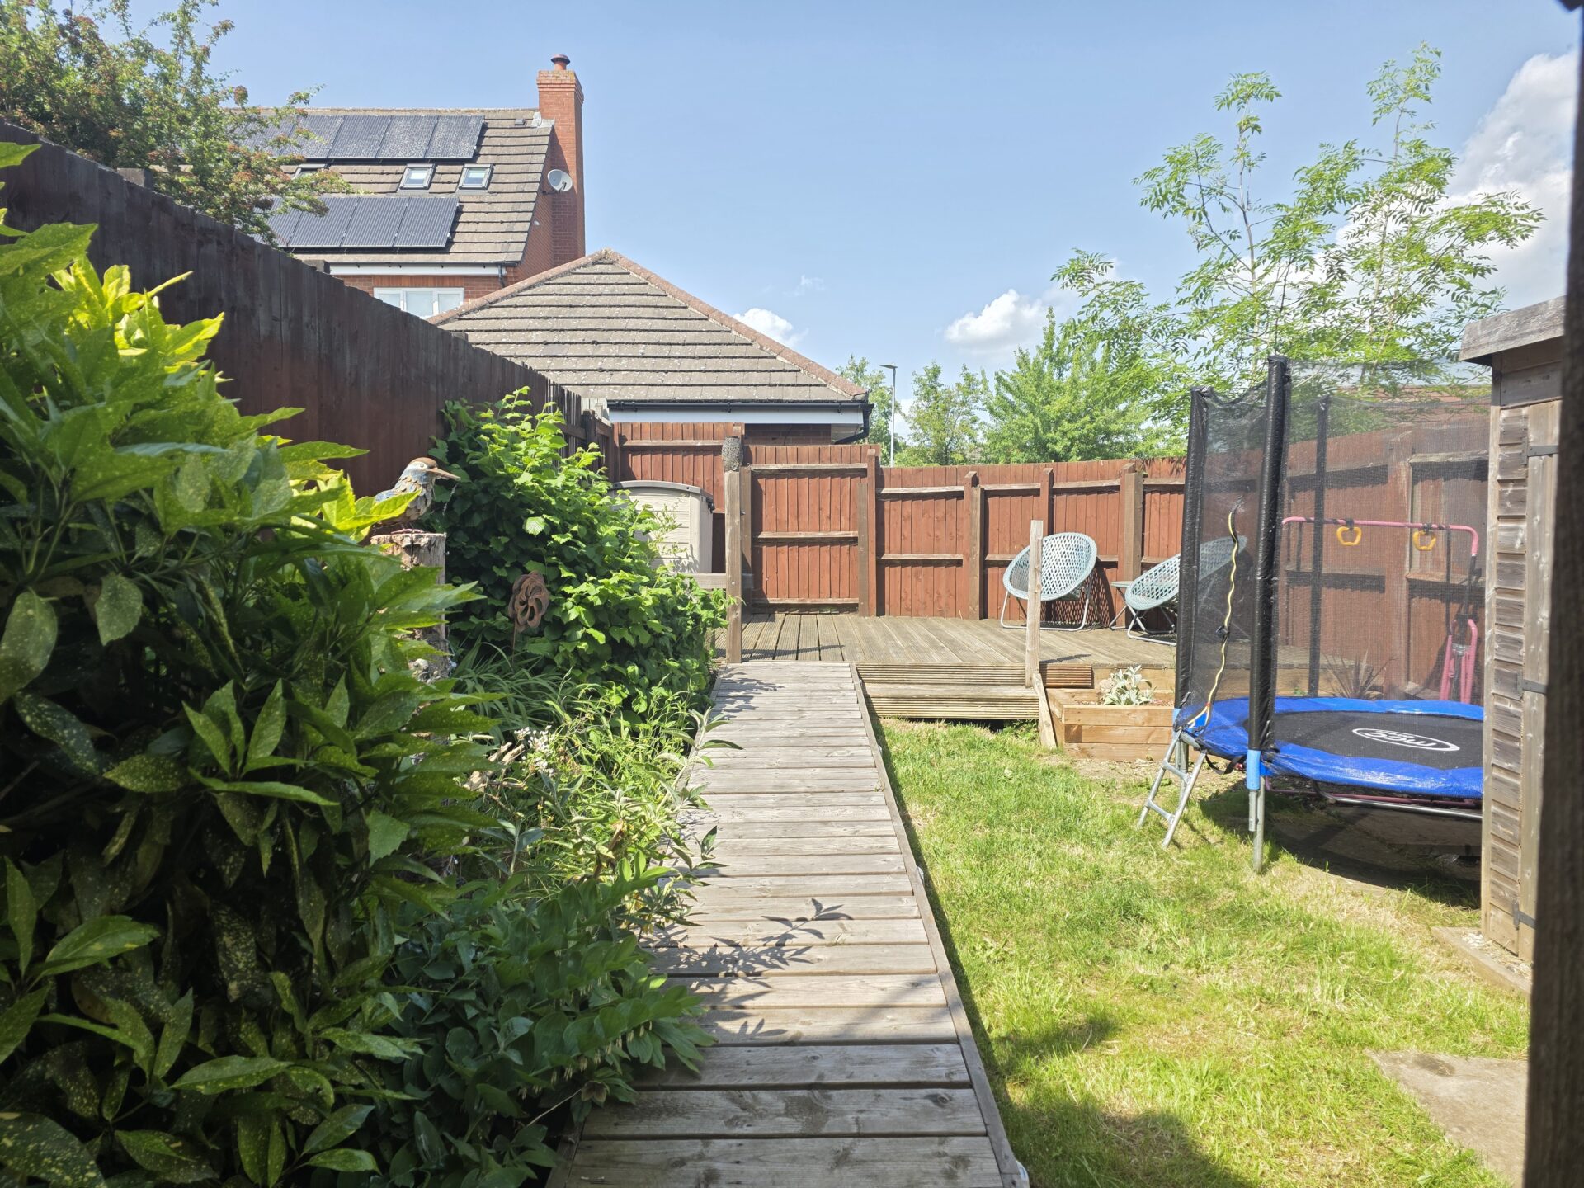
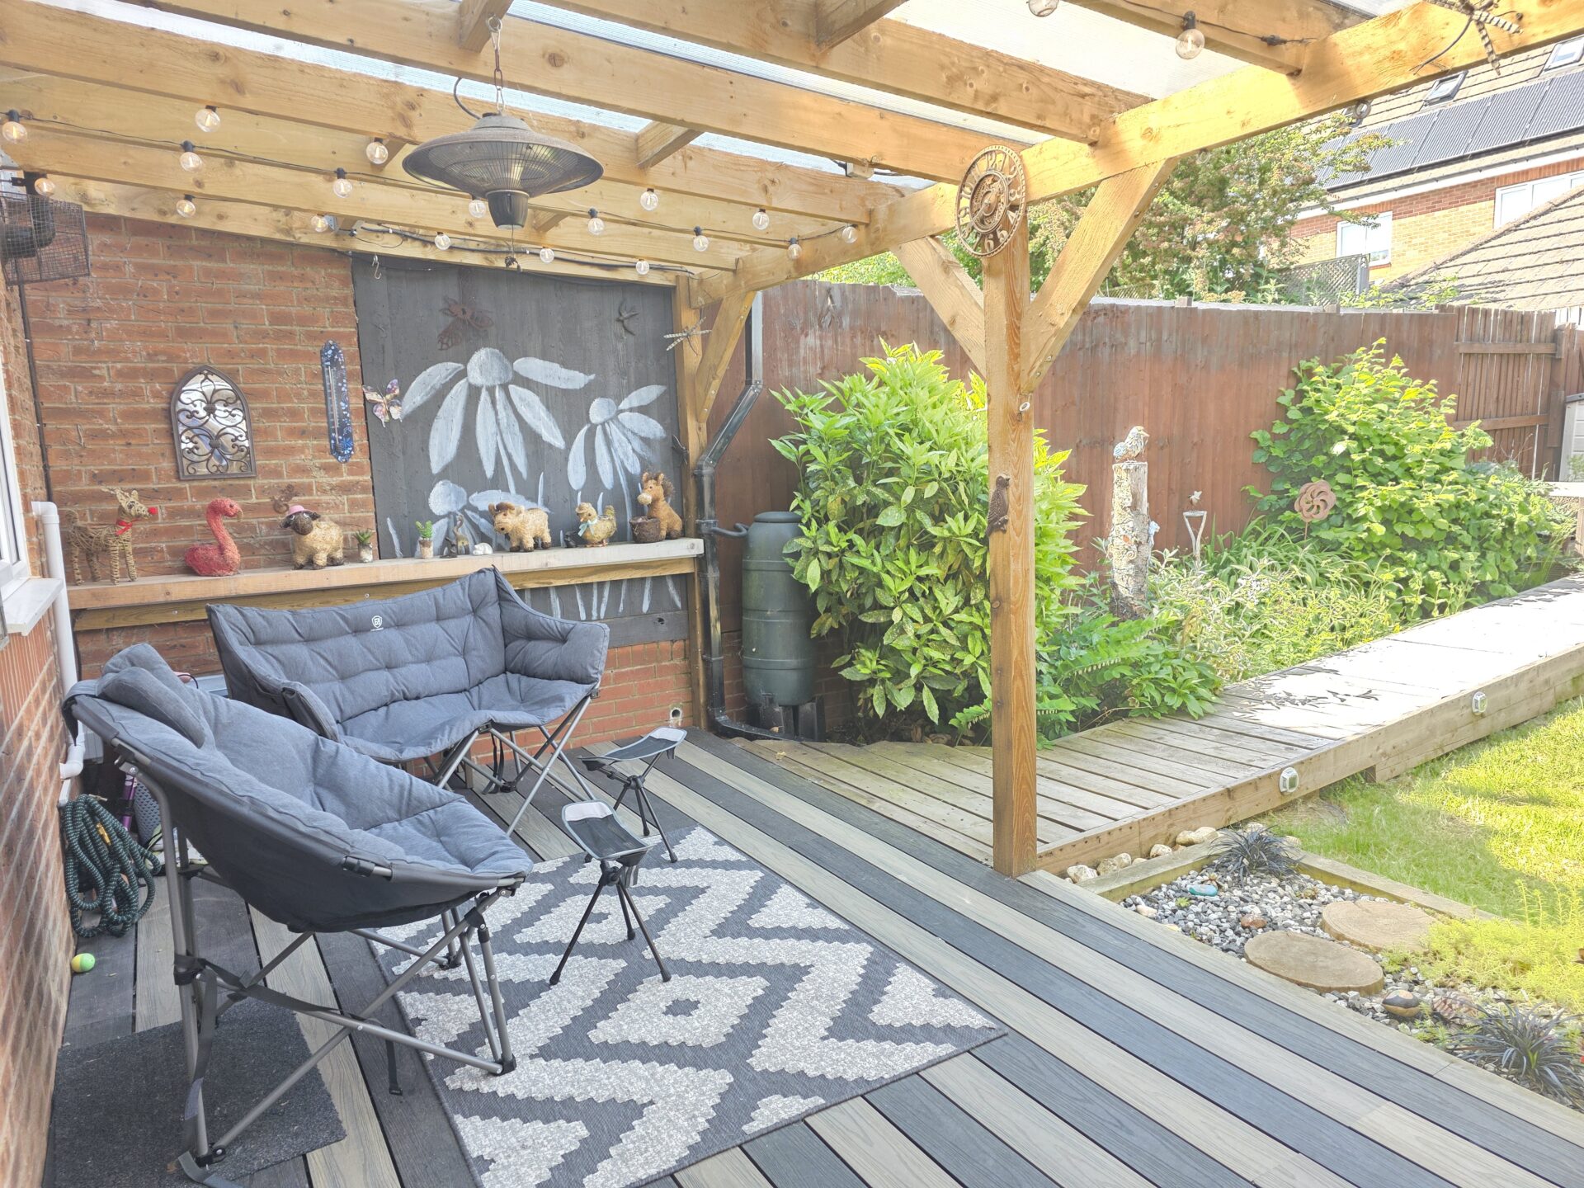
The secure rear garden, complete with a charming pagoda, provides a private and tranquil retreat, perfect for outdoor dining or relaxation (subject to personal preferences). The home’s freehold status offers peace of mind for long-term ownership, while its council tax band B ensures manageable ongoing costs. Located within easy reach of local amenities, reputable schools, and excellent transport links, this property combines the best of suburban living with accessibility to surrounding areas. Whether you are upsizing, downsizing, or searching for your first family home, this immaculately maintained end-terrace offers a superb opportunity to enjoy comfortable and convenient living in a sought-after residential setting. Early viewing is highly recommended to fully appreciate the quality and potential this delightful property has to offer.
GROUND FLOOR
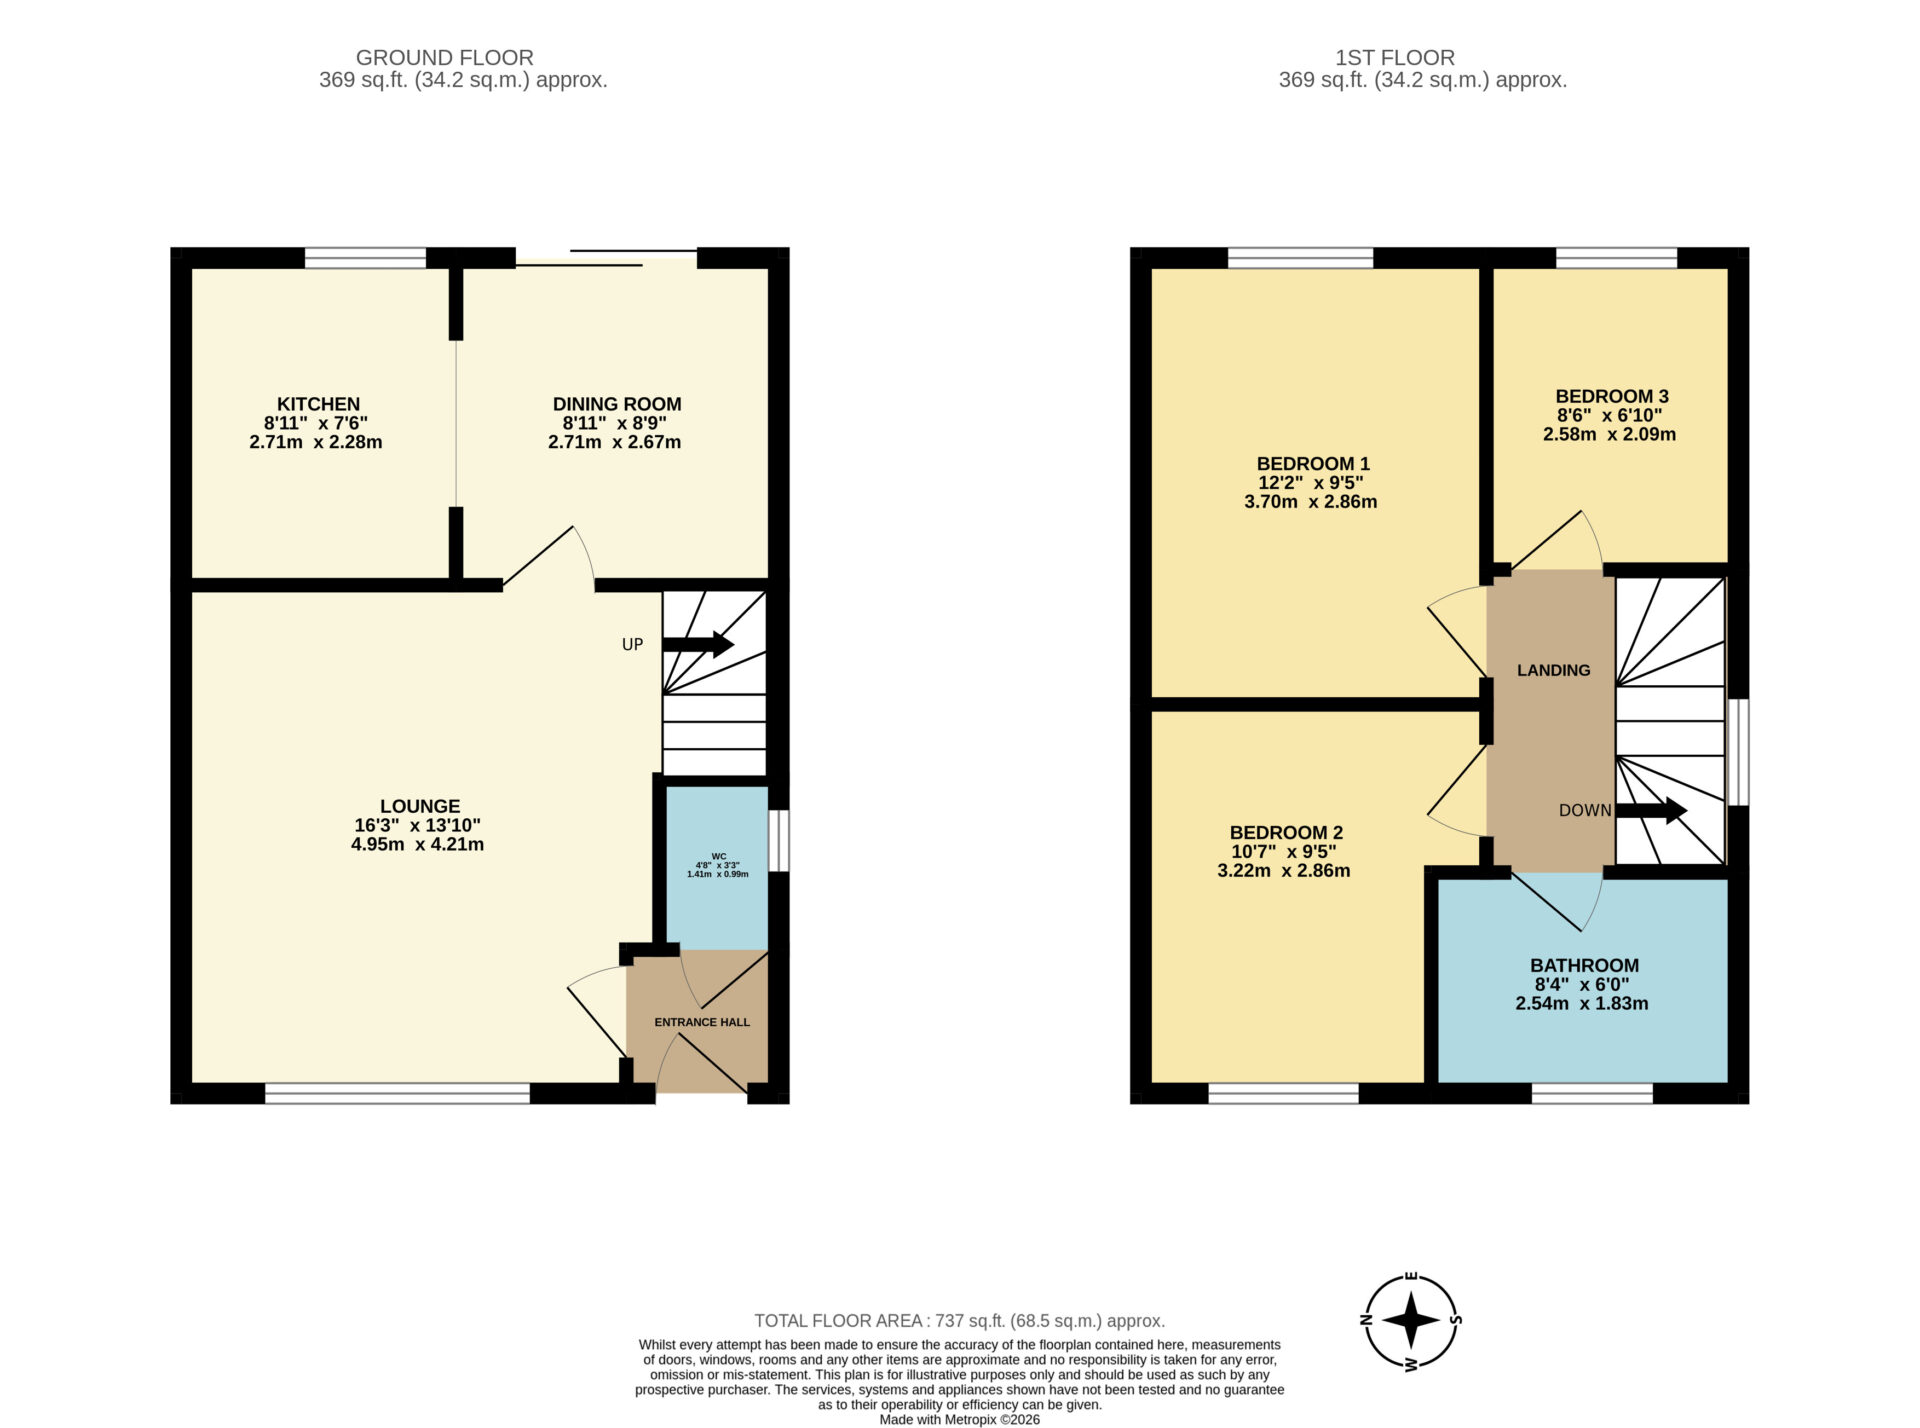
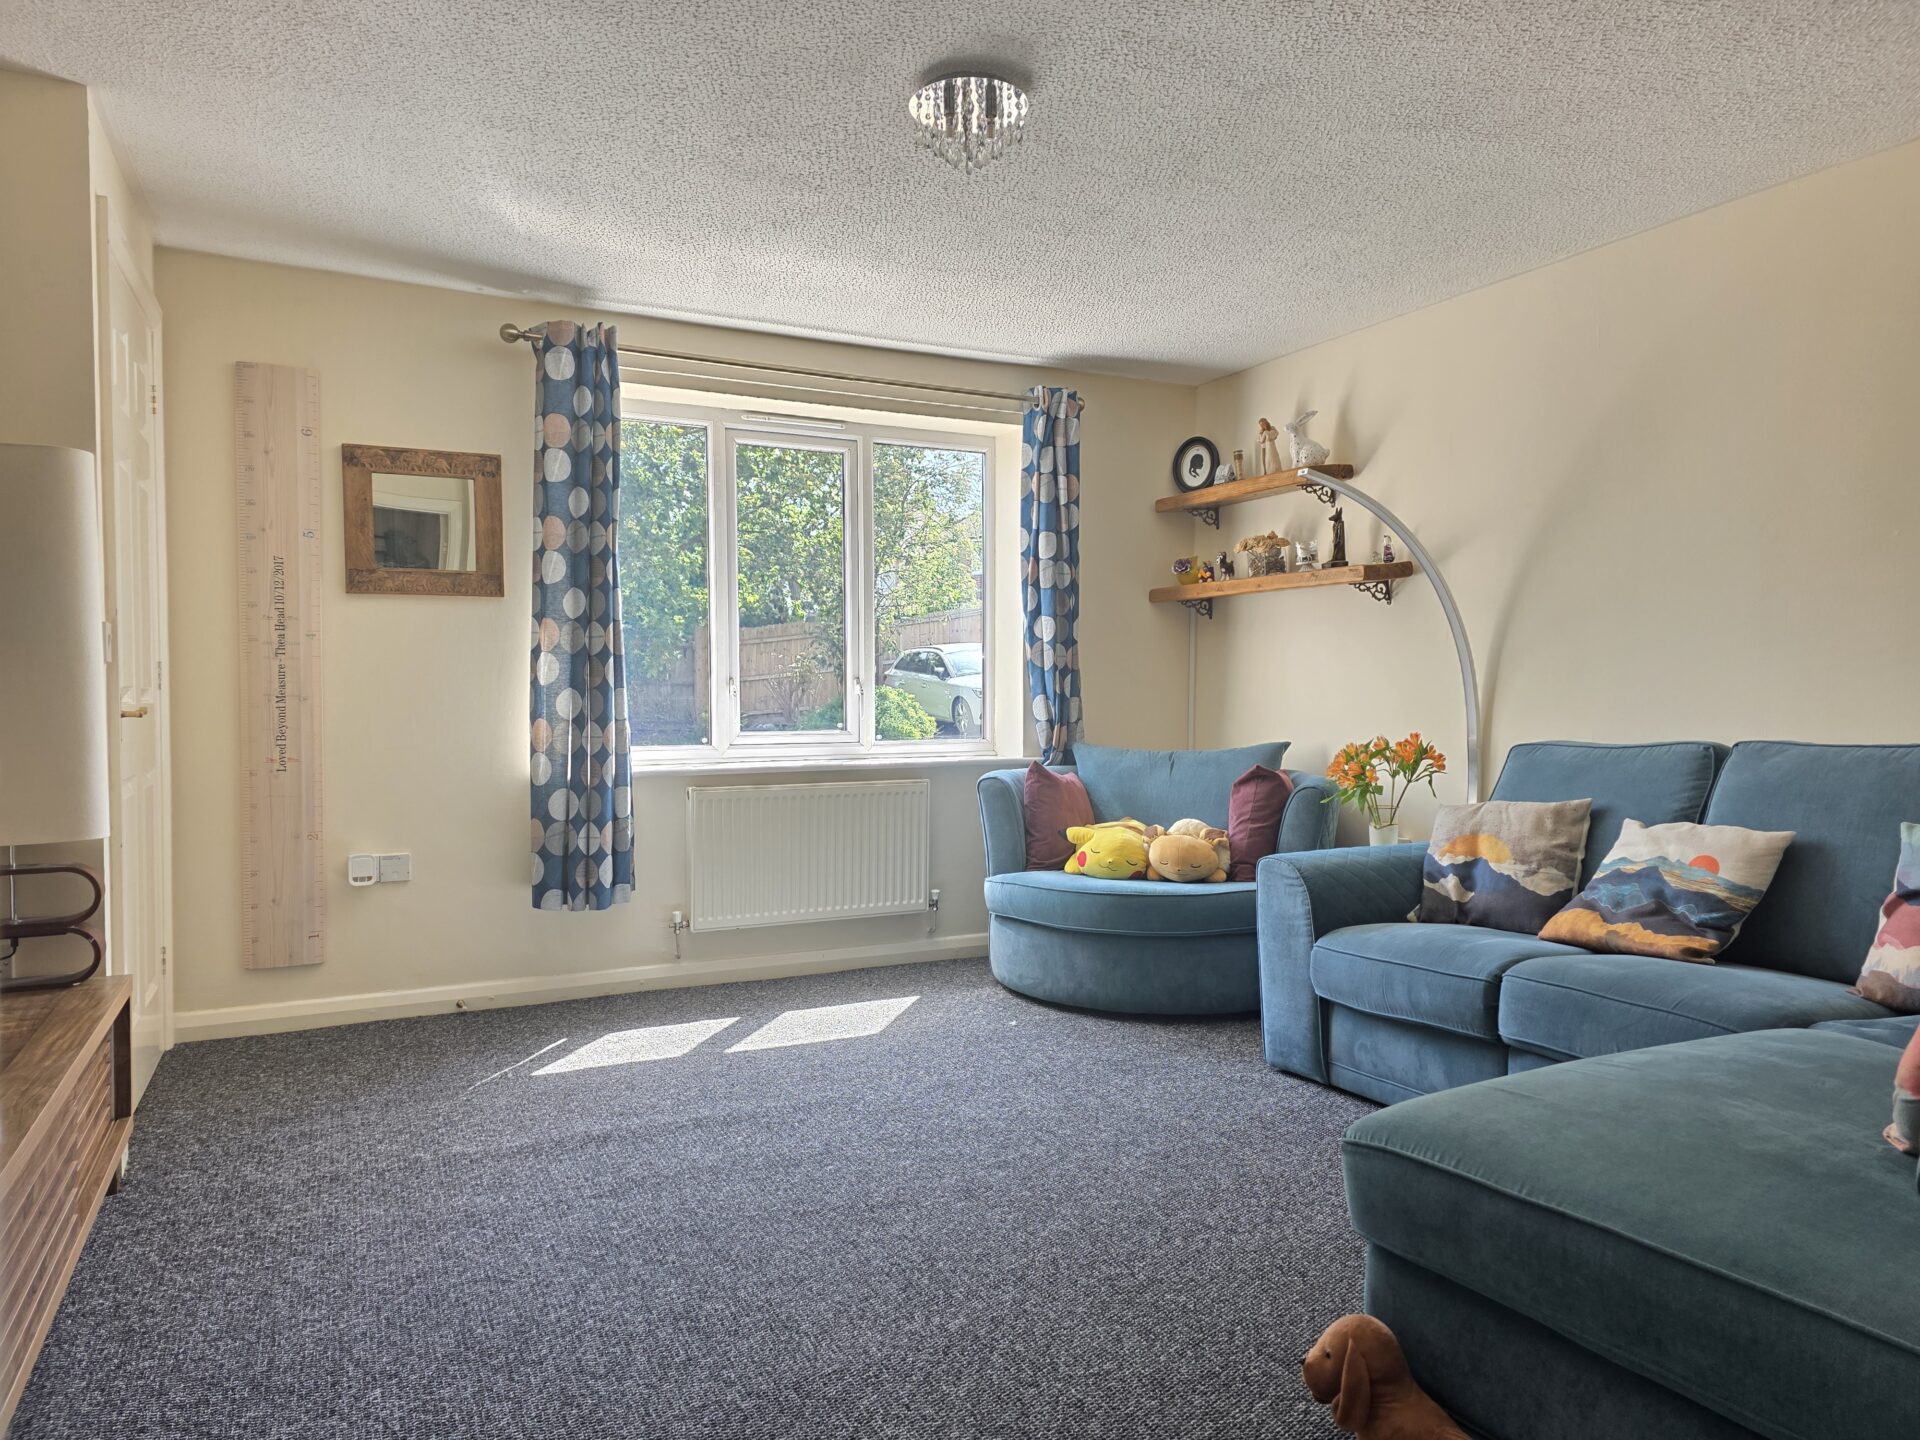
LOUNGE 16' 3" x 13' 10" (4.95m x 4.21m)
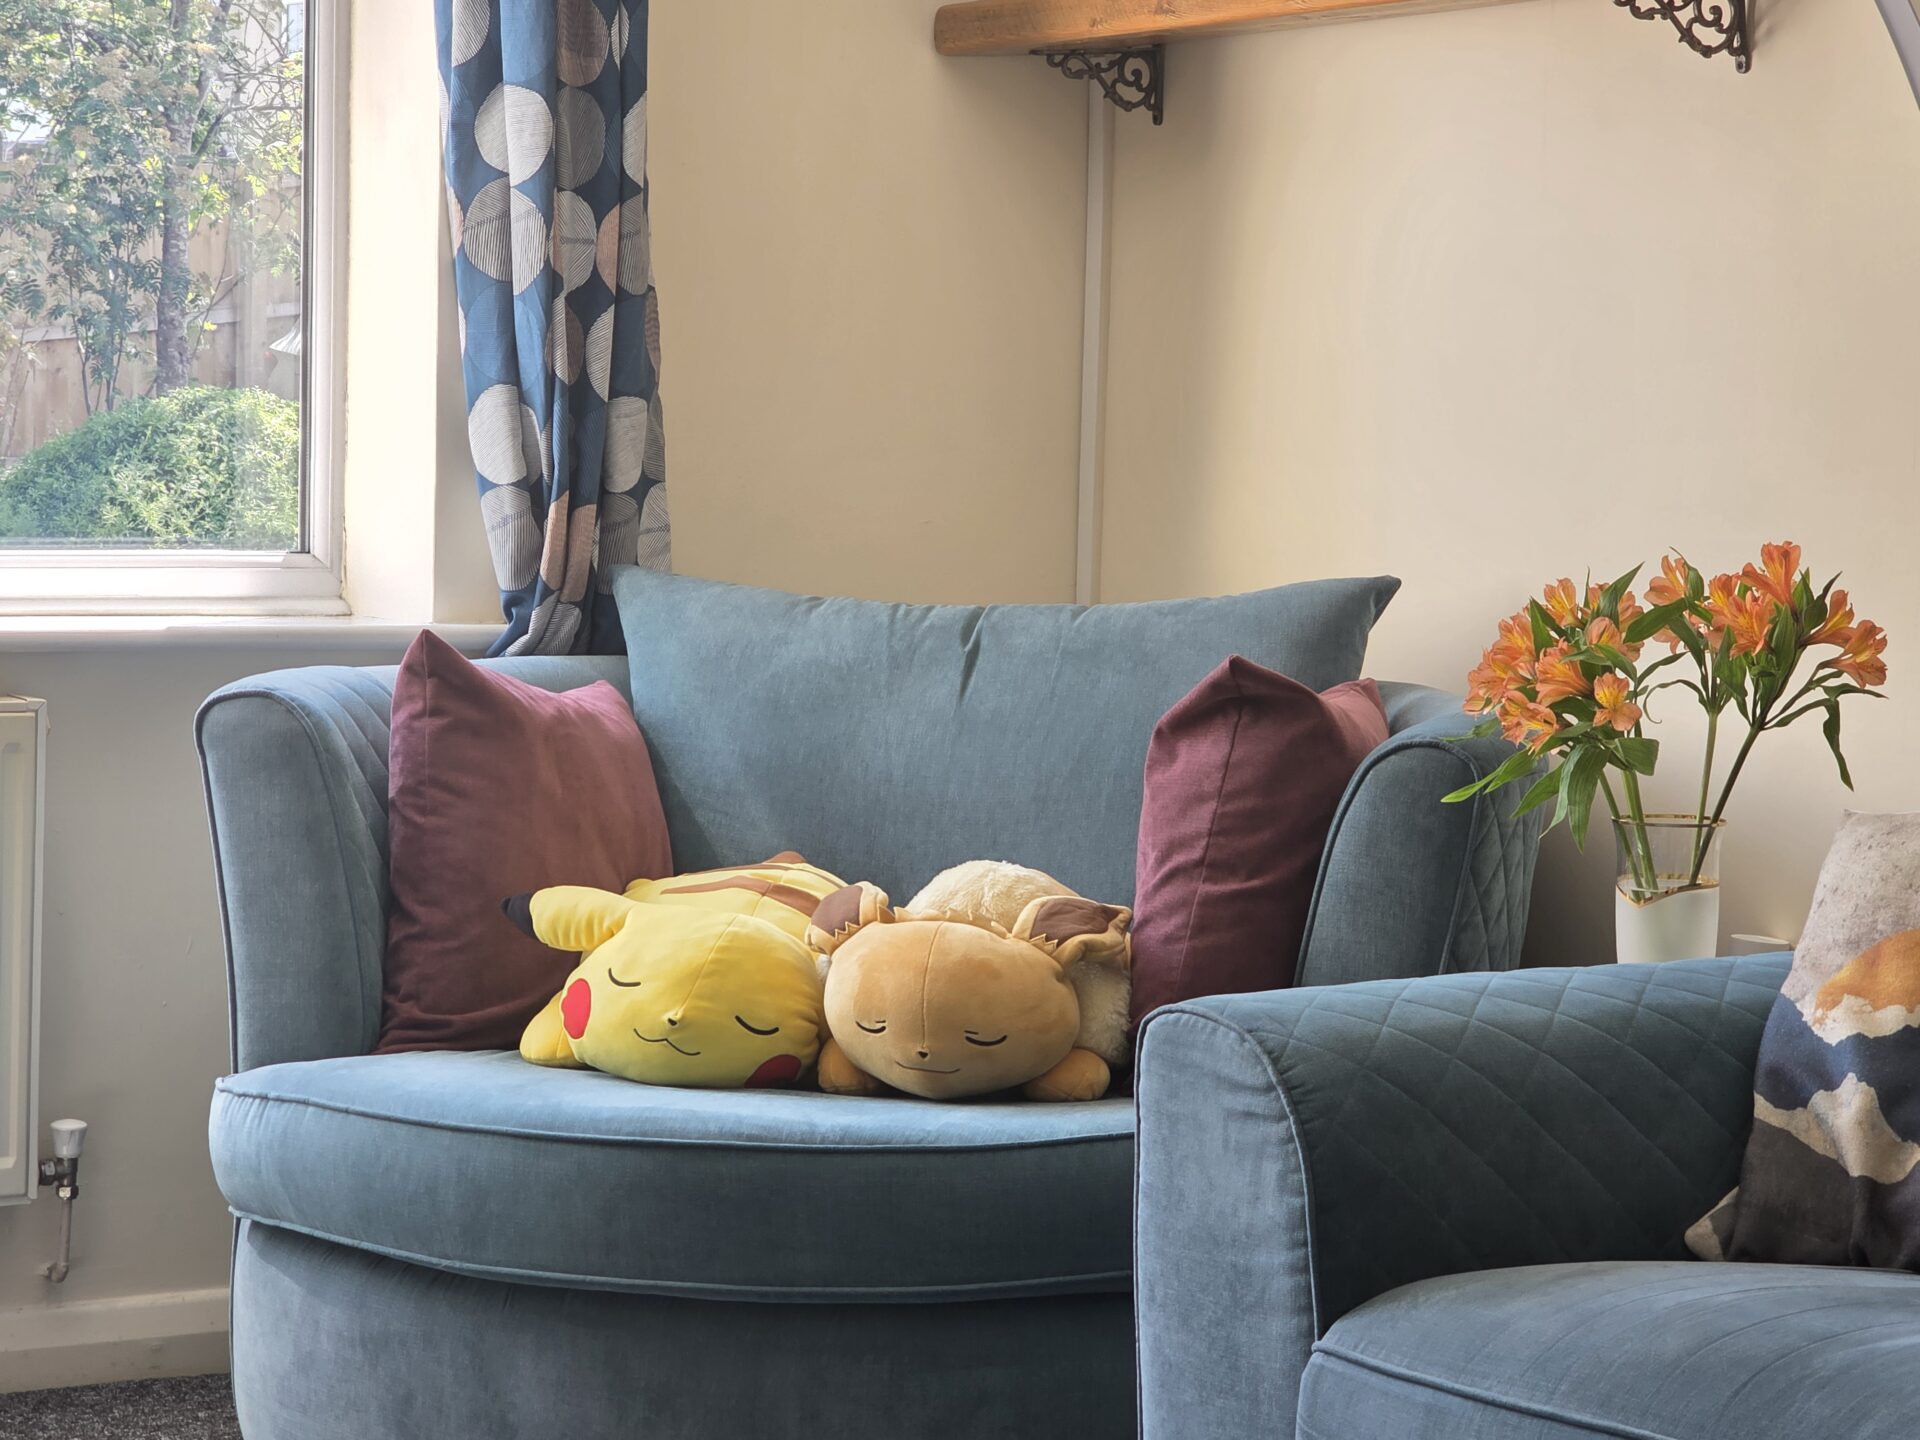
The lounge area includes carpet flooring, radiator, TV connectivity, stair case leading to first floor and UPVC double glazed window.
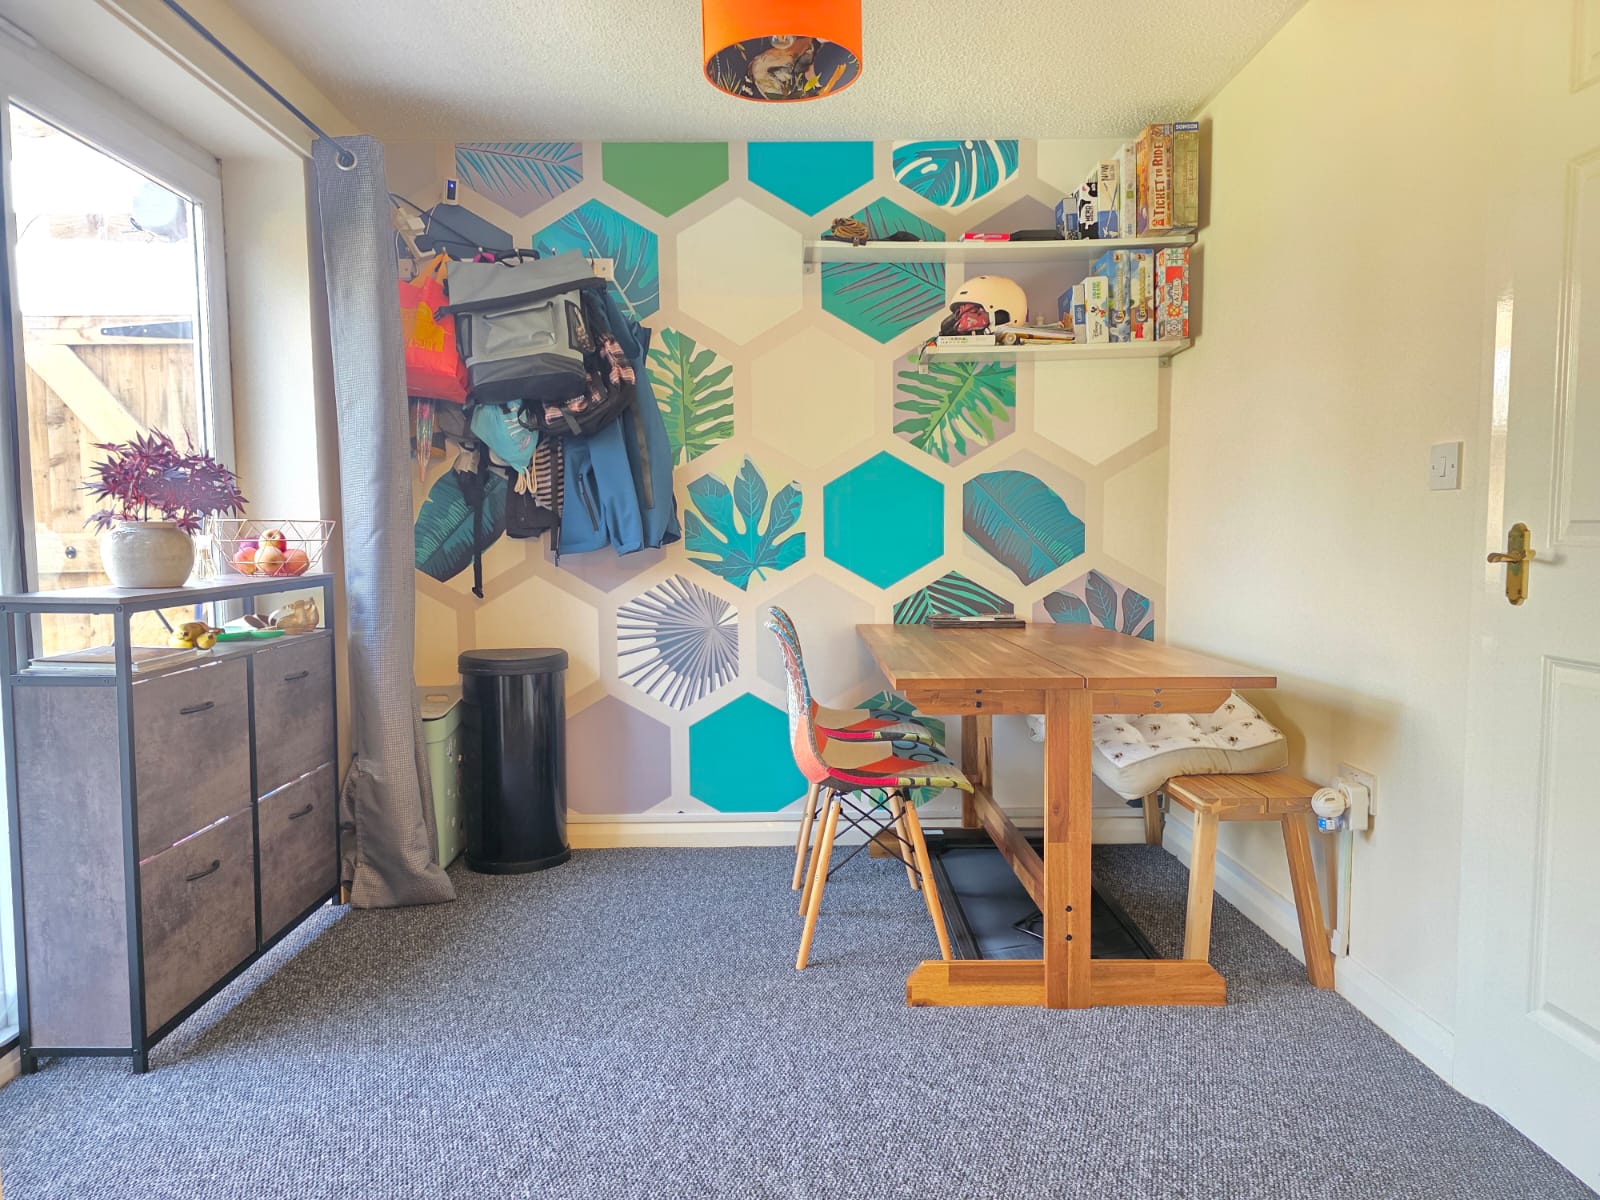
DINING ROOM 8' 11" x 8' 9" (2.71m x 2.67m)
This offers carpet flooring, space for a four seater dining set and UPVC double glazed sliding door leading out to the garden decking.
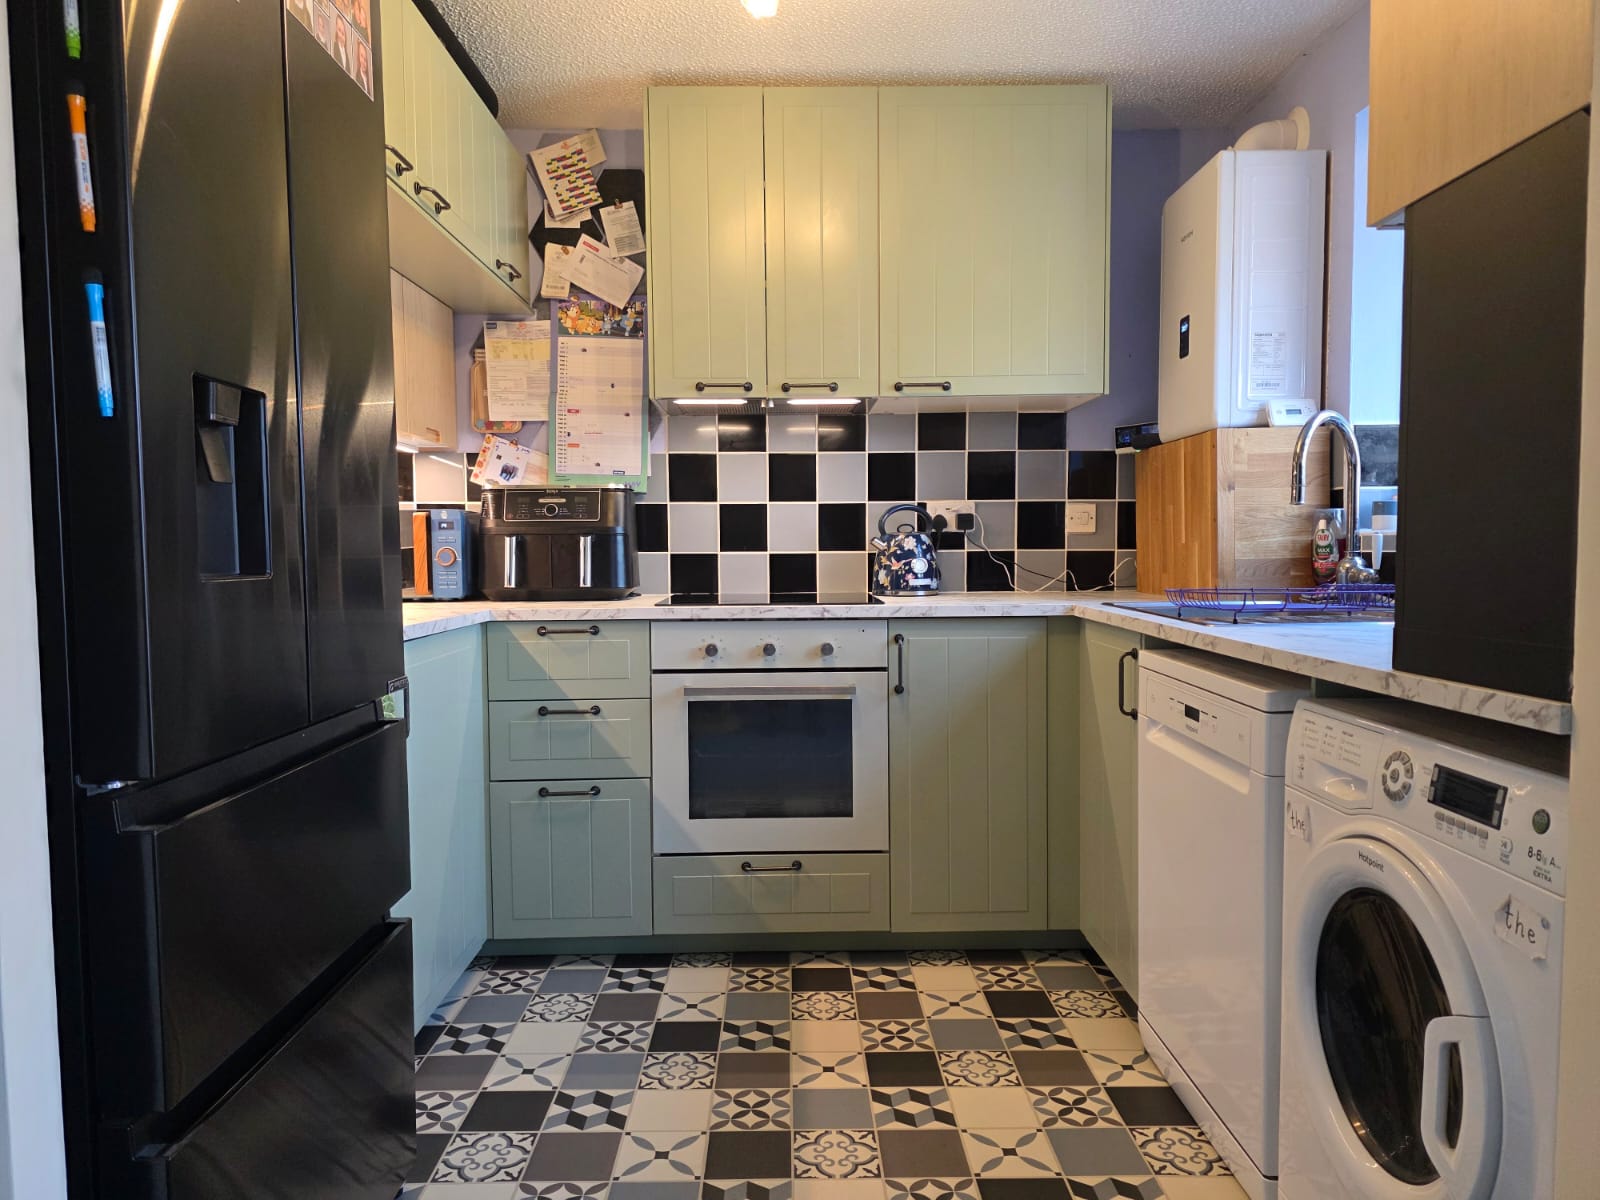
KITCHEN 8' 11" x 7' 6" (2.71m x 2.28m)
This offers a number of wall and base units with worktop over, stainless steel sink and drainer with mixer tap, electric hob, integrated oven, space for a dishwasher and washing machine, space for an American style fridge/freezer, tiled splashbacks, new fitted wall mounted combi boiler, under-counter lighting and UPVC double glazed window.
WC 4' 8" x 3' 3" (1.41m x 0.99m)
Simply has a low level flush WC, wash hand basin with tiled splashbacks, radiator and obscure UPVC double glazed window.
FIRST FLOOR
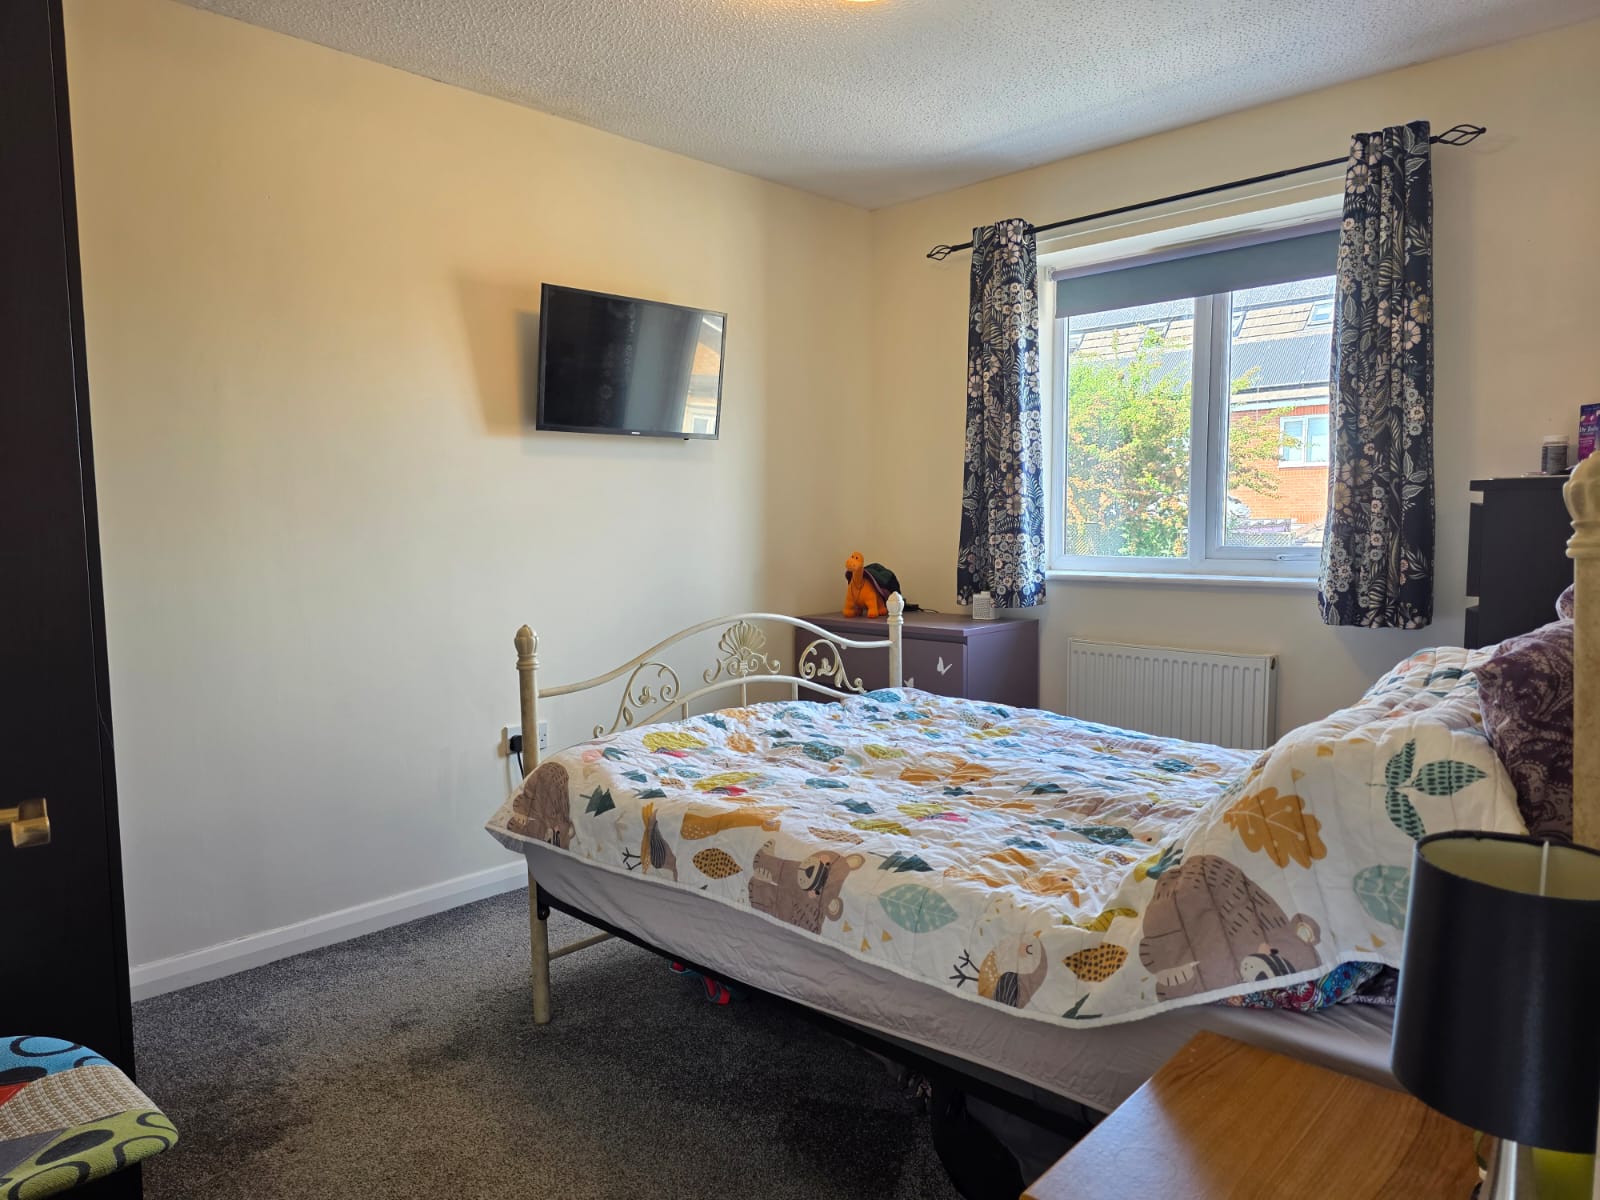
BEDROOM ONE 12' 2" x 9' 5" (3.70m x 2.86m)
The primary bedroom has carpet flooring, radiator and UPVC double glazed windows. Also benefitting from having air conditioning unit.
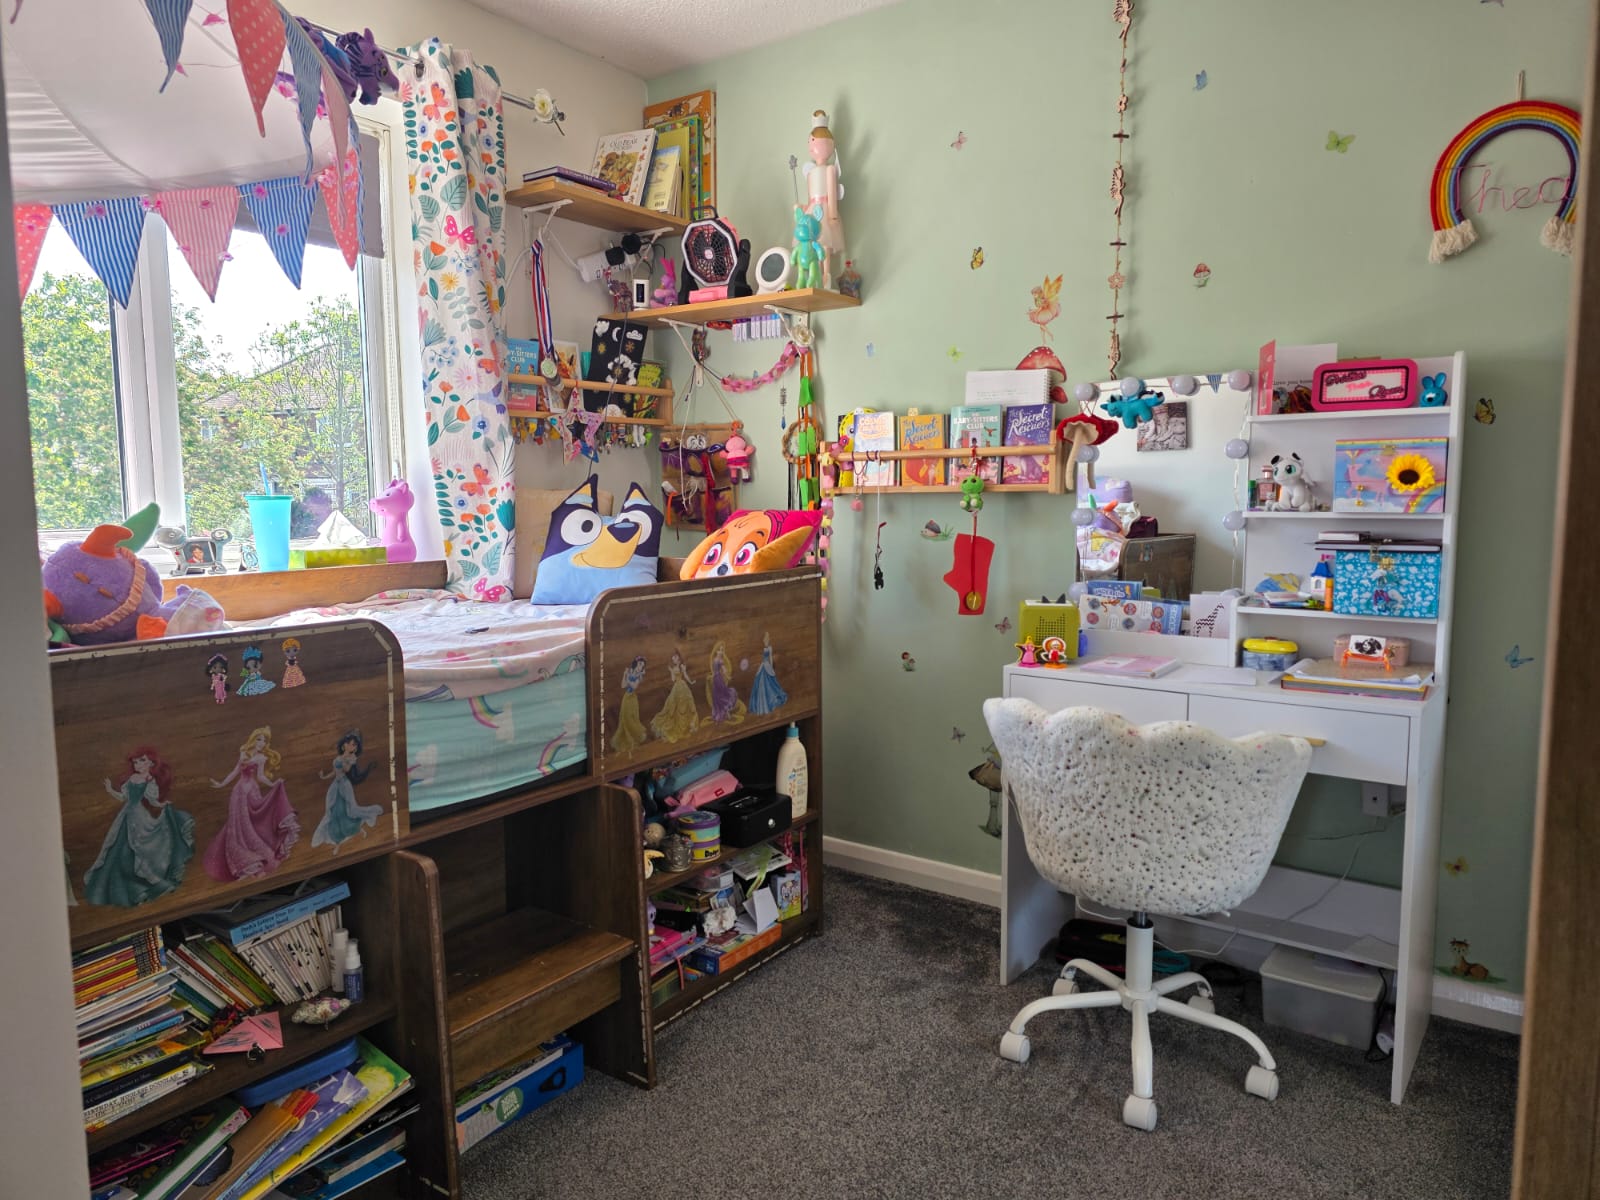
BEDROOM TWO 10' 7" x 9' 5" (3.22m x 2.86m)
The second bedroom offers carpet flooring, radiator and UPVC double glazed window.
BEDROOM THREE 8' 6" x 6' 10" (2.58m x 2.09m)
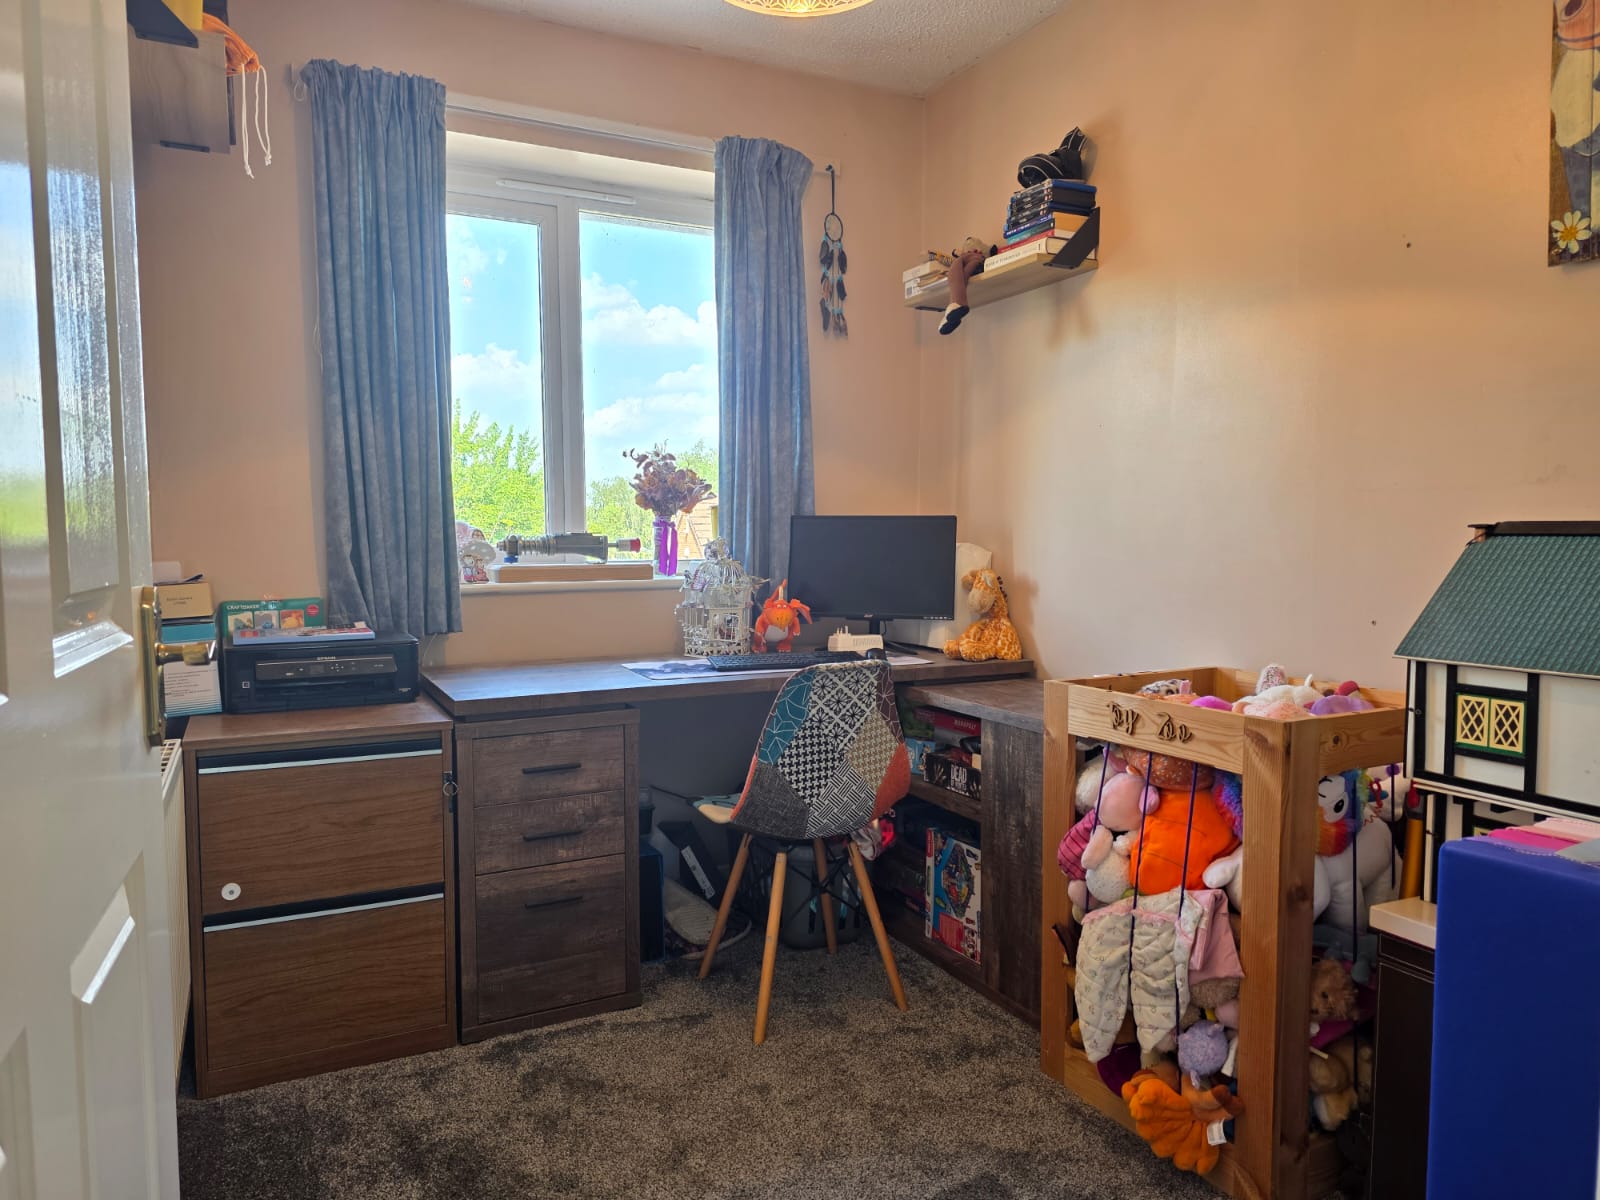
The third and final bedroom is currently being used as an office space has carpet flooring, radiator and UPVC double glazed window.
BATHROOM 8' 4" x 6' 0" (2.54m x 1.83m)
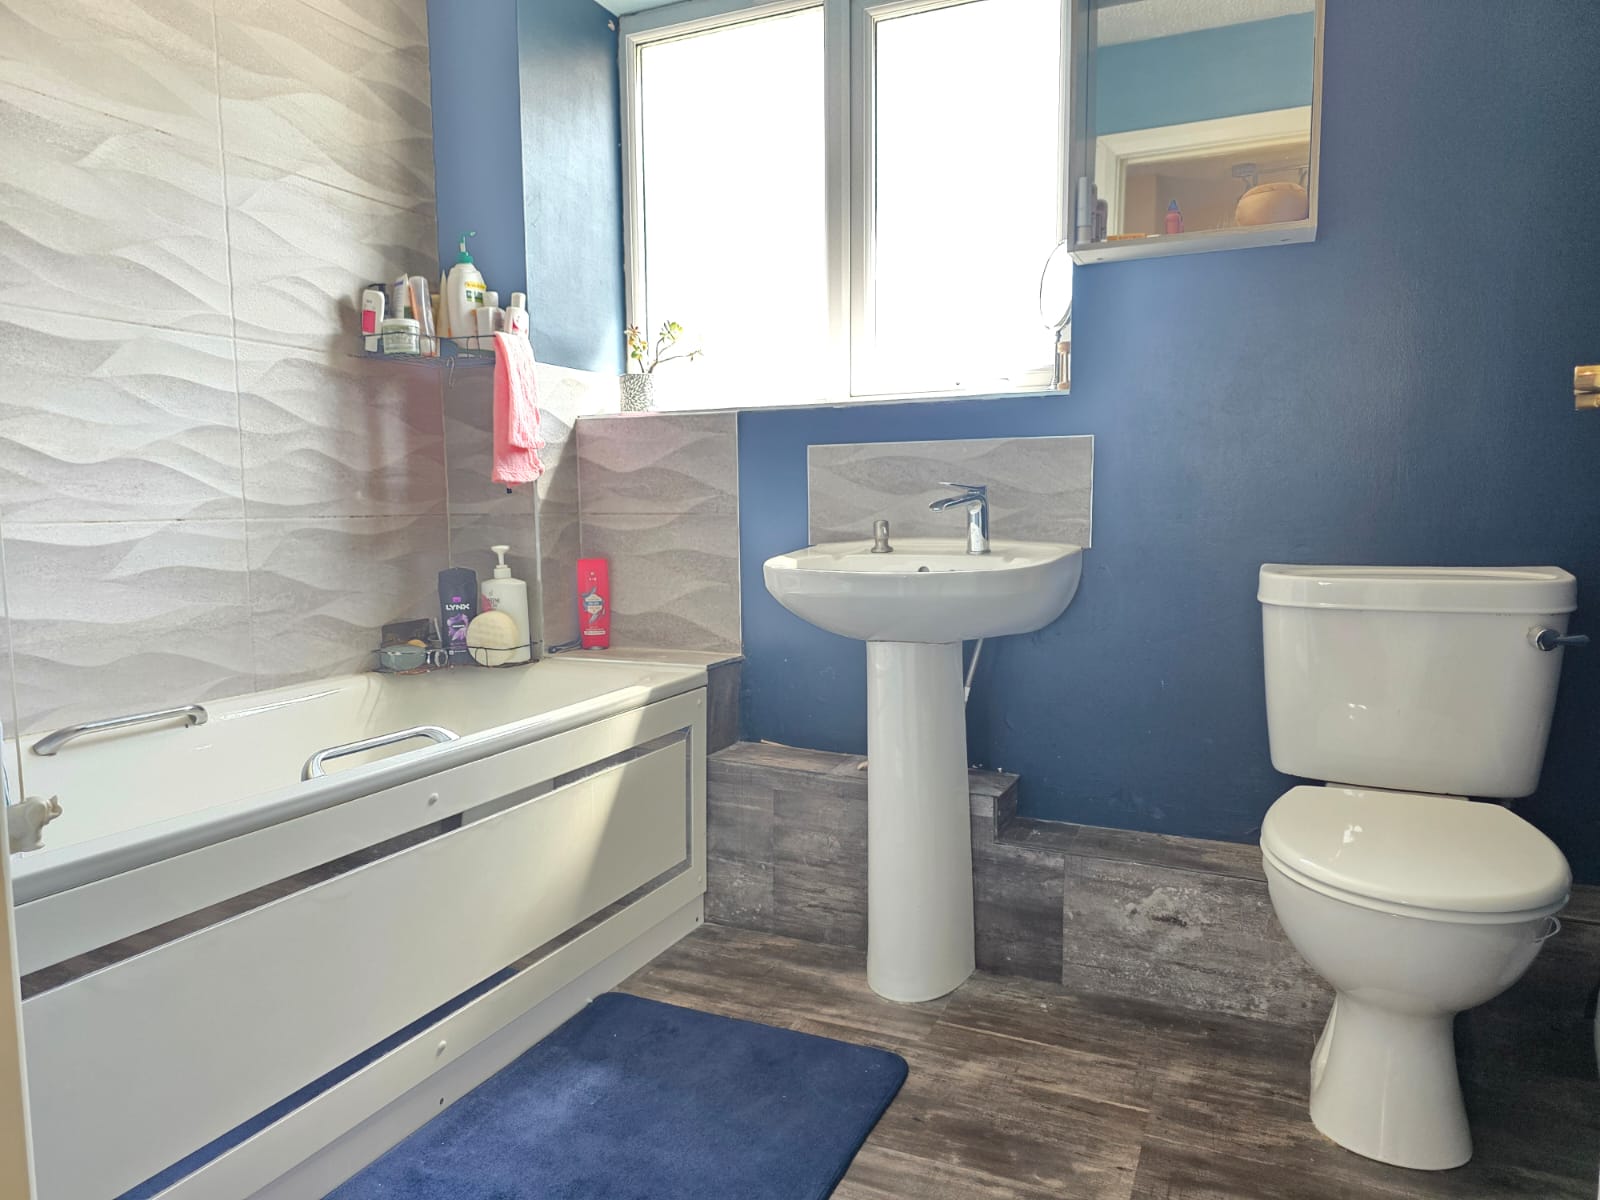
This includes a panel bath with shower over, wash hand basin with mixer tap, low level flush WC, chrome heated towel rail, part tiled walls and obscure UPVC double glazed window.
OUTSIDE - FRONT
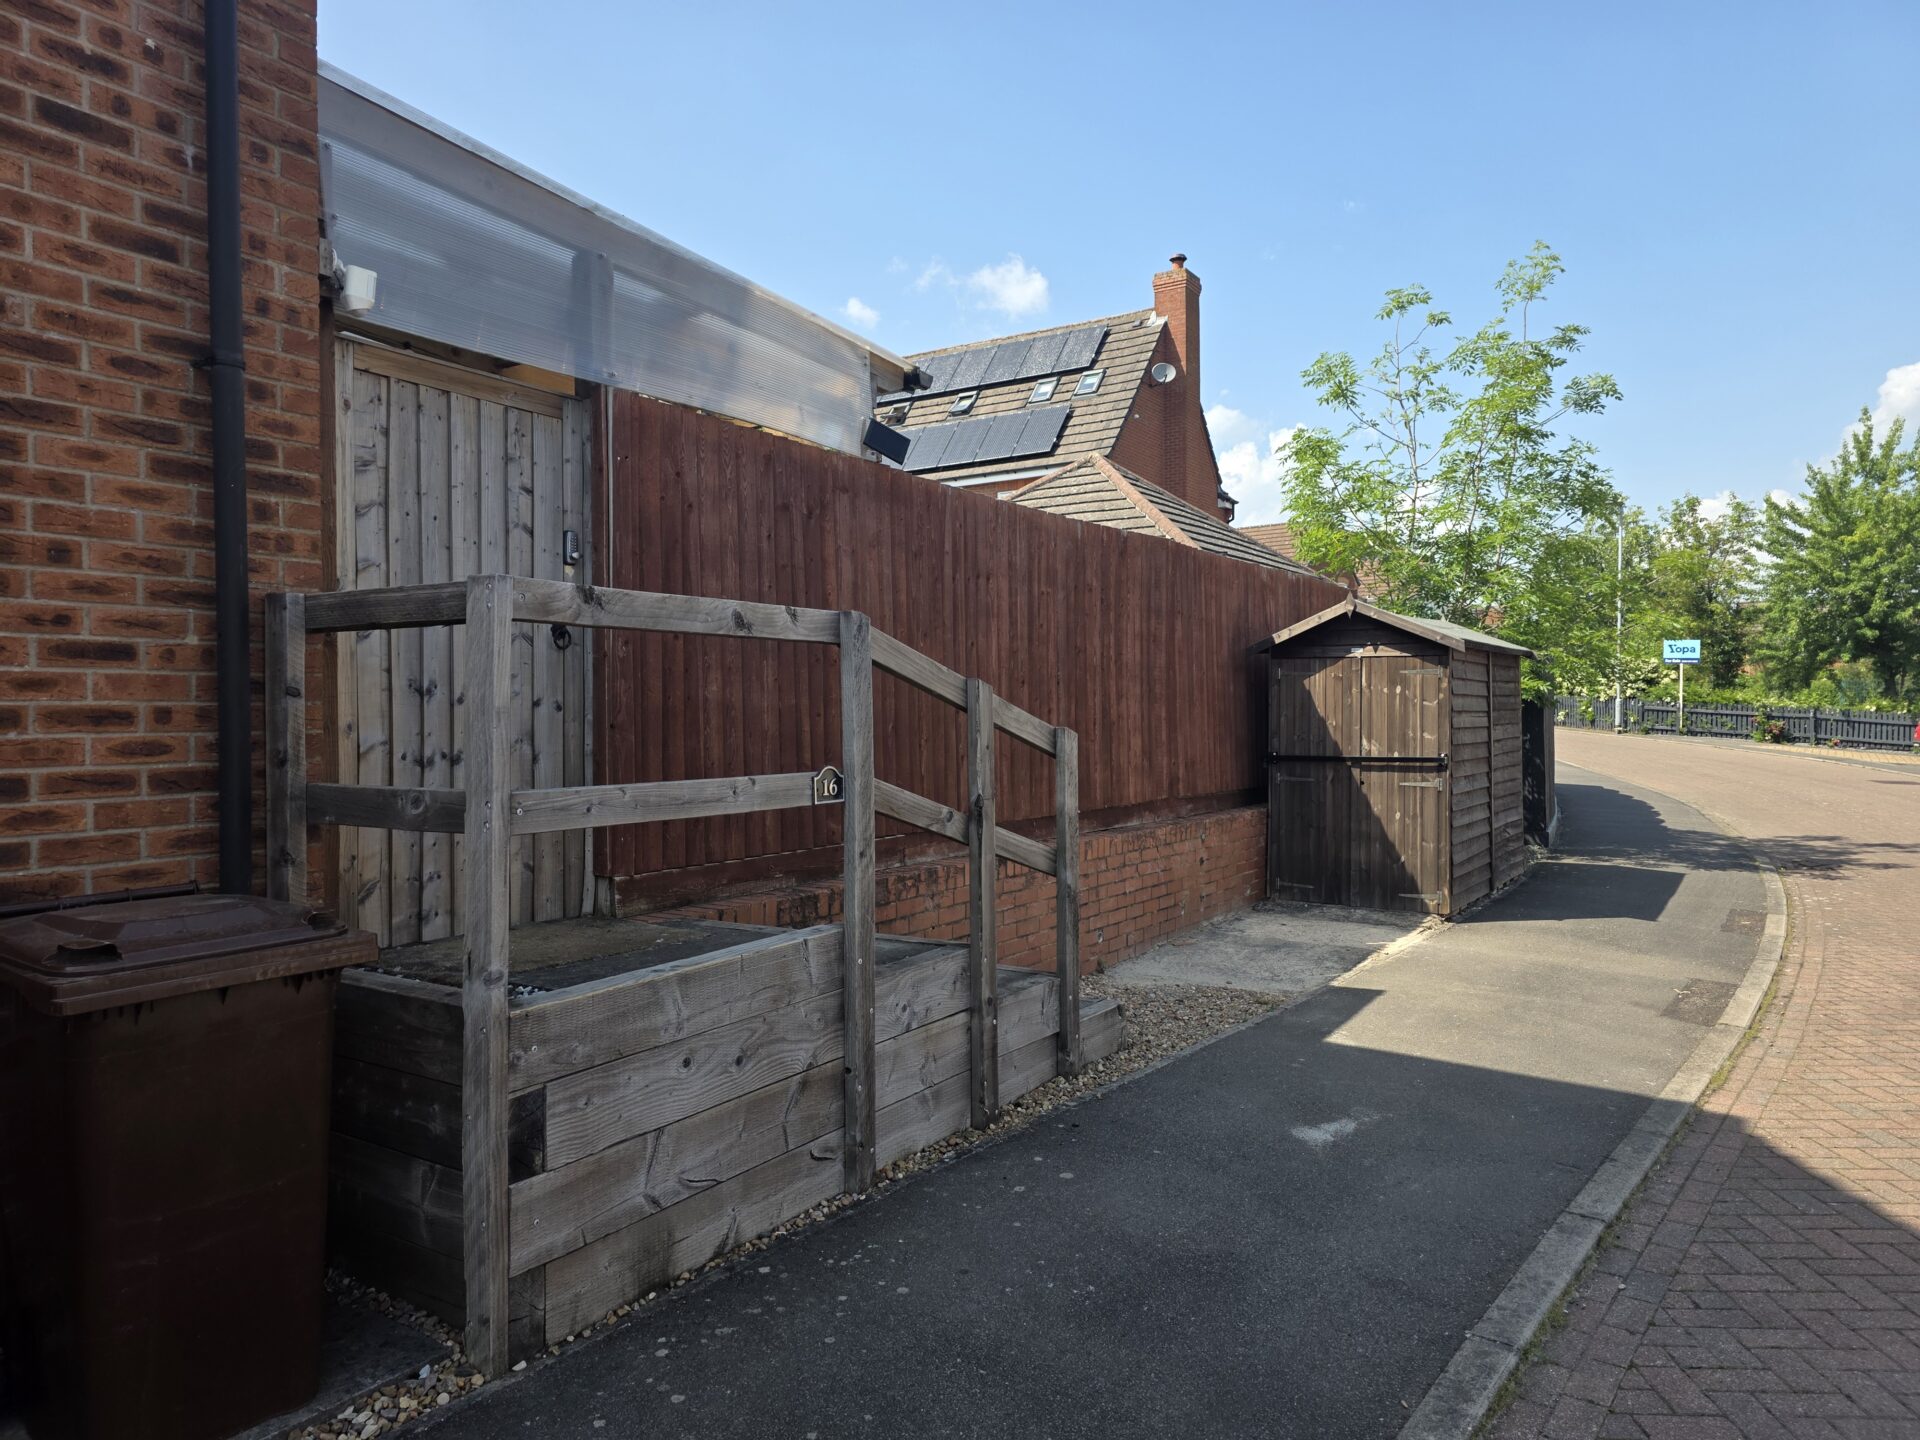
To the front of the property, there is a driveway for 3 cars, raised sleeper beds and shallow stairs leading to the composite front door.
OUTSIDE - REAR
Behind is a secure garden with two raised decking areas with pathway connecting, lawn, shed, colder water tap, fenced boundaries, shrub areas, pagoda and side gate.
FREE VALUATION
Thinking of selling? We would be delighted to provide you with a free market appraisal/valuation of your own property. Please contact Hancocks to arrange a convenient appointment on Tel: 01664 563481
REFERRAL FEES
We believe you may benefit from using the services of one of our recommended solicitors or our sister company Oaktree Mortgages Ltd who are independent mortgage brokers. We recommend sellers and/or potential buyers use these services and should you decide to use their services you should know that we would expect to receive a referral fee of £100 plus vat from the solicitor and nil referral fee from Oaktree Mortgages for recommending you to them. Please note that the solicitor's referral fee comes out of their normal charges and there is no additional cost to you i.e. the cost of their services would be the same if you approach them directly or as a result of our recommendation. You are not under any obligation to use the services of any of the recommended providers