Please complete the form below and a member of staff will be in touch shortly.




Please complete the form below and a member of staff will be in touch shortly.
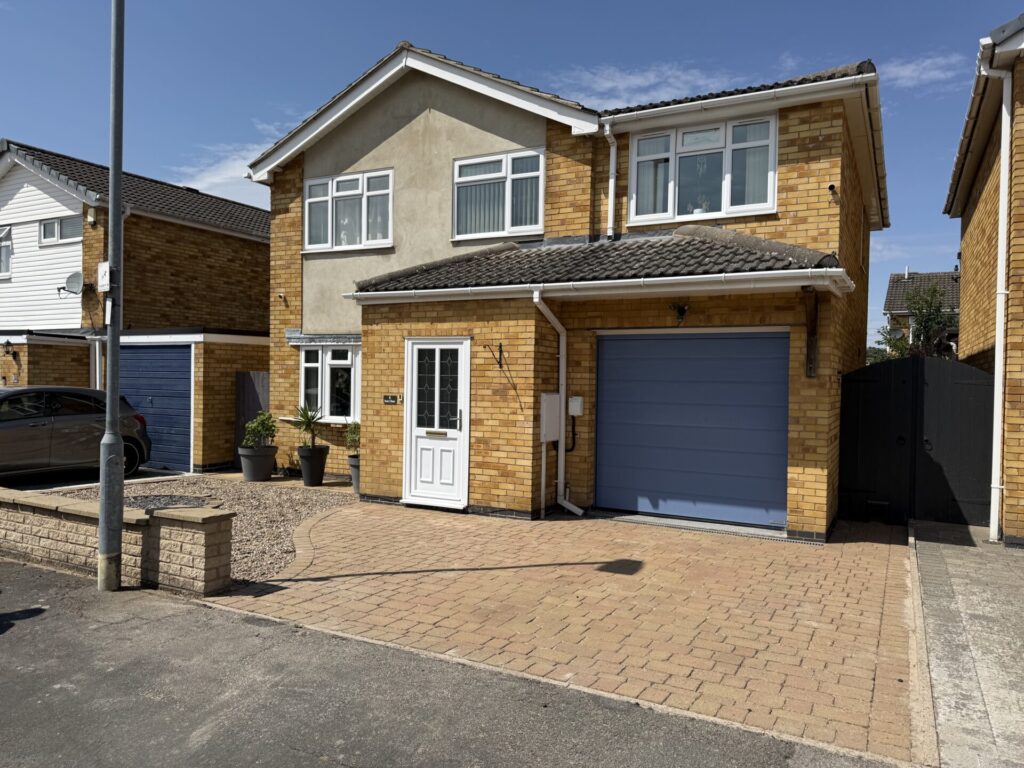
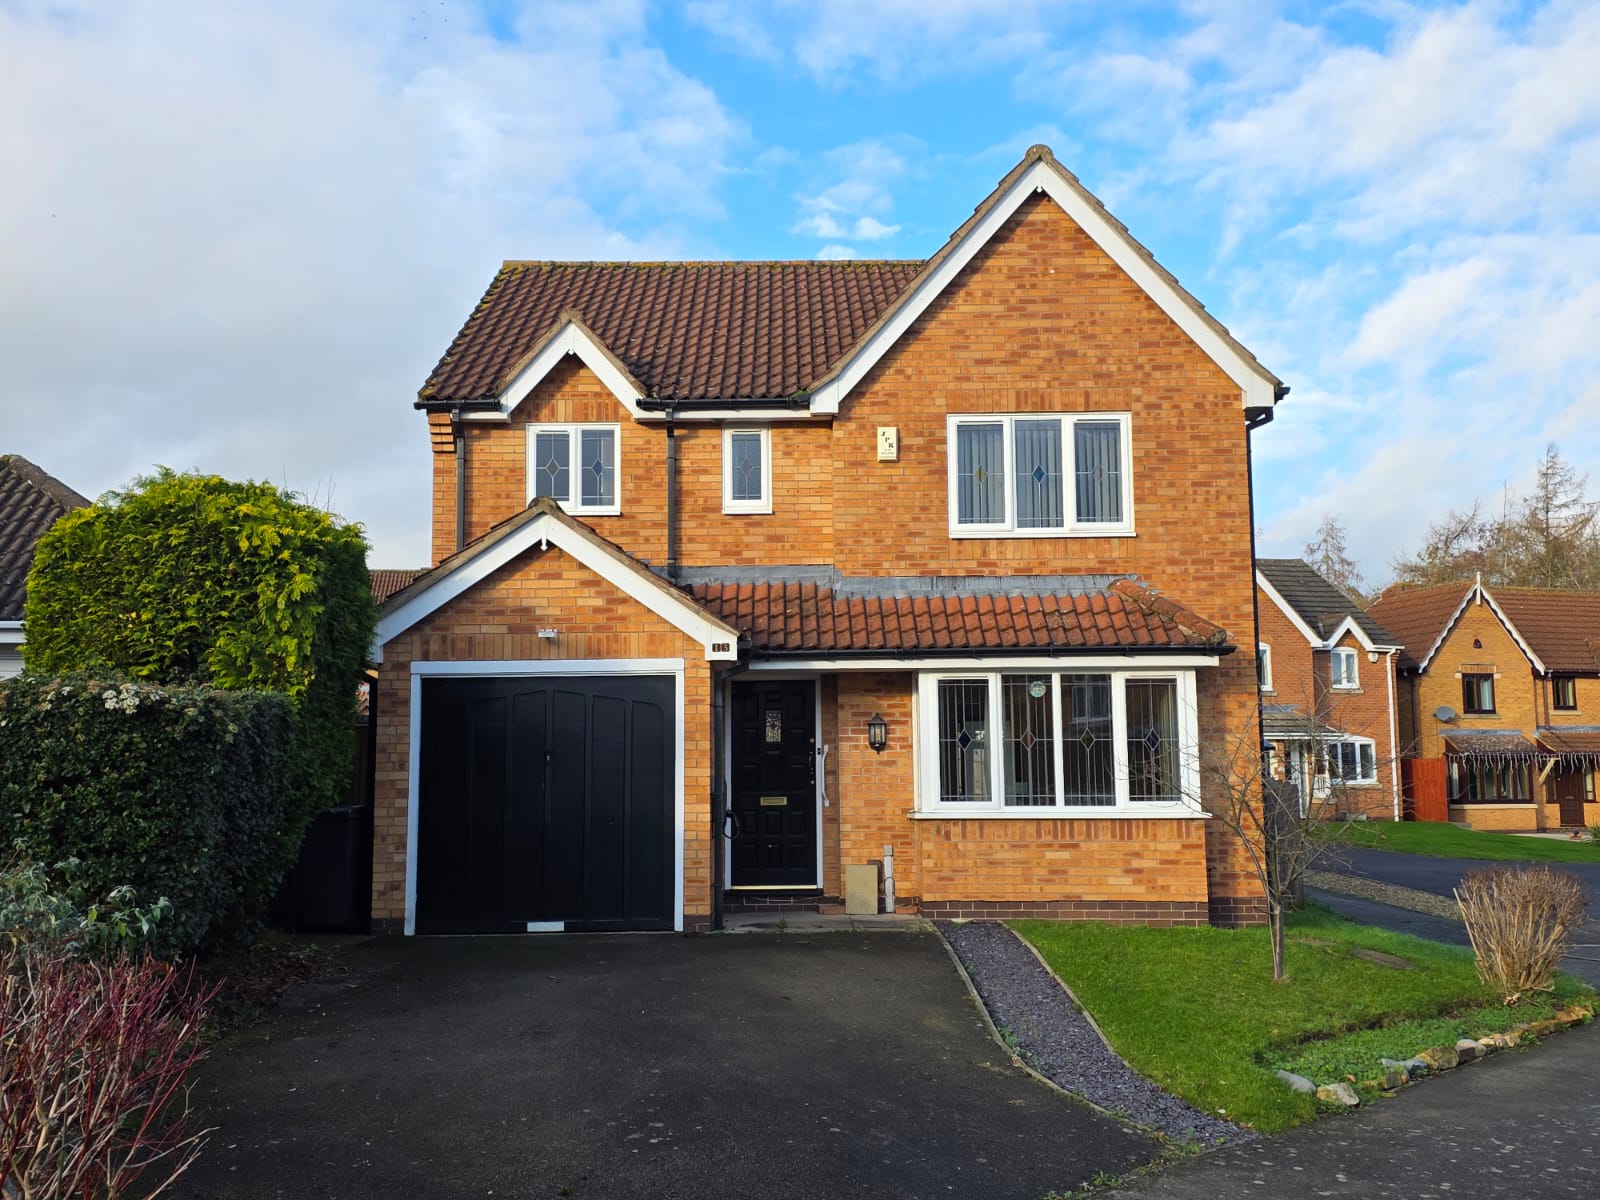
Hancock are excited to introduce this beautifully positioned, 4 bedroom, detached home located in a desirable area of Melton Mowbray. Close to the Melton Country Park, the property comprises of entrance hall, lounge, dining room, conservatory, kitchen, study, downstairs WC, 4 bedrooms including master bedroom with en suite shower room, family bathroom, gas central heating, UPVC double glazing, off road parking and secure rear garden. Call 01664 563481 to arrange your viewing!
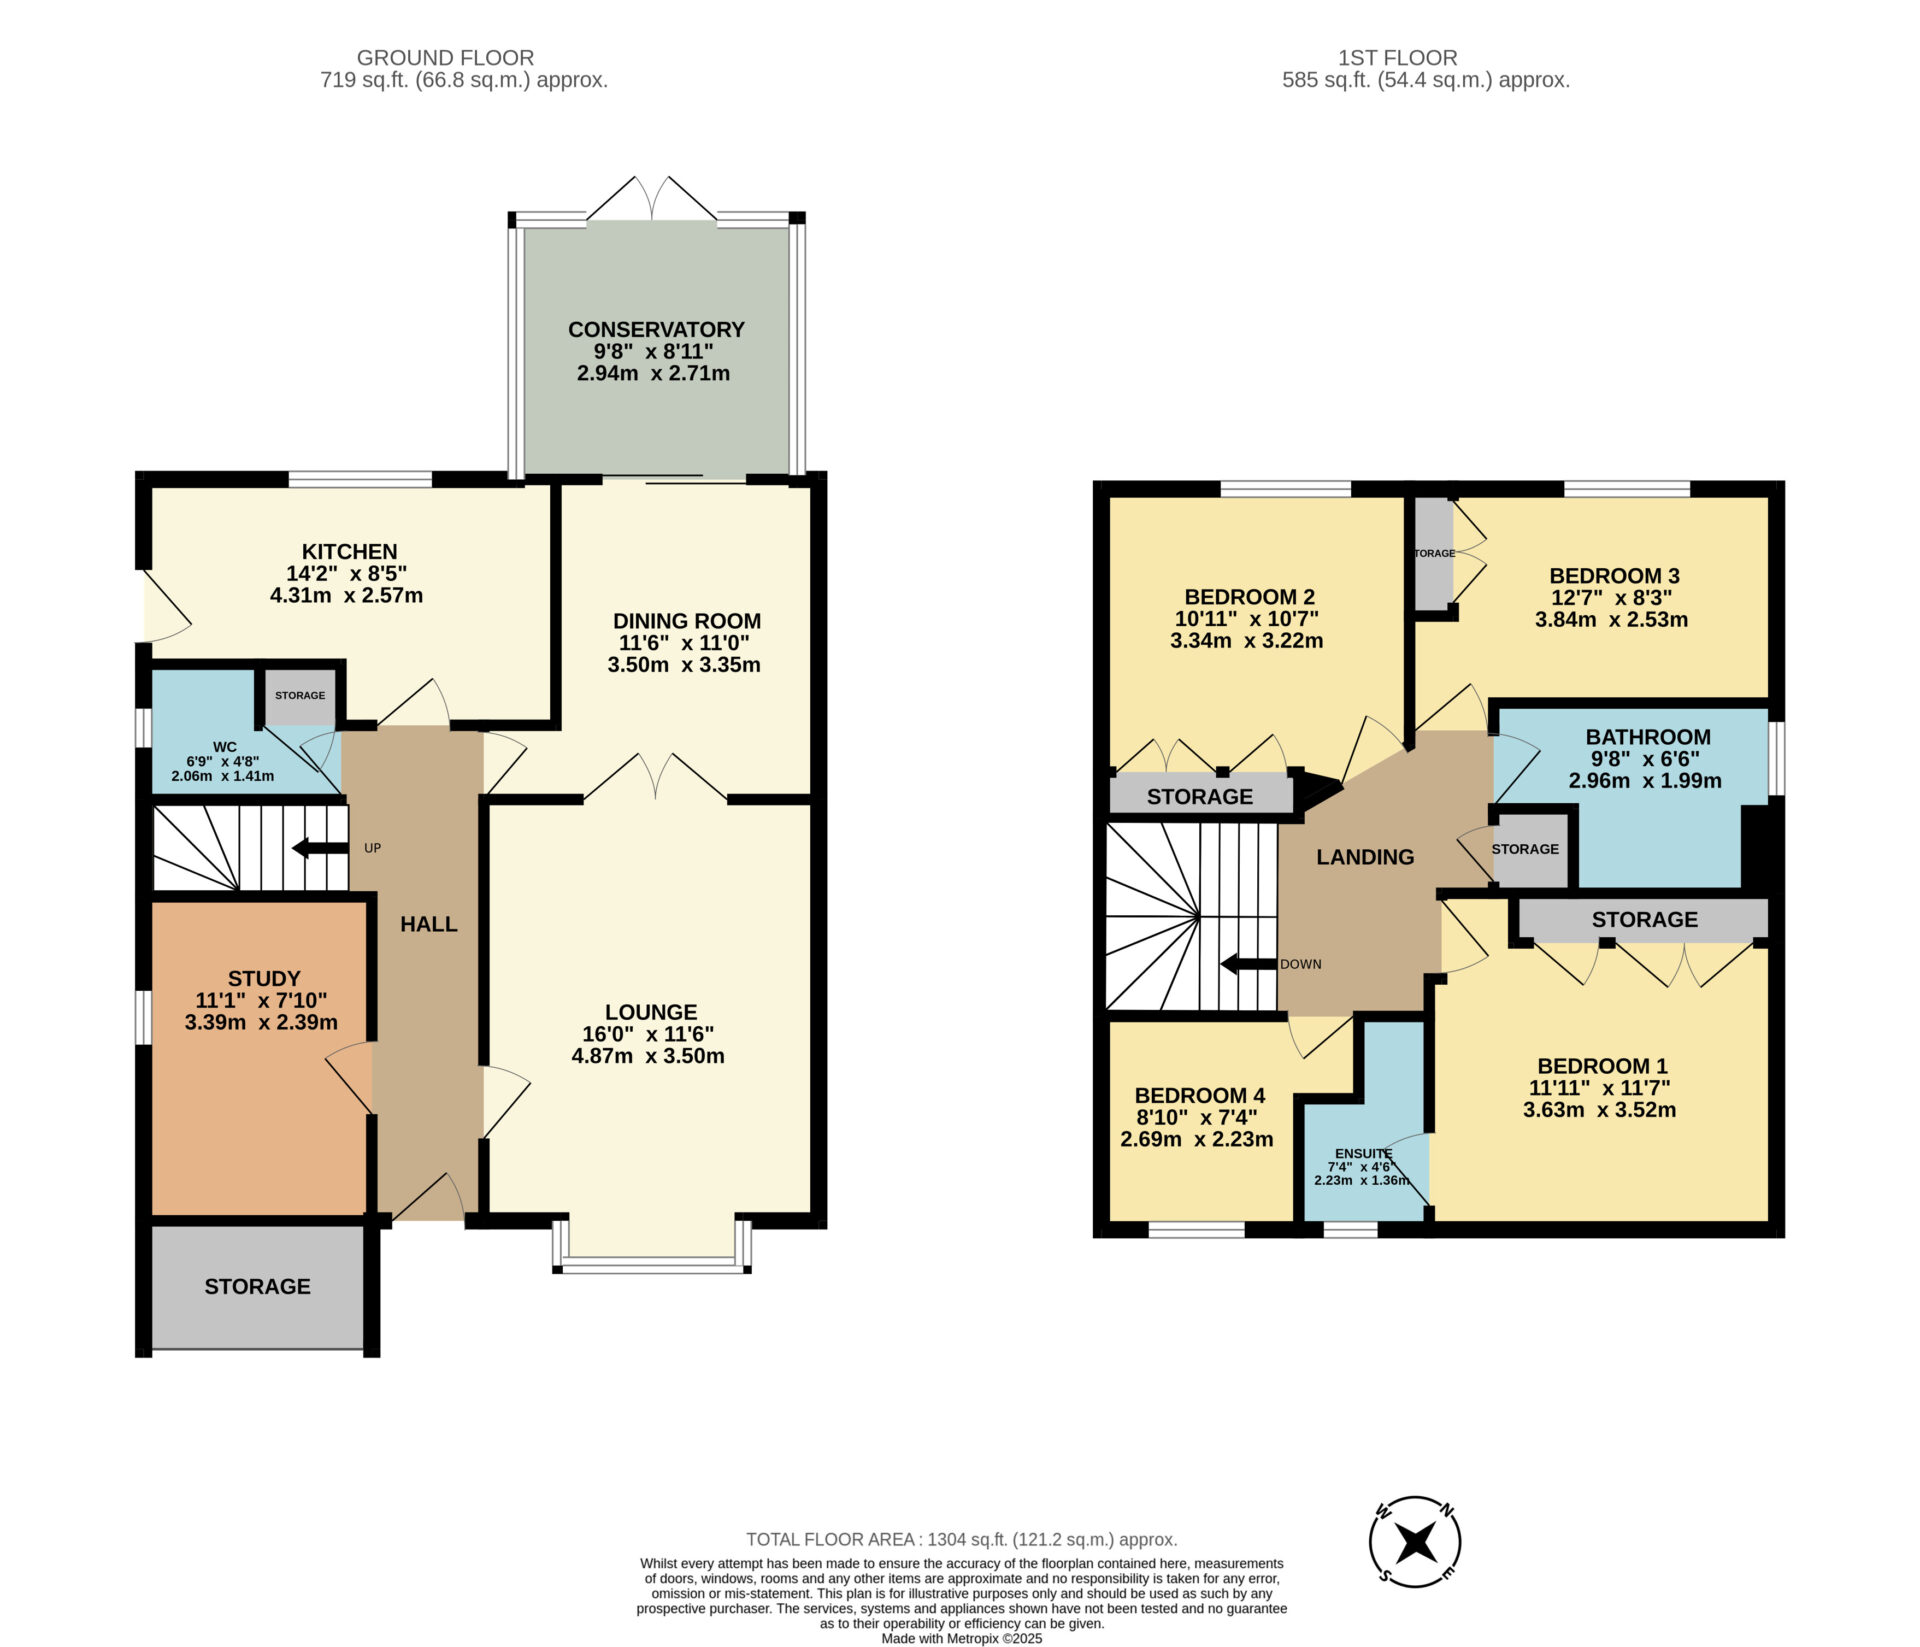
LOUNGE 16' 0" x 11' 6" (4.87m x 3.50m)
The generous lounge includes carpet flooring, coving to ceiling, gas fire place with feature surround and hearth, bay UPVC double glazed window and radiator.
DINING AREA 11' 6" x 11' 0" (3.50m x 3.35m)
Comprises of carpet flooring, radiator, coving to ceiling, double doors leading to the lounge plus double glazed sliding door into the conservatory.
KITCHEN 14' 2" x 8' 5" (4.31m x 2.57m)
This nicely presented kitchen offers a number of wall, base and drawer units with beech effect doors, marble effect worktop, one and half sink with mixer tap, range cooker, stainless steel extractor hood, integrated dishwasher, wine cooler, space and plumbing for a washing machine, space for an upright fridge/freezer, breakfast bar, wall mounted boiler unit, spotlighting, tiled flooring, two UPVC double glazed windows and UPVC double glazed door leading out to the rear garden.
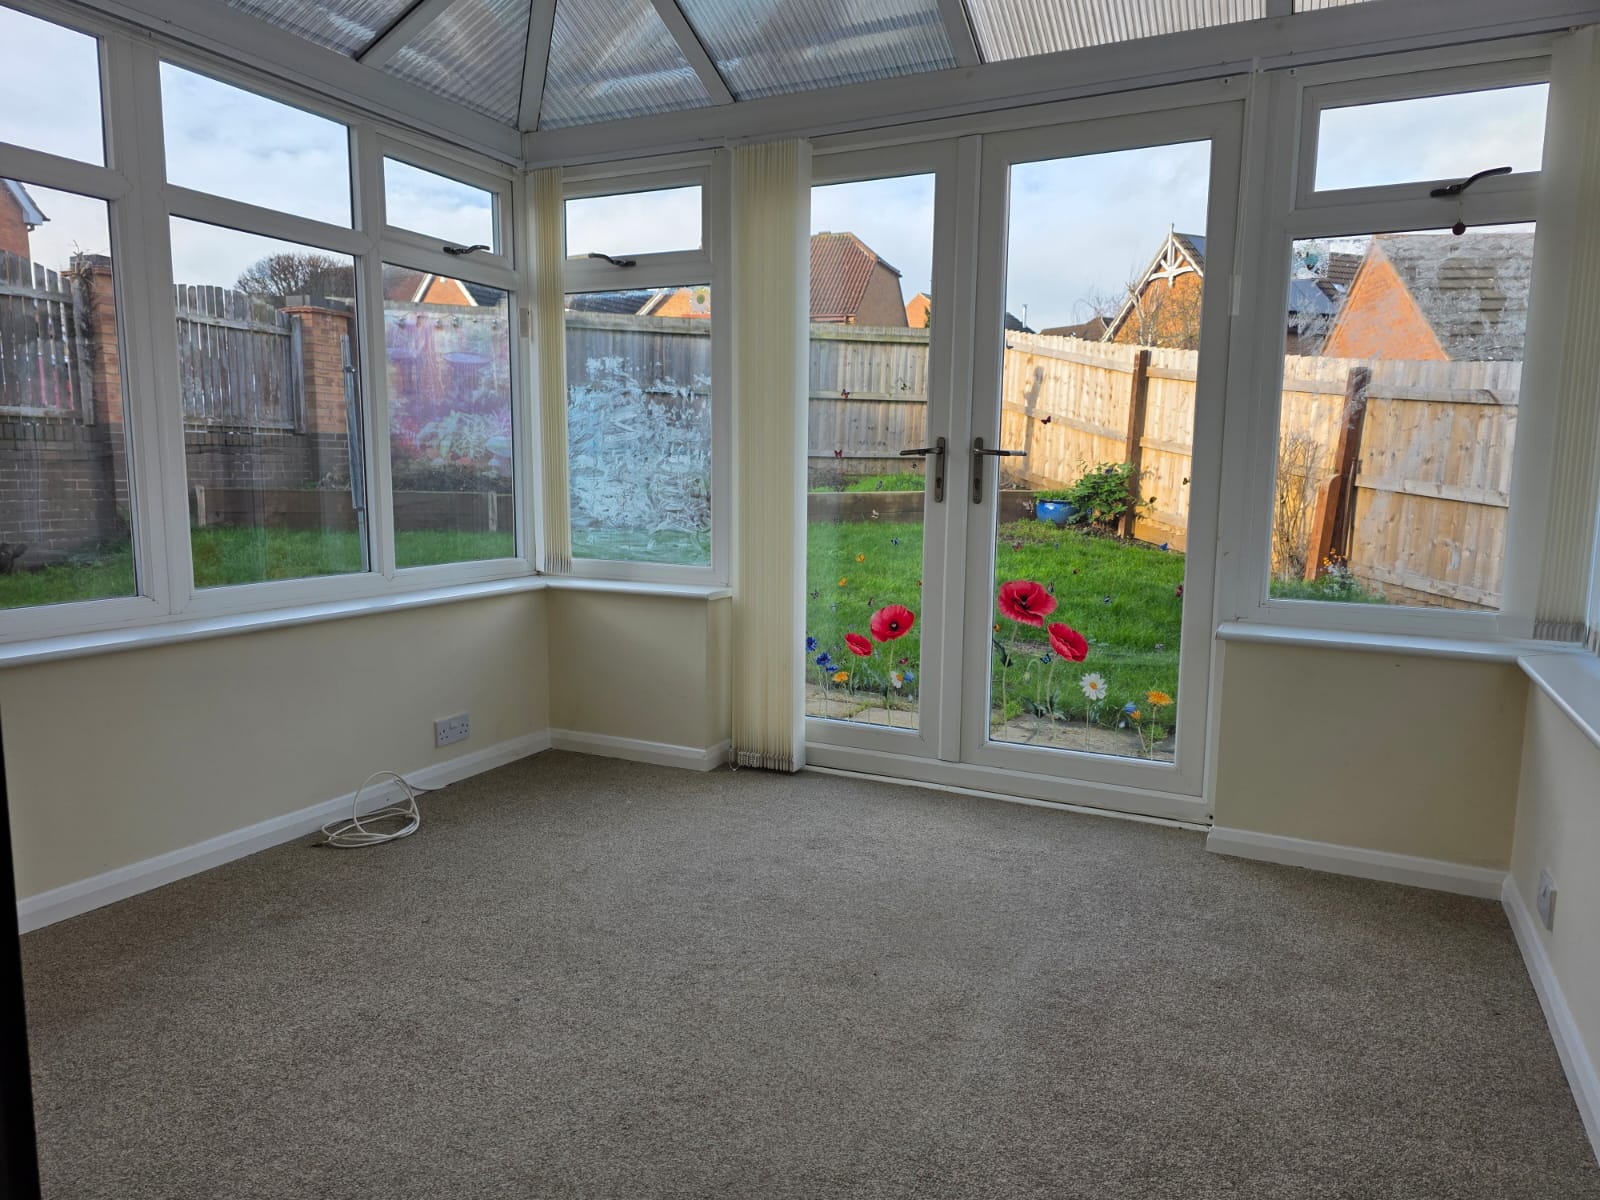
CONSERVATORY 9' 8" x 8' 11" (2.94m x 2.71m)
This UPVC double glazed conservatory includes carpet flooring and french doors out to the rear garden.
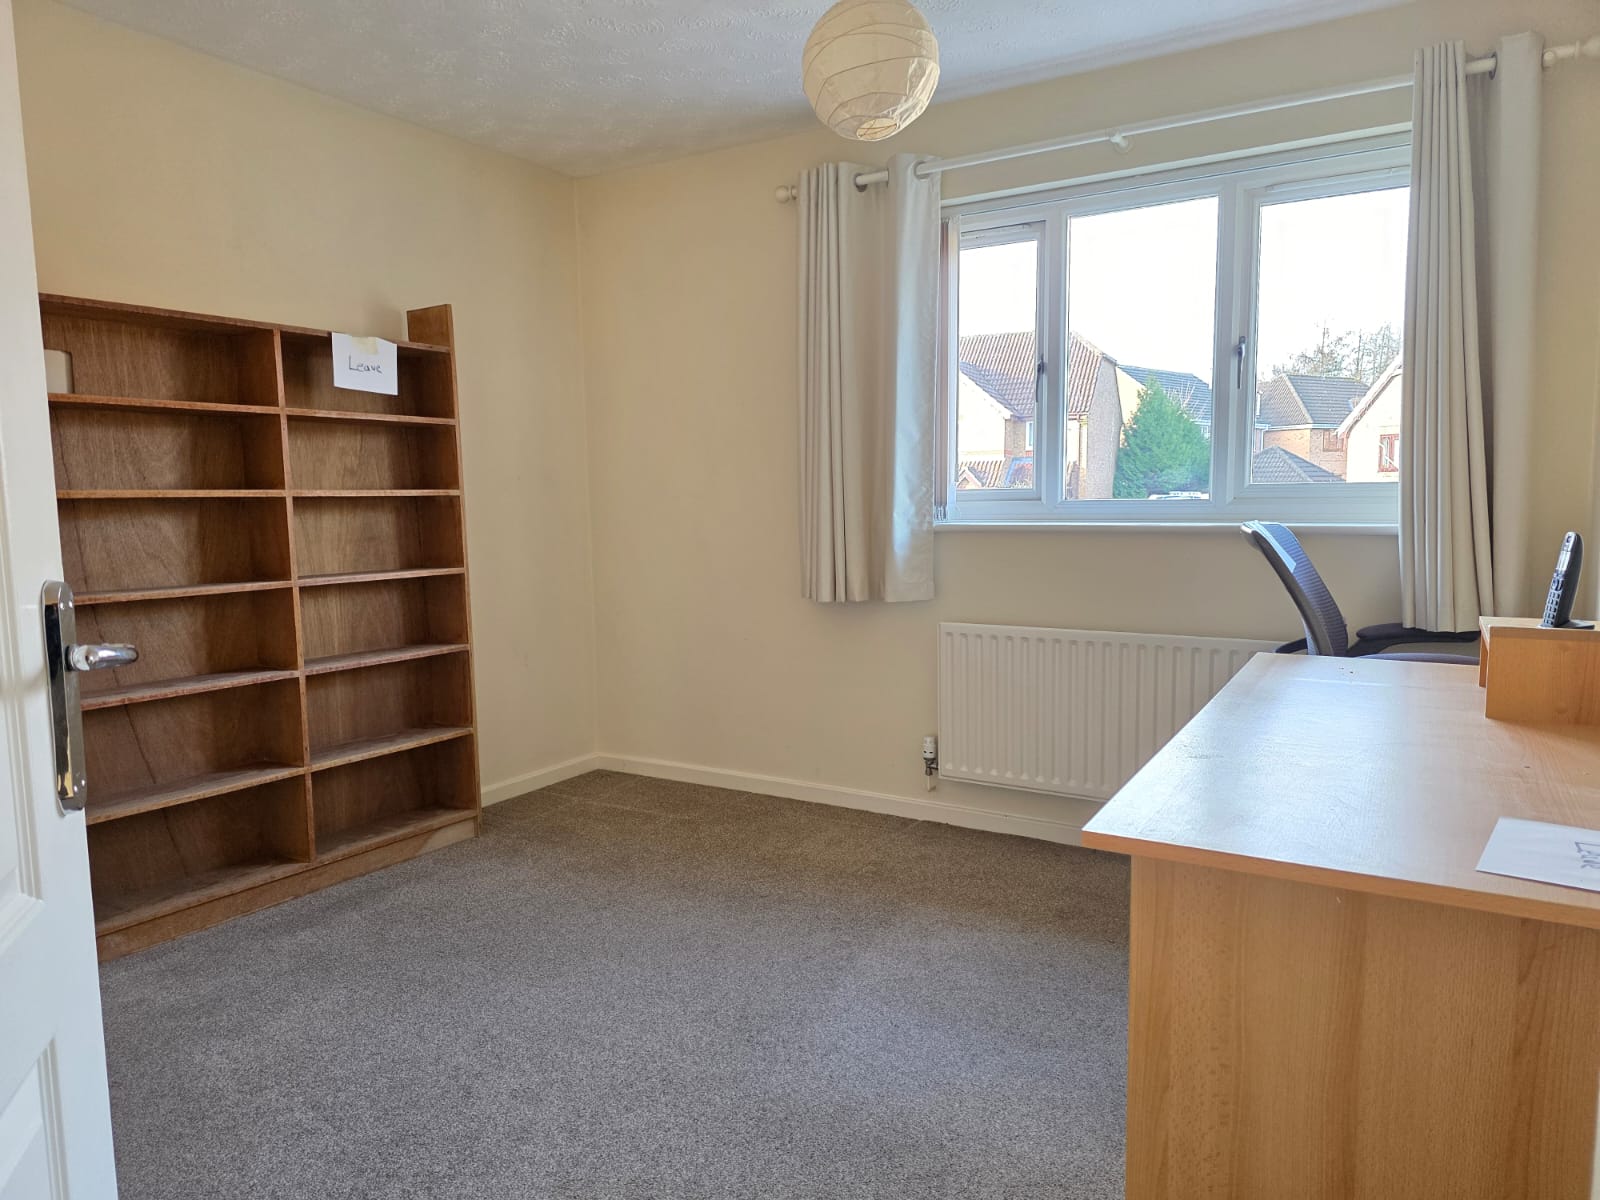
STUDY 11' 1" x 7' 10" (3.39m x 2.39m)
The study area has carpet flooring, radiator, coving to ceiling and UPVC double glazed window.
DOWNSTAIRS WC 6' 9" x 4' 8" (2.06m x 1.41m)
Includes a low level flush WC, wash hand basin, airing cupboard, carpet flooring, radiator, part tiled walls and obscure UPVC double glazed window.
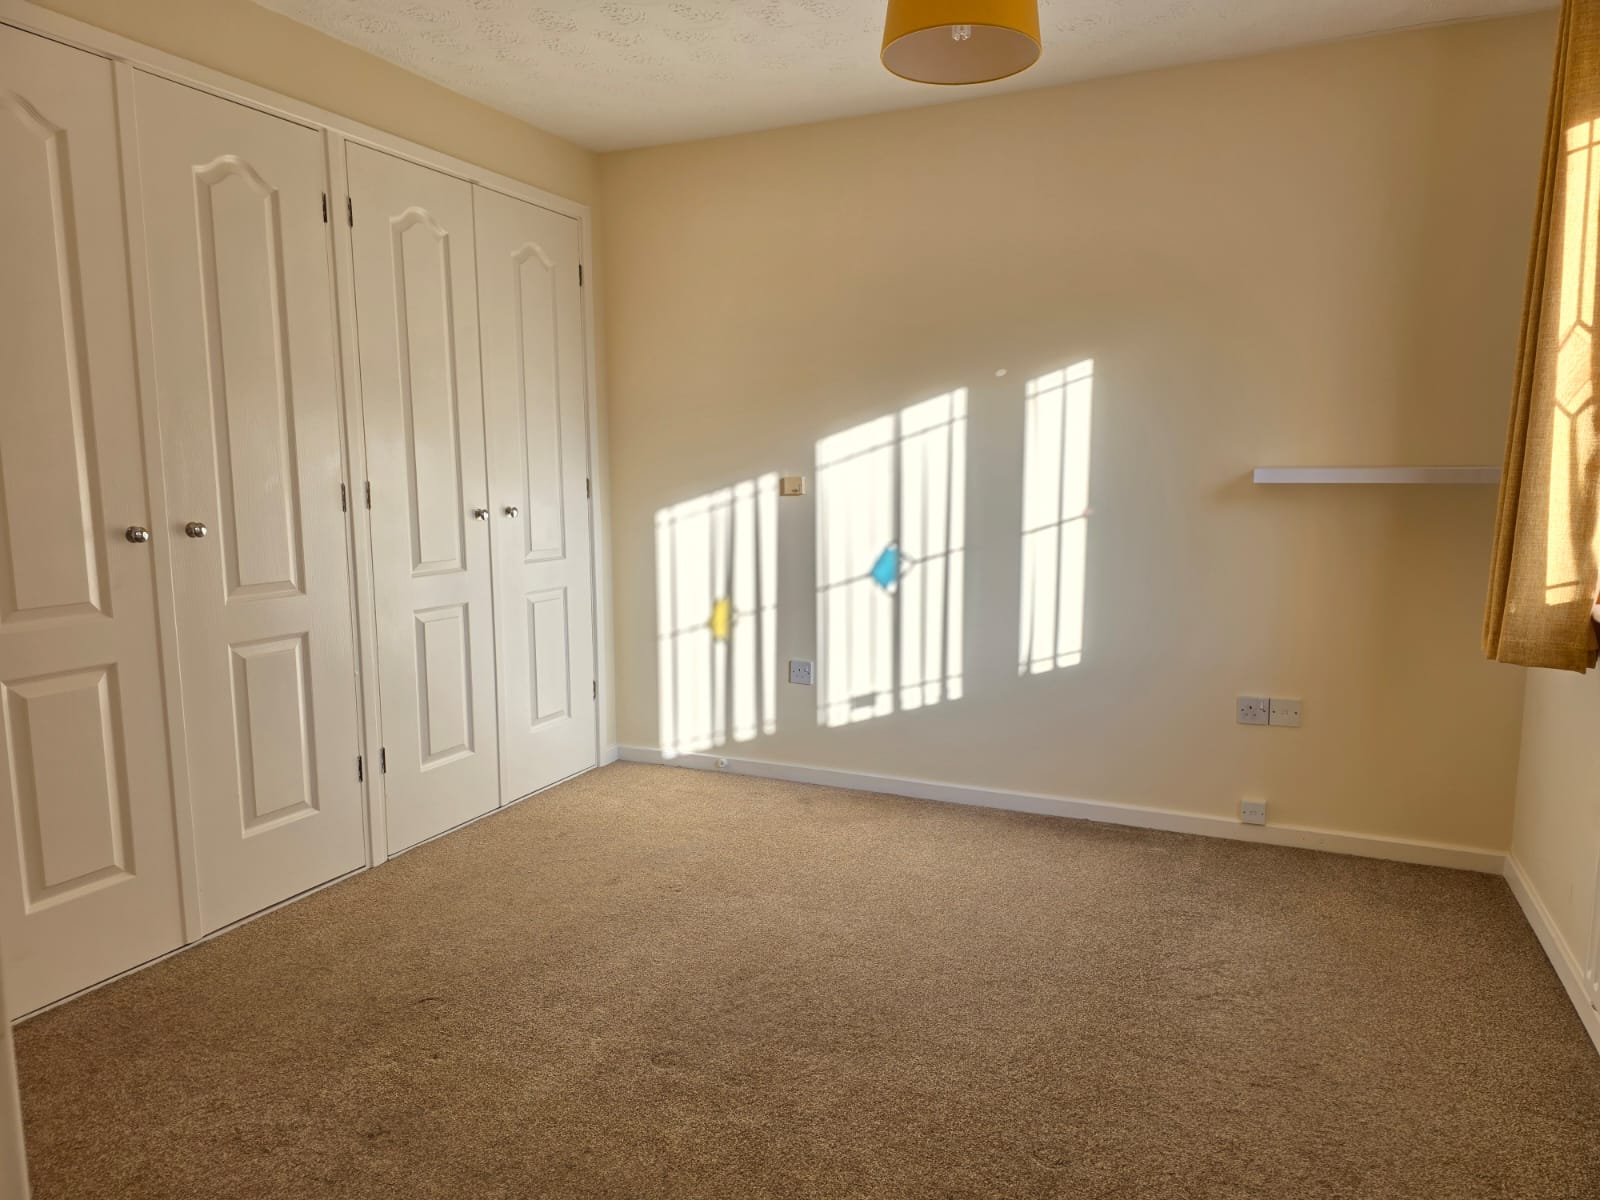
BEDROOM ONE 11' 11" x 11' 7" (3.63m x 3.52m)
This includes carpet flooring, radiator, integrated wardrobes, UPVC double glazed window and access to an en-suite shower room.
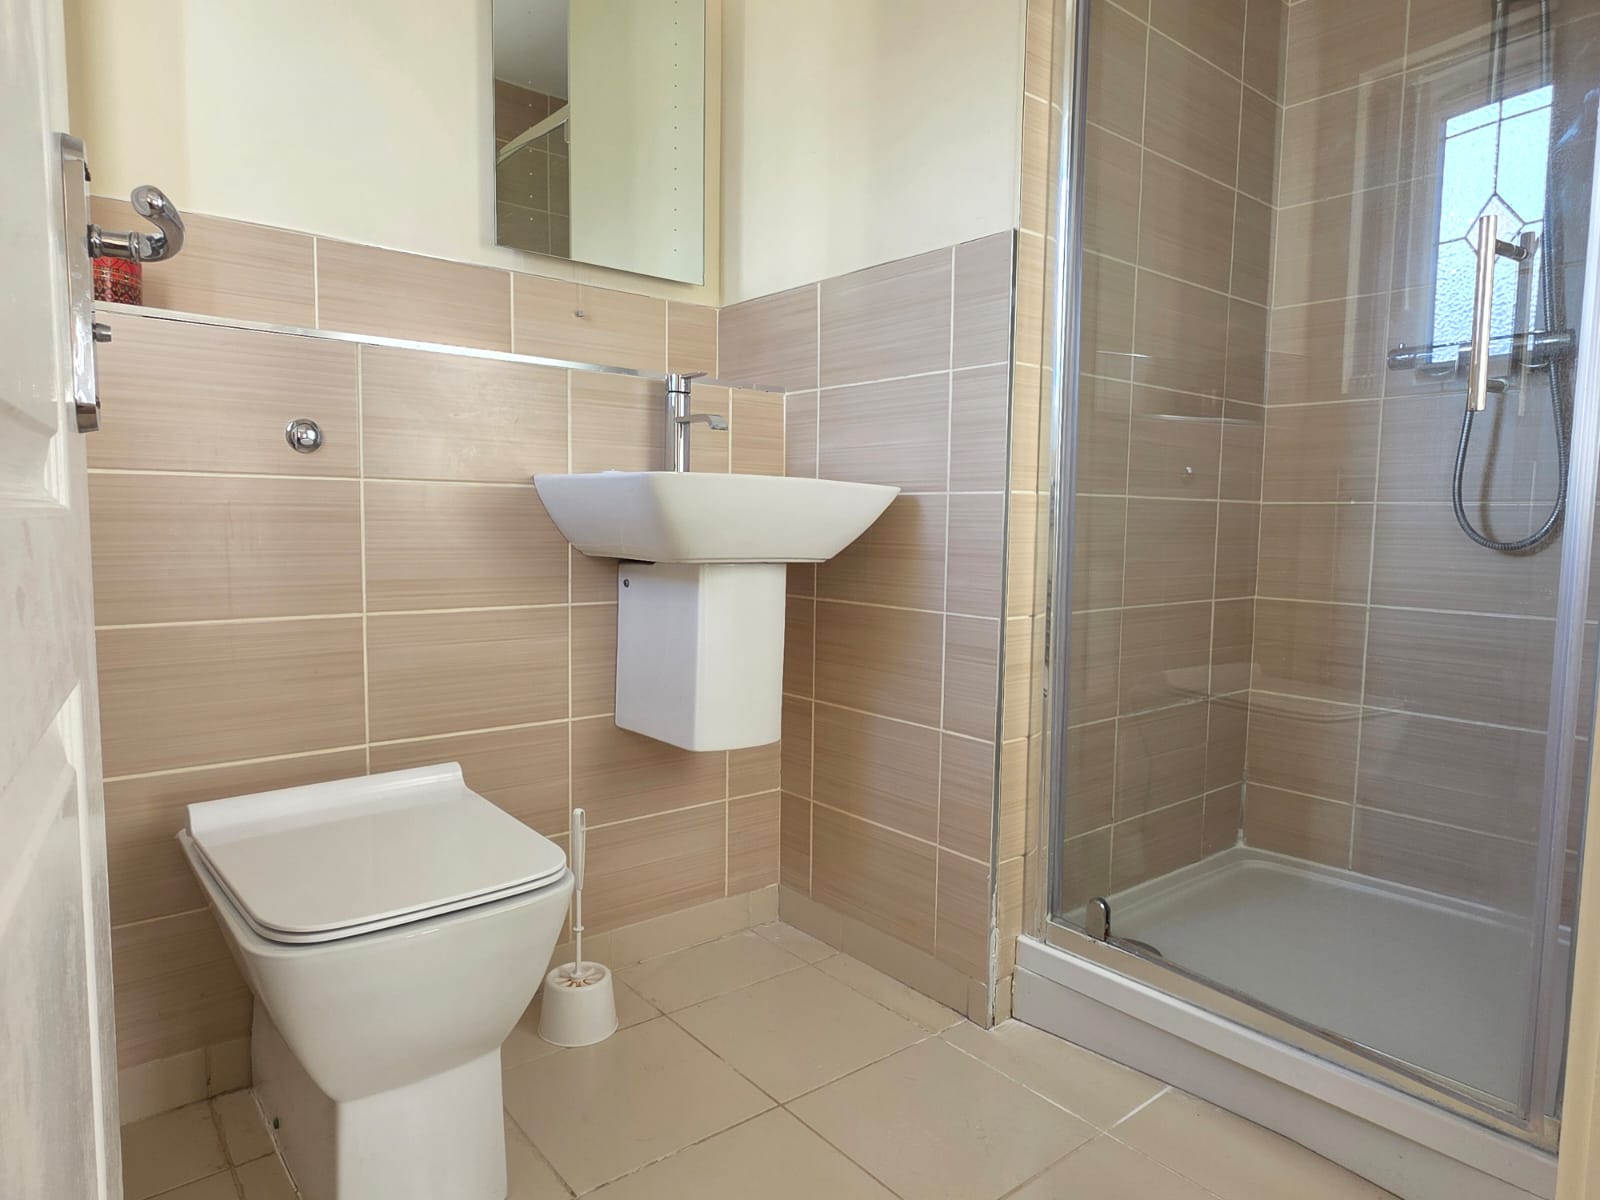
EN SUITE 7' 4" x 4' 6" (2.23m x 1.36m)
The en-suite offers a walk-in shower cubicle, wall mounted wash hand basin with mixer tap, low level flush WC, chrome heated towel rail, part tiled walls, tiled flooring and obscure UPVC double glazed window.
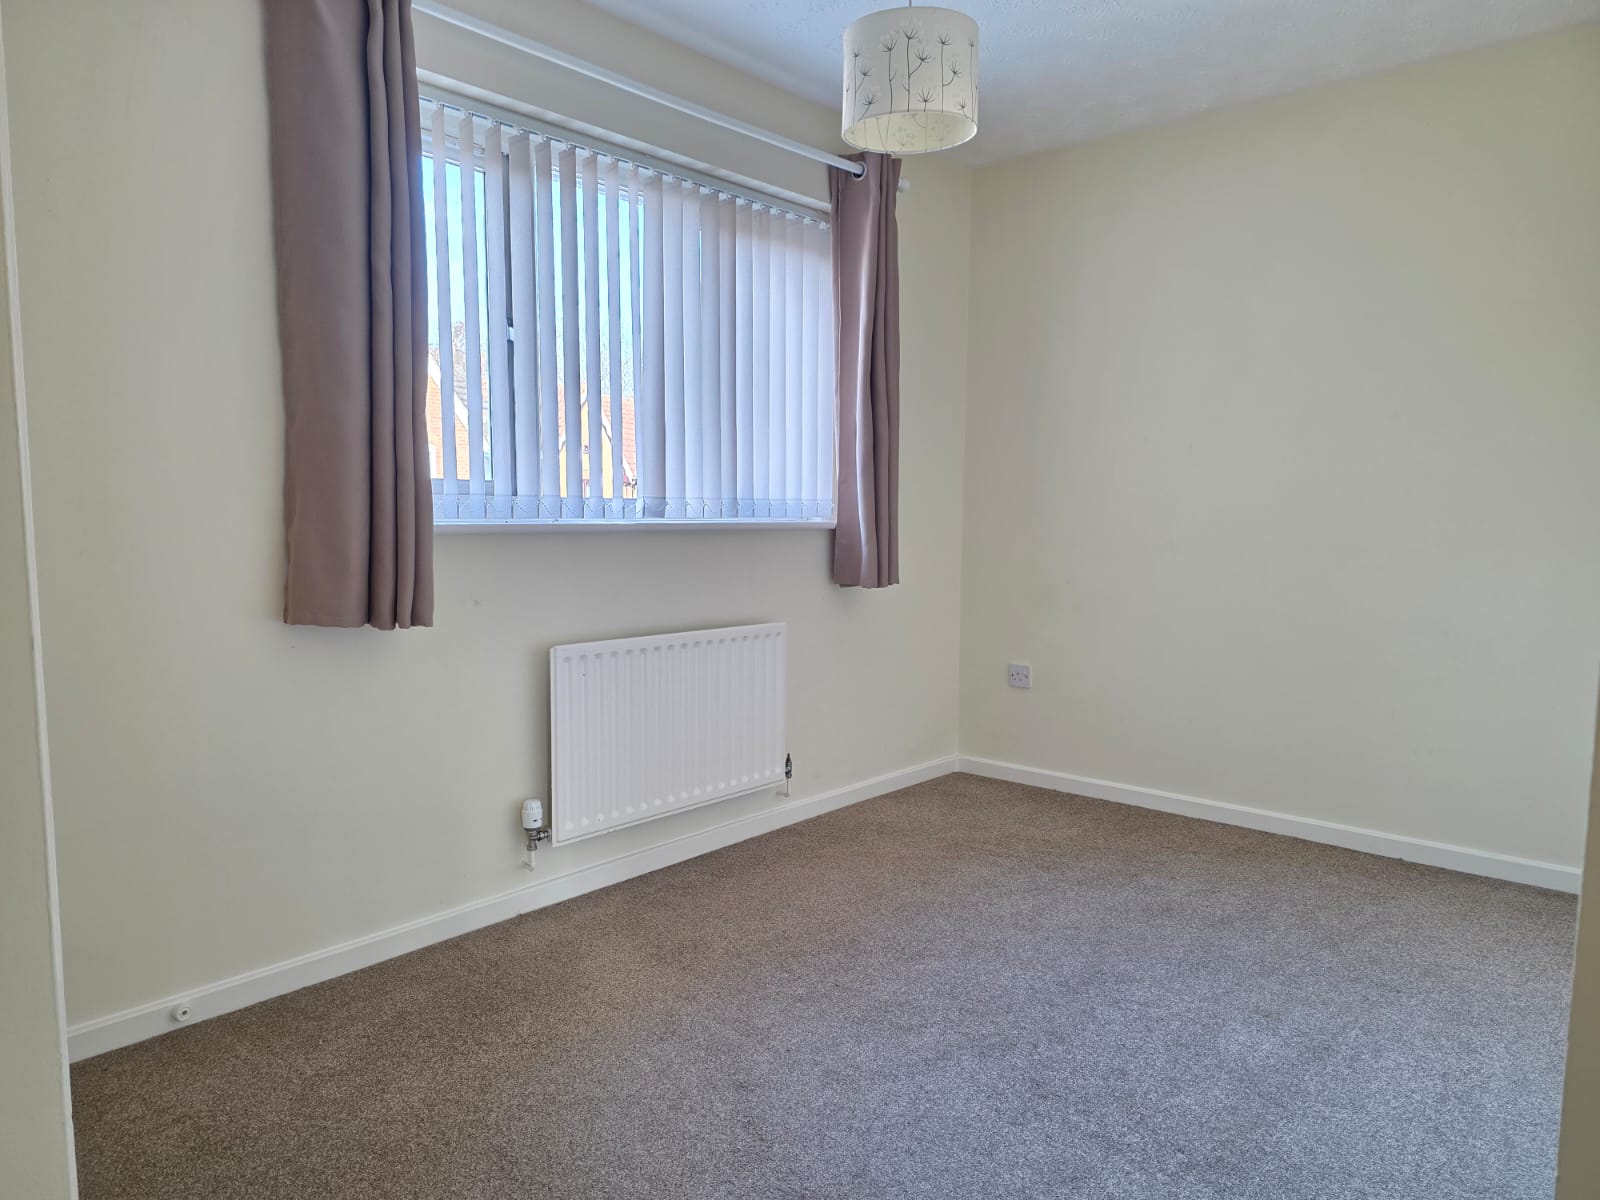
BEDROOM TWO 10' 11" x 10' 7" (3.34m x 3.22m)
The second double bedroom benefits from integrated wardrobes, carpet flooring, radiator and UPVC double glazed window.
BEDROOM THREE 10' 11" x 10' 7" (3.34m x 3.22m)
The third double bedroom includes carpet flooring, radiator, integrated wardrobes and UPVC double glazed window.
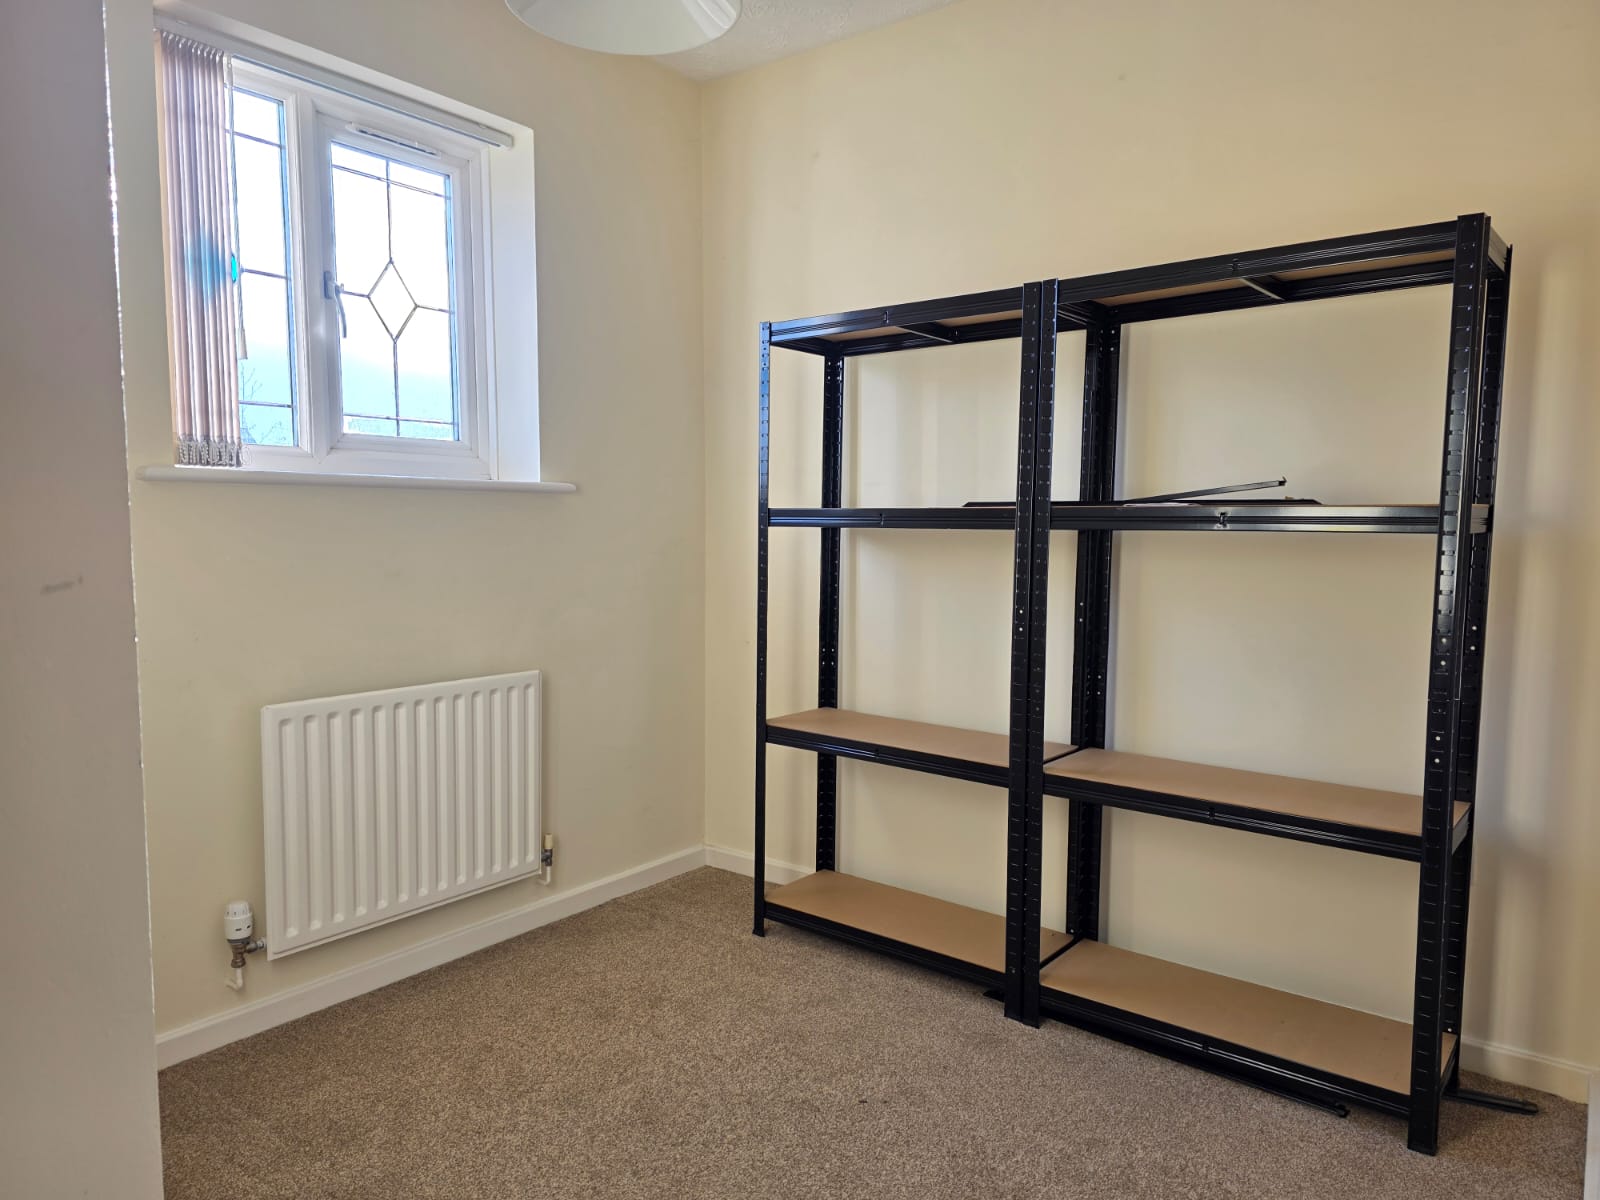
BEDROOM FOUR 7' 4" x 8' 10" (2.23m x 2.69m)
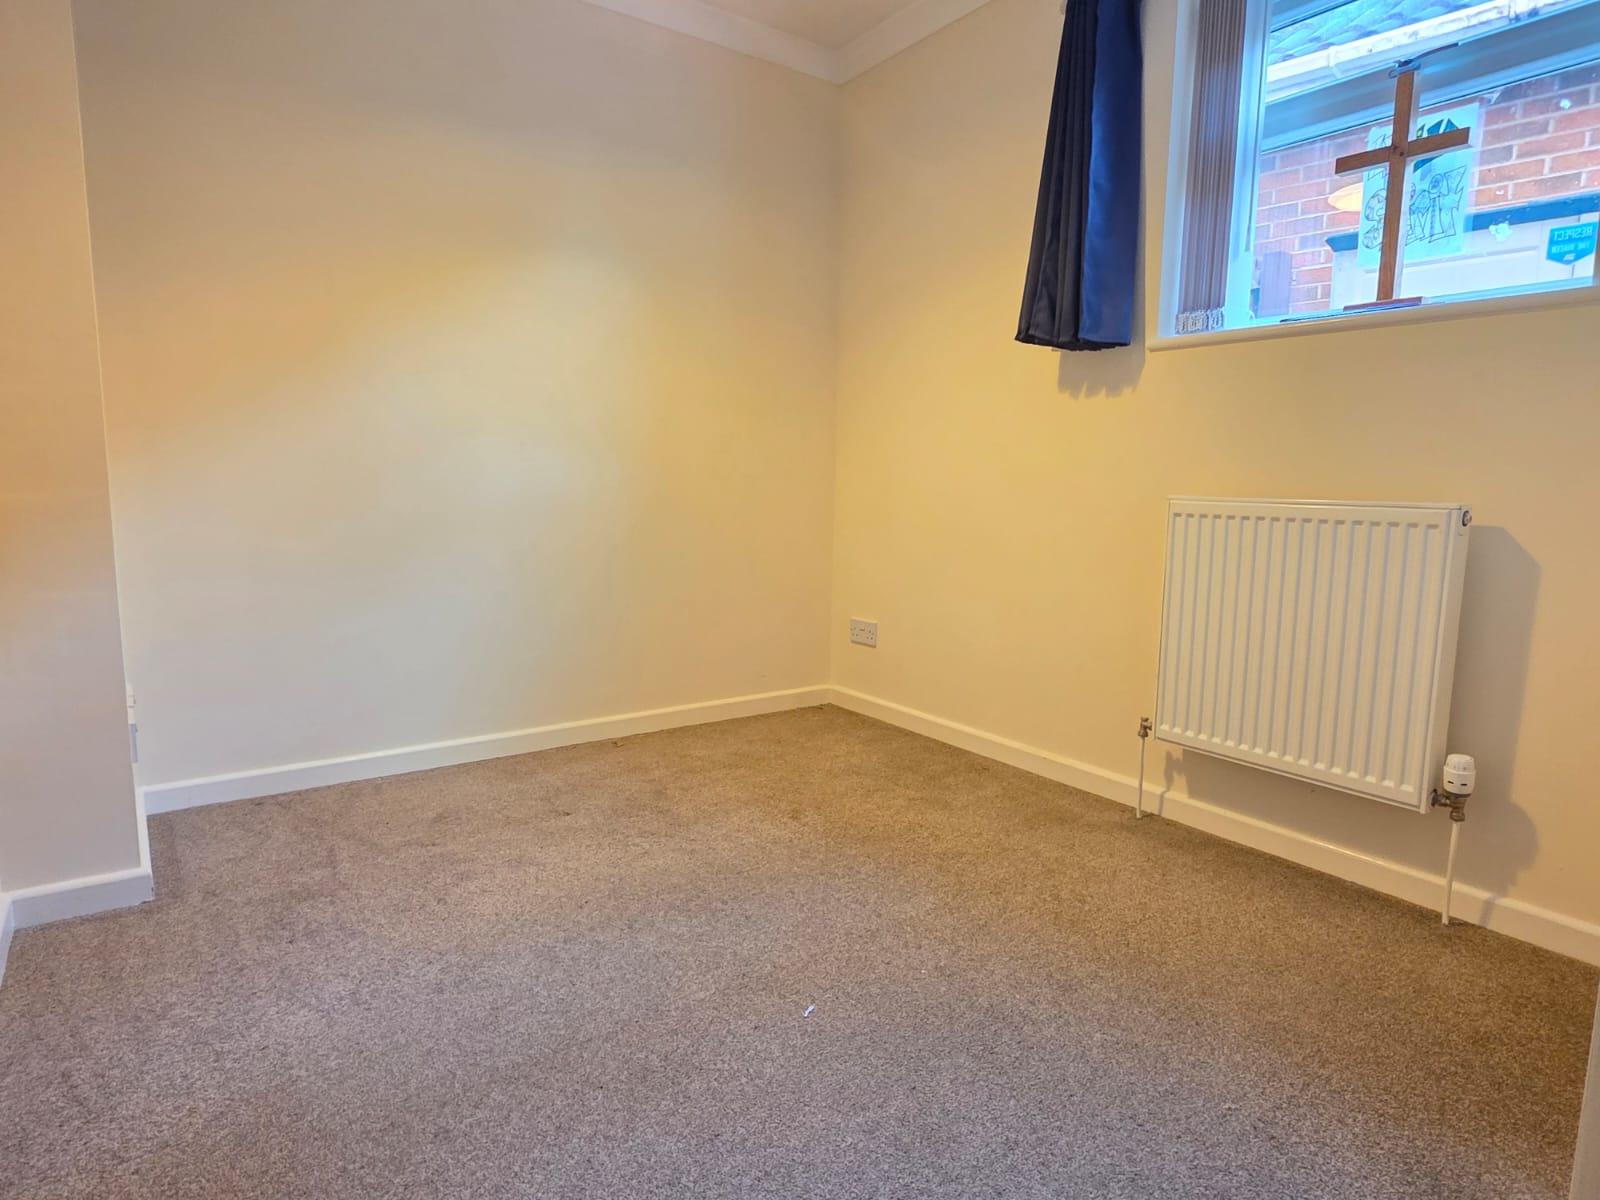
The fourth and final bedroom includes carpet flooring, radiator and UPVC double glazed window.
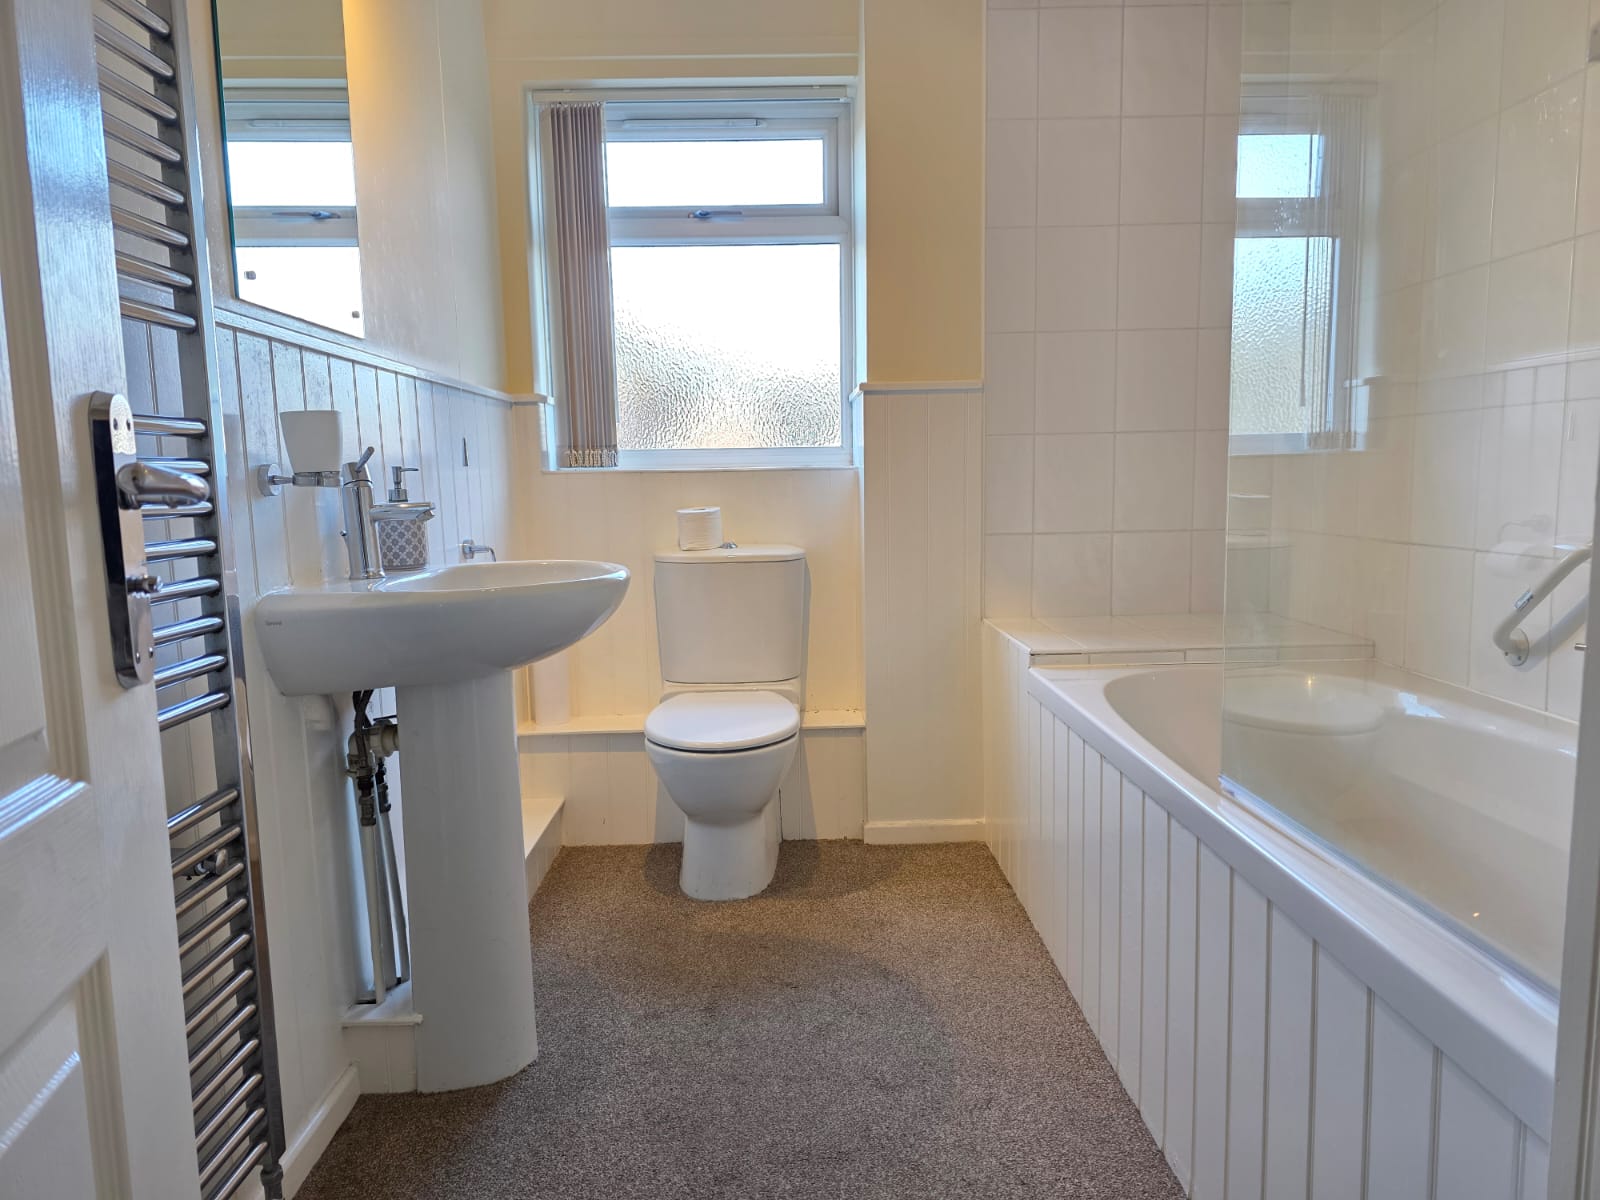
BATHROOM 9' 9" x 6' 6" (2.96m x 1.99m)
The family bathroom benefits from a panel bath with shower over, low level flush WC, wash hand basin with mixer tap, chrome heated towel rail, carpet flooring, panelling, part tiled walls and obscure UPVC double glazed window.
FRONT
To the front of the property, there is a tarmac driveway leading towards the garage door, slate shingle area, lawn, shrub borders and side gate leading to the rear garden.
REAR
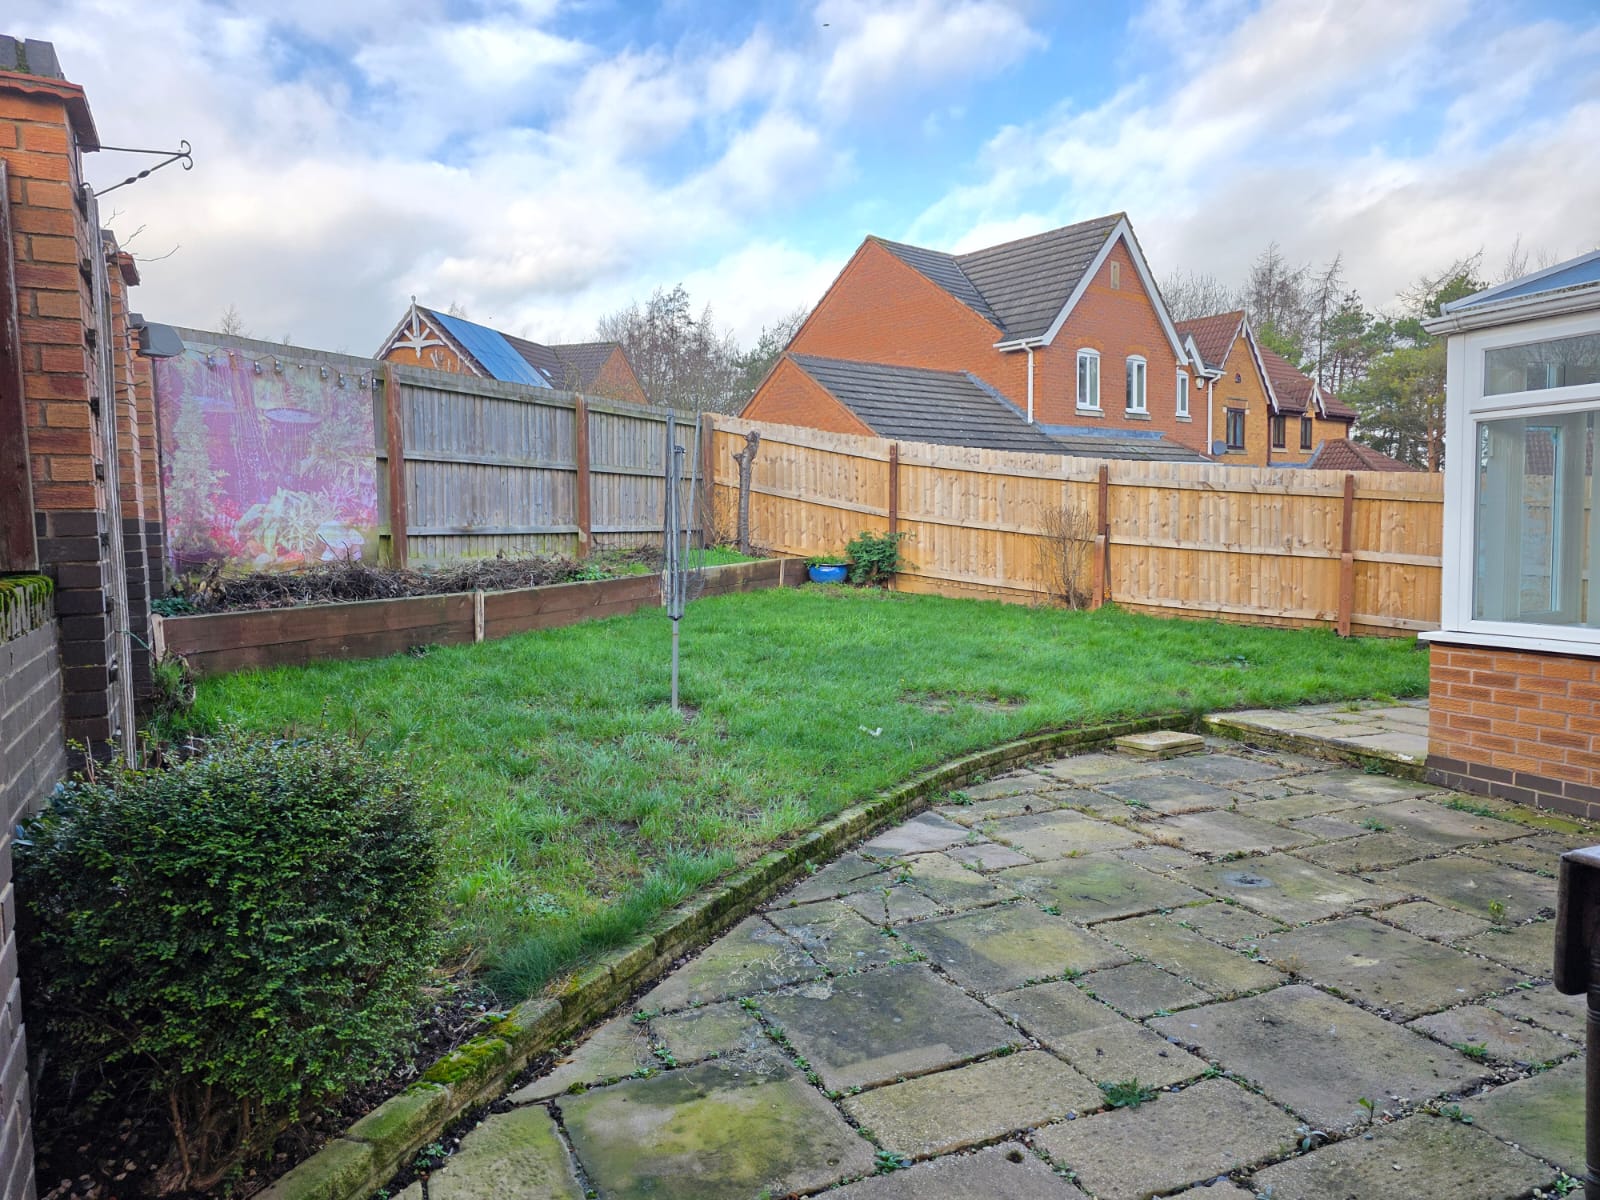
The rear garden includes a large patio, lawn, raised shrub, walled and fenced boundaries and cold water tap.
FREE VALUATION
Thinking of selling? We would be delighted to provide you with a free market appraisal/valuation of your own property. Please contact Hancocks to arrange a convenient appointment on Tel: 01664 563481