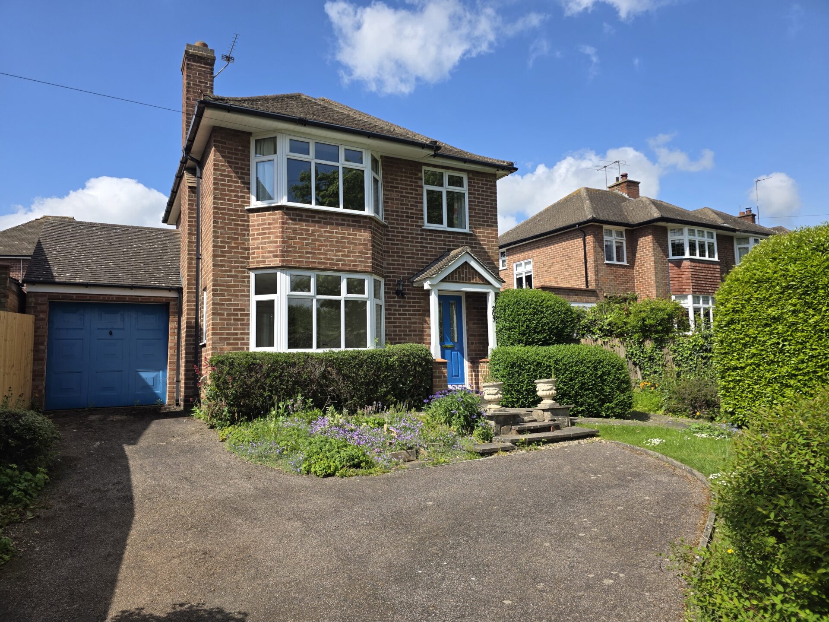
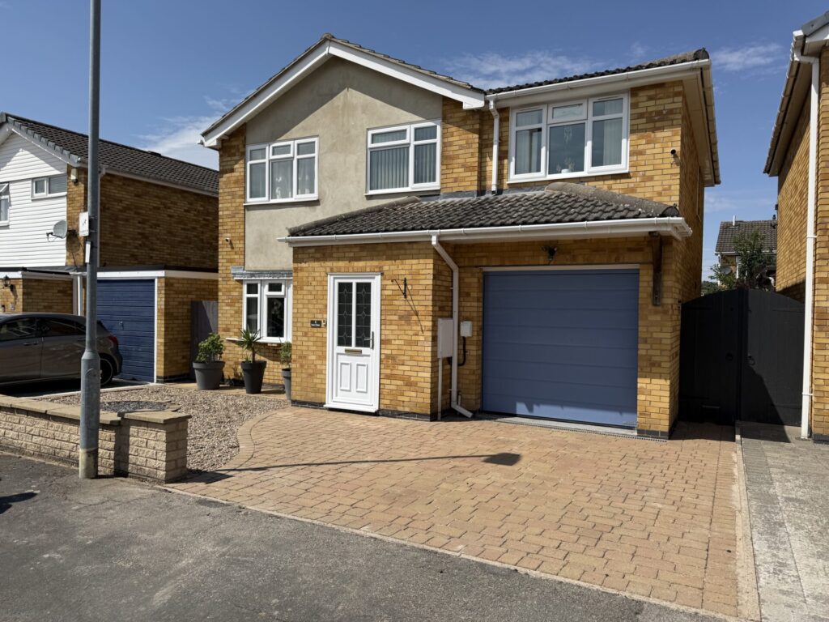
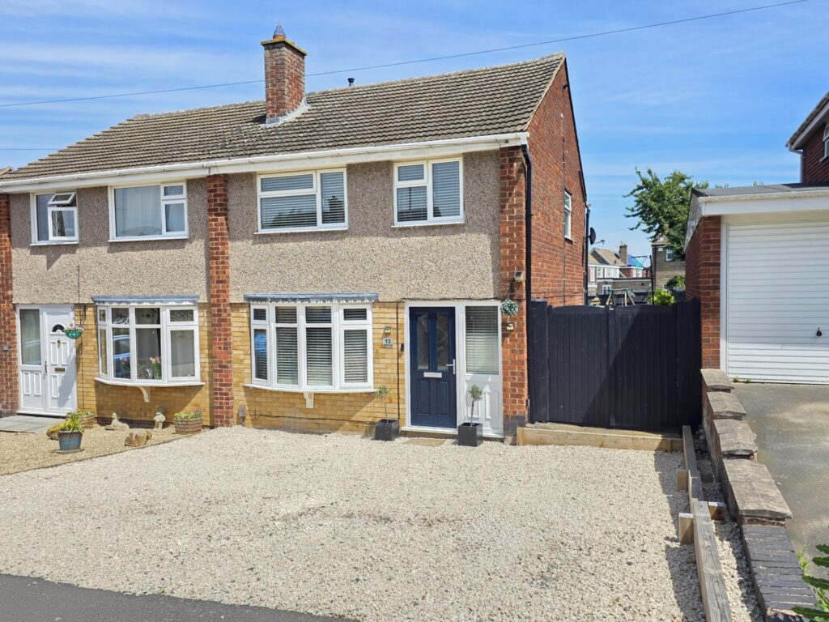
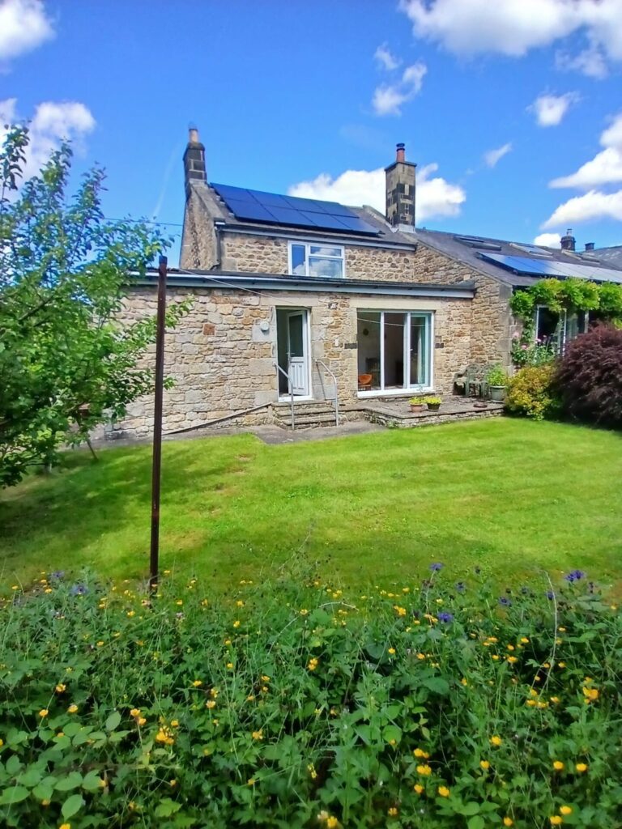
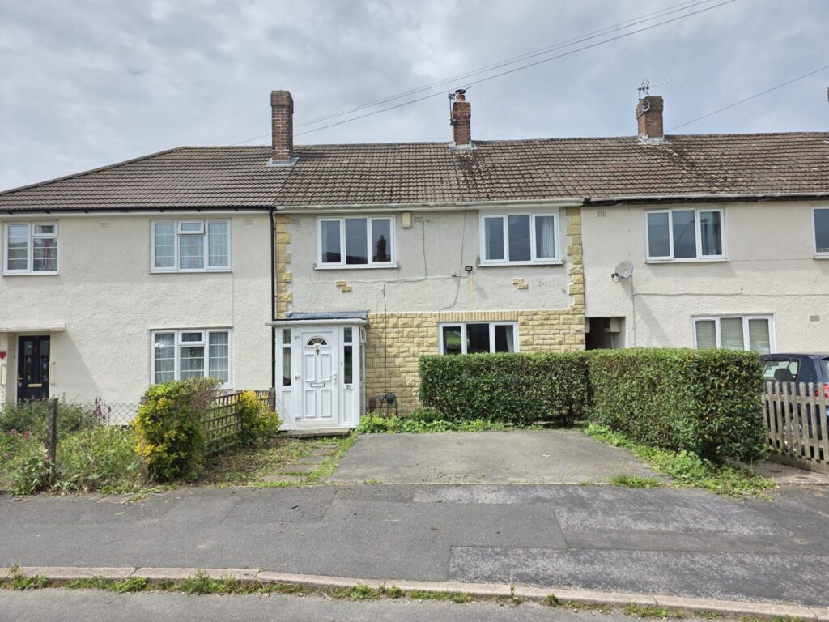
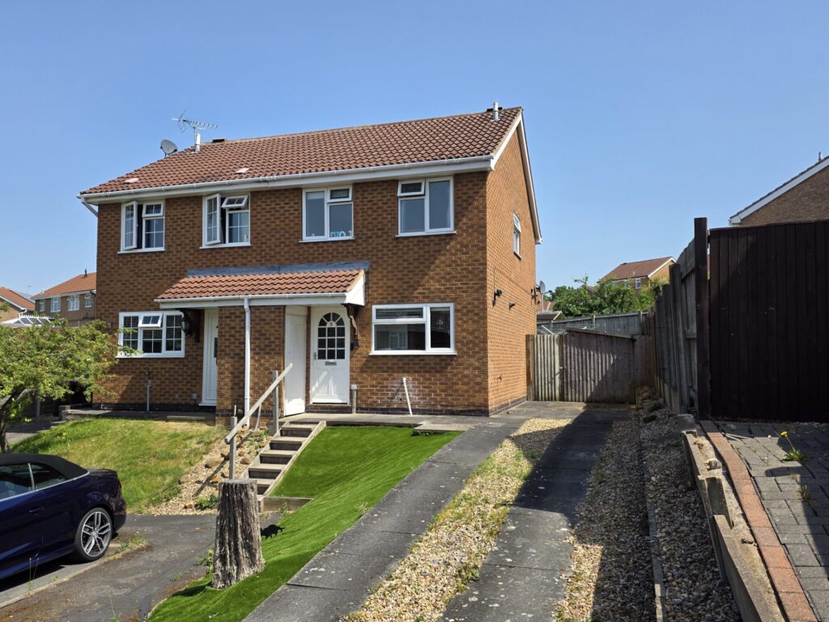
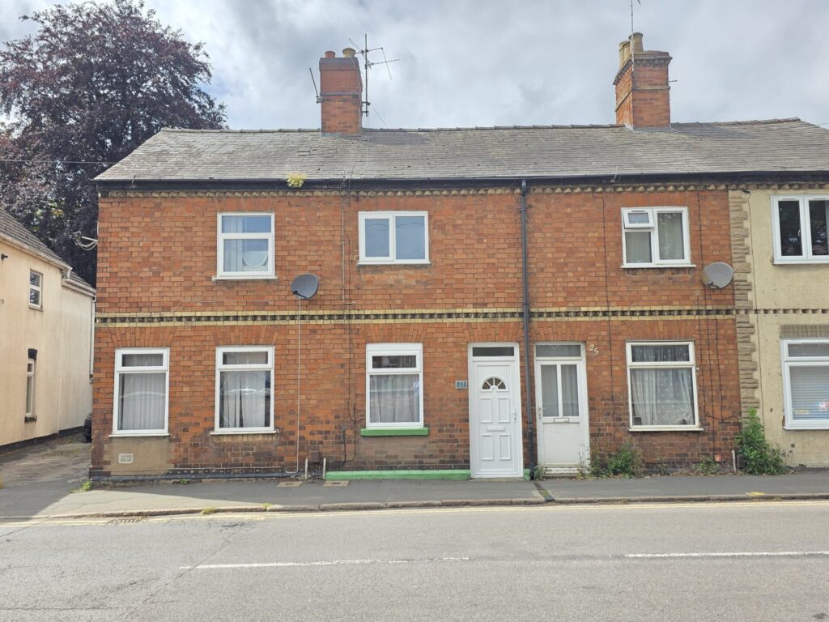
Hancock are happy to bring to the market this freshly decorated 3-bedroom, detached family home located on the popular Nottingham Road to the North of Melton Mowbray which is convenient situated to access local amenities such as schools, shops and is also conveniently located for commuting to various locations.
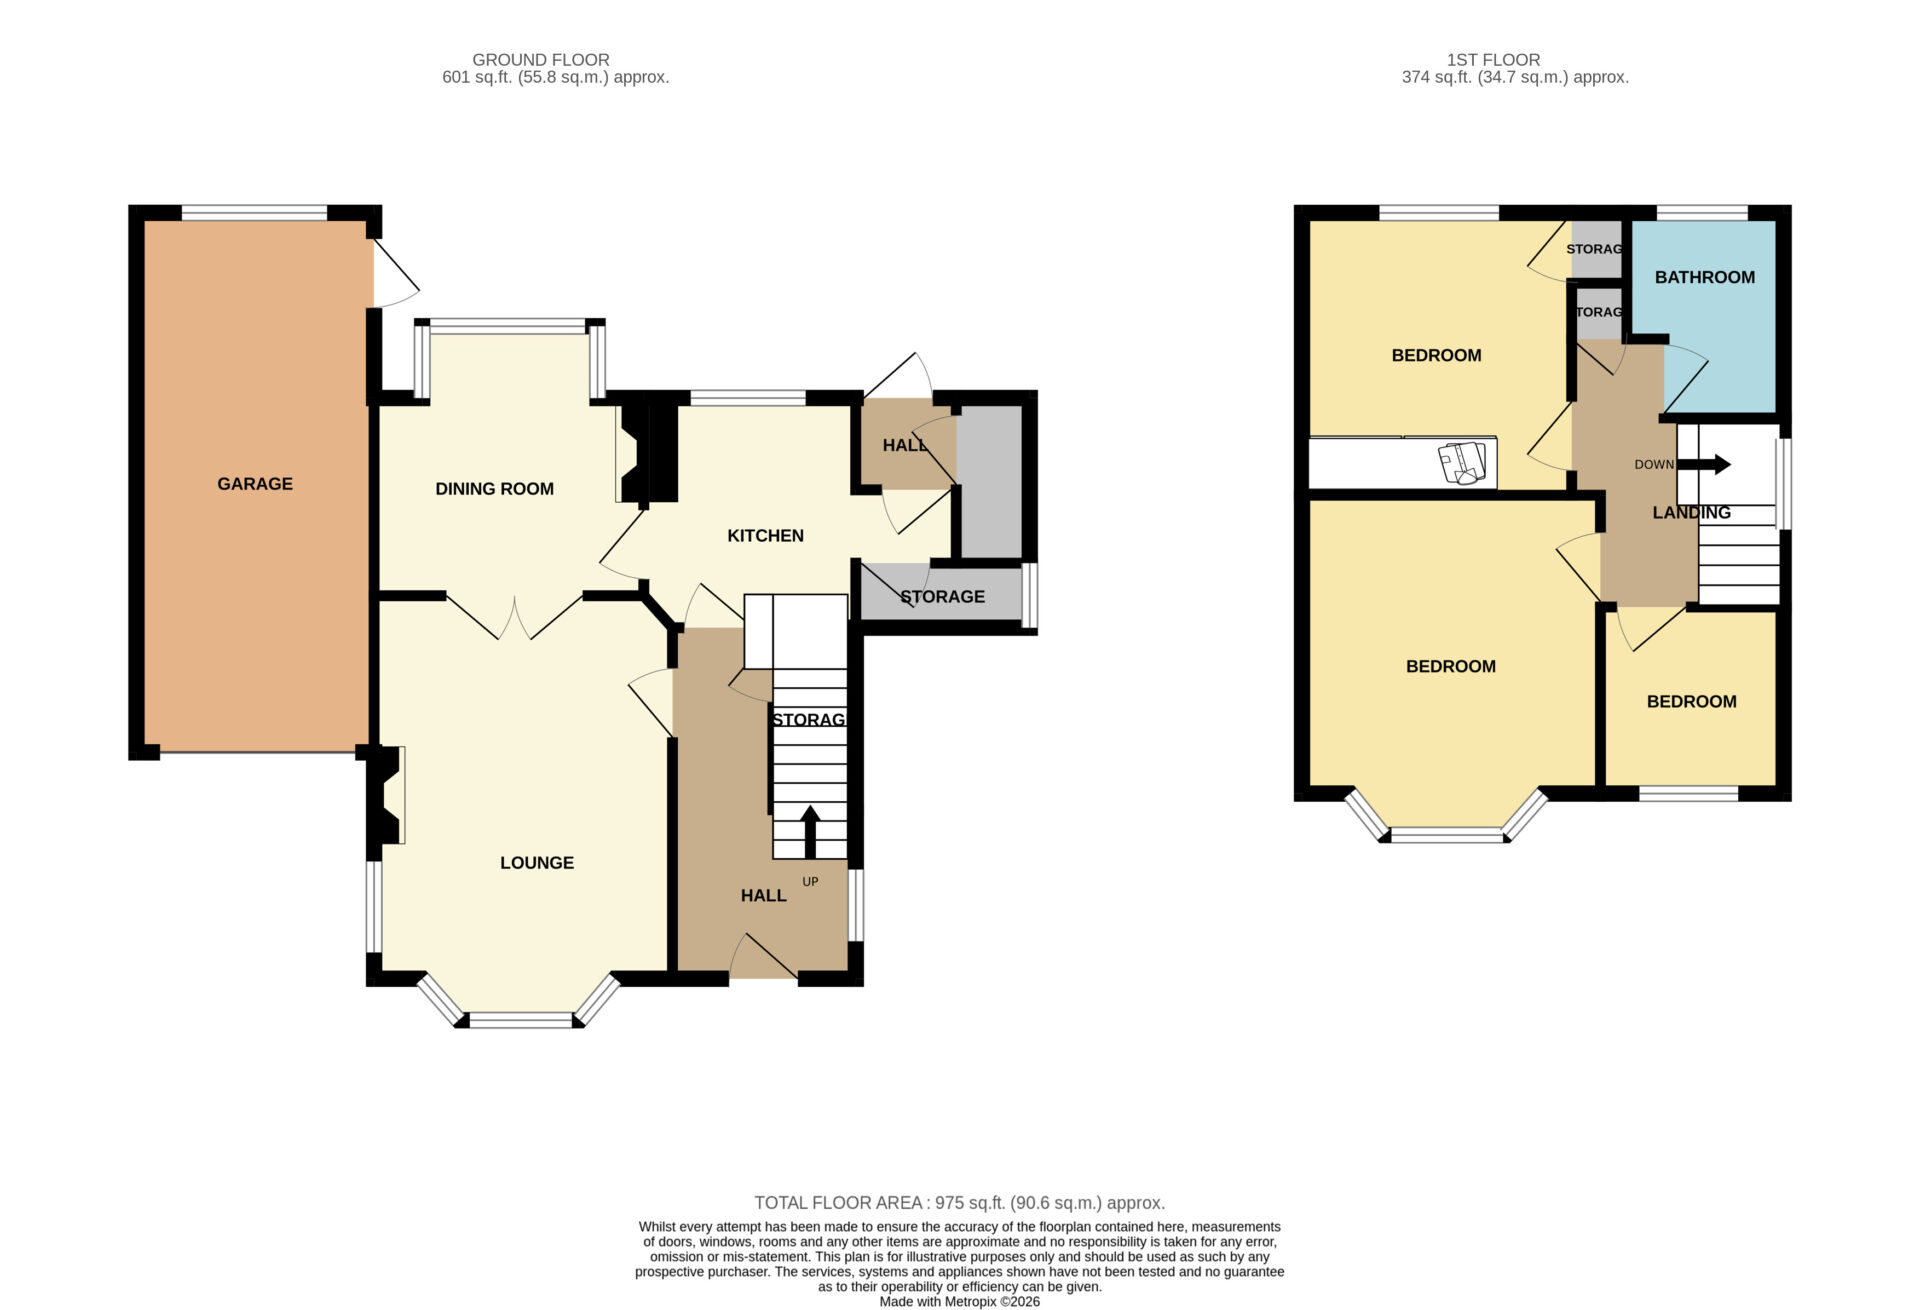
The property is comprised of 3 bedrooms, two of which are good-sized doubles and a third single bedroom as well as a recently refurbished bathroom. On the ground floor the property enters into a hallway which provides separate access to both kitchen, which has pantry to the side and access to the rear garden and also the living room respectively which leads through into the dining room at the back of the house. The house is UPVC double glazed throughout, is gas central heated and is enhanced by a recent upgraded boiler.
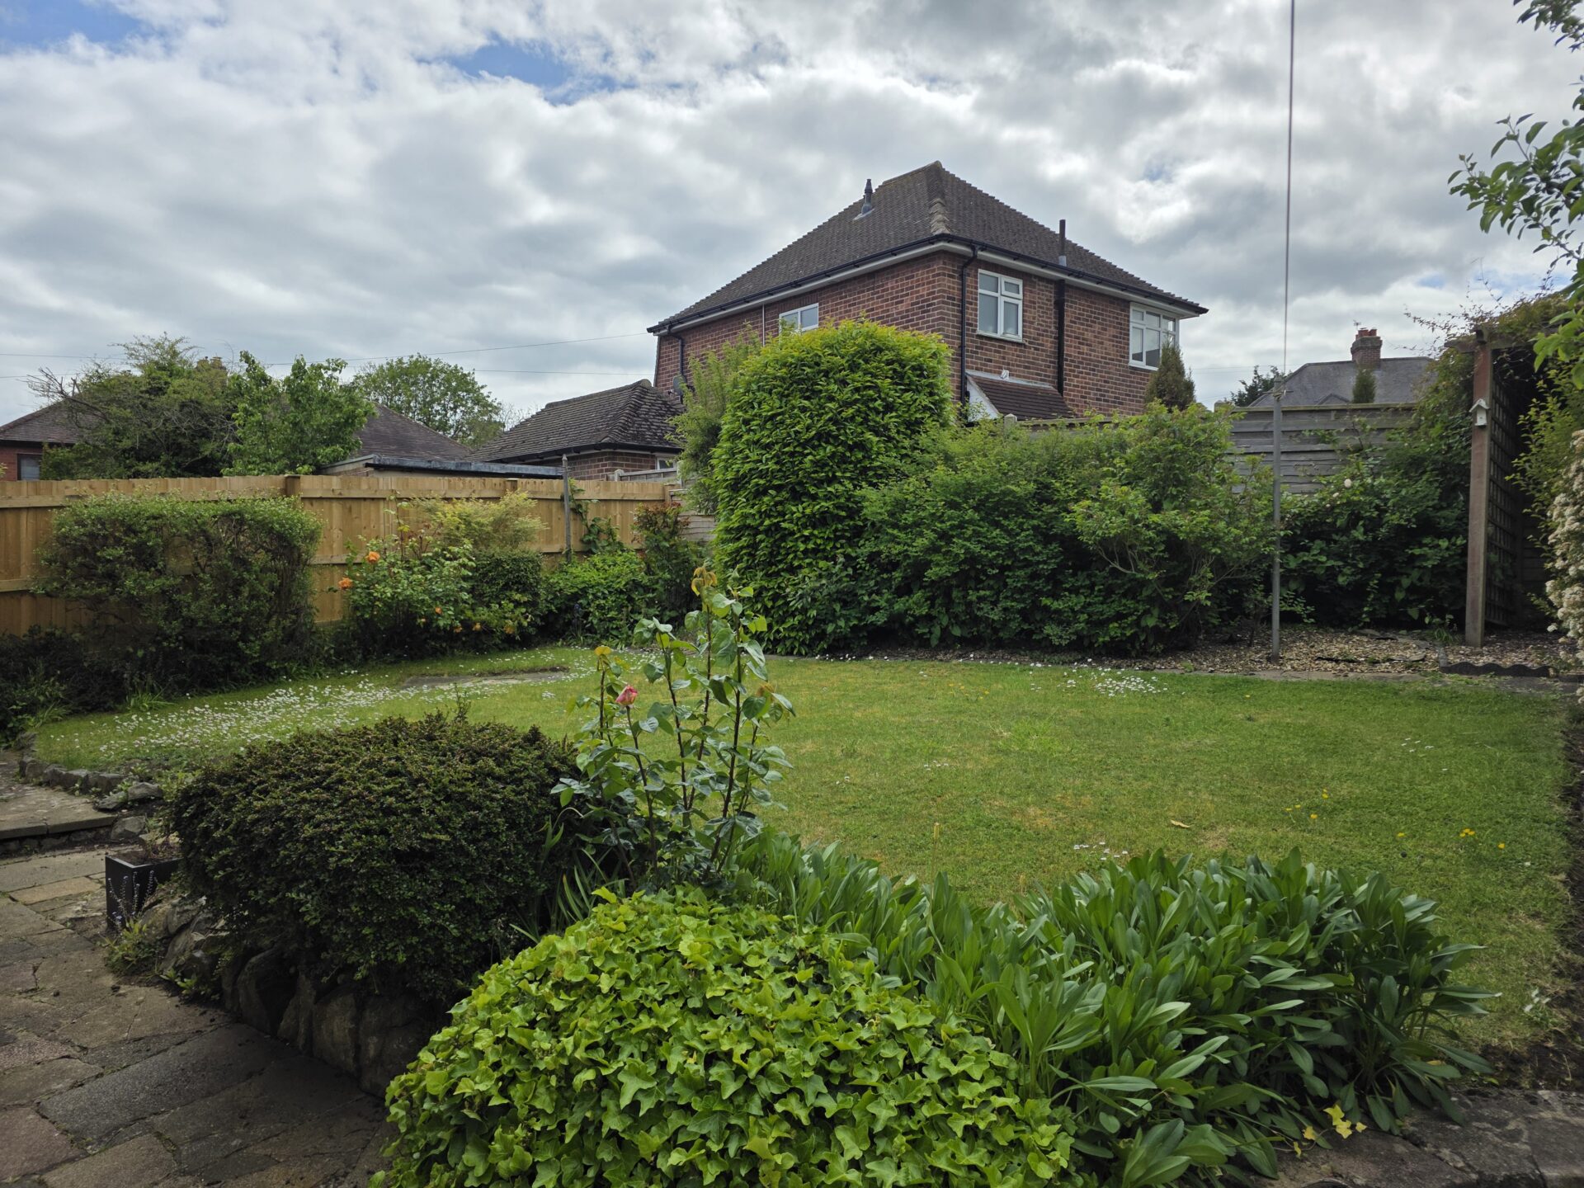
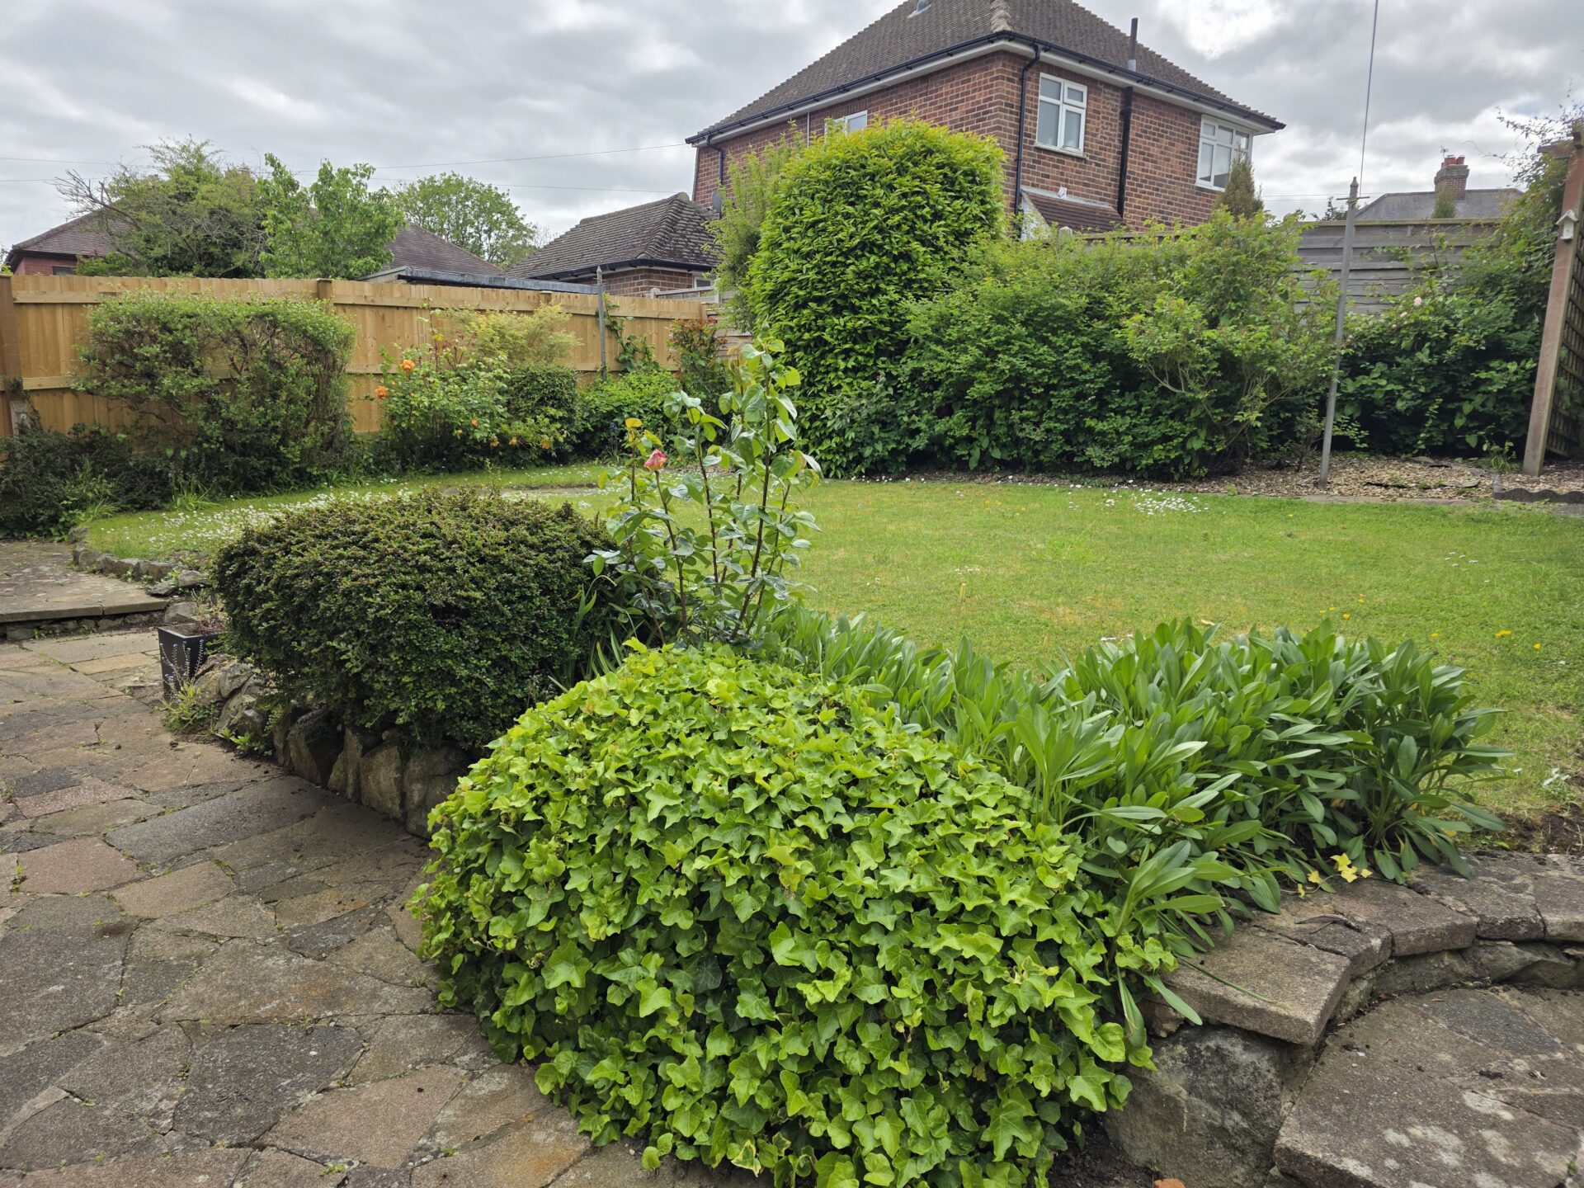
Externally the property benefits from ample off-road parking for multiple vehicles and also has a spacious garage to the side of the house. The rear garden is established and mainly laid to lawn and benefits from being west-facing offering afternoon to evening sun.
If you would like to request a viewing please call us on 01664 563481 and we look forward to getting you booked.
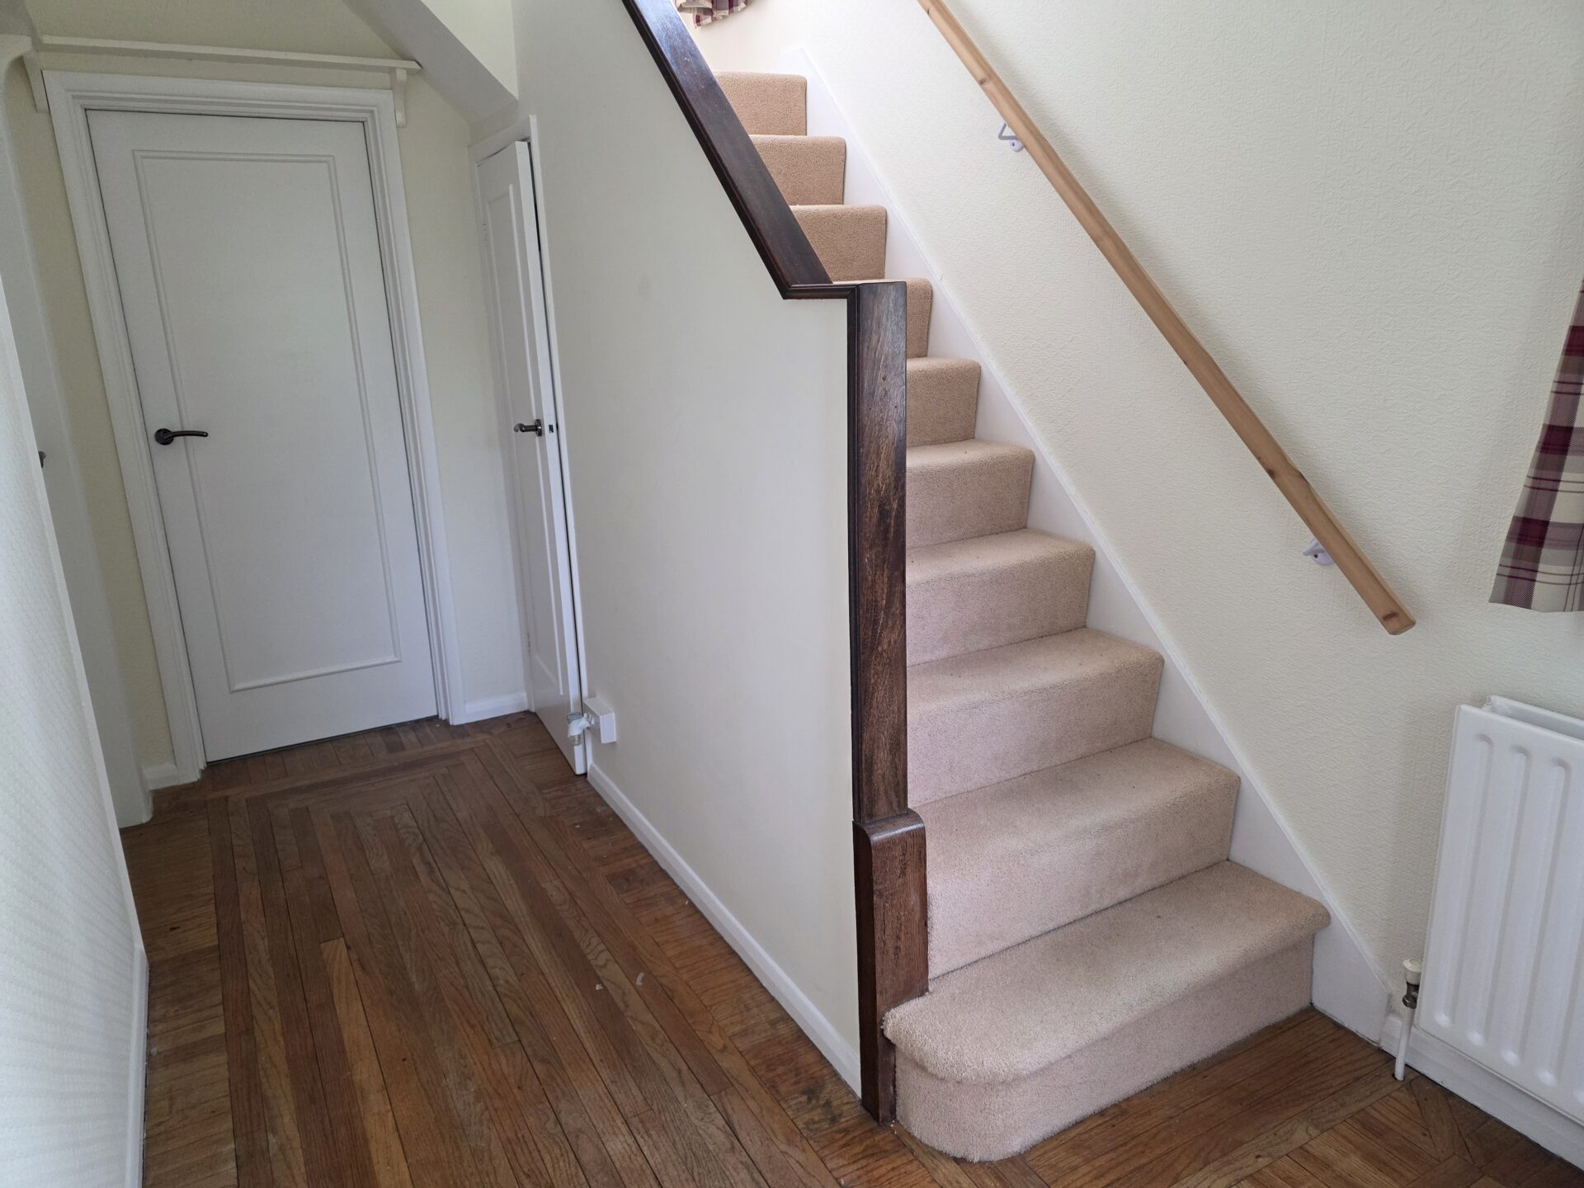
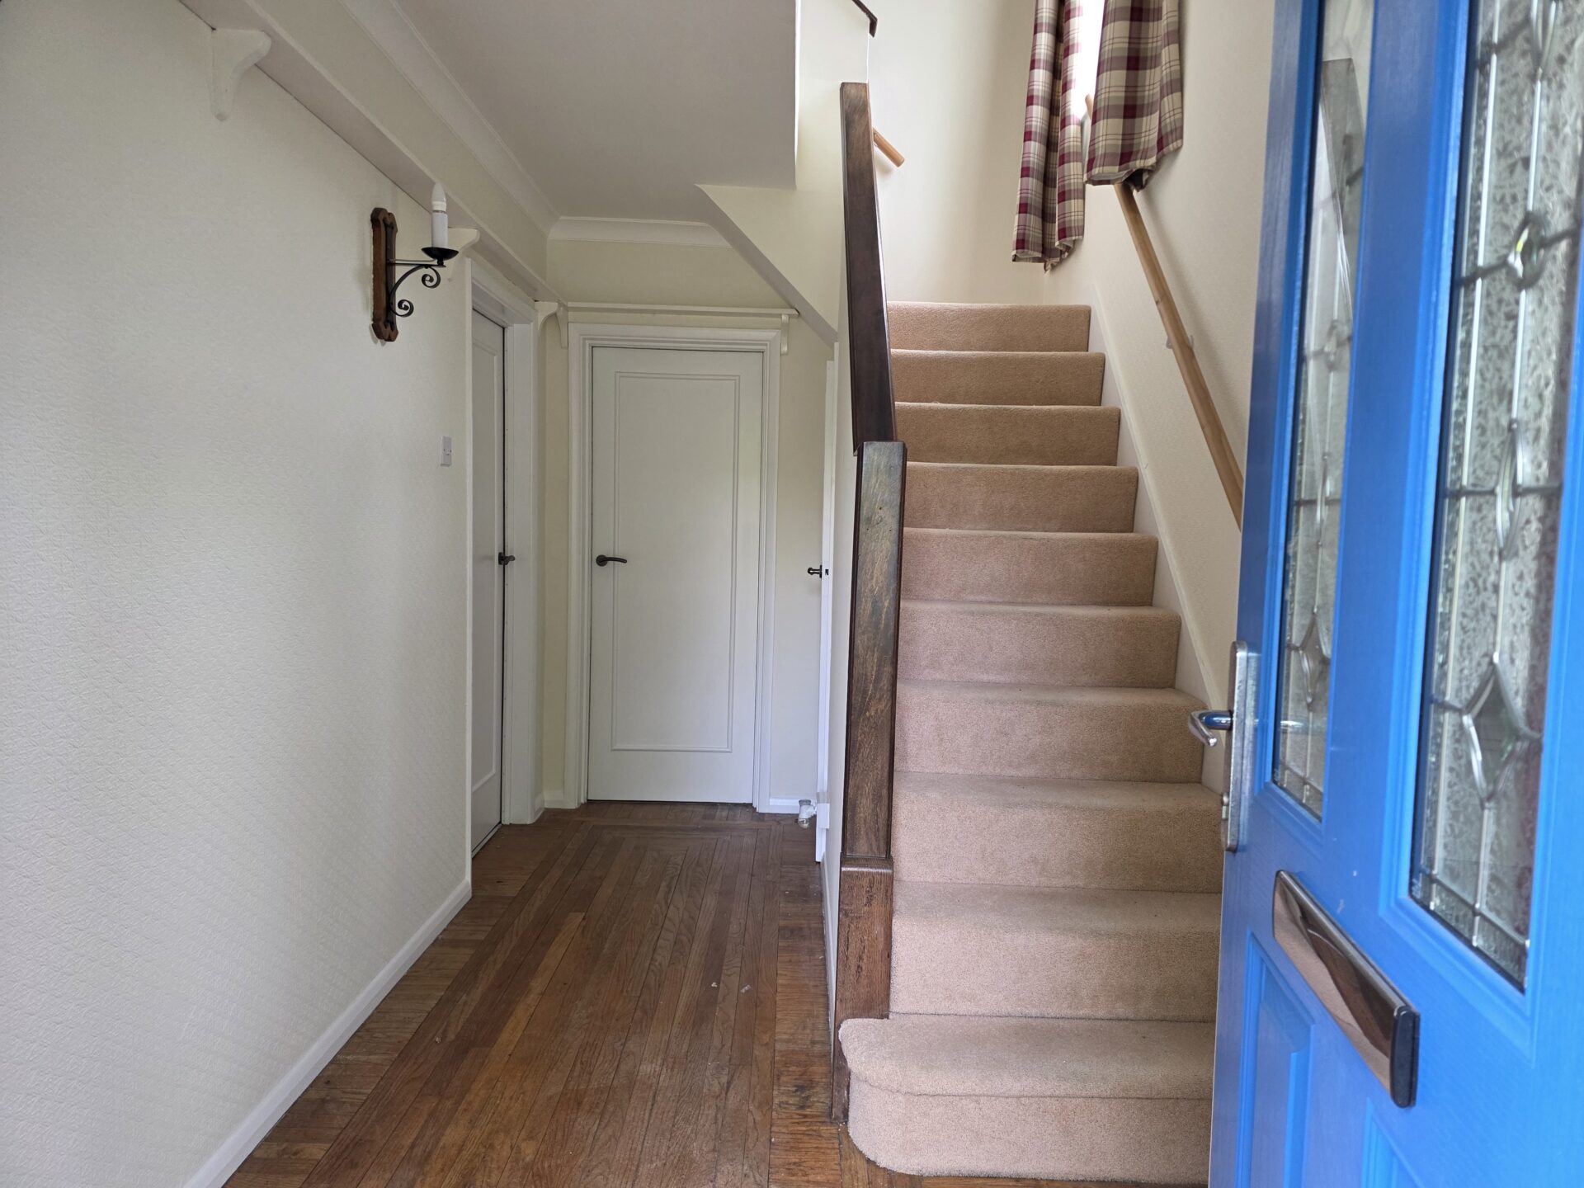
Entrance Hall 12' 8" x 3' 8" (3.86m x 1.12m)
Spacious hall with room for coats and shoes. UPVC double glazed window, under stairs storage and radiator
Kitchen 8' 4" x 7' 8" (2.54m x 2.34m)
Fitted kitchen with electric oven and hob, UPVC double glazed window and radiator. Free standing fridge freezer in pantry.
Lounge 15' 4" x 10' 8" (4.67m x 3.25m)
Spacious lounge with UPVC double glazed bay window, electric fire and radiator
Dining Room 9' 9" x 9' 9" (2.97m x 2.97m)
With large UPVC window overlooking the garden, feature decorative fireplace and radiator.
Bedroom One 12' 8" x 10' 9" (3.86m x 3.28m)
Large double bedroom with UPVC double glazed bay window and radiator
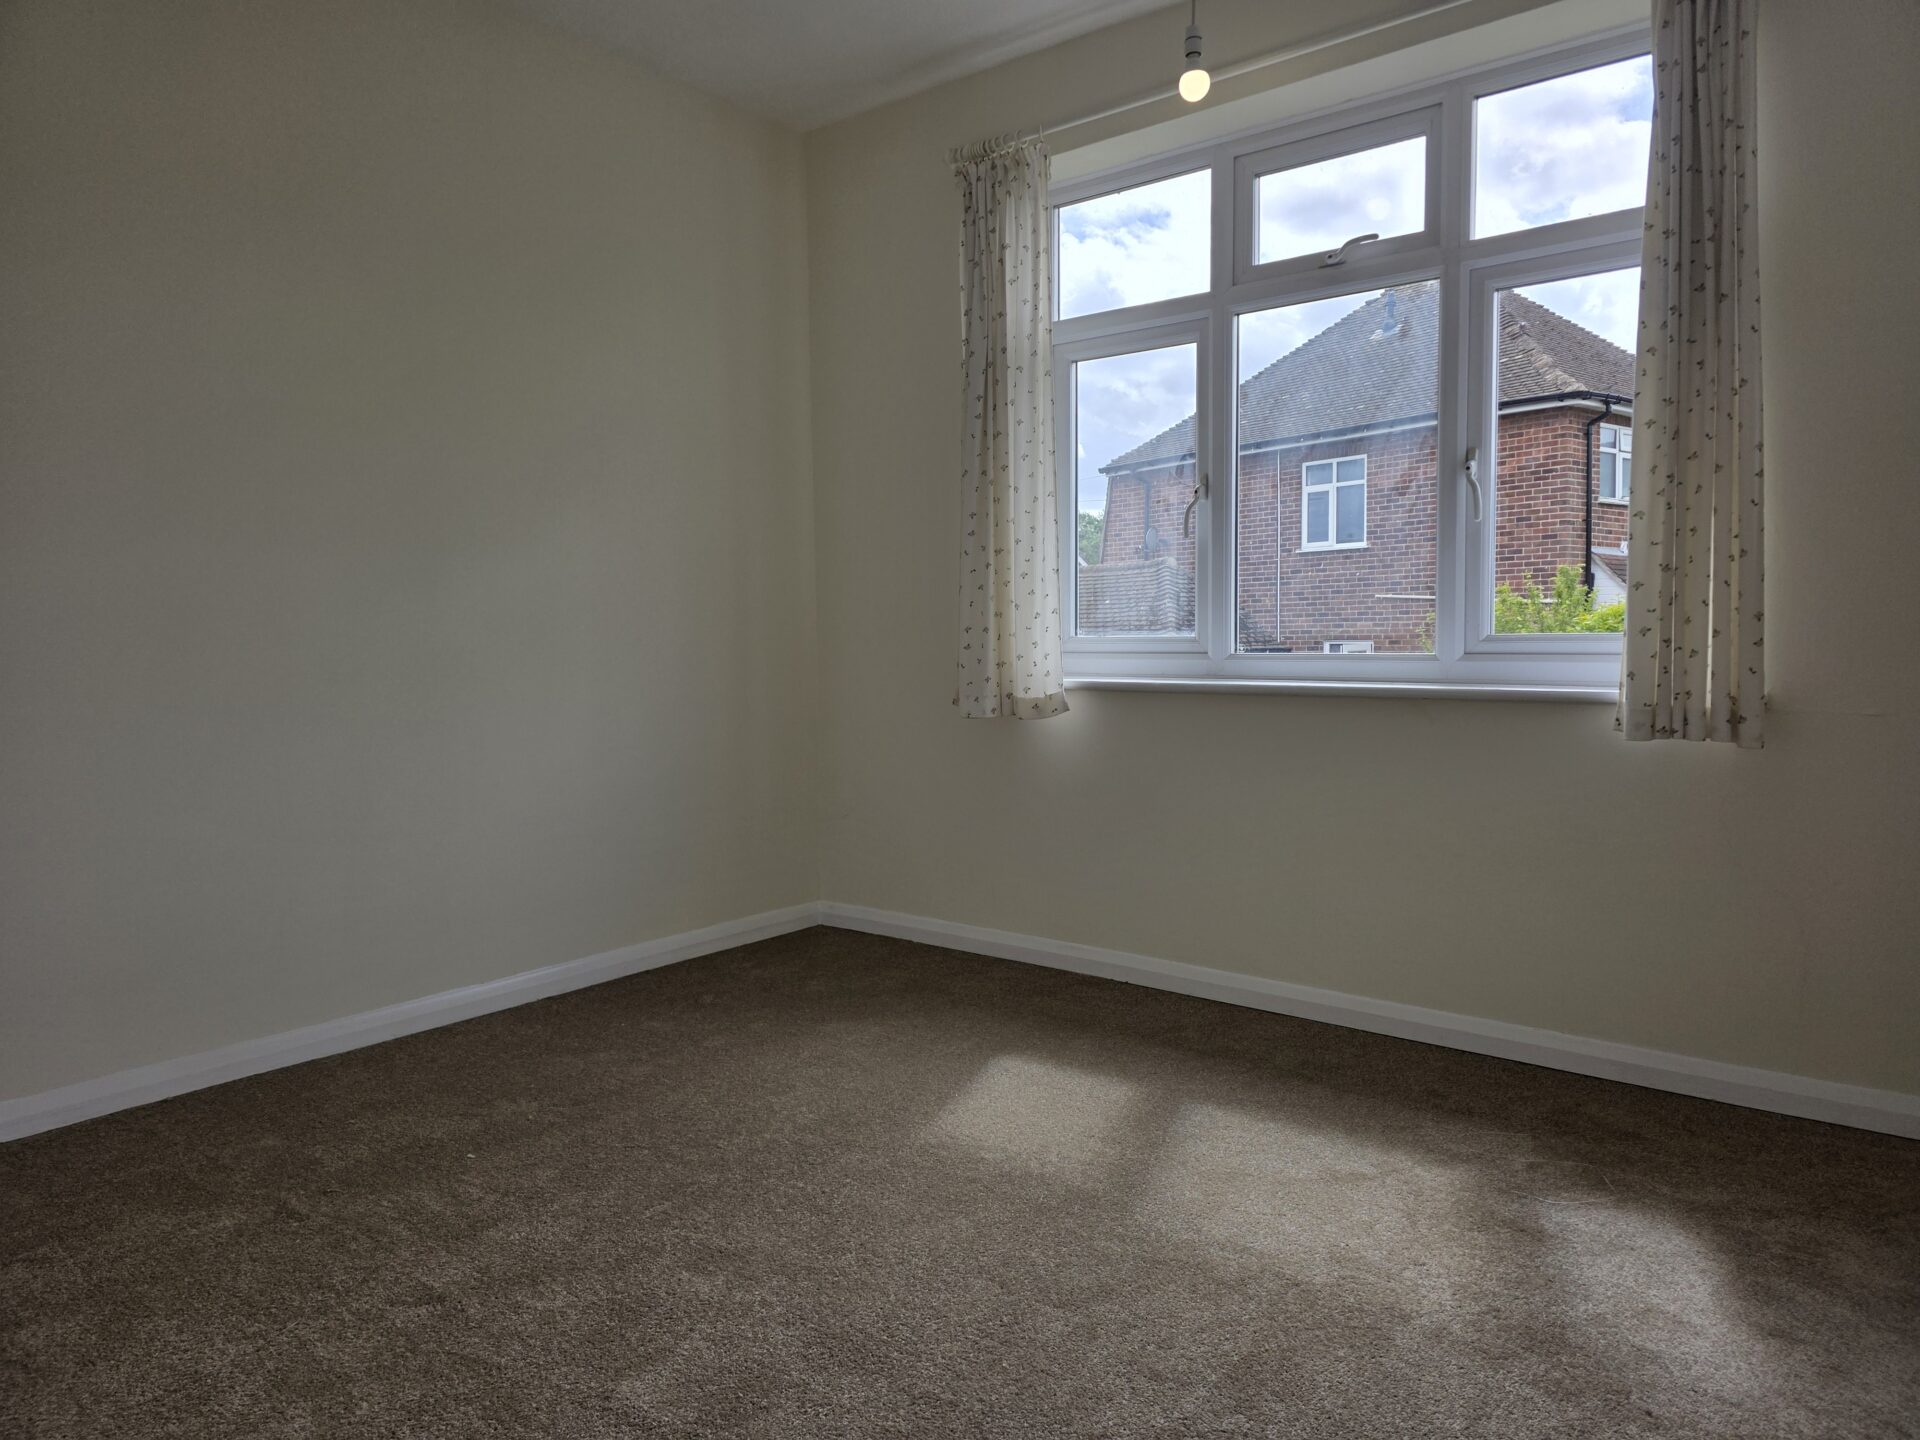
Bedroom Two 10' 3" x 9' 9" (3.12m x 2.97m)
Double bedroom with built in storage, UPVC double glazing and radiator
Bedroom Three 6' 9" x 6' 9" (2.06m x 2.06m)
With UPVC double glazed window and radiator
Bathroom 7' 5" x 5' 4" (2.26m x 1.63m)
Three piece suit with mains shower over bath, sink, WC. Vanity unit, UPVC double glazing and radiator.