Please complete the form below and a member of staff will be in touch shortly.





Please complete the form below and a member of staff will be in touch shortly.
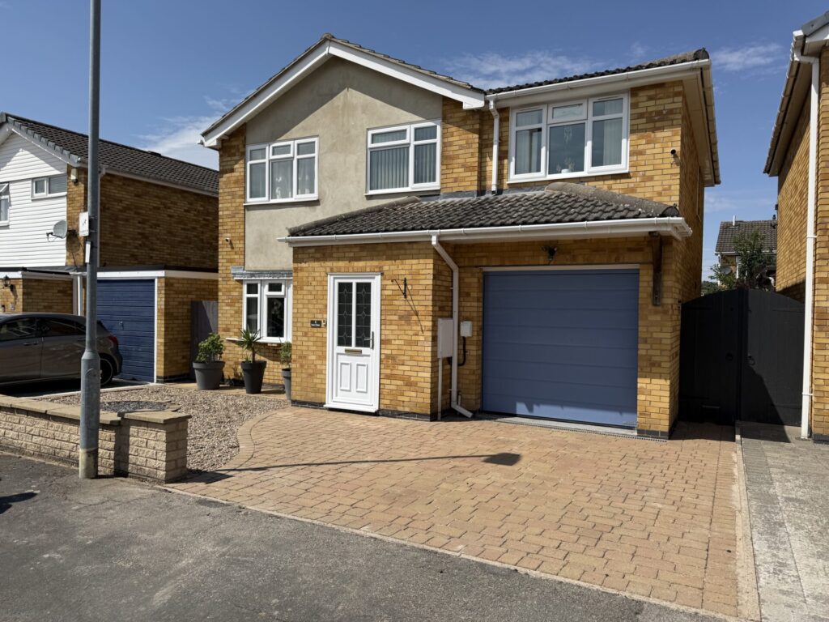
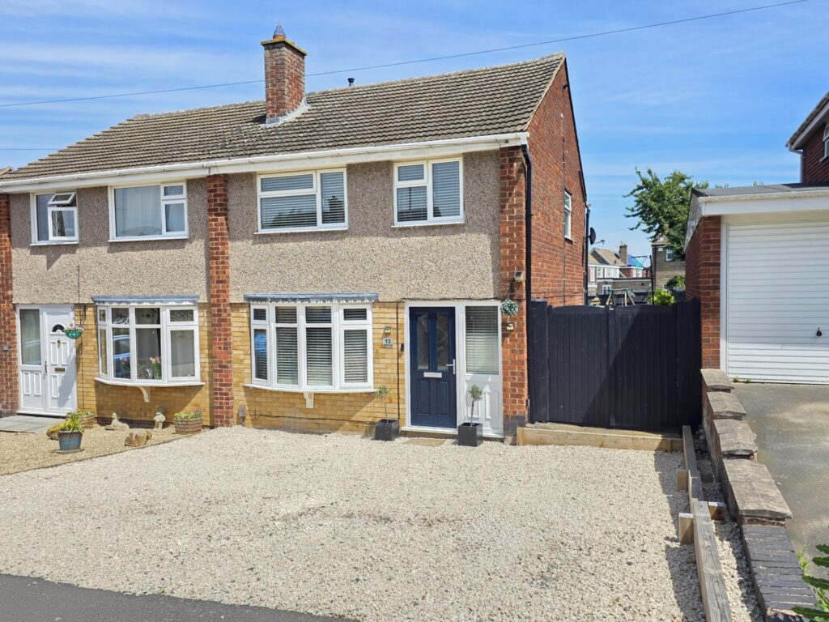
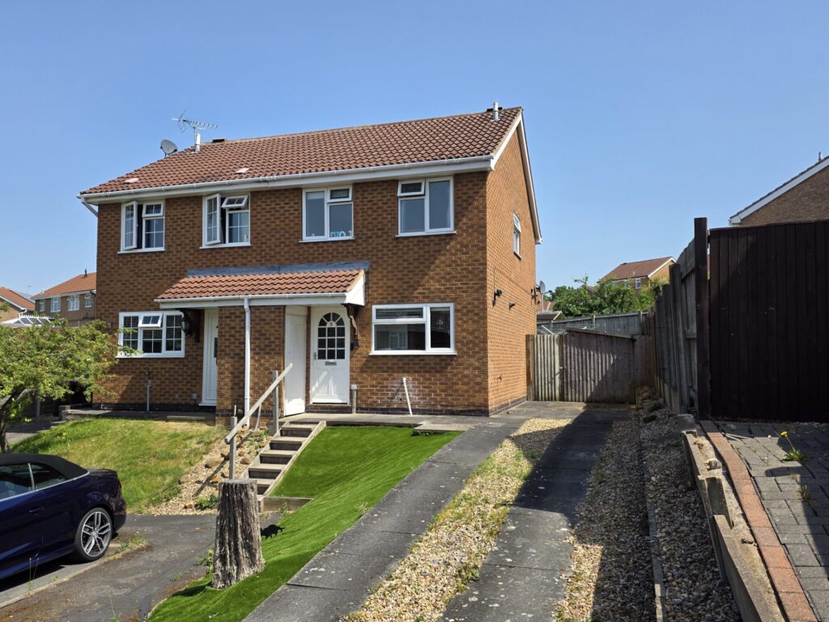
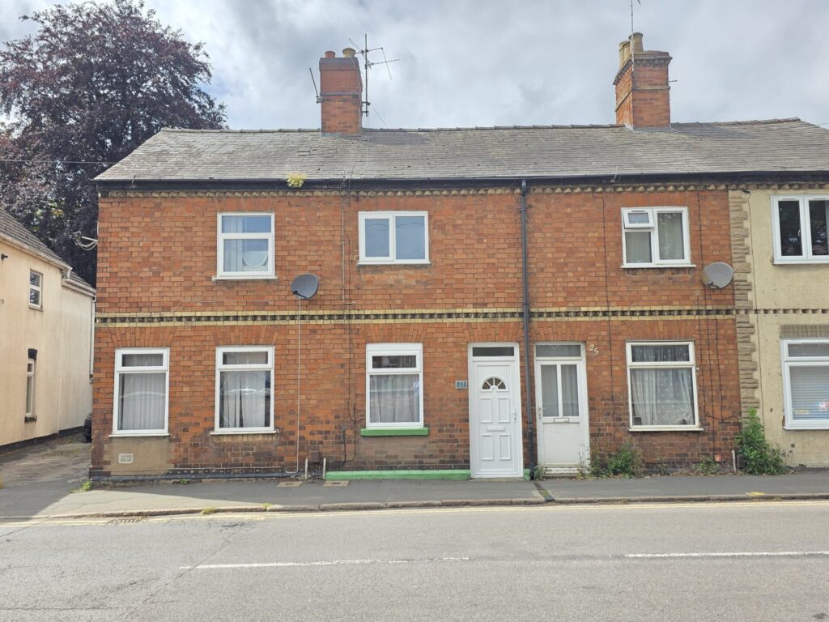
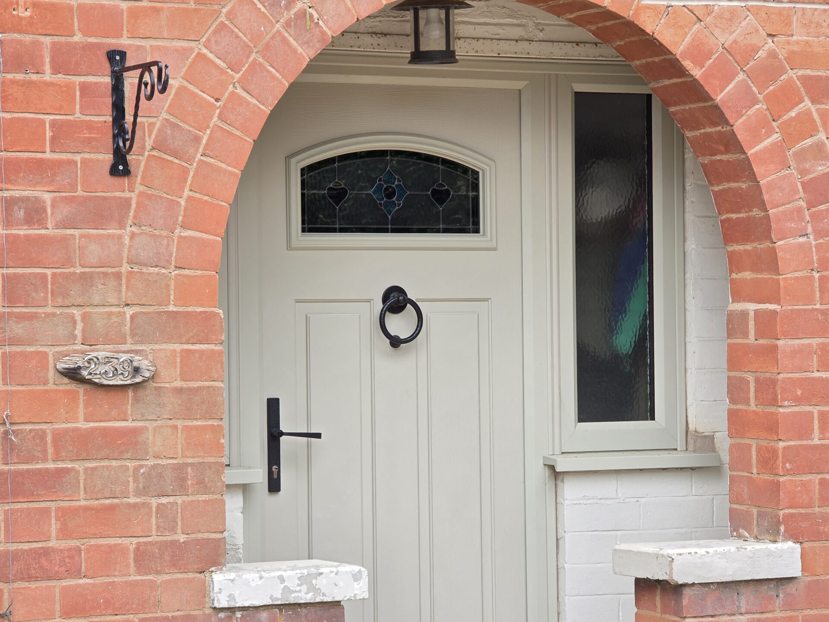
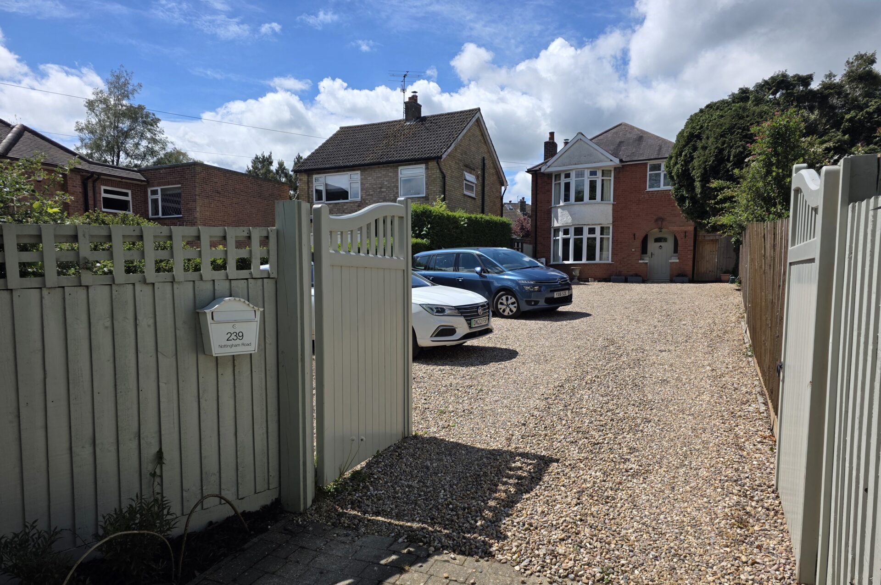
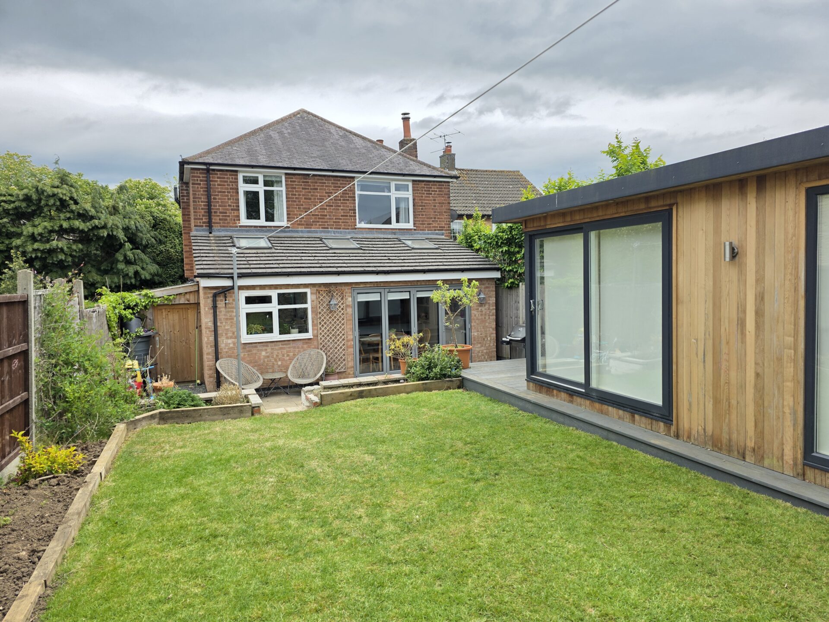
Hancock are excited to introduce this characterful & extended 3 double bedroom detached residence located on the North side of Melton Mowbray. Occupying a substantial plot providing an abundance of off parking and ideally rear garden, the property comprises of a storm porch, hall, lounge, sitting room opening out to the kitchen/diner with bi-folding doors providing lovely flexibility for internal & external entertaining, downstairs WC, utility room, 3 double bedrooms, bathroom, gas central heating, UPVC double glazing and plus an external cabin providing a great space for an office or hobby space.
The property is positioned on the edge of Melton Mowbray provide simple access to the new Melton Mowbray by-pass and access out to the A46 for Nottingham, Leicester & Loughborough. Plus within a 15 minute walk into the Melton Mowbray town centre and within a couple of minute walk to St Marys Primary School.
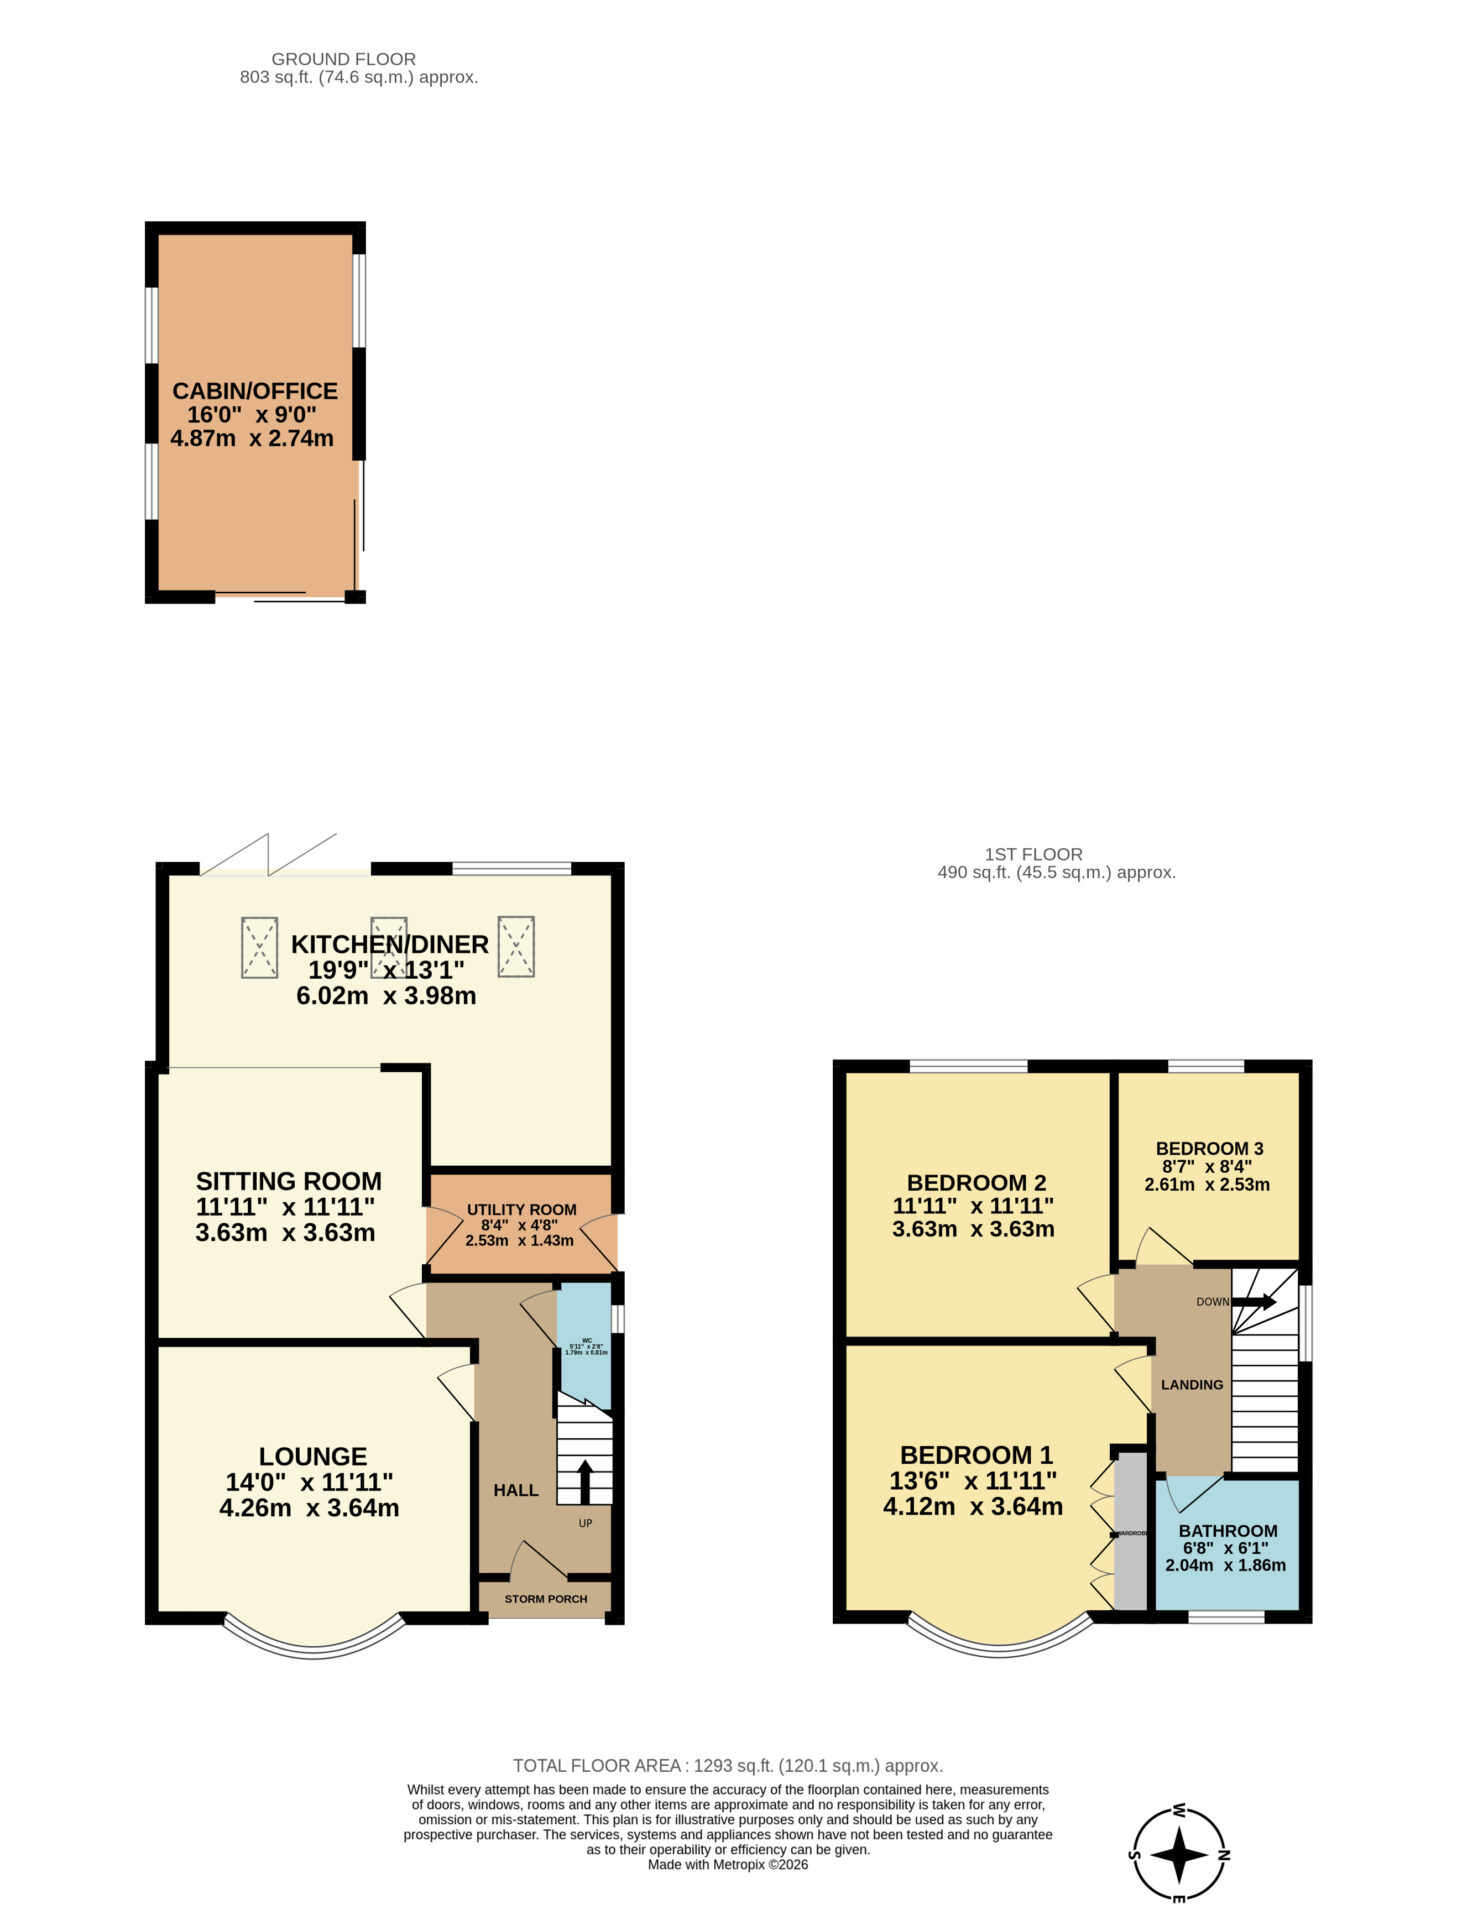
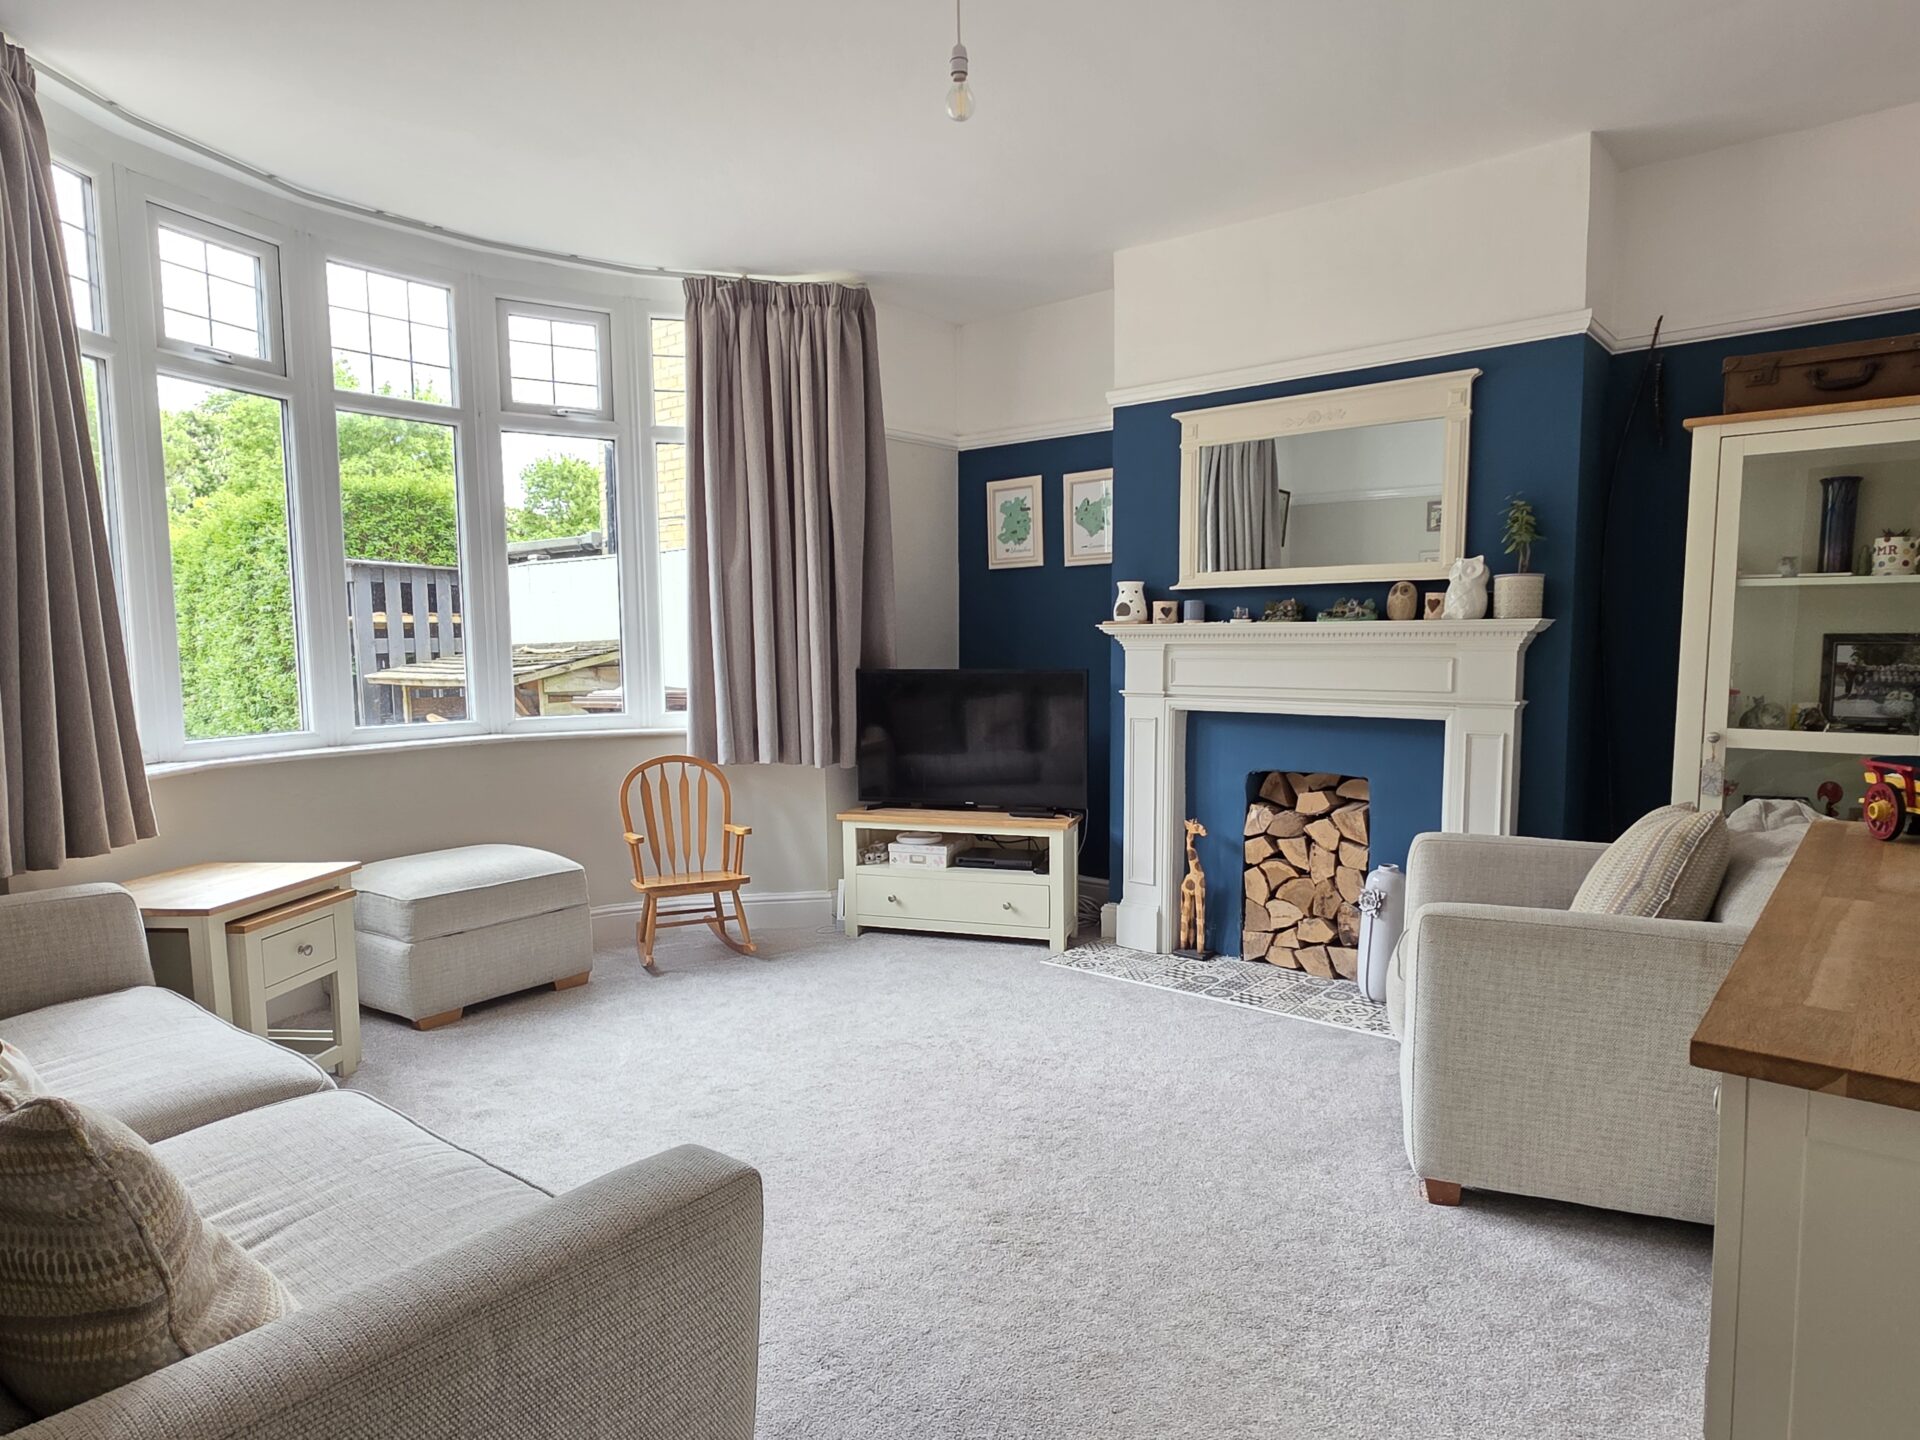
LOUNGE 14' 0" x 11' 11" (4.26m x 3.64m)
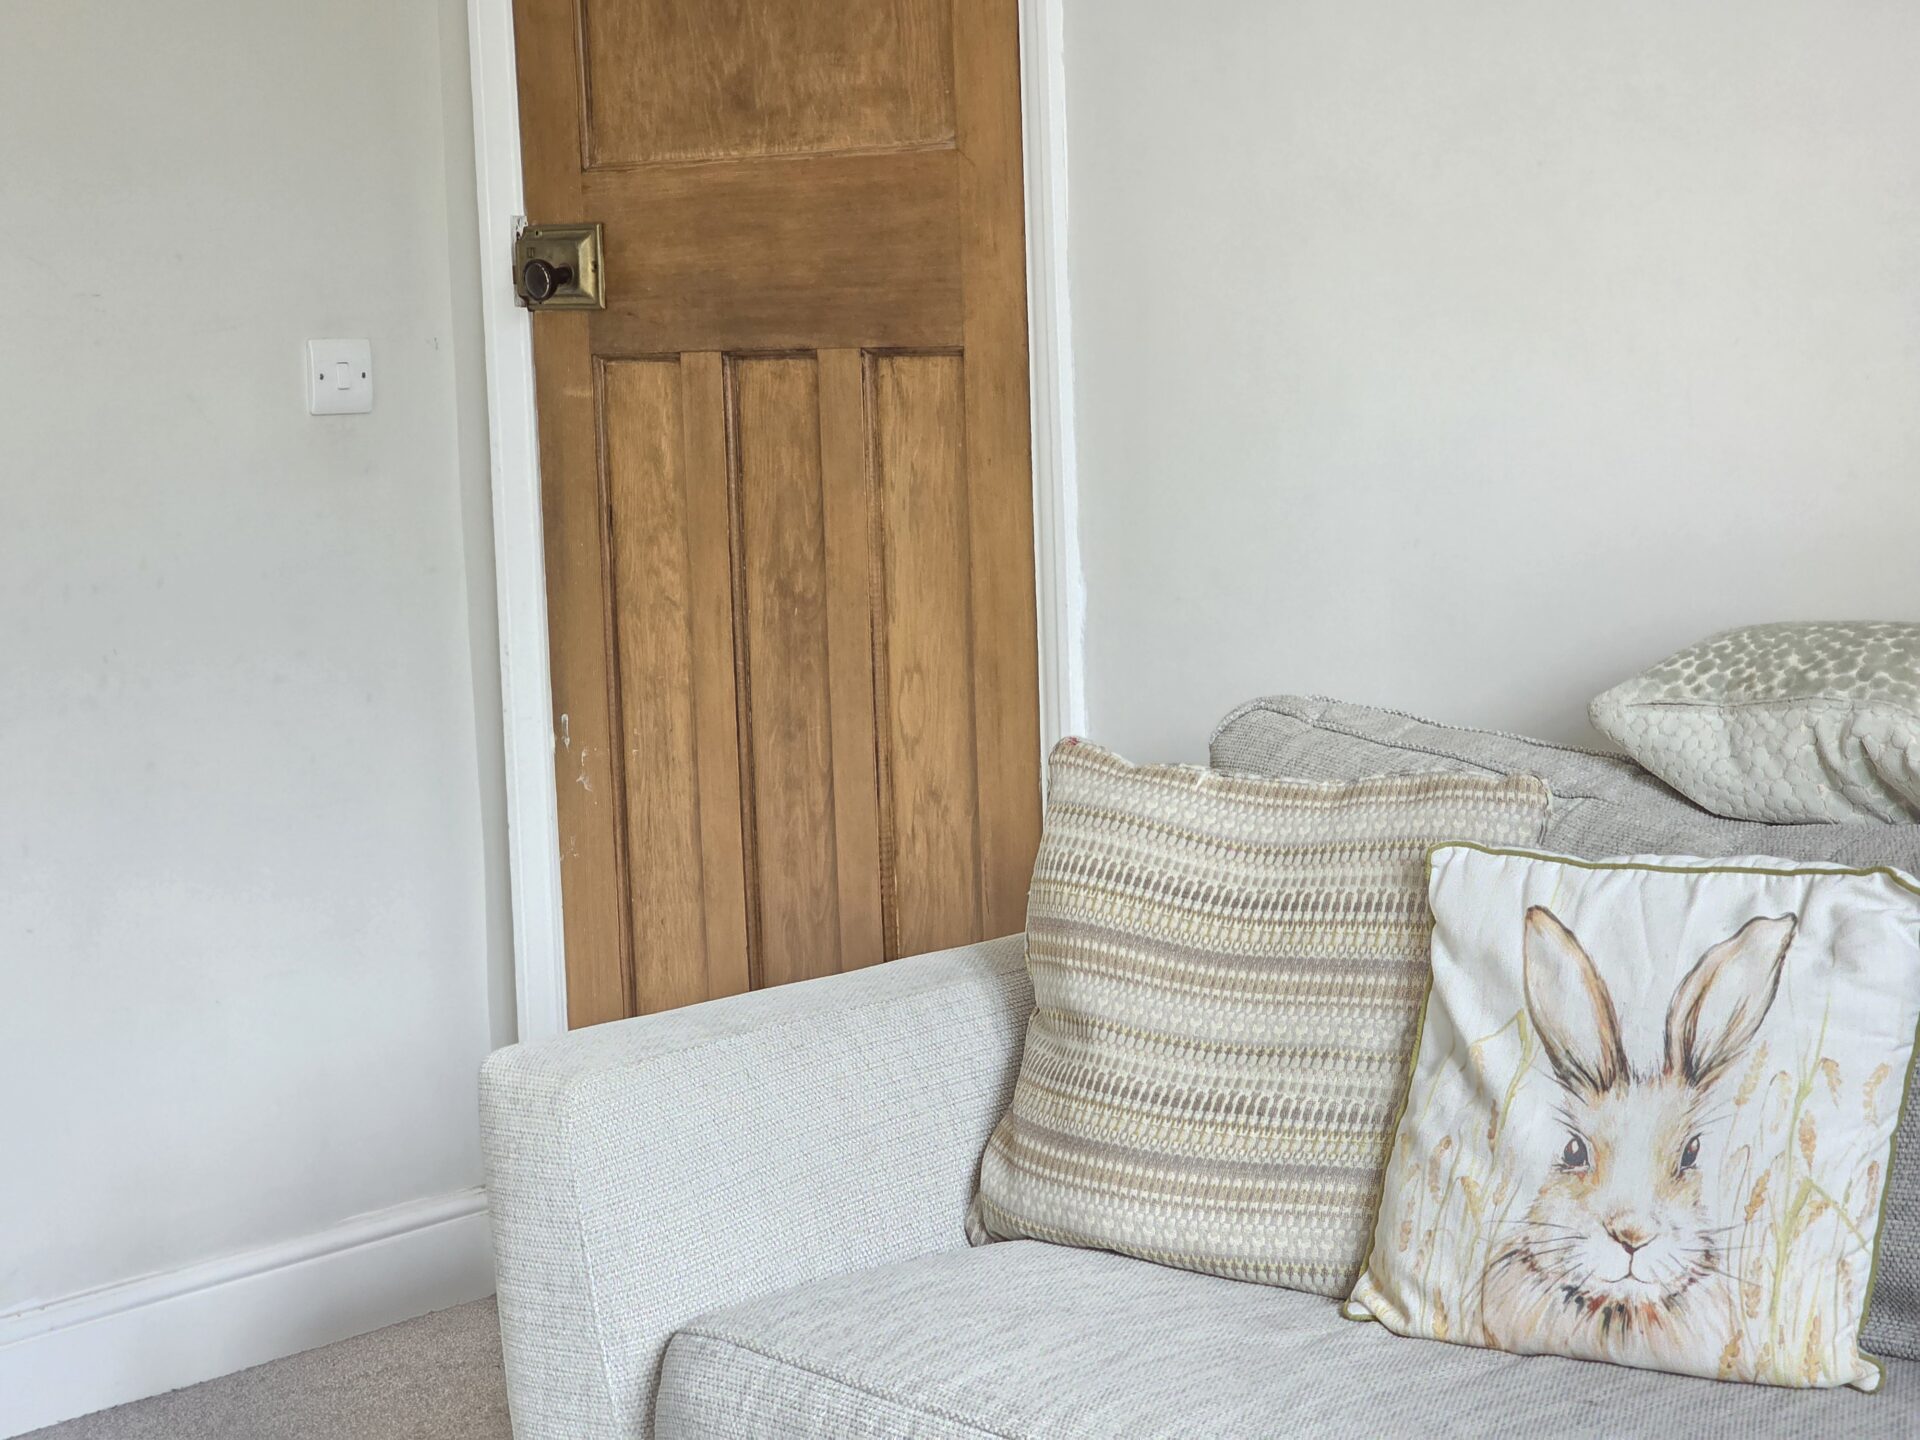
The private and formal lounge has a feature fireplace, TV connectivity, carpet flooring, radiator and UPVC double glazed bay window.
SITTING ROOM 11' 11" x 11' 11" (3.63m x 3.63m)
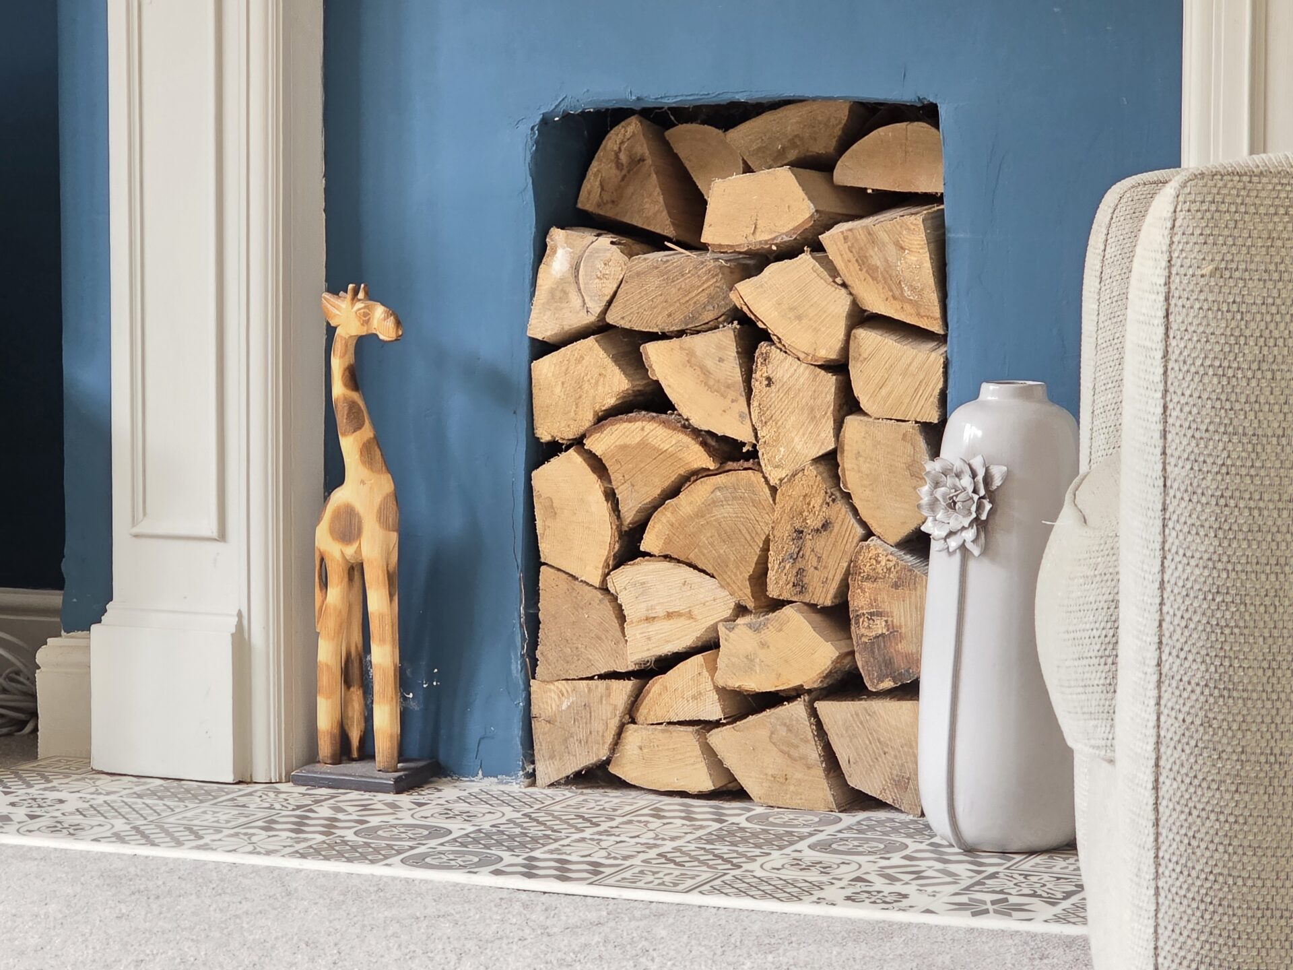
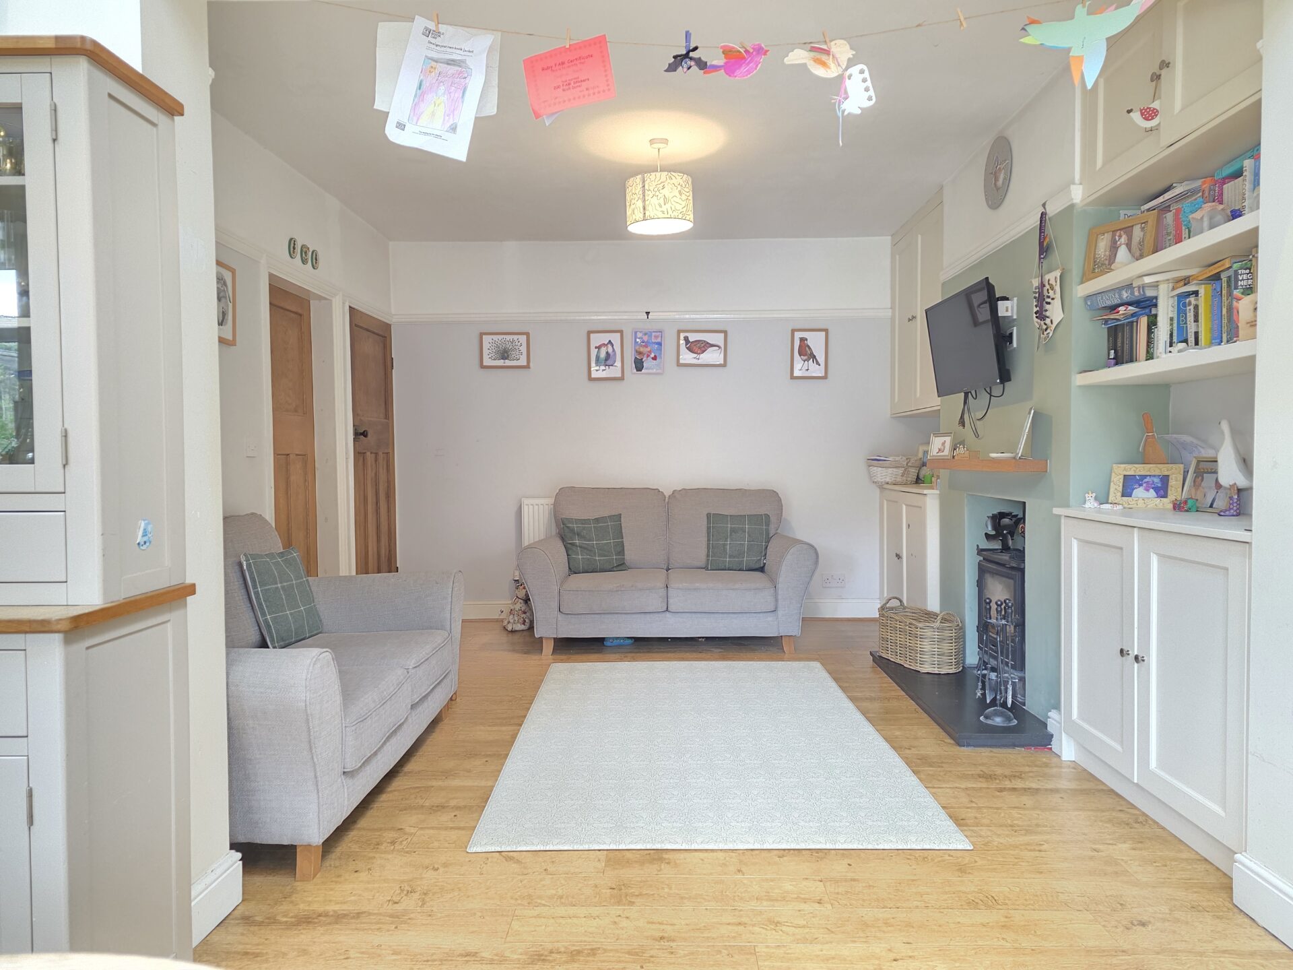
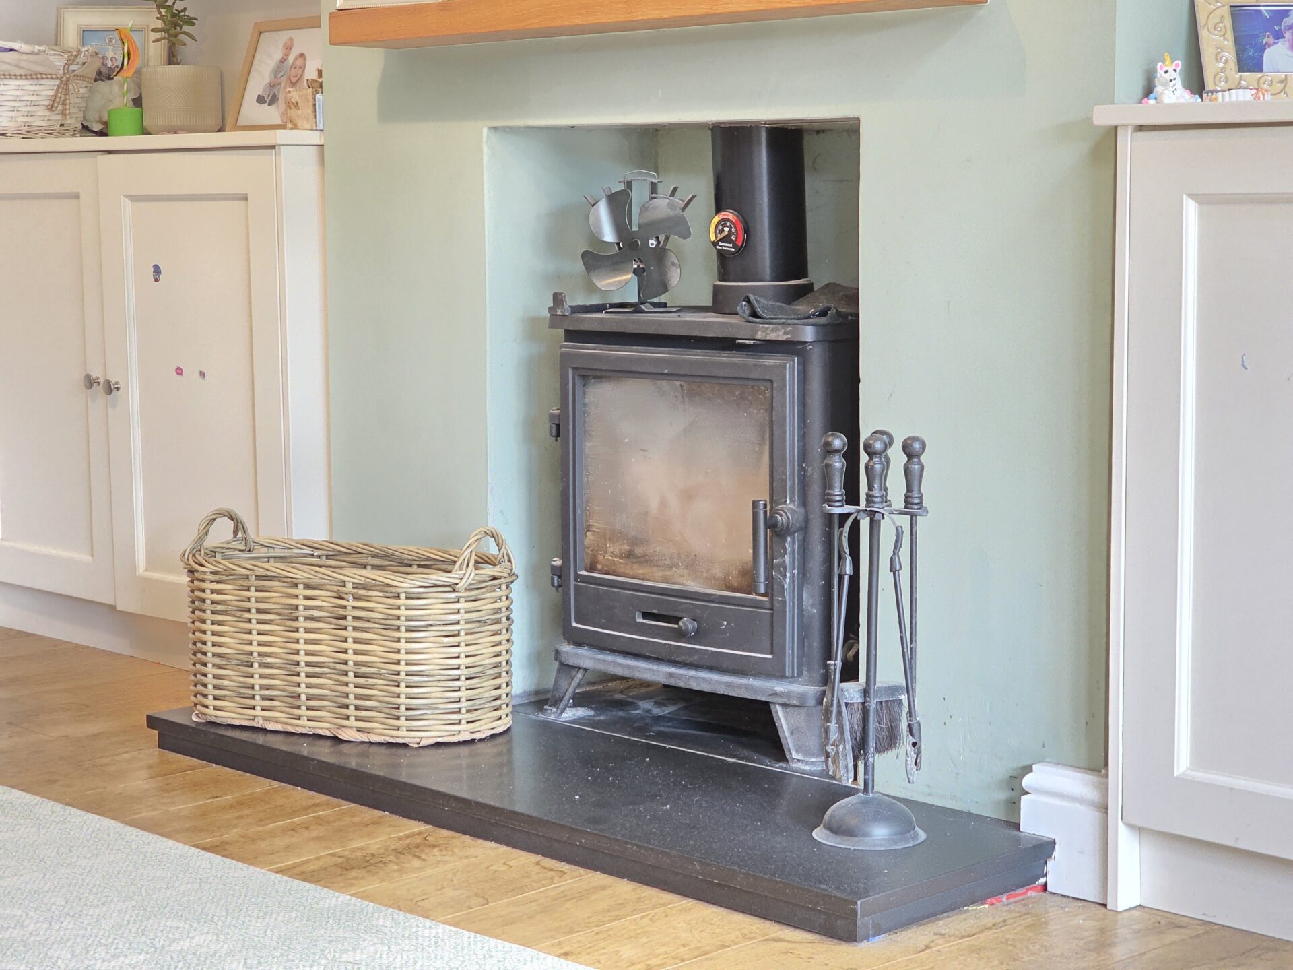
Connected to the kitchen/diner, there is the continuation of the hard wood flooring, log burner, TV connectivity, picture rails, integrated storage and access into the utility room.
KITCHEN/DINER 19' 9" x 13' 1" (6.02m x 3.98m)
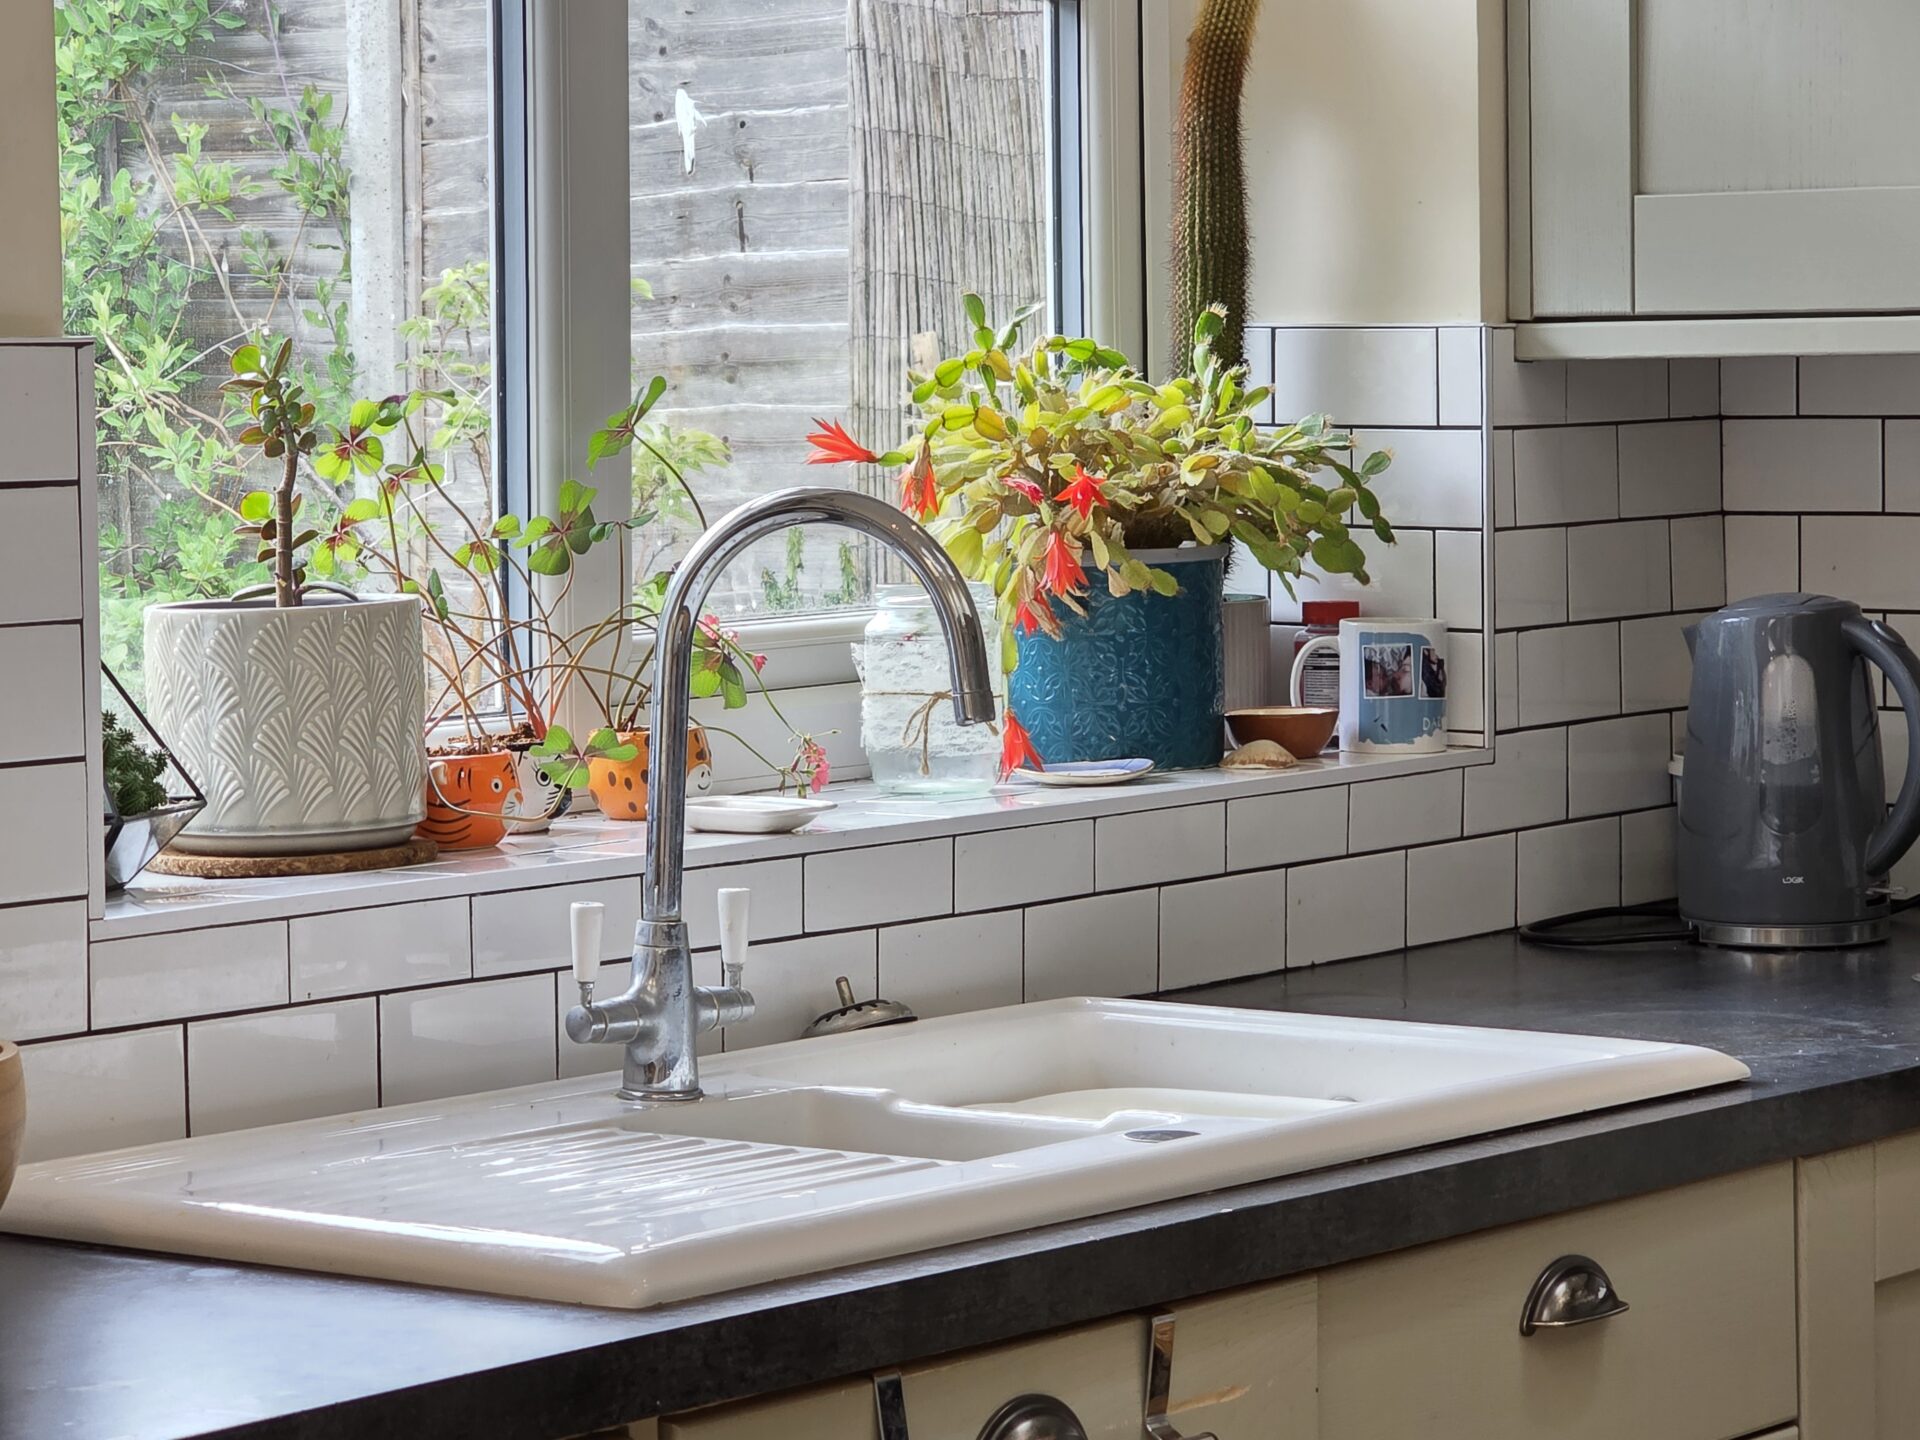
L Shaped - Maximum Points. The open plan kitchen/diner offers an excellent place to entertain guest and spend time together with the family. The kitchen itself offers a number of wall and base units with rollover worktop, ceramic sink and drainer with mixer tap, range cooker with extractor hood over, space for an American style fridge/freezer and tiled splashback.
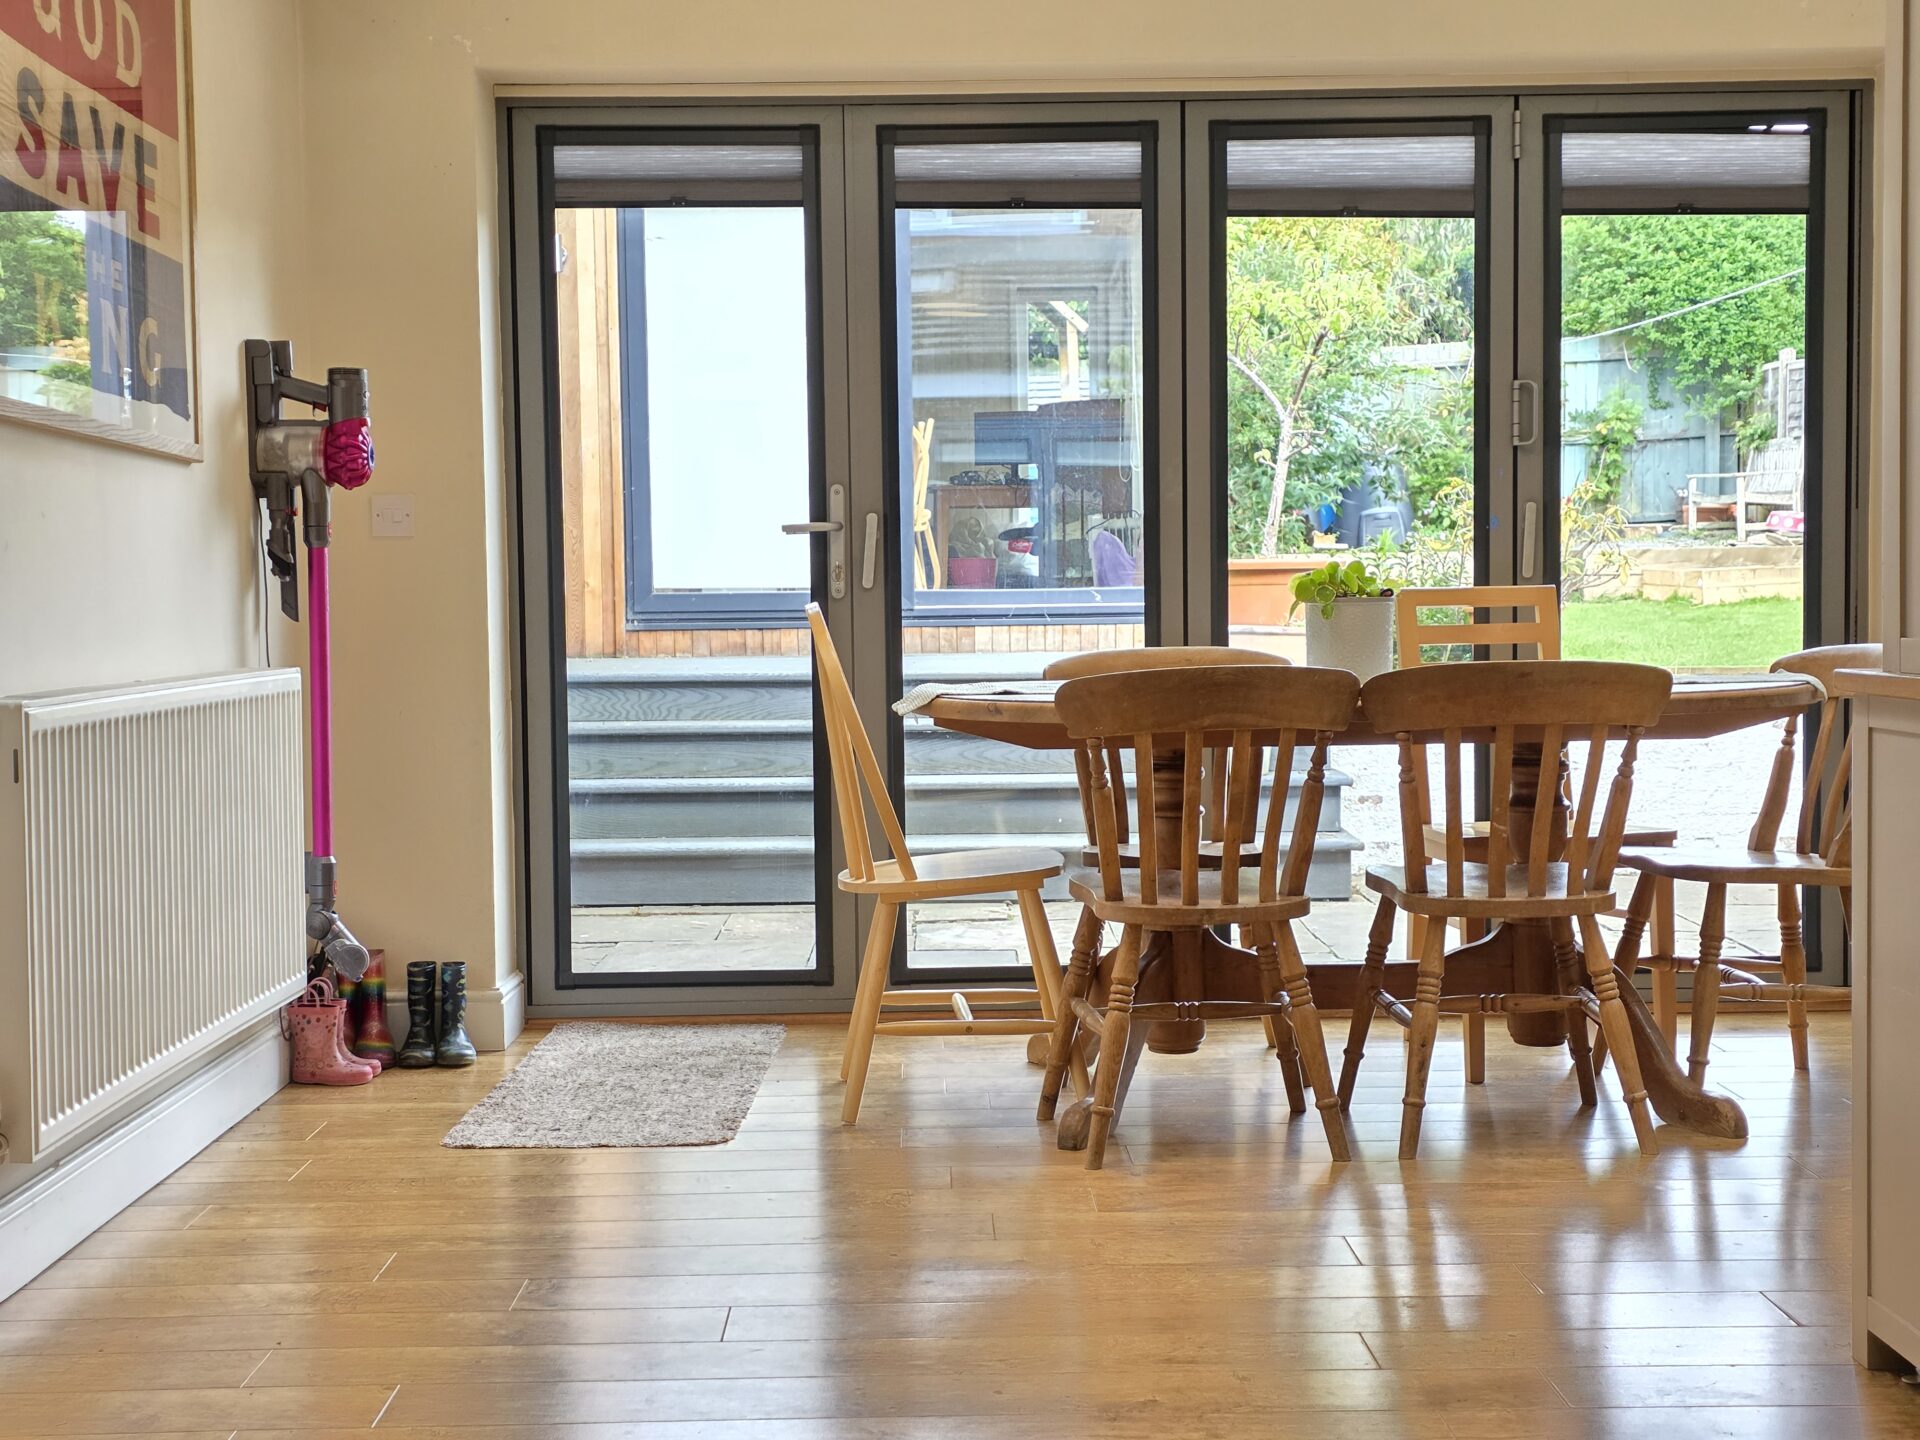
The room has space for a generous dining set, hard wood flooring, spotlighting, vulex roof windows, UPVC double glazed window plus bi-folding doors out to the rear garden.
UTILITY ROOM 4' 8" x 8' 4" (1.43m x 2.53m)
This includes space and plumbing for a tumble dryer and washing machine, base unit and worktop, sink with mixer tap, larder unit, wall mounted Worcester Bosch boiler, original terracotta floor tile flooring plus access to the side storage area.
WC 5' 10" x 2' 8" (1.79m x 0.81m)
Includes a low level flush WC, wash hand basin with mixer tap and tiled splashbacks along with a obscure window.
BEDROOM ONE 13' 6" x 11' 11" (4.12m x 3.64m)
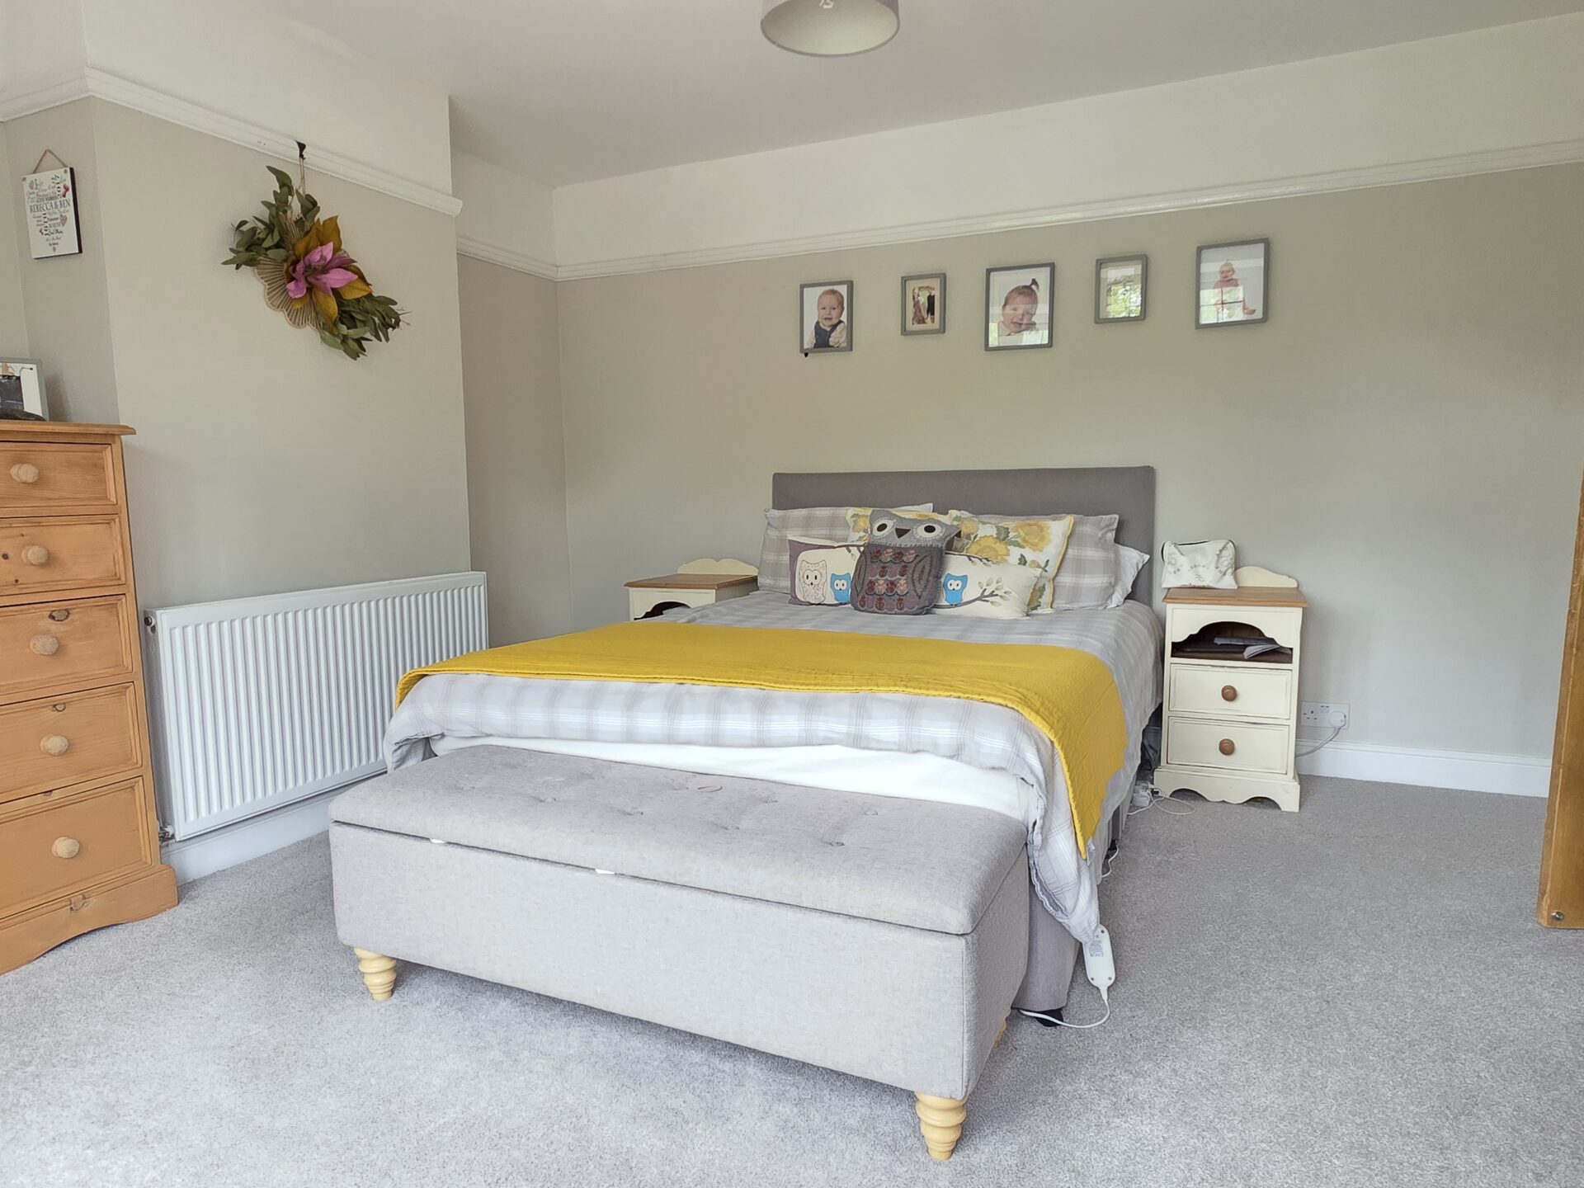
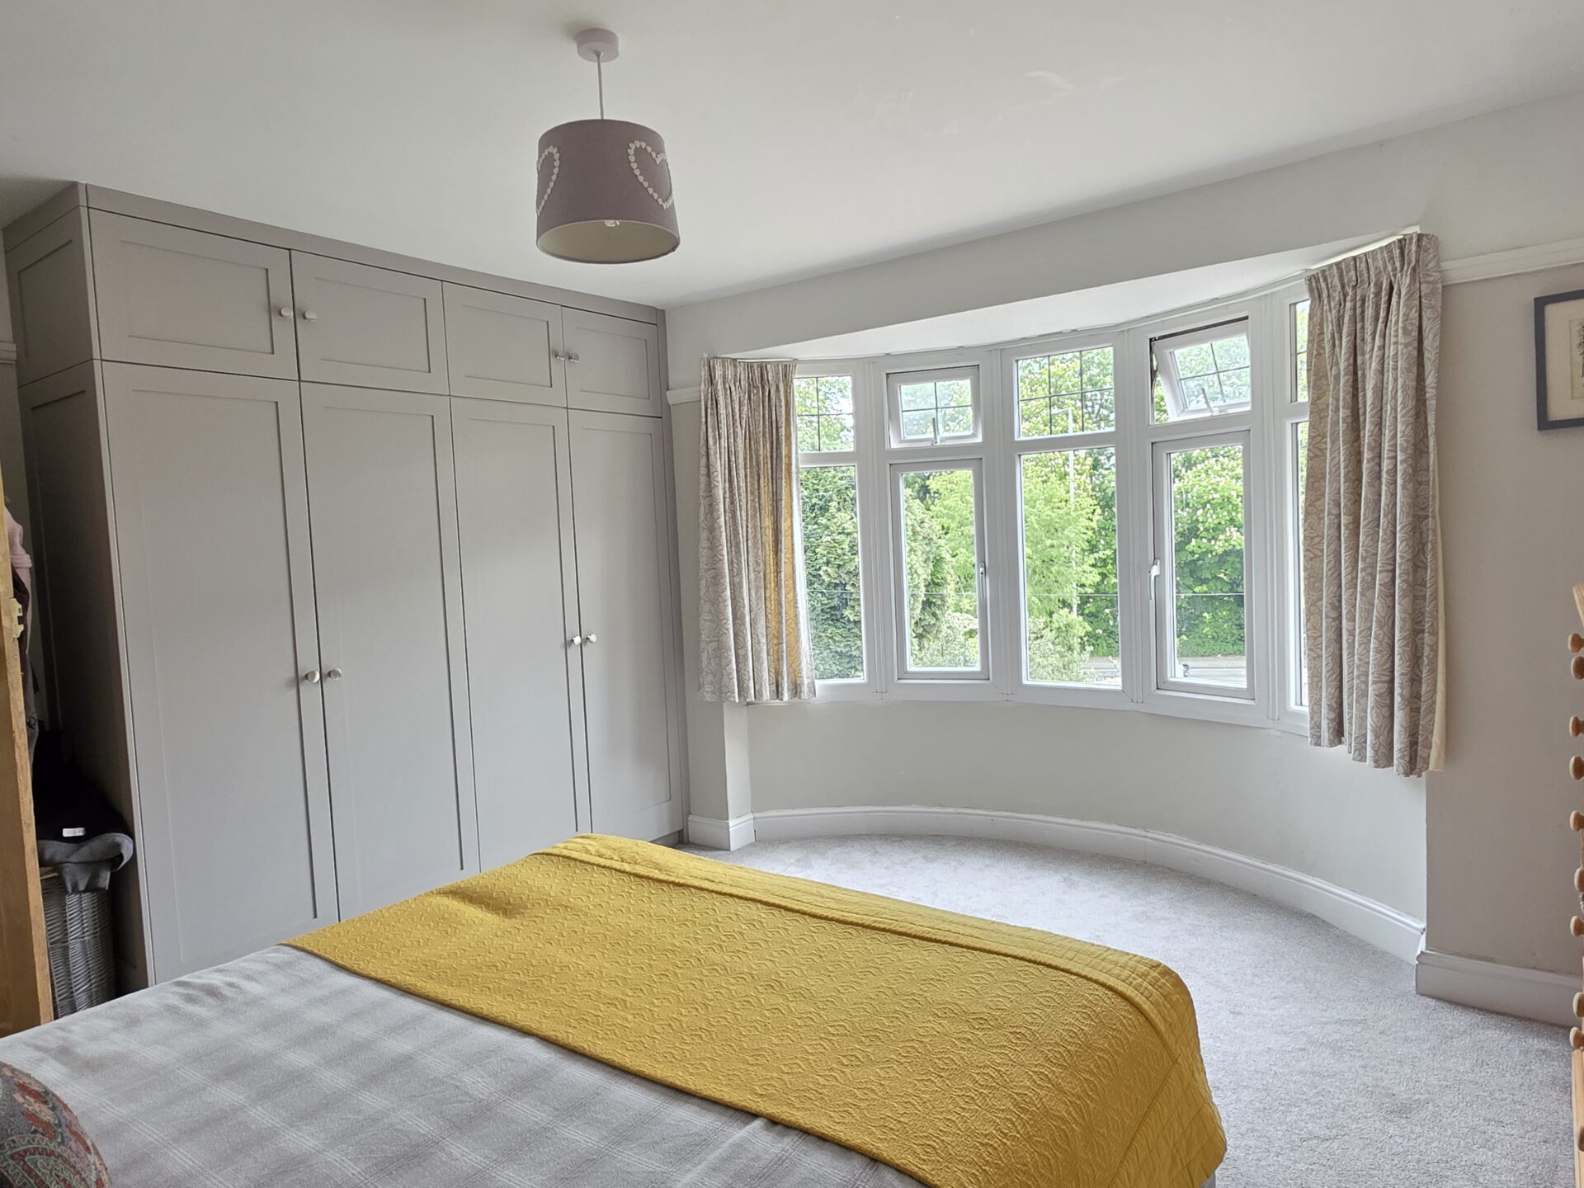
The primary bedroom includes carpet flooring, radiator, built-in wardrobes, picture rails, and UPVC double glazed bay window.
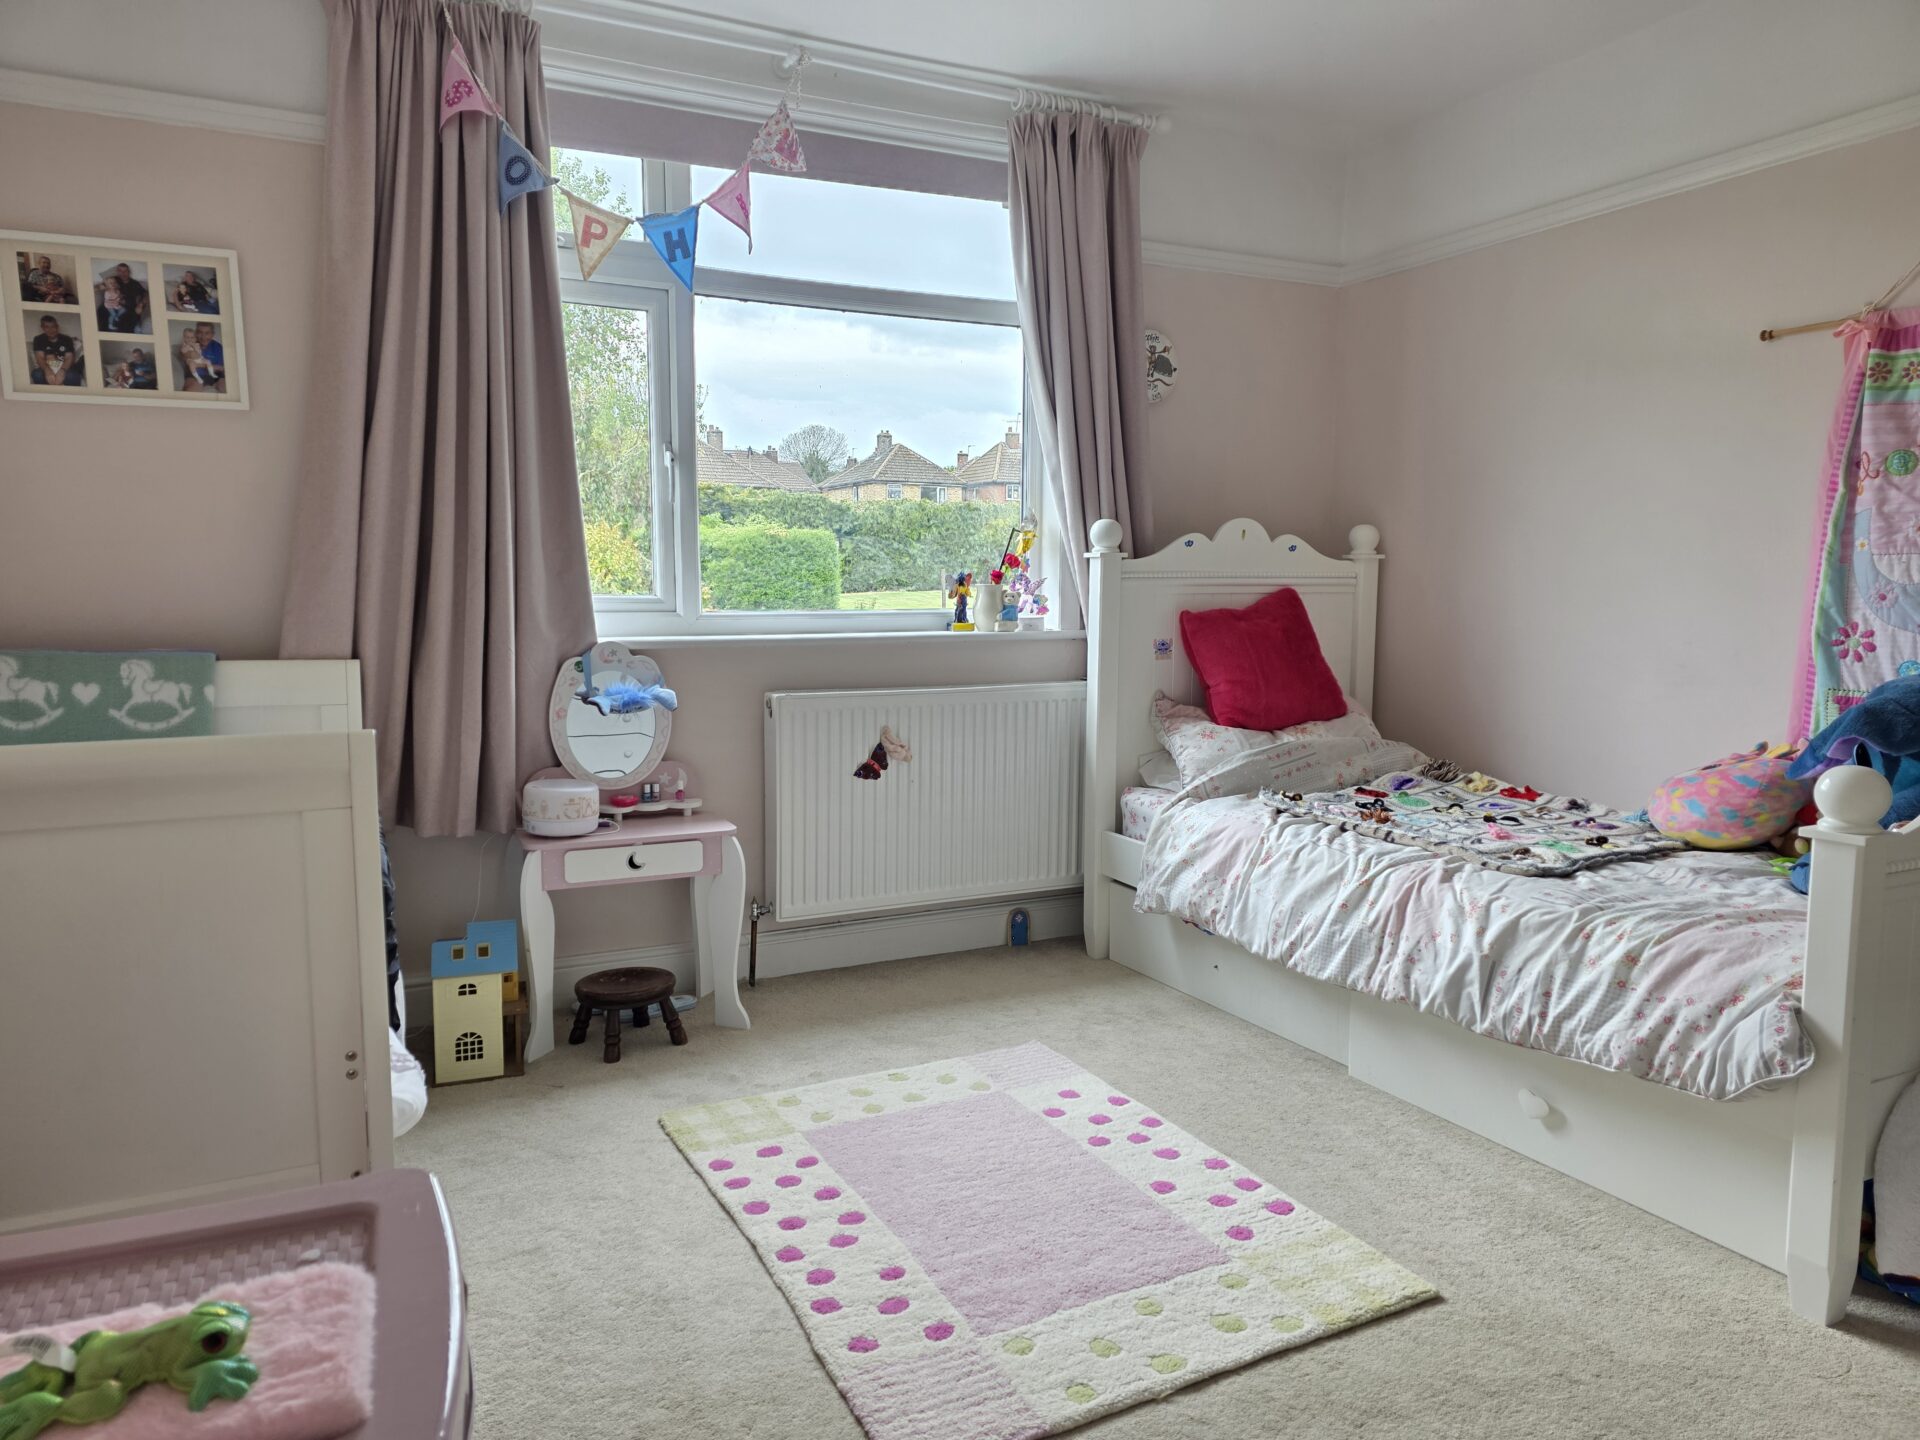
BEDROOM TWO 11' 11" x 11' 11" (3.63m x 3.63m)
The second double bedroom benefits from carpet flooring, radiator, picture rails and UPVC double glazed window.
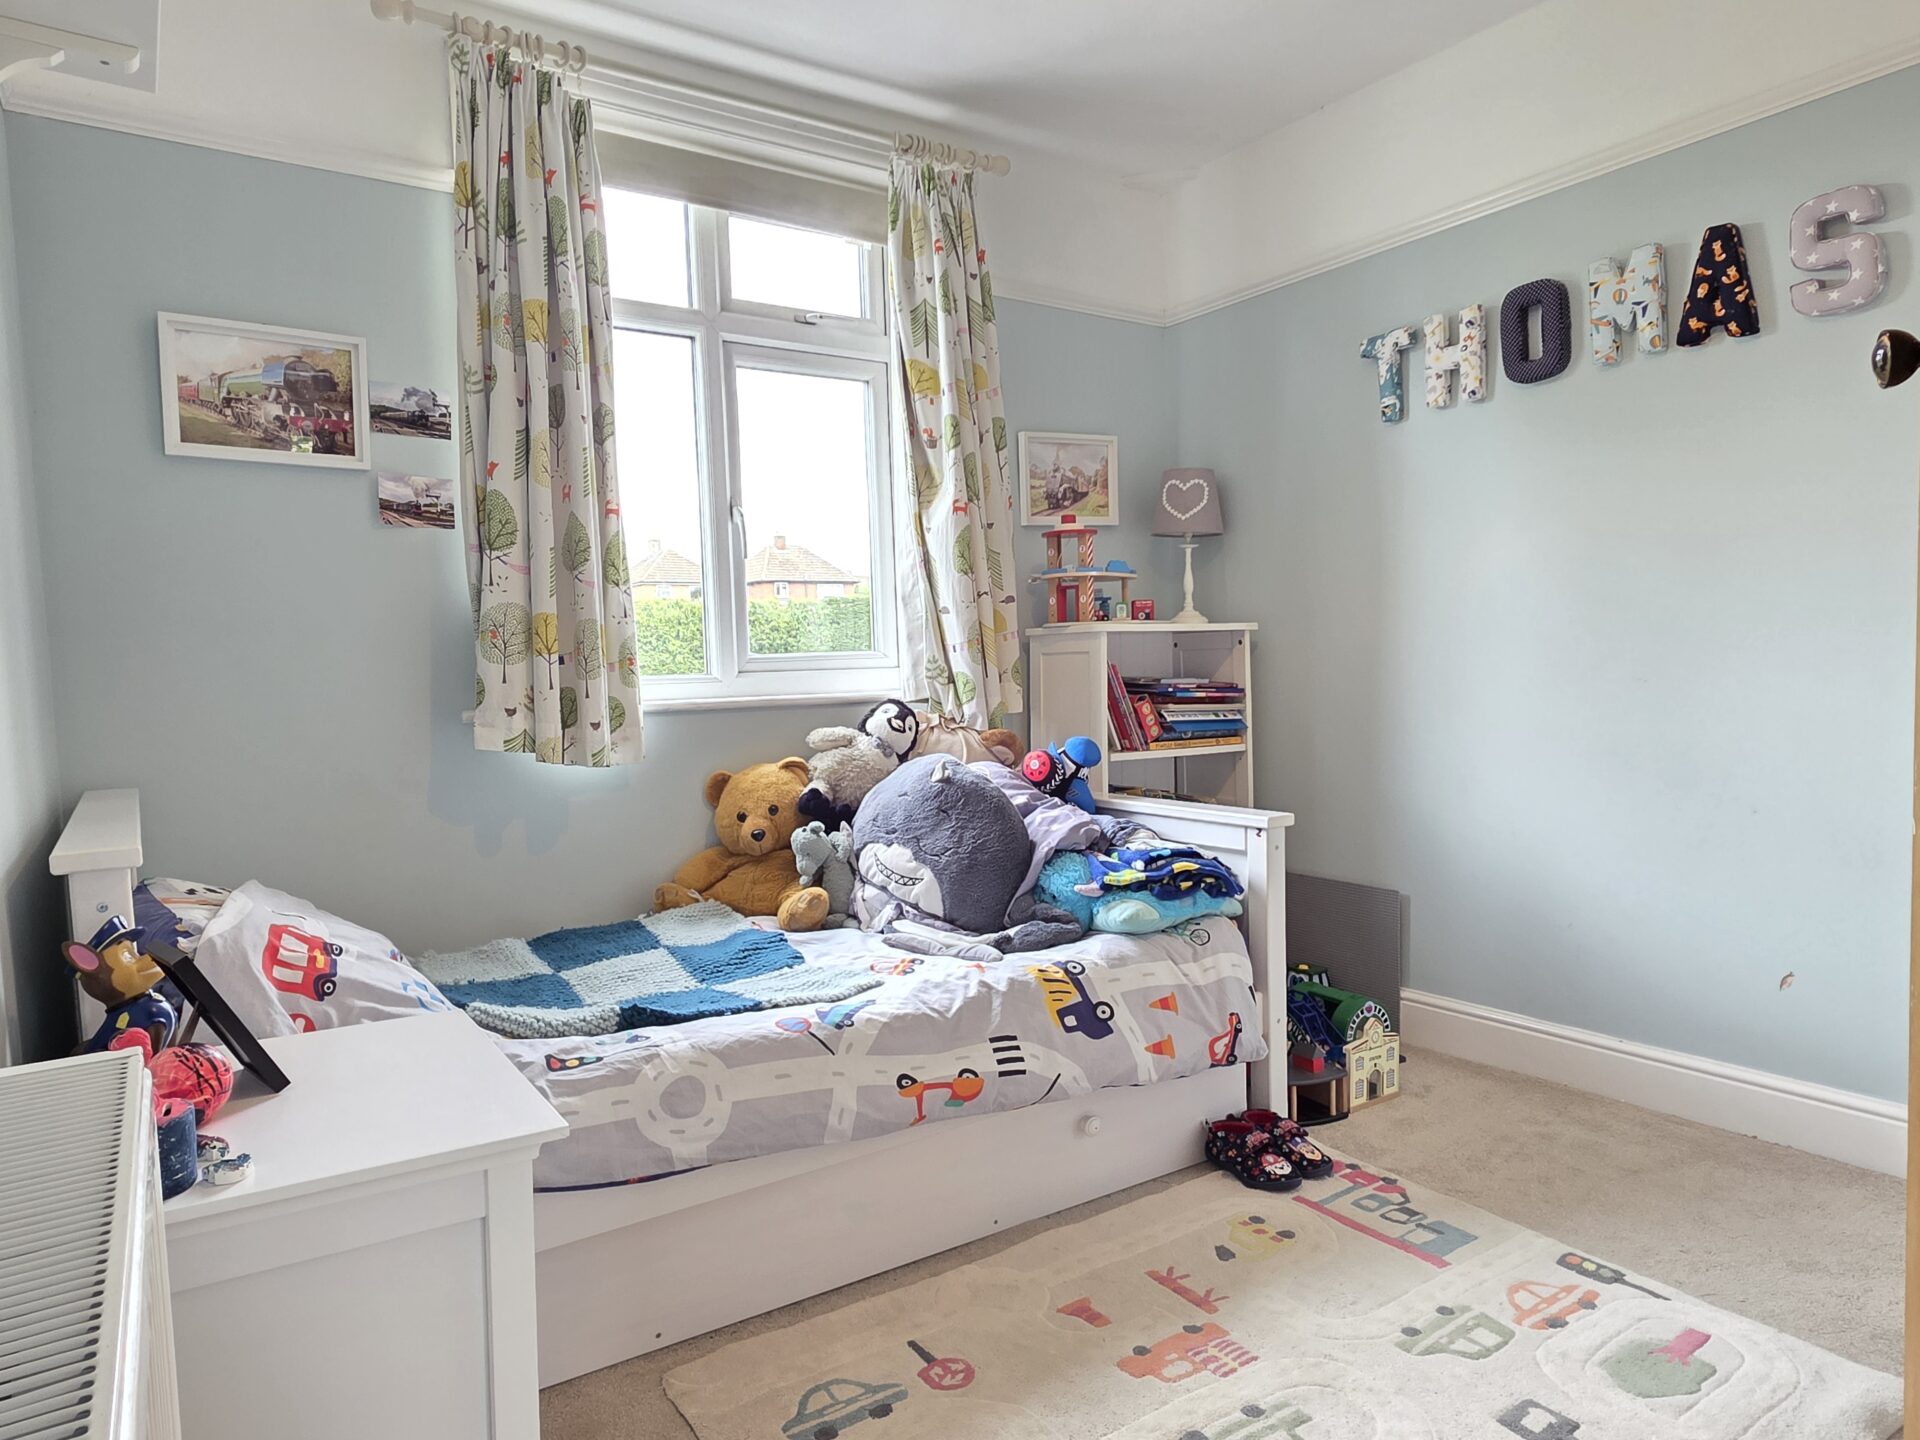
BEDROOM THREE 8' 7" x 8' 4" (2.61m x 2.53m)
The third and final double bedroom includes carpet flooring, radiator, picture rails and two UPVC double glazed windows.
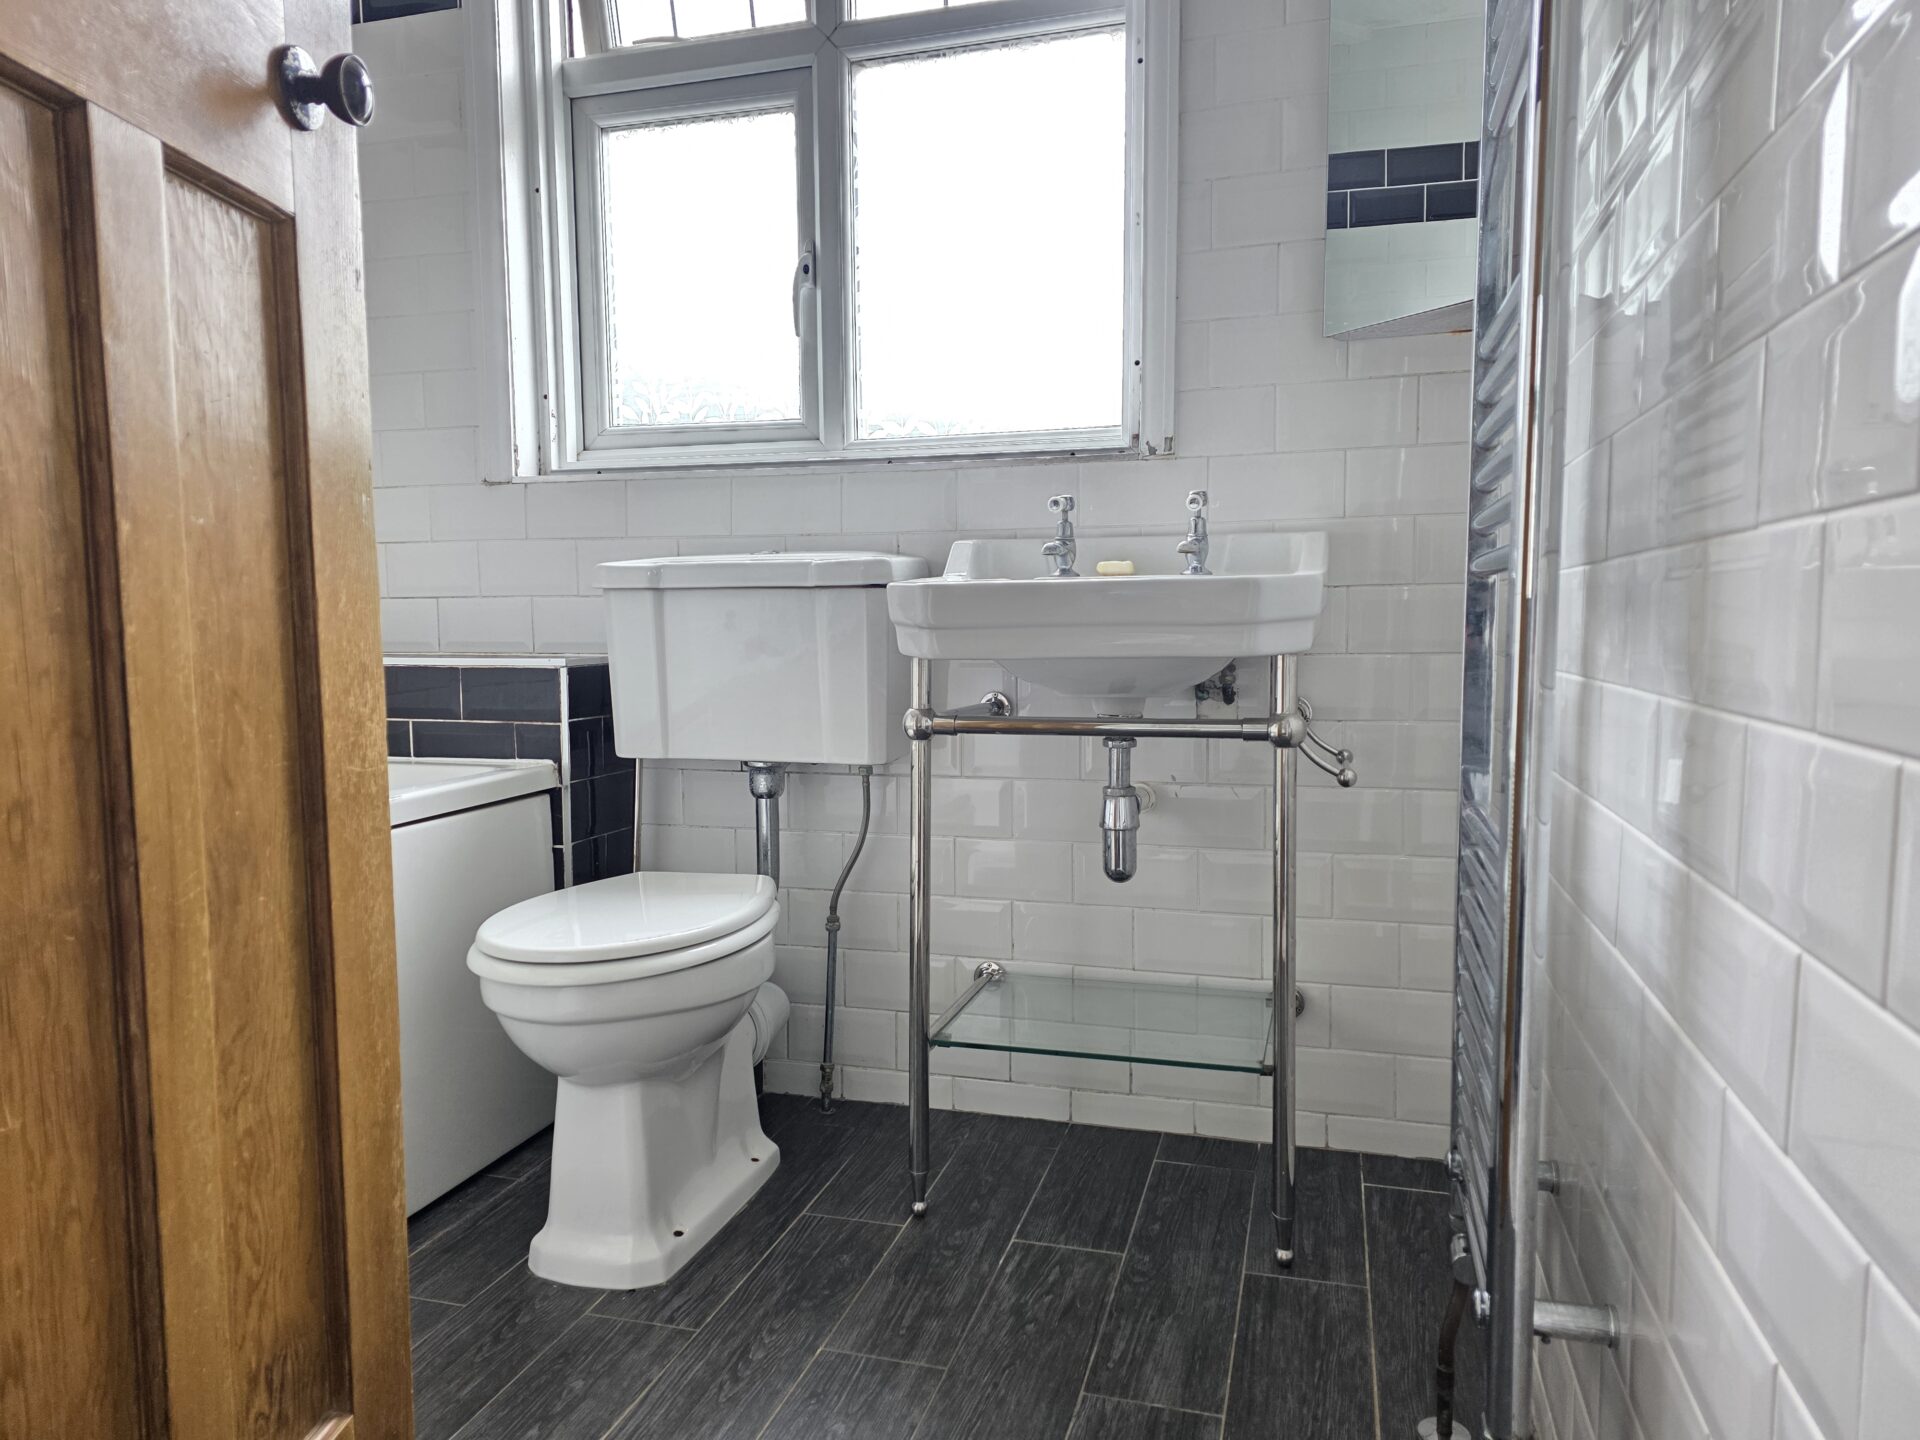
BATHROOM 6' 8" x 6' 1" (2.04m x 1.86m)
The bathroom has a Victorian styling with a low level flush WC, wash hand basin, chrome heated towel rail, panel bath with shower over, tiled walls and obscure UPVC double glazed window.
OUTSIDE - FRONT
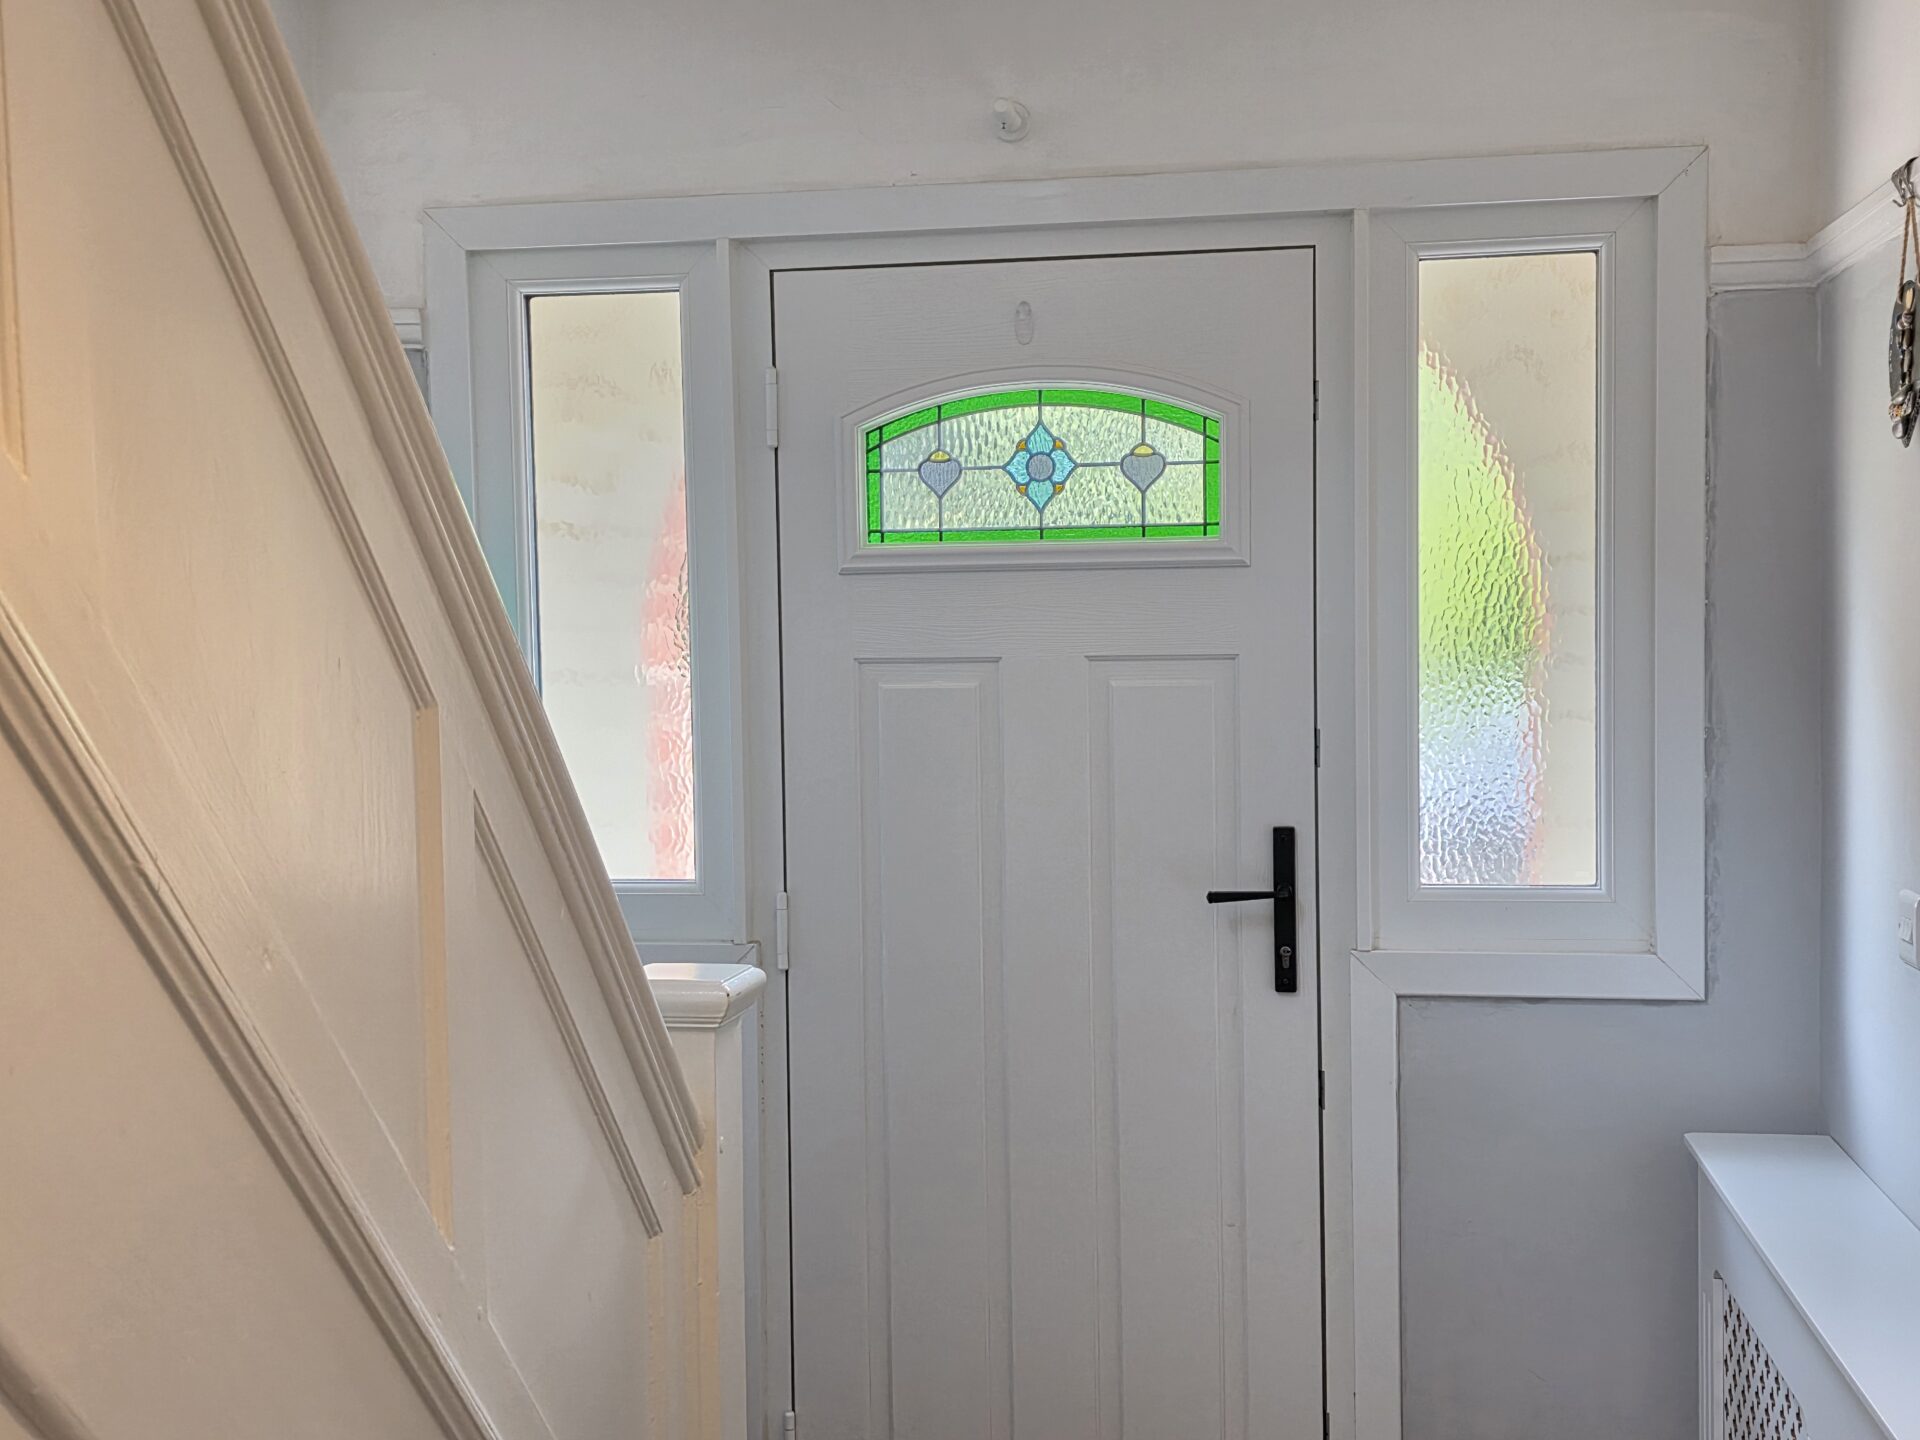
The property is beautifully set back from the Nottingham Road with a sizeably gravel driveway providing off road parking for a number of vehicles, fenced and hedged boundaries, gated entrance, electric car charging point, side access into purpose built store and access into the property via a composite door.
OUTSIDE - REAR
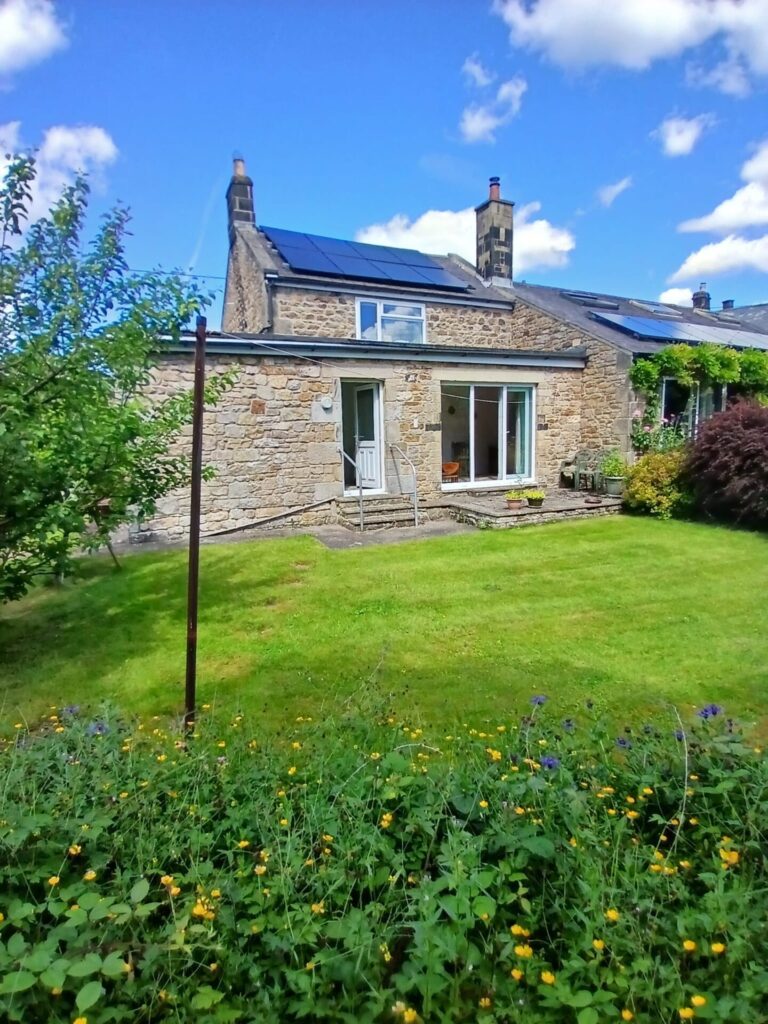
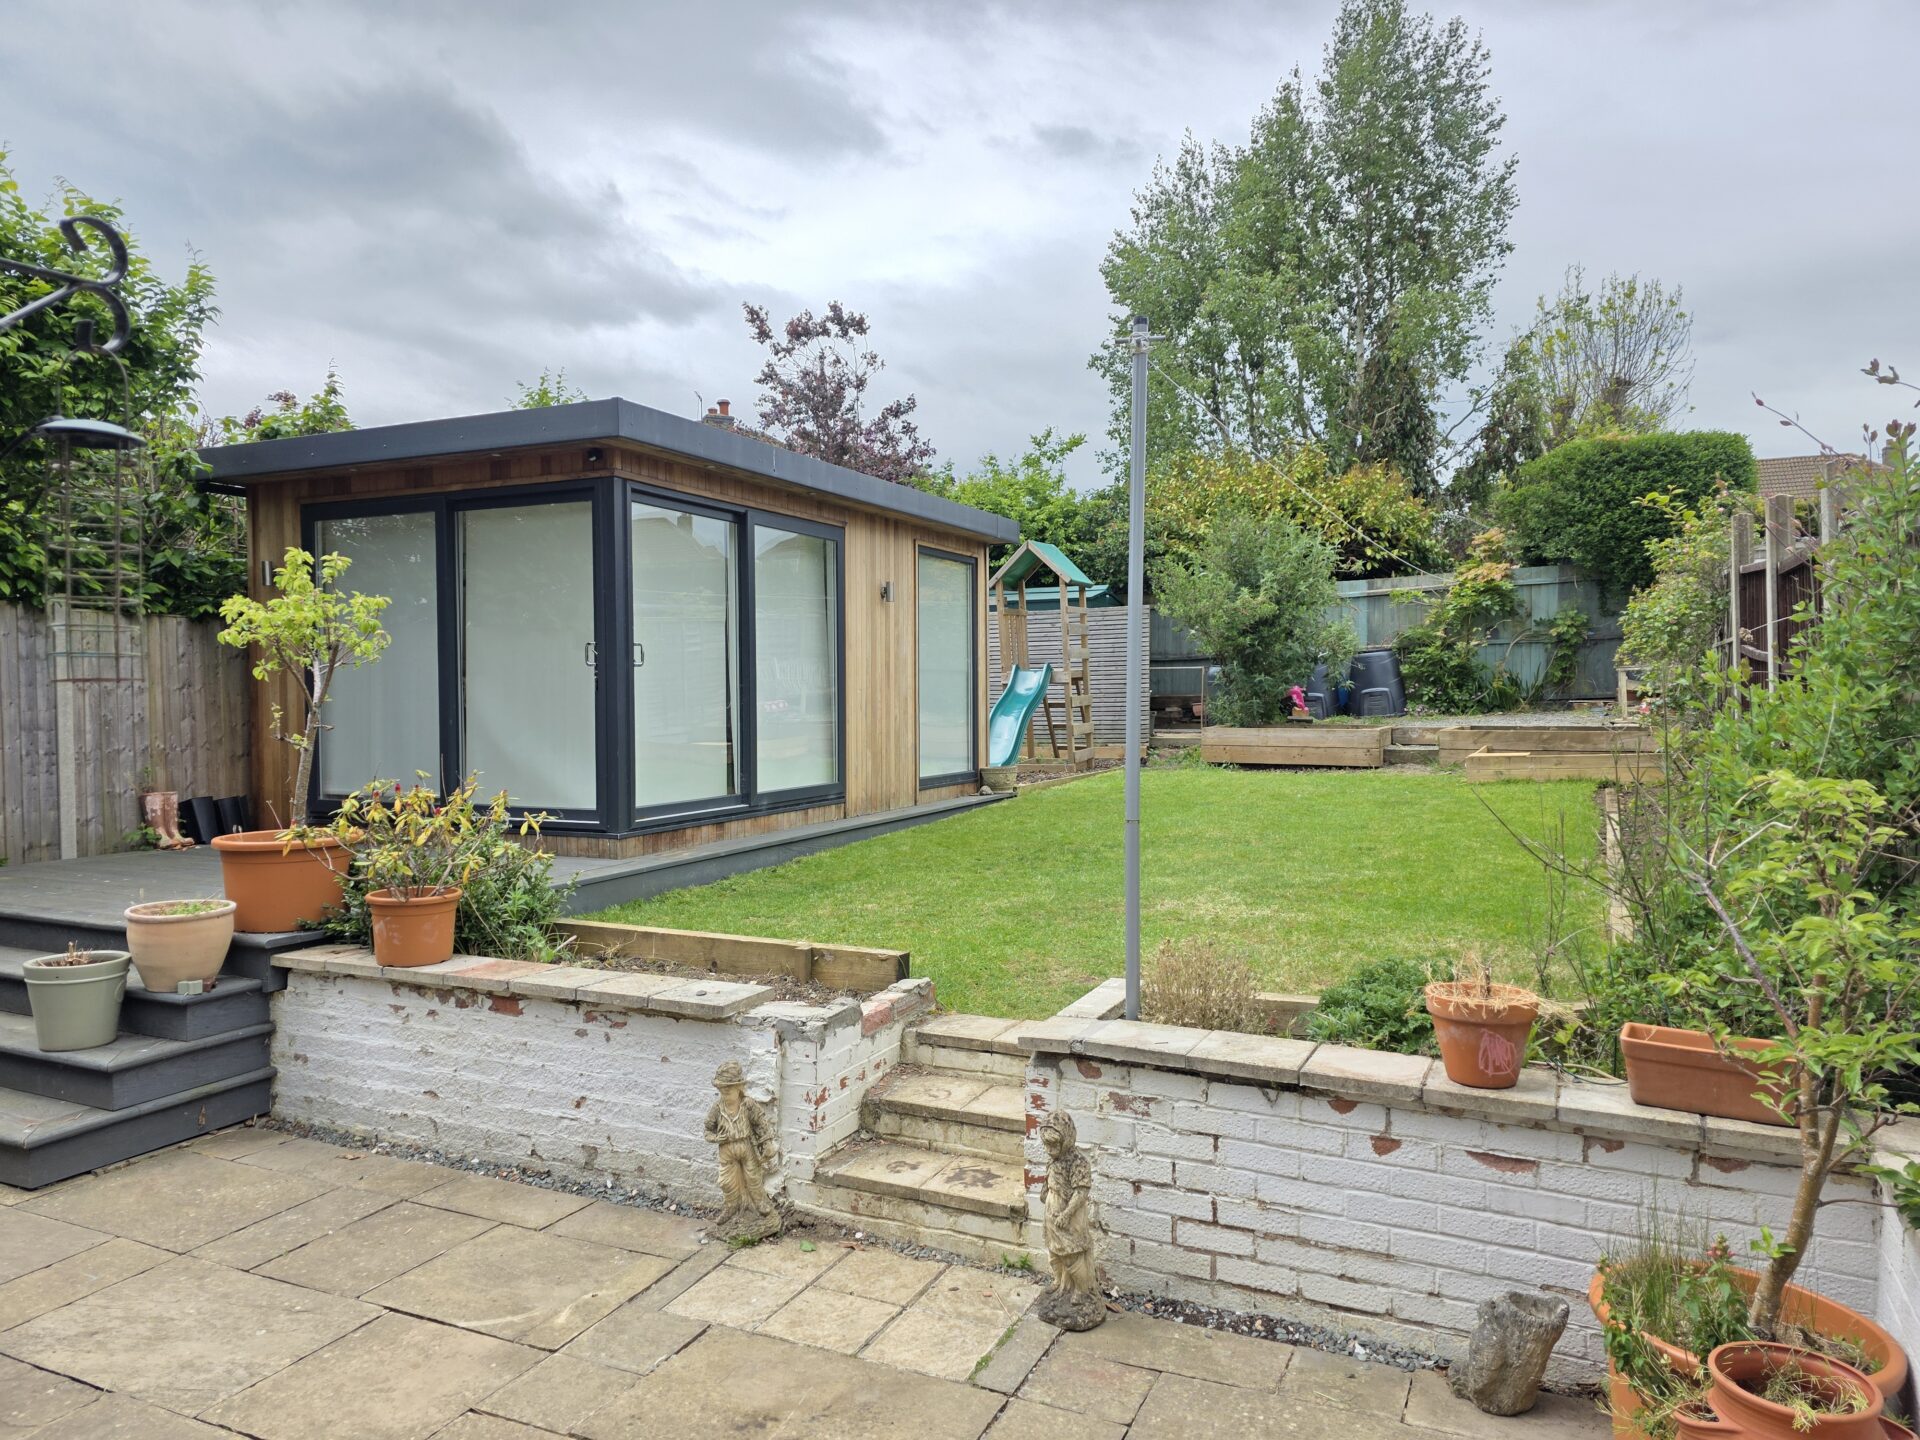
Behind the property, there is a great sized rear garden with a patio, raised lawn and decking areas, play area, decking leading to the external cabin, cold water tap, external lighting, shrub boarders and fenced boundaries.
EXTERNAL CABIN 16' 0" x 9' 0" (4.87m x 2.74m)
This superb wood clad external cabin provides an ideal space for an office or a hobby space. This includes laminate flooring, air-conditioning unit, electrical points, 2 UPVC double glazed window, 2 sliding doors and external lighting.
FREE VALUATION
Thinking of selling? We would be delighted to provide you with a free market appraisal/valuation of your own property. Please contact Hancocks to arrange a convenient appointment on Tel: 01664 563481
REFERRAL FEES
We believe you may benefit from using the services of one of our recommended solicitors or our sister company Oaktree Mortgages Ltd who are independent mortgage brokers. We recommend sellers and/or potential buyers use these services and should you decide to use their services you should know that we would expect to receive a referral fee of £100 plus vat from the solicitor and nil referral fee from Oaktree Mortgages for recommending you to them. Please note that the solicitor's referral fee comes out of their normal charges and there is no additional cost to you i.e. the cost of their services would be the same if you approach them directly or as a result of our recommendation. You are not under any obligation to use the services of any of the recommended providers