Please complete the form below and a member of staff will be in touch shortly.



Please complete the form below and a member of staff will be in touch shortly.
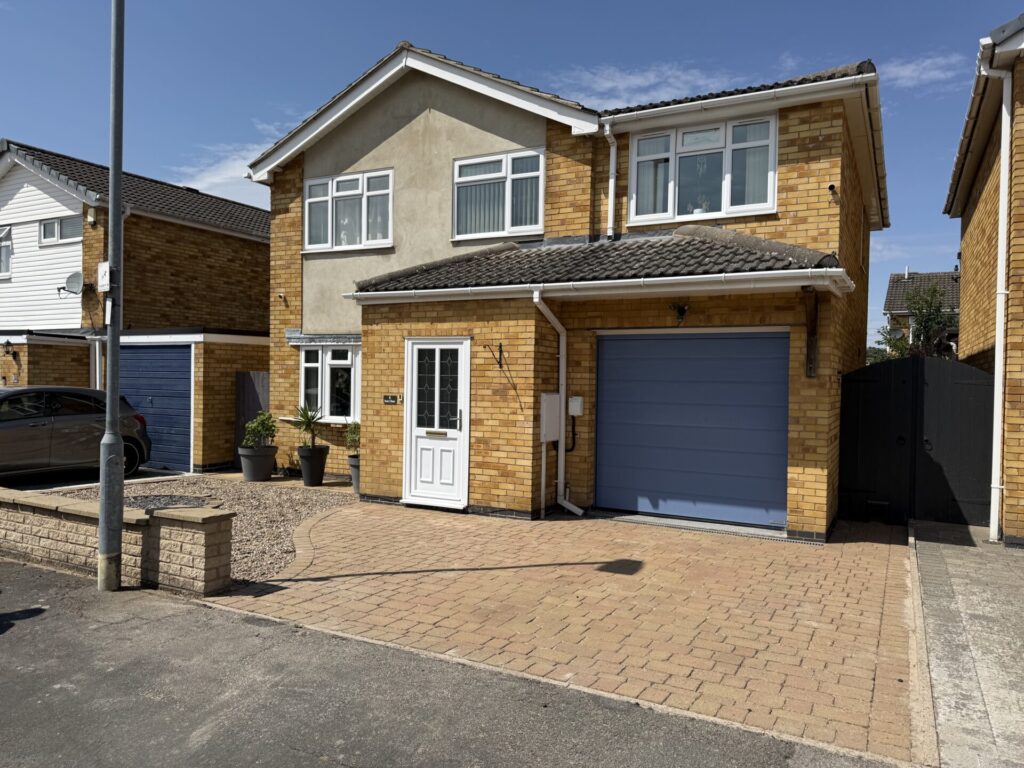
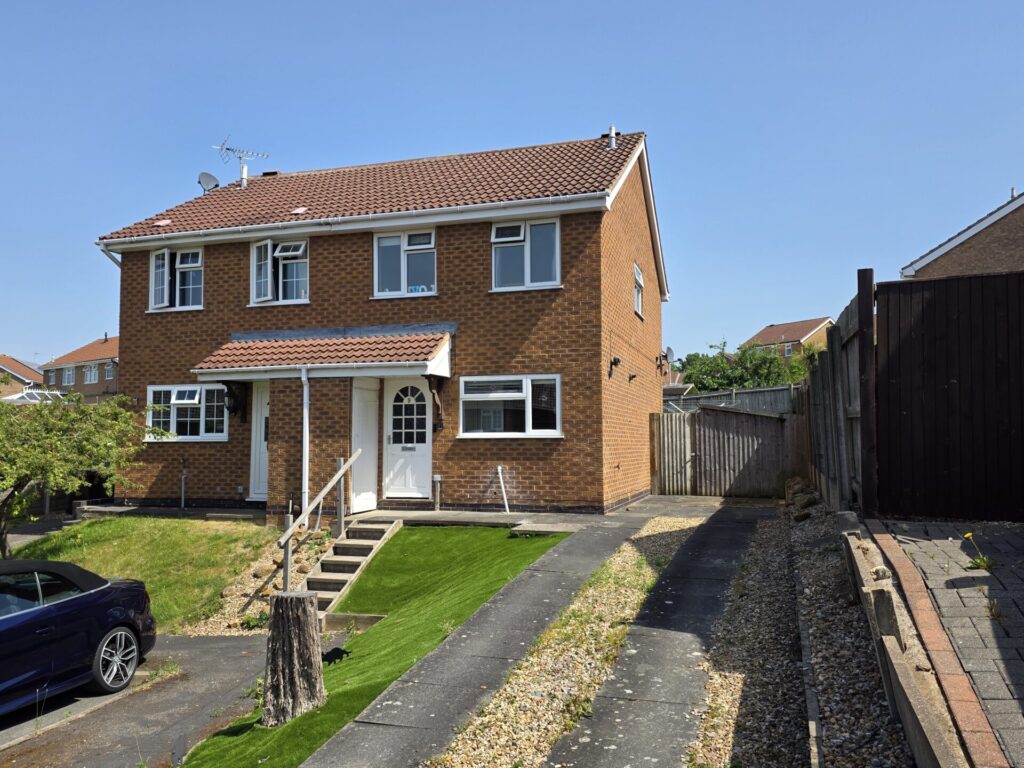
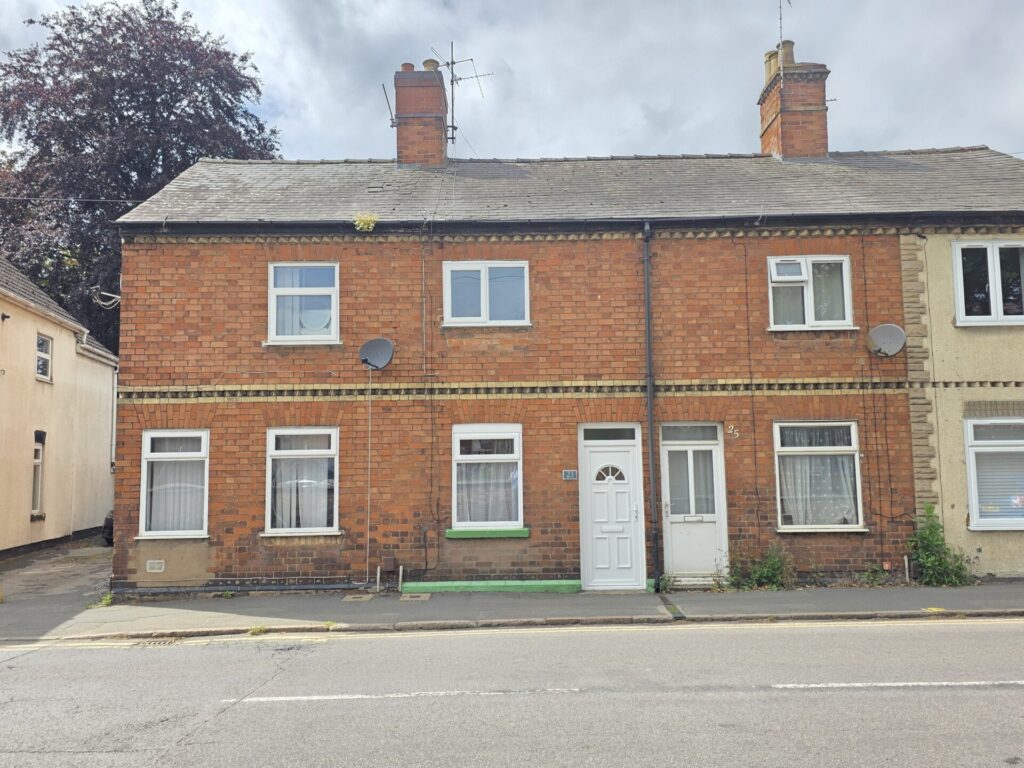
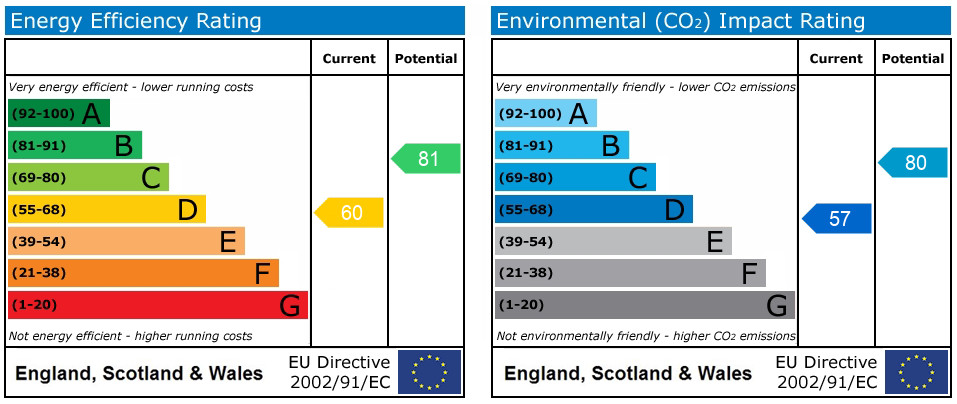
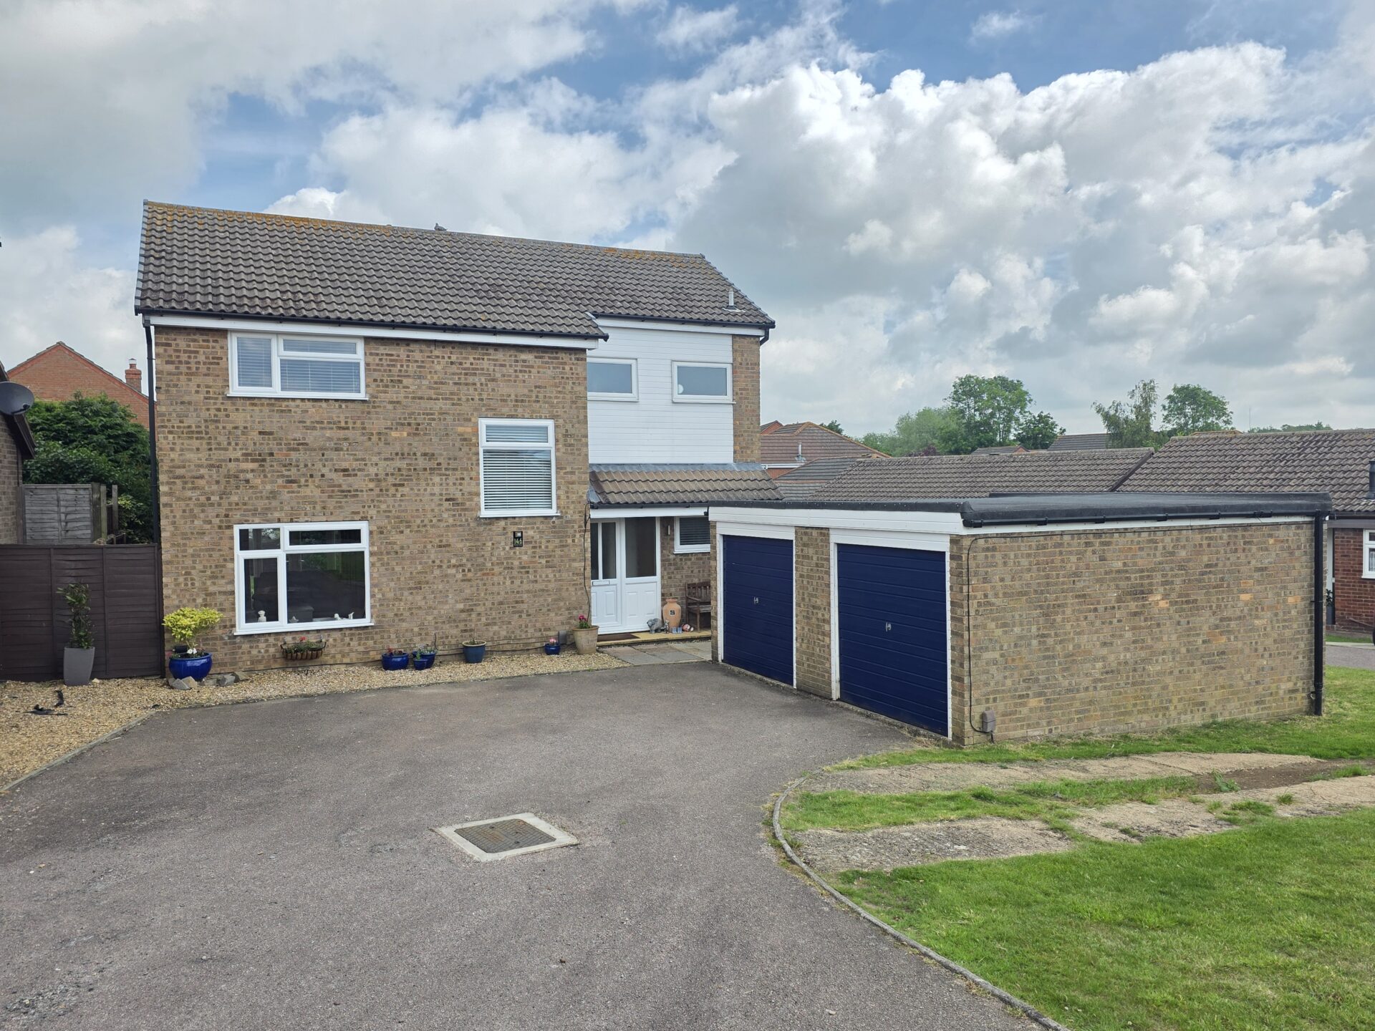
This beautifully presented four bedroom detached residence offers spacious and versatile accommodation, ideal for modern family living. Situated in a popular residential location within a short walk to Melton Mowbray Country Park, the property enjoys a peaceful setting with convenient access to local amenities, schools, and transport links. Upon entering, you are greeted by a welcoming hallway that leads to a bright and airy open plan living area, thoughtfully designed to create a seamless flow between the lounge, dining space, and a contemporary kitchen. The ground floor also benefits from a practical downstairs WC, perfect for guests and every-day convenience. Upstairs, there are four well-proportioned bedrooms, each offering comfortable accommodation for family members or guests, alongside a modern family bathroom finished to a high standard. The principal bedroom features generous proportions and space for wardrobes or additional storage. This freehold property is immaculately maintained throughout, with tasteful décor and high-quality finishes that enhance its appeal. Additional features include a double garage, providing secure parking or useful storage options, and a large driveway that can accommodate multiple vehicles. The home falls within Council Tax Band E and holds an EPC rating of D, ensuring a balance of comfort and efficiency. With its combination of generous living space, attractive presentation, and excellent location, this property presents a rare opportunity for those seeking a forever family home in Melton Mowbray. Early viewing is highly recommended to fully appreciate the quality and lifestyle on offer.
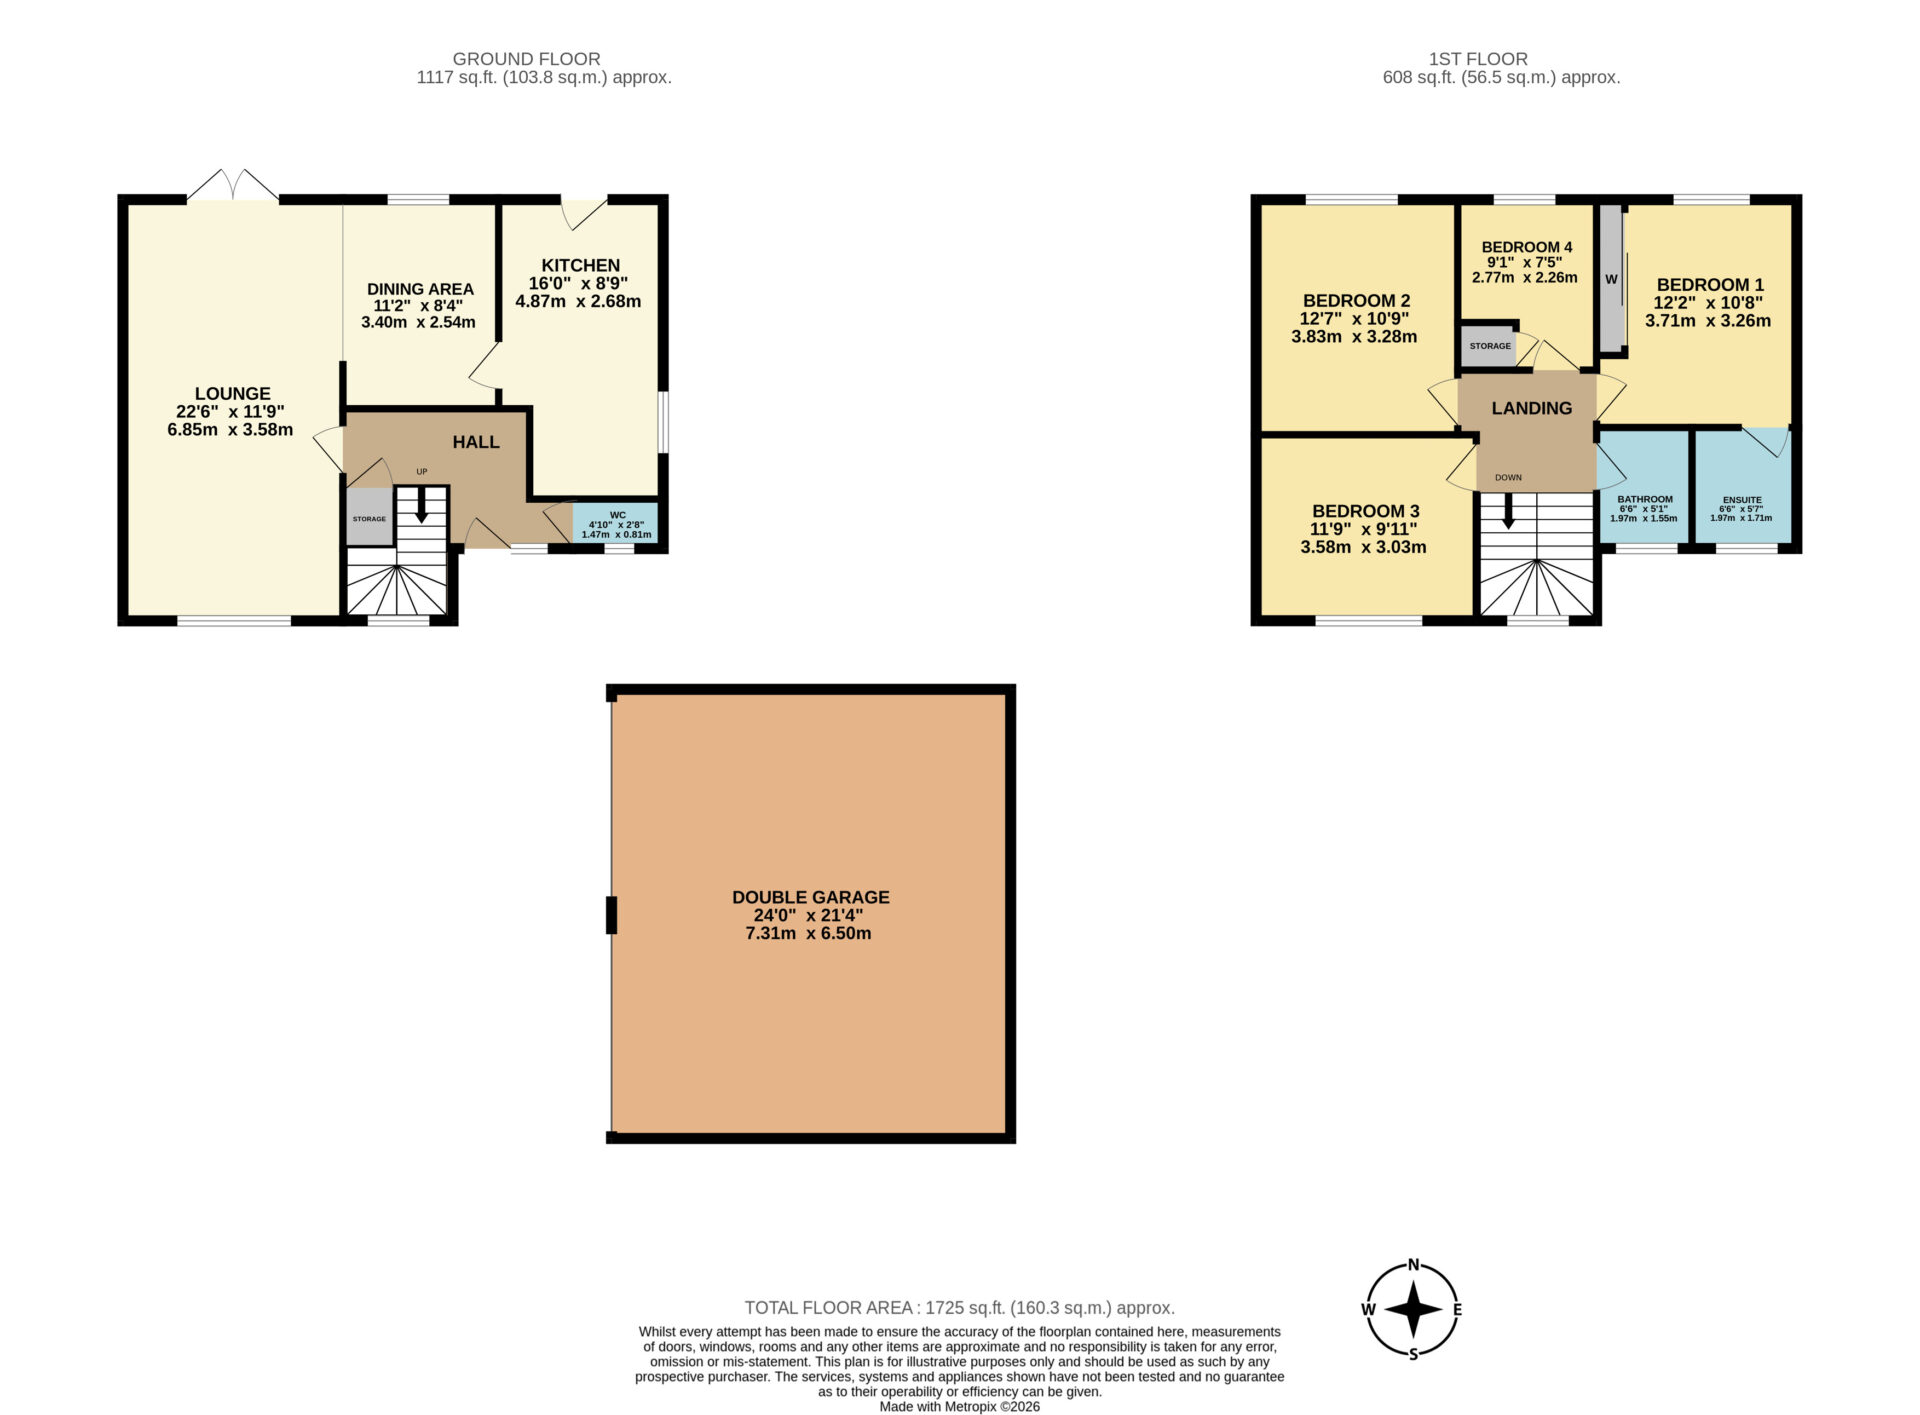
GROUND FLOOR
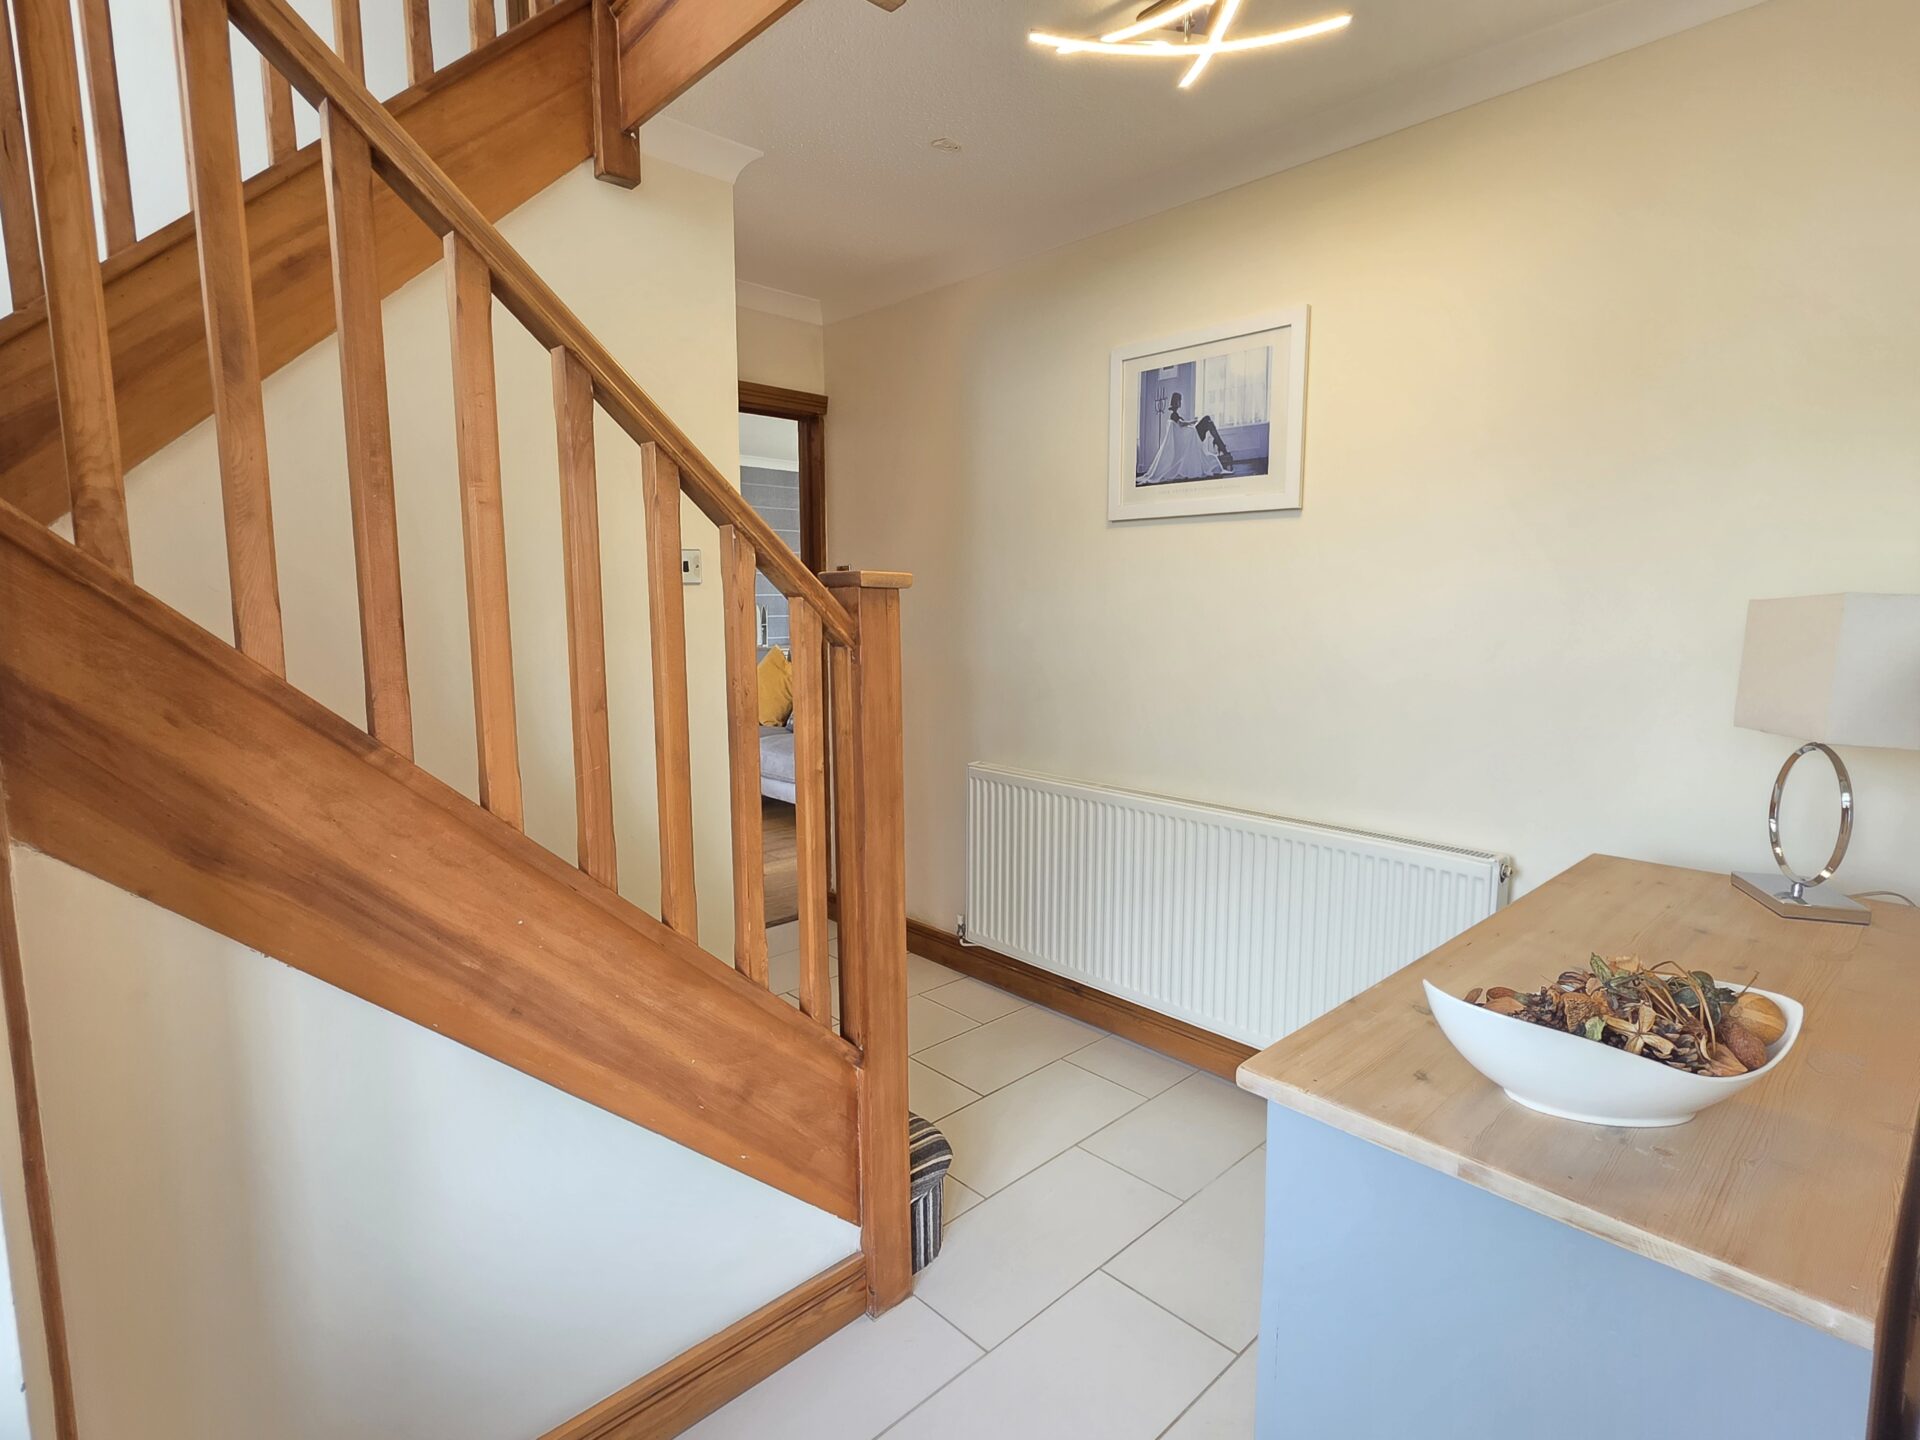
HALL
Benefitting from tiled flooring, radiator, access to the downstairs WC & lounge along with carpet stair-case leading to the first floor.
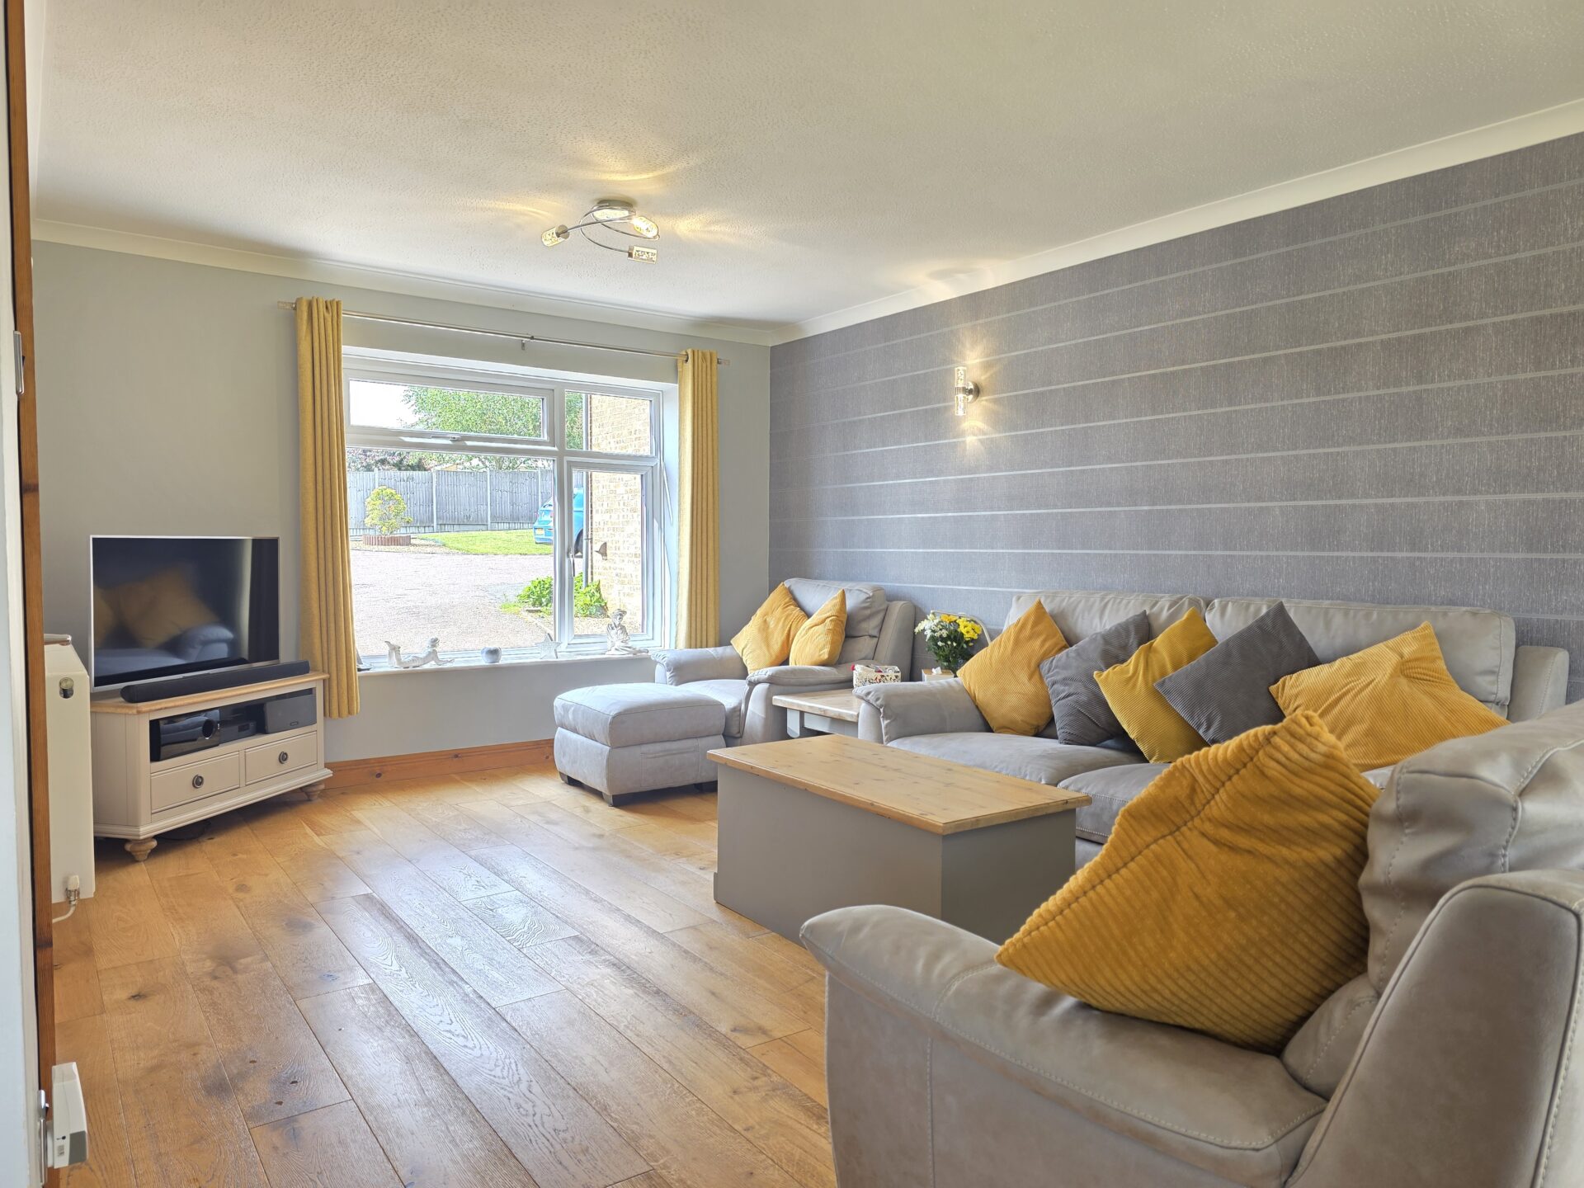
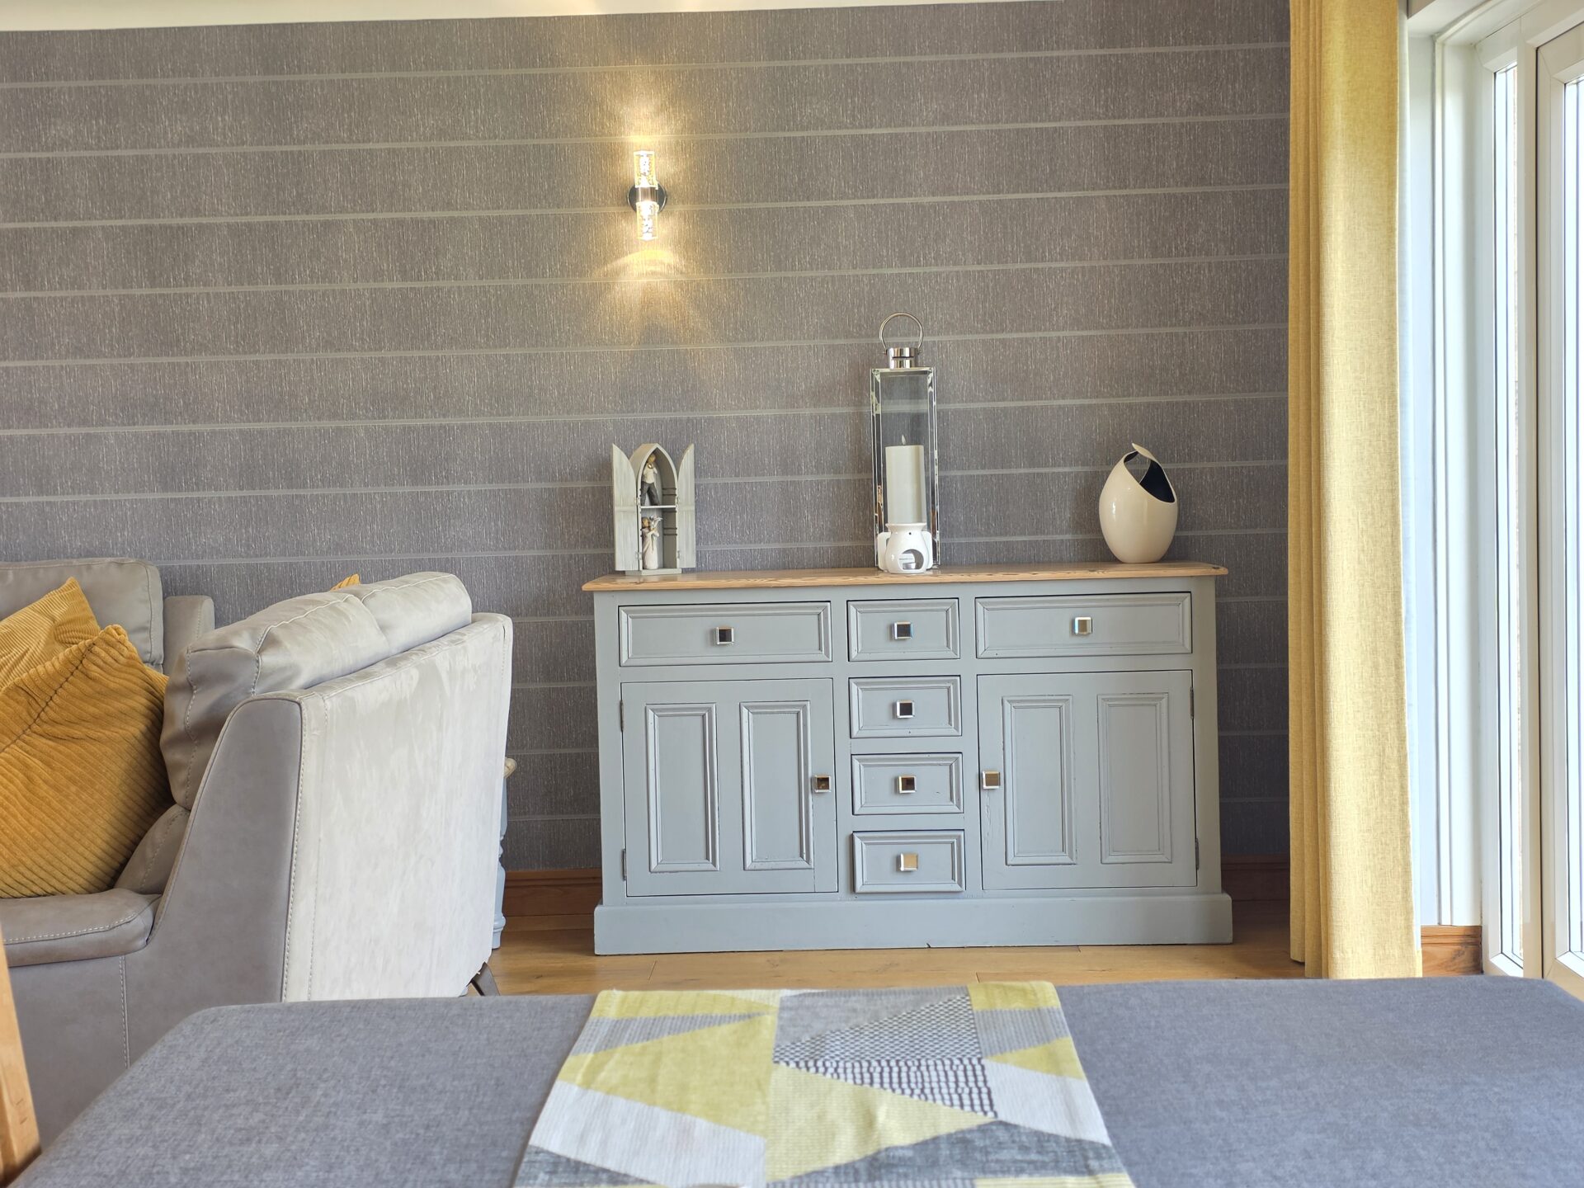
LOUNGE 22' 6" x 11' 9" (6.85m x 3.58m)
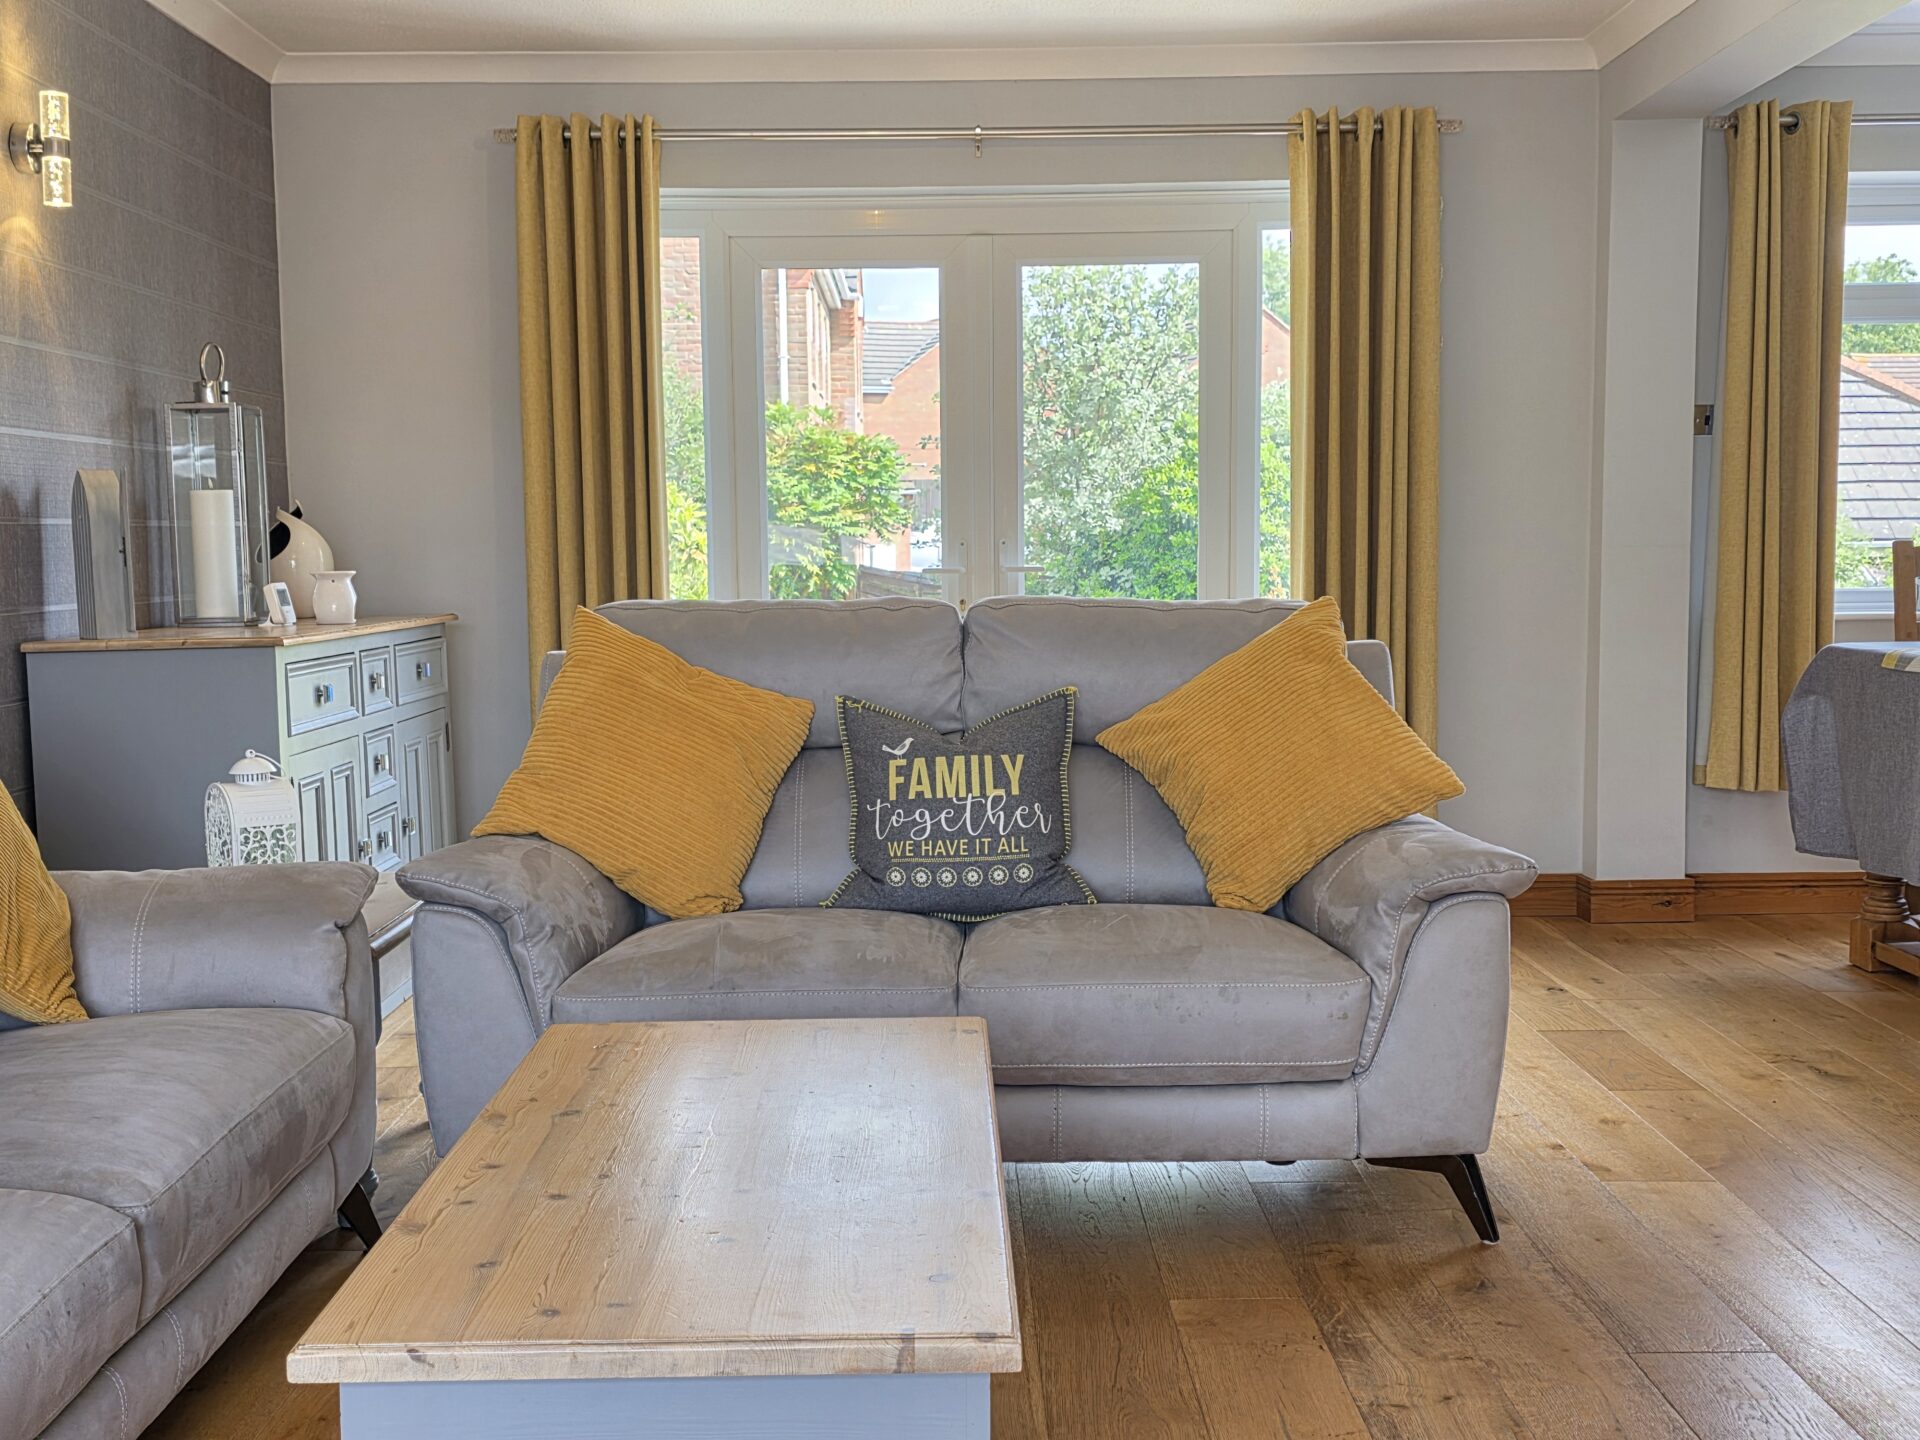
Forming part of the L shape open living area, the lounge space includes hard wood flooring, radiator, coving to ceiling, wall lighting, UPVC double glazed window to the front aspect & UPVC double glazed French doors out to the rear garden.
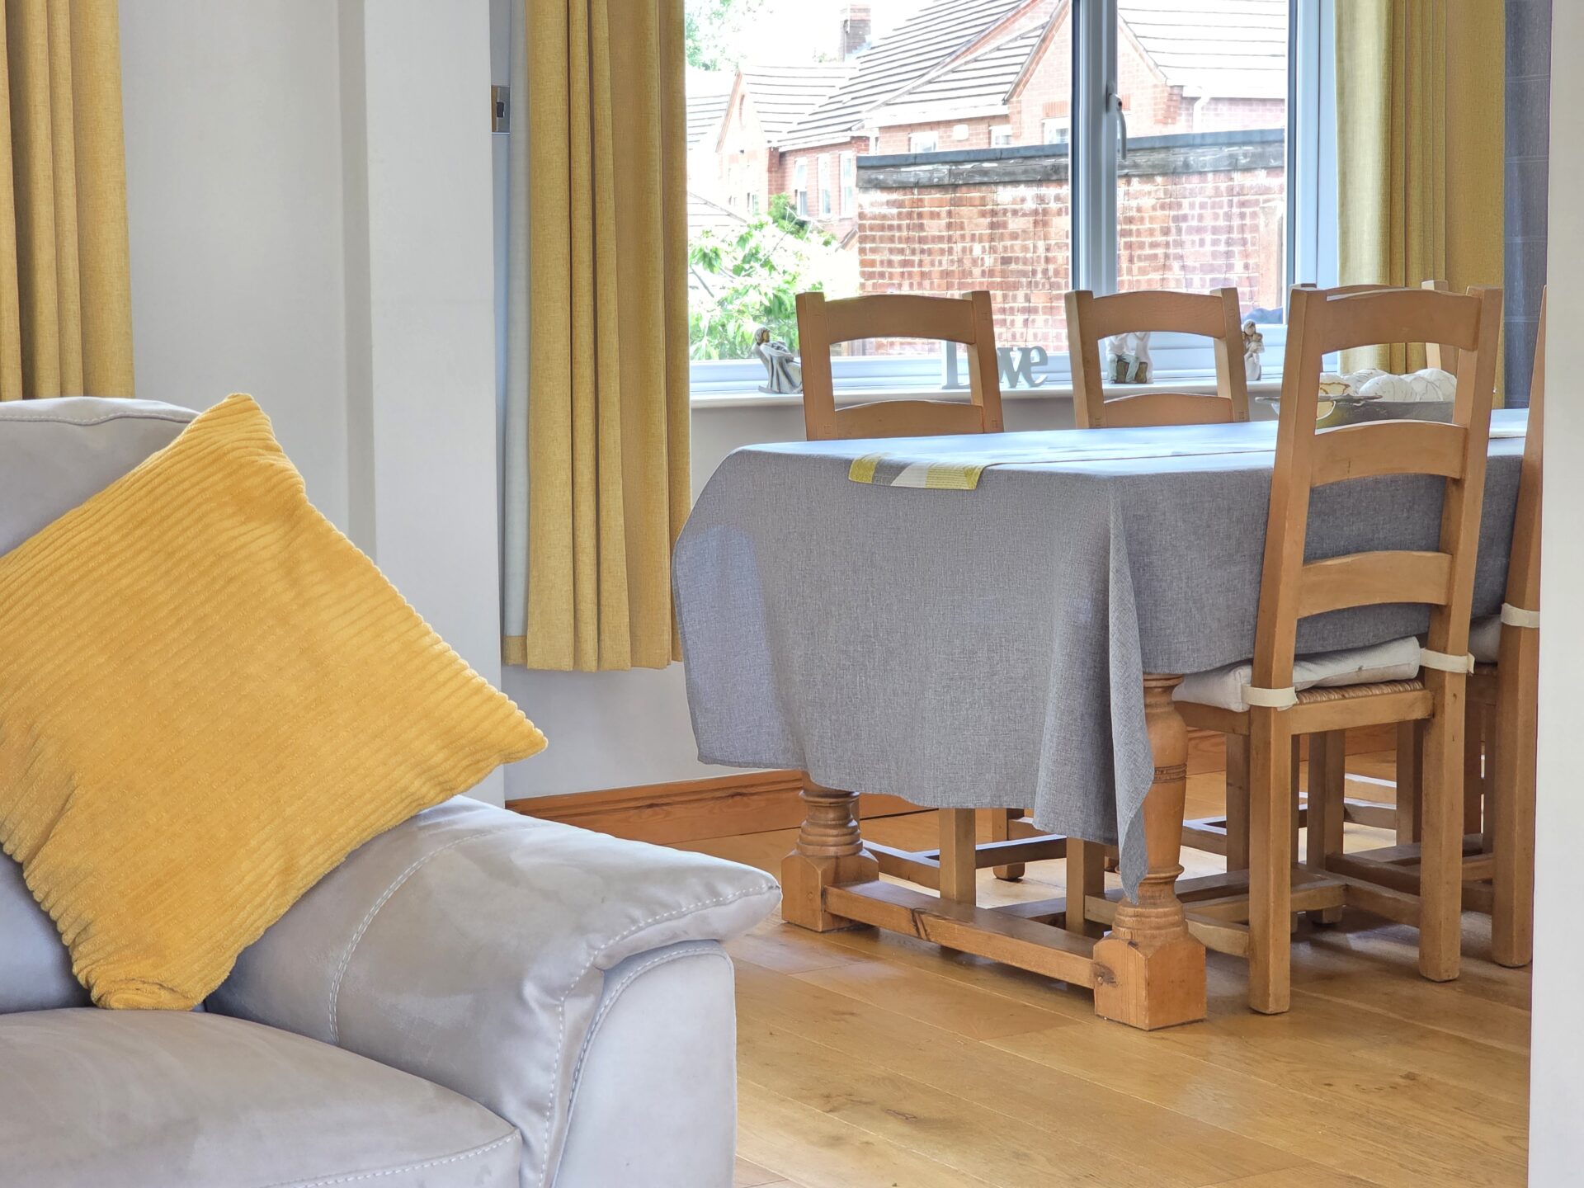
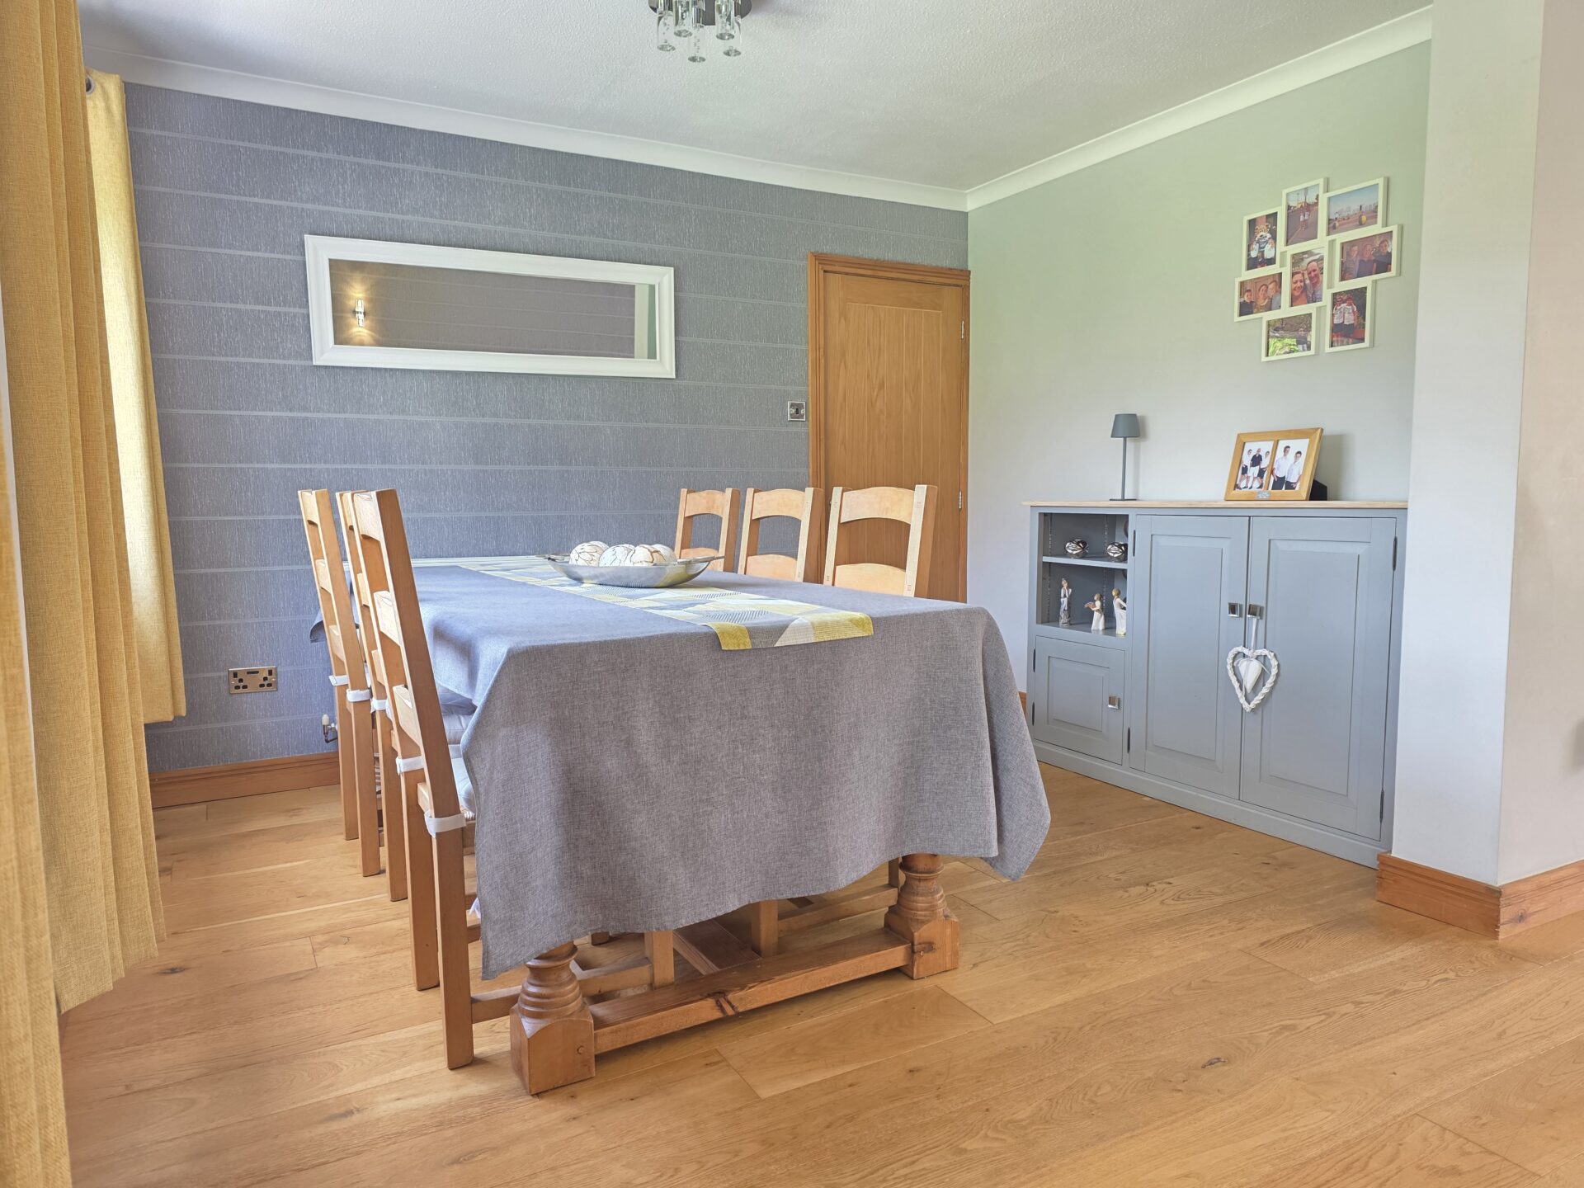
DINING AREA 11' 2" x 8' 4" (3.40m x 2.54m)
Forming other part of the living area, this benefits from the continued hard wood flooring, coving to ceiling, space for dining set, UPVC double glazed window and access through into the kitchen.
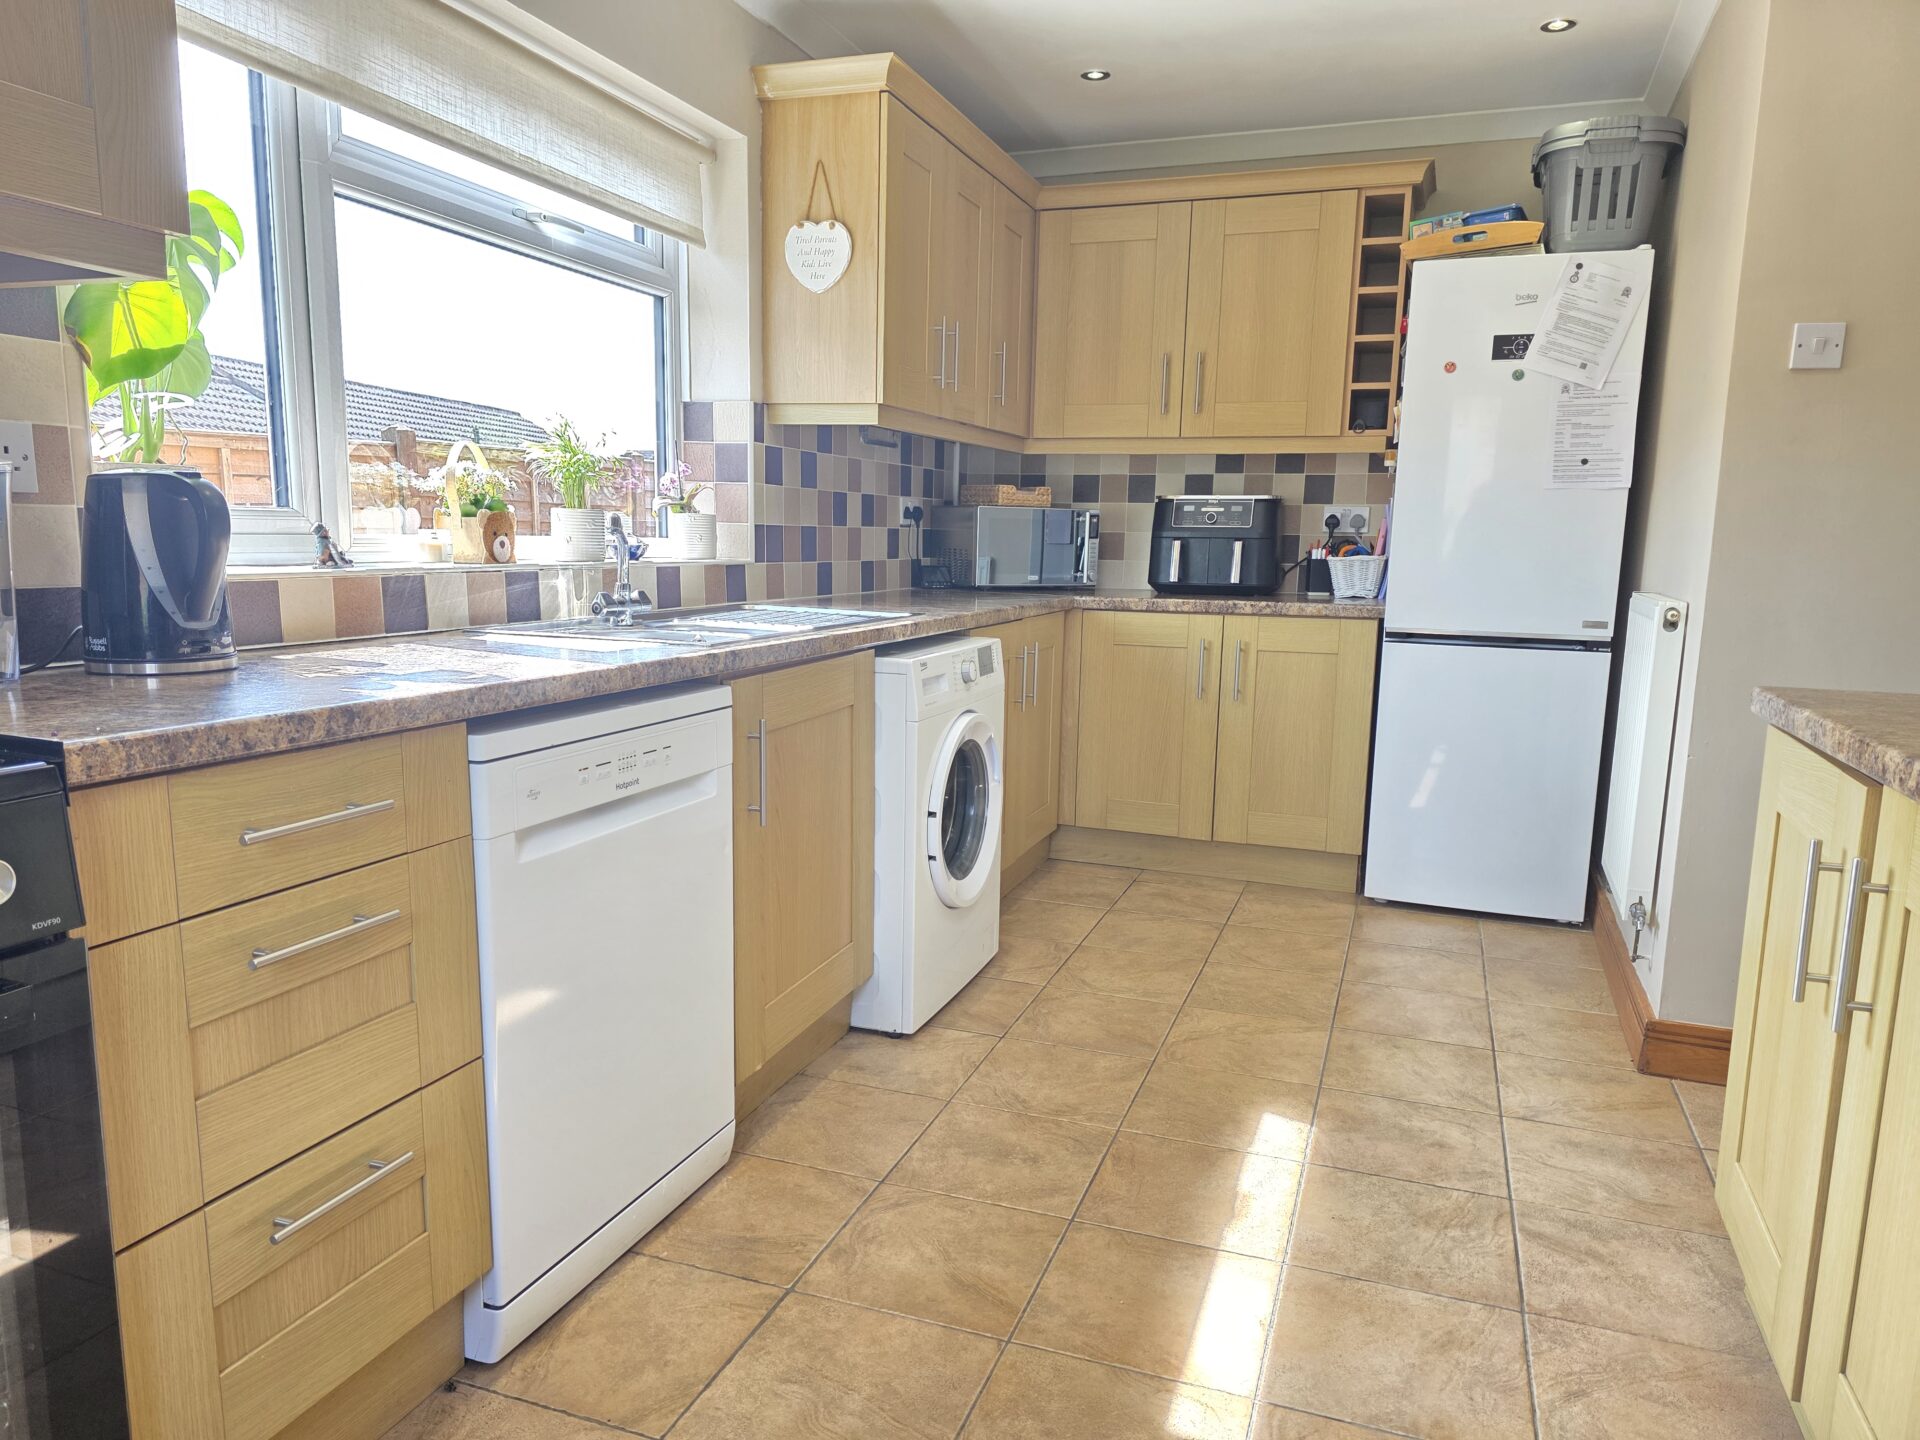
KITCHEN 16' 0" x 8' 10" (4.87m x 2.68m)
The kitchen offers a generous amount of wall, base and drawer units with a rollover worktop, space for a range gas cooker, extractor hood, space for dishwasher, tiled splashbacks, space for a washing machine, space for an upright fridge/freezer, stainless steel sink and drainer with mixer tap, tiled flooring, spotlighting, radiator, coving to ceiling, UPVC double glazed window and door out to the rear garden.
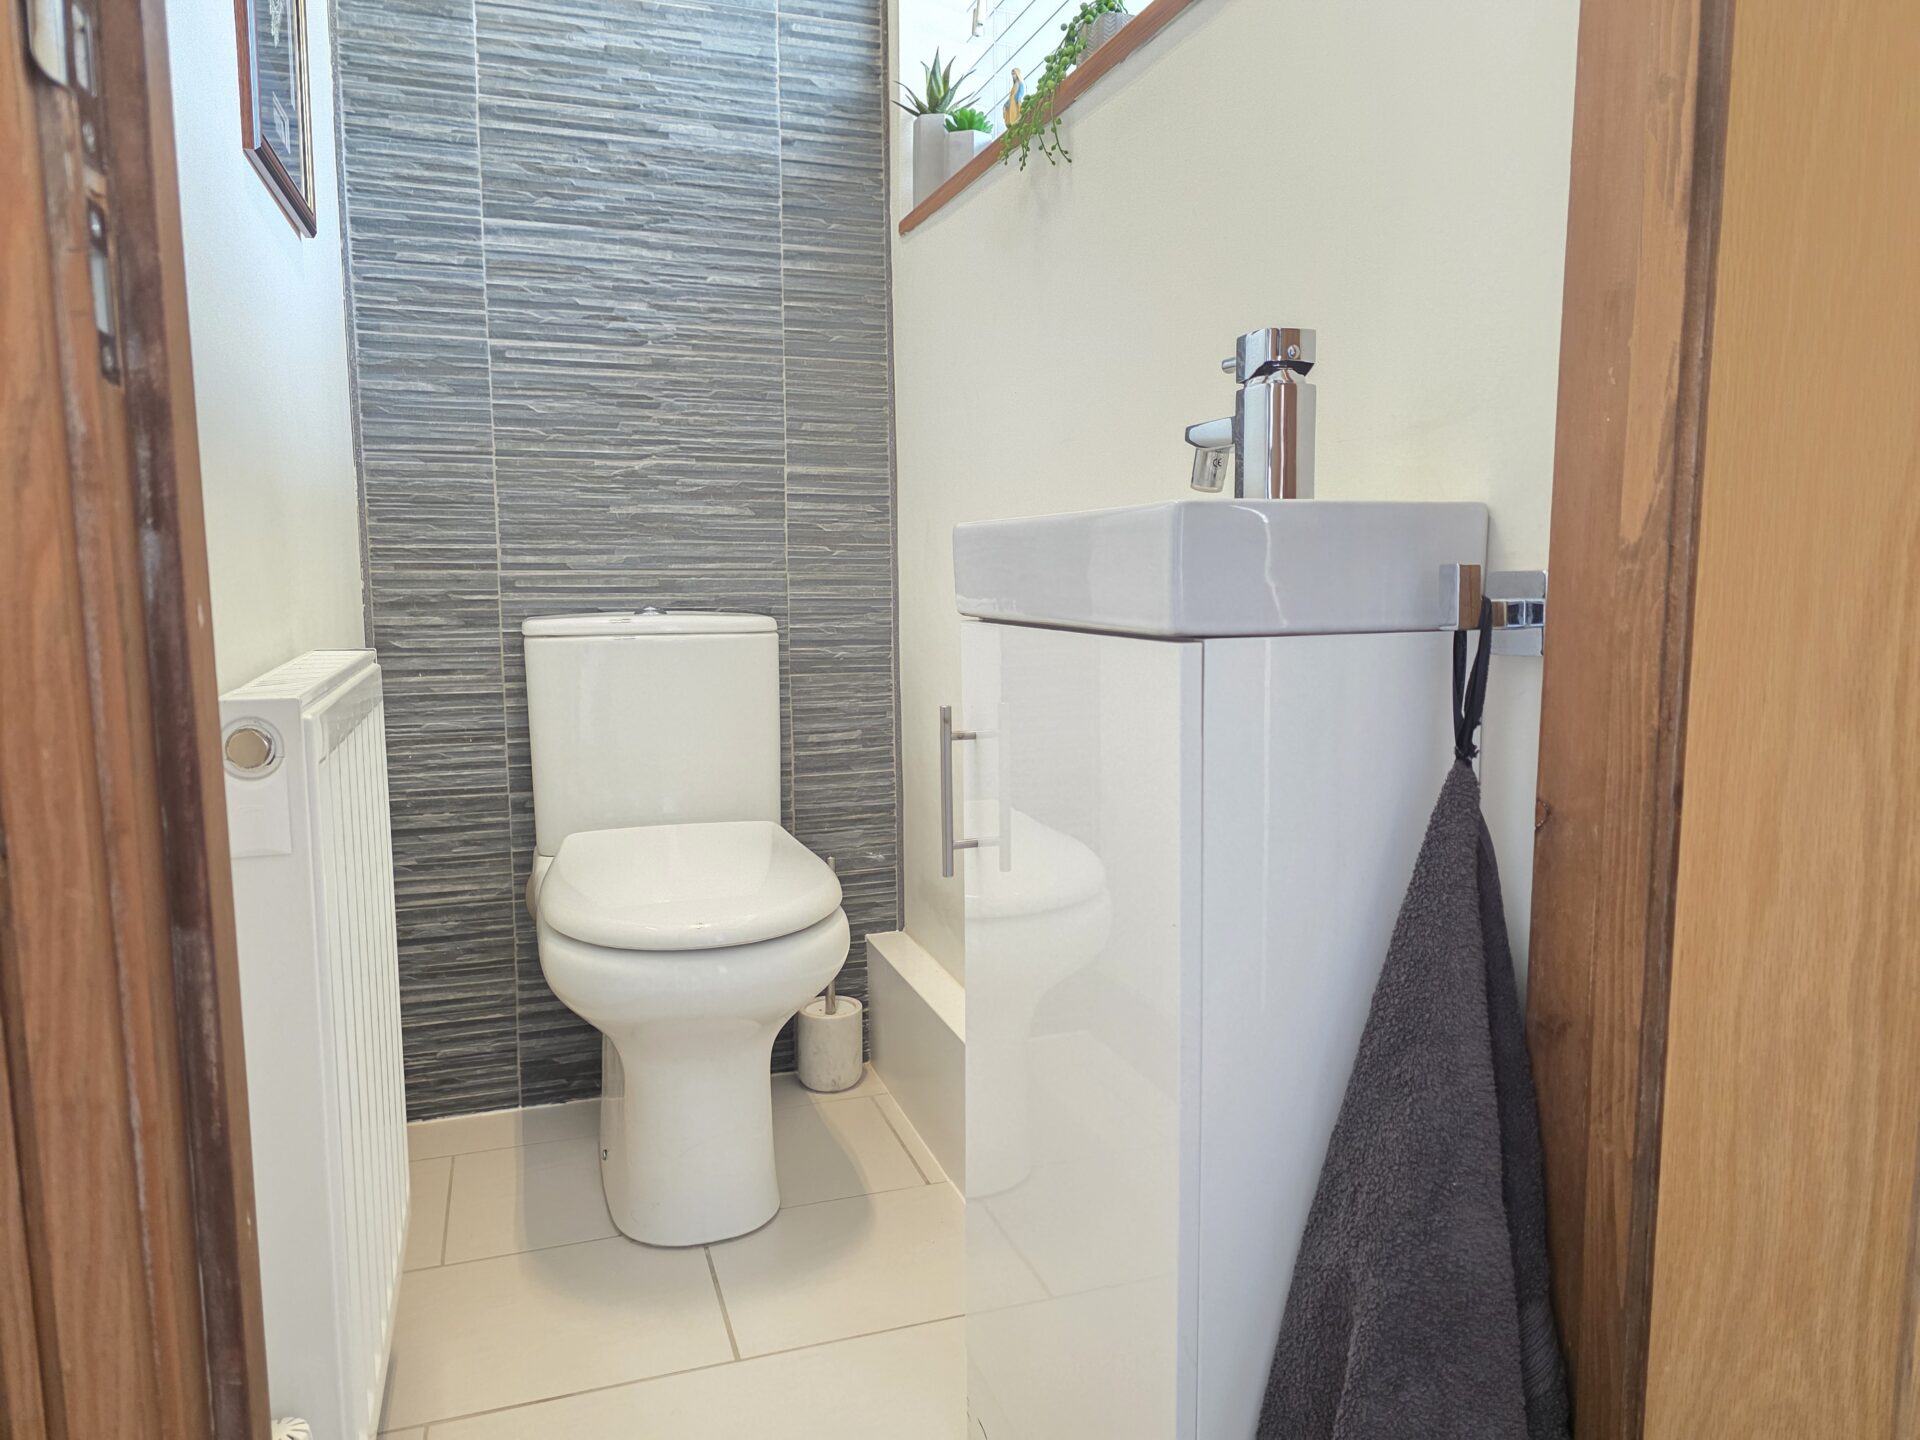
DOWNSTAIRS WC 4' 10" x 2' 8" (1.47m x 0.81m)
Simply has a low level flush WC, vanity unit with ceramic sink and mixer tap, radiator, part tiled walls, tiled flooring, and obscure UPVC double glazed window.
FIRST FLOOR
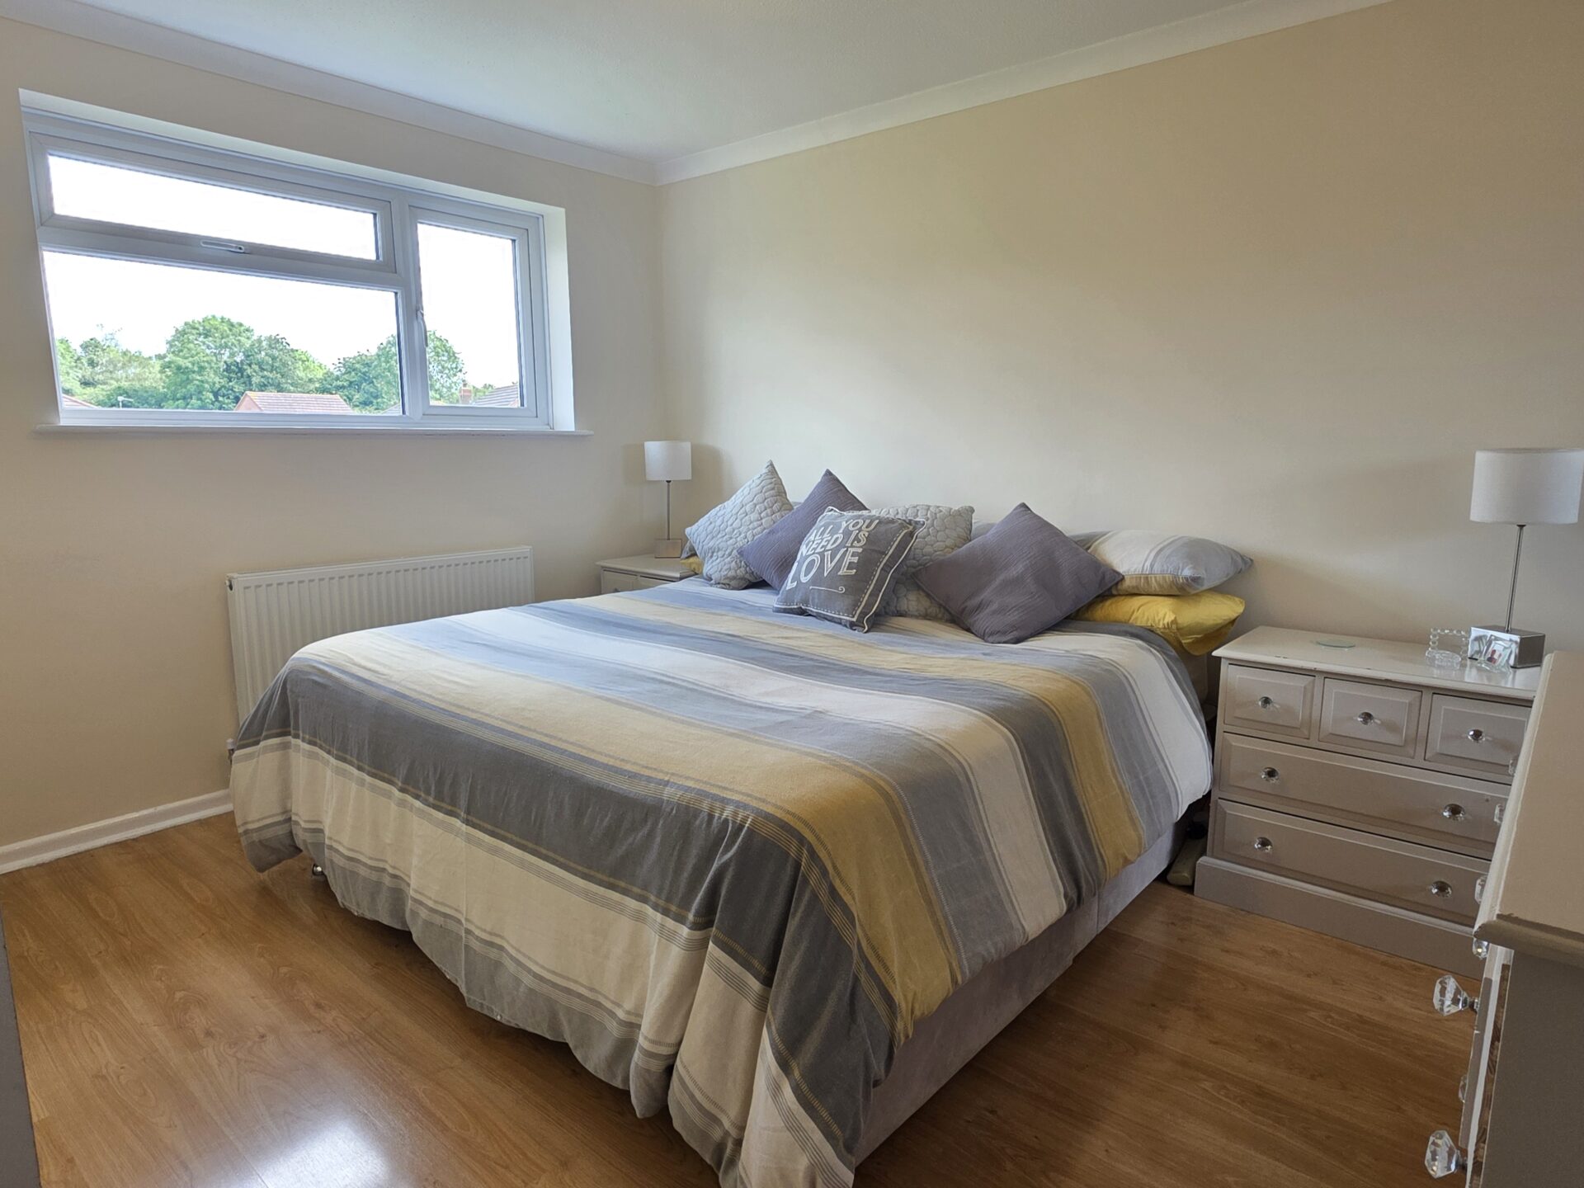
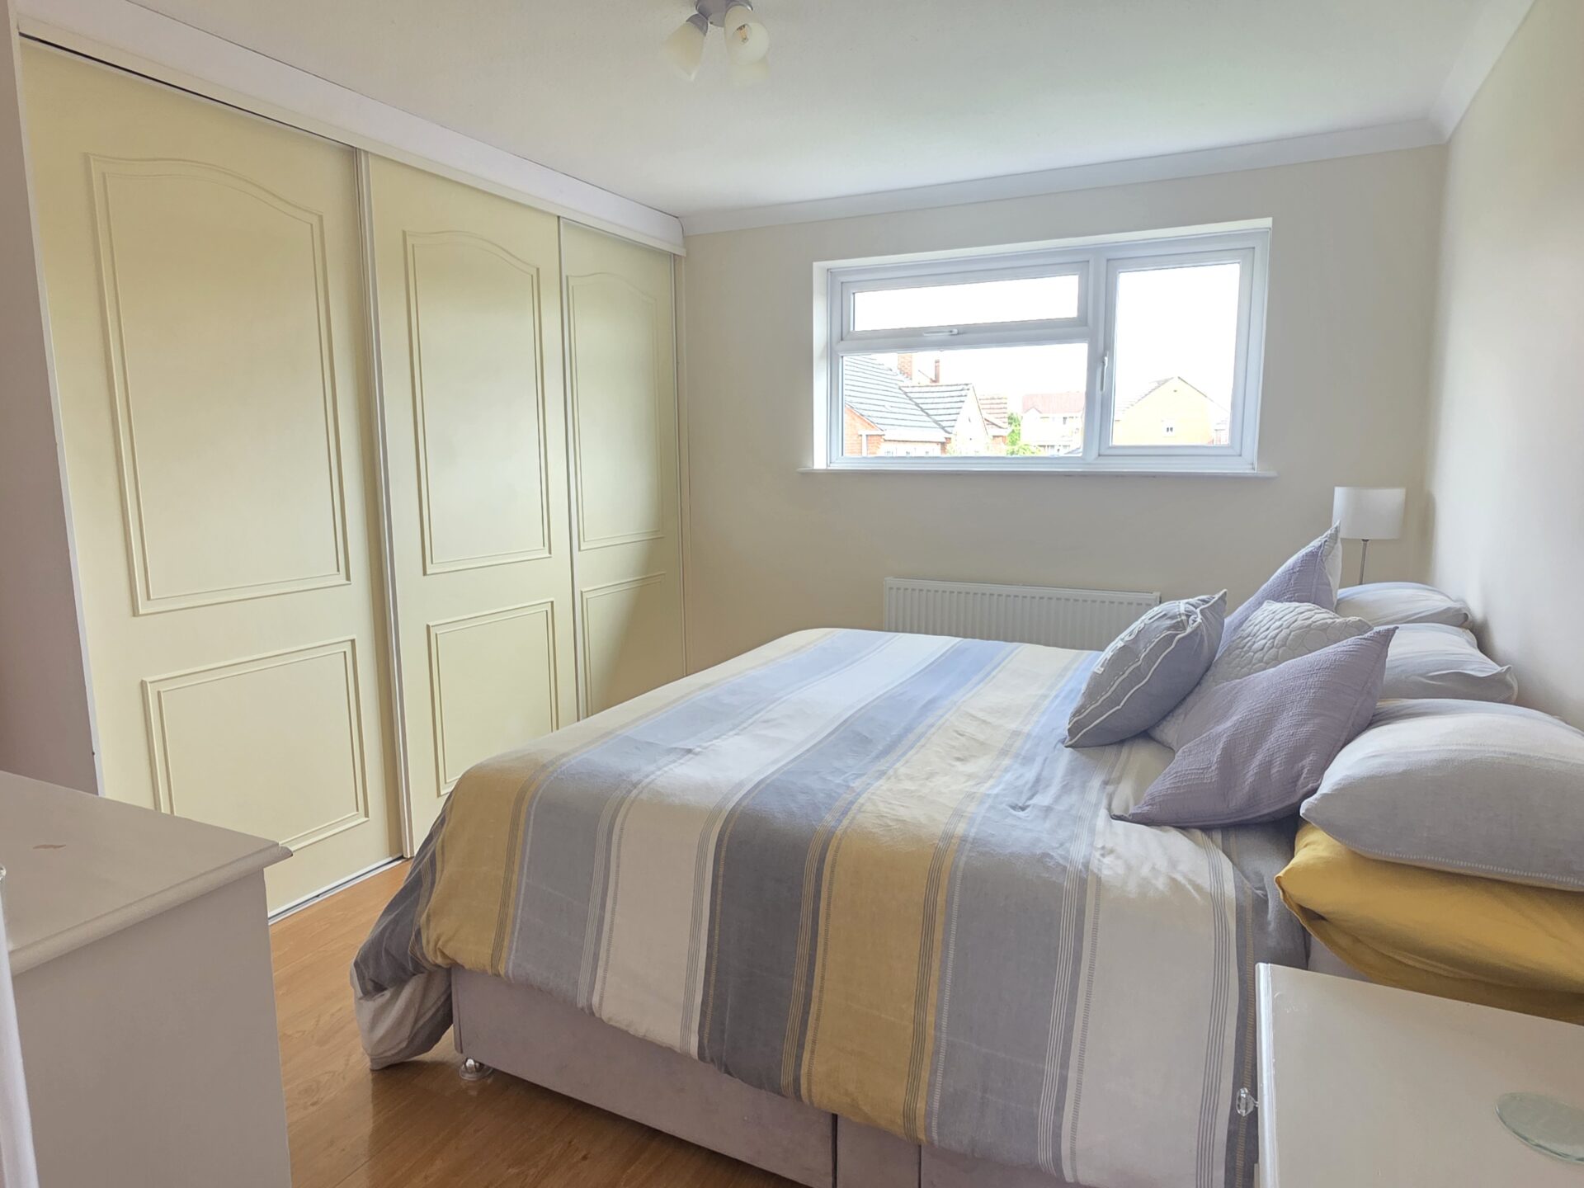
BEDROOM ONE 12' 2" x 10' 8" (3.71m x 3.26m)
The master bedroom has laminate flooring, built-in wardrobes with sliding doors, radiator, UPVC double glazed window and access into the en-suite shower room.
EN SUITE (BEDROOM ONE) 6' 6" x 5' 7" (1.97m x 1.71m)
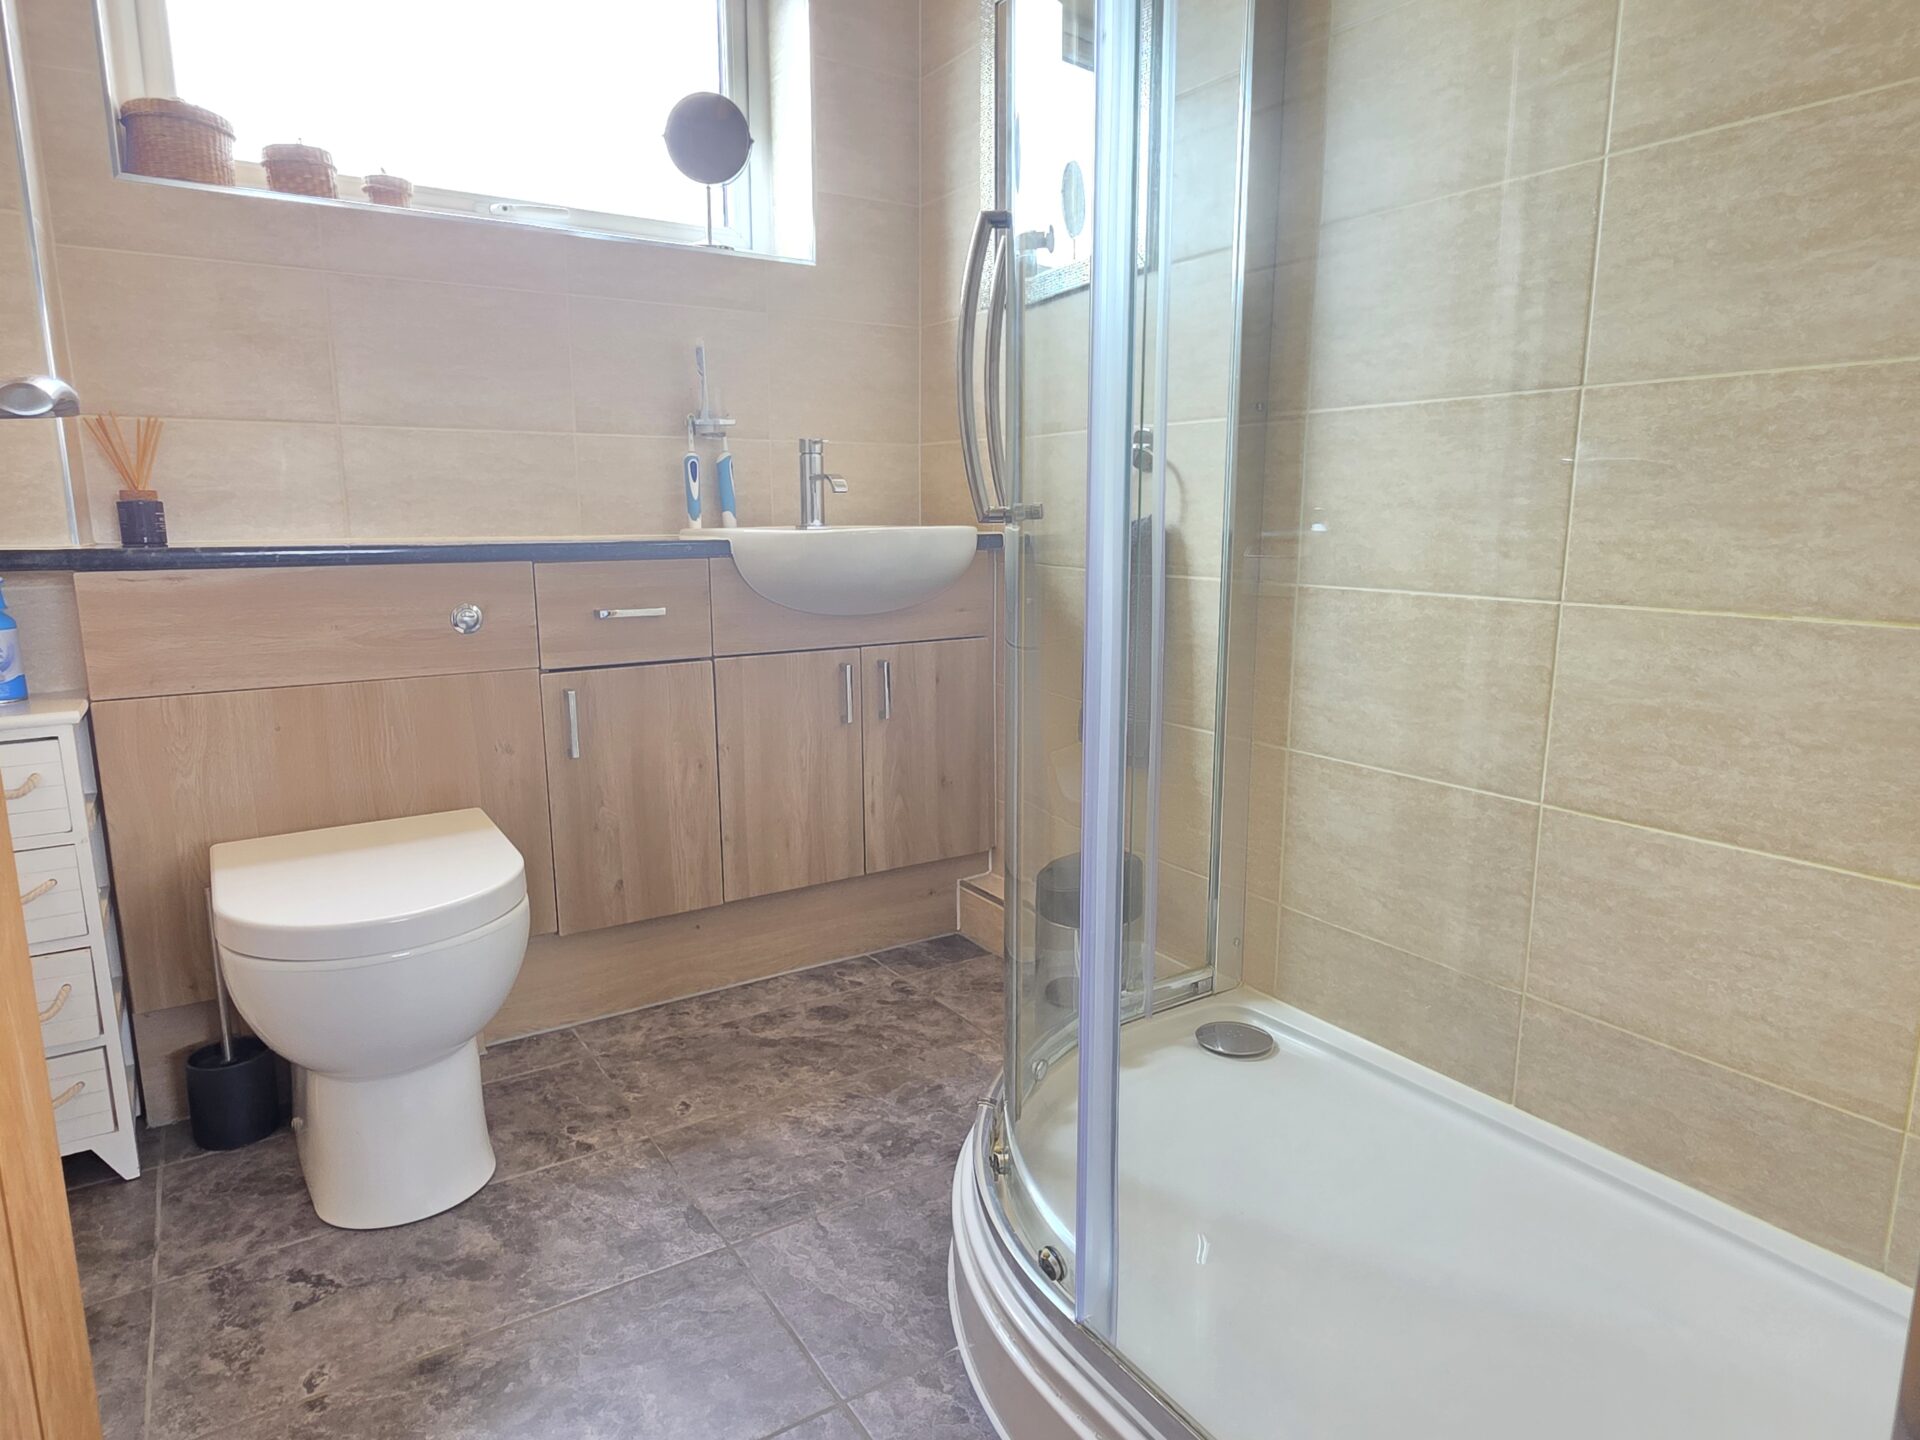
Includes a corner shower cubicle, vanity unit with integrated WC and sink with mixer tap, heated towel rail, tiled flooring, tiled walls, extractor and obscure UPVC double glazed window.
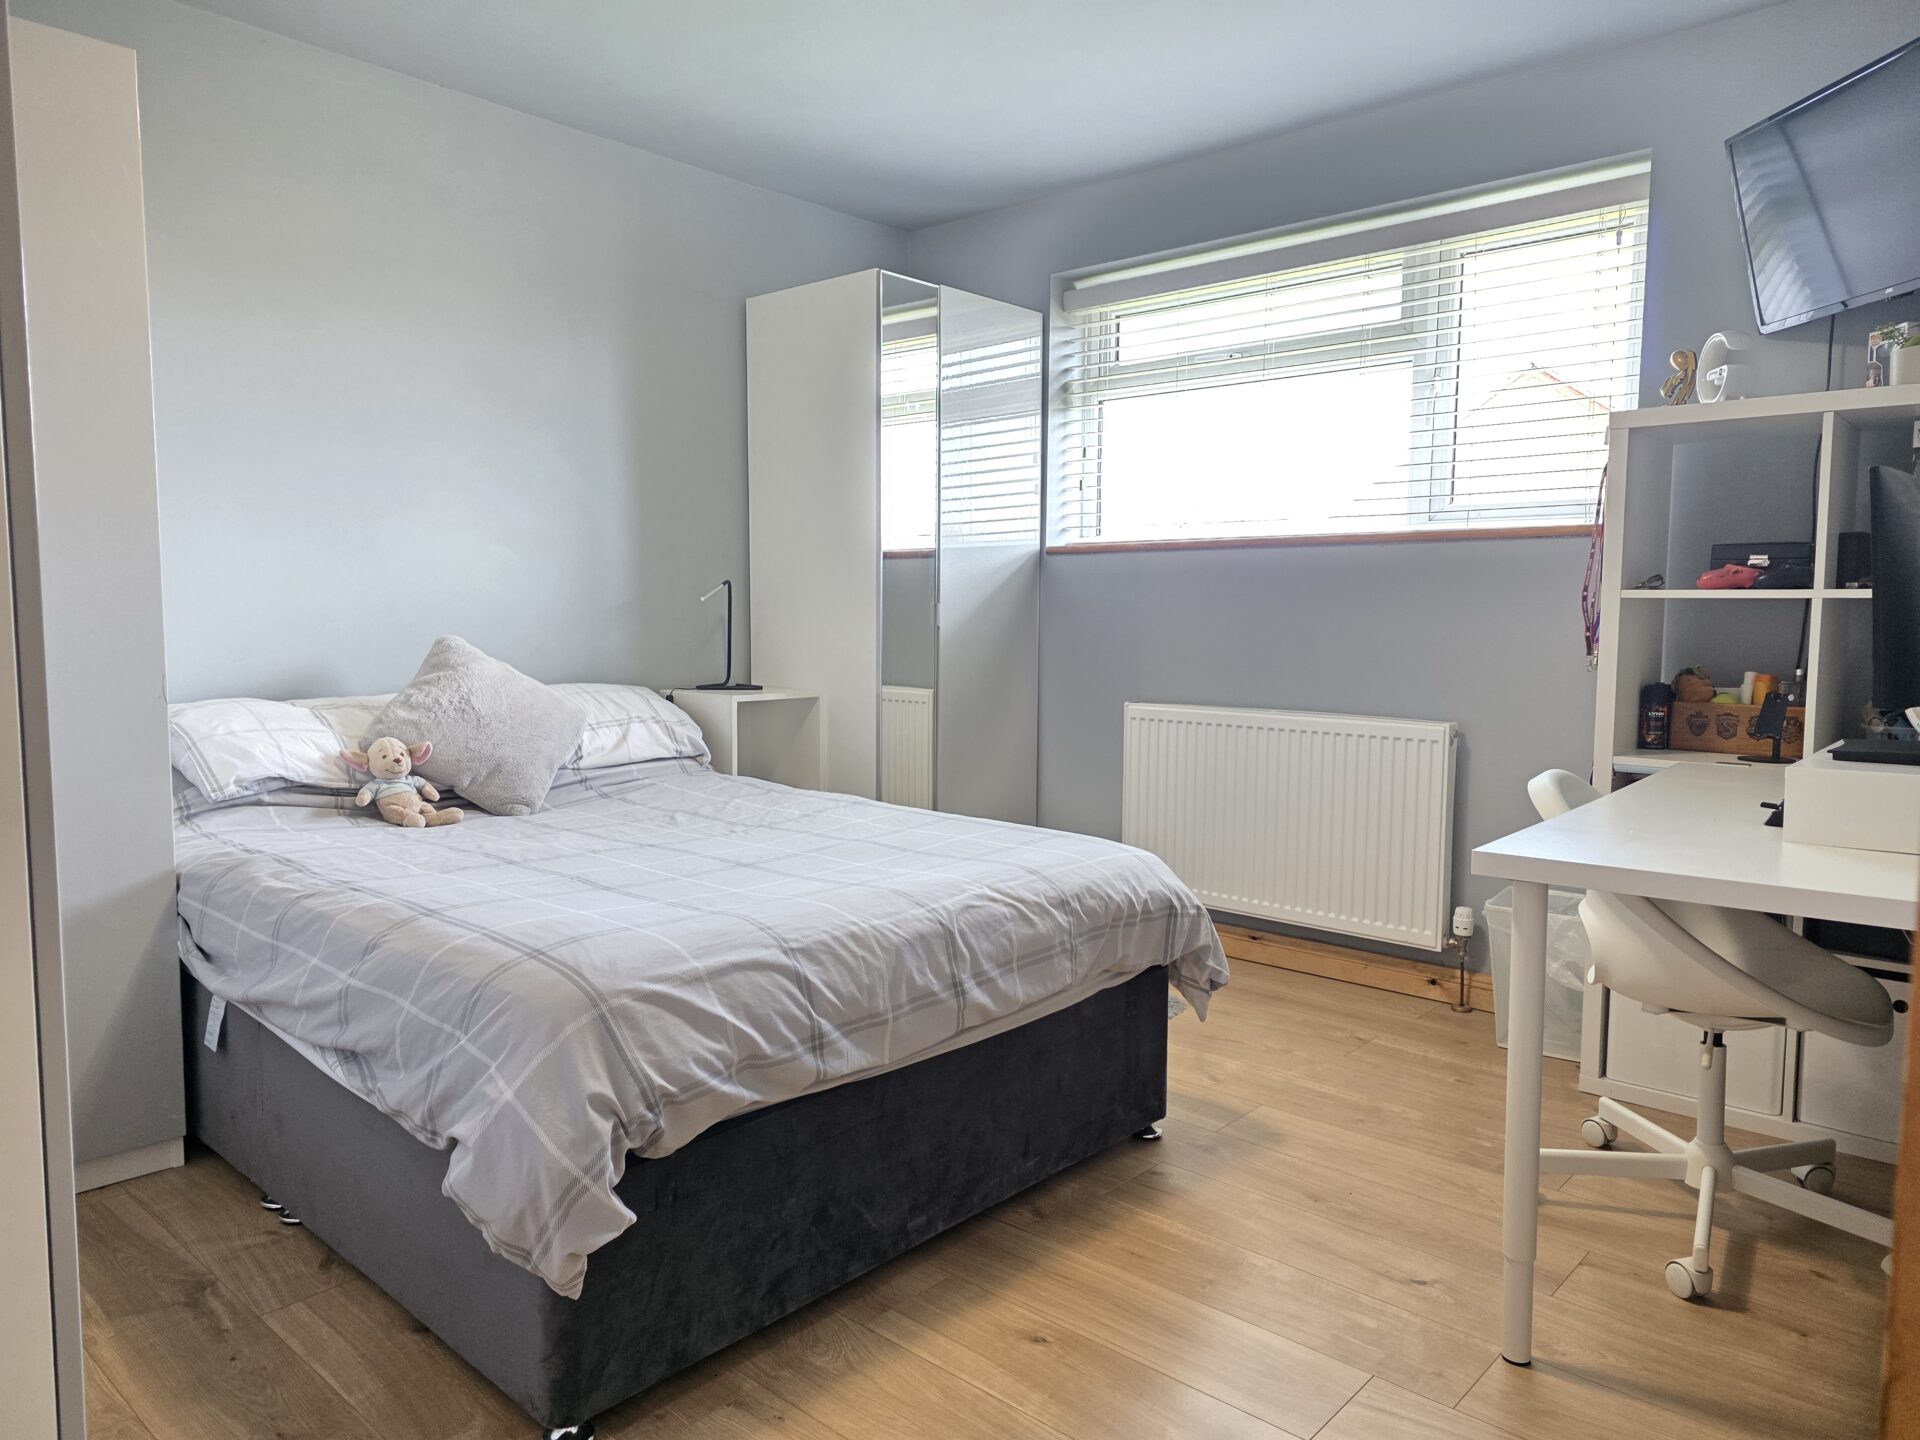
BEDROOM TWO 12' 7" x 10' 9" (3.83m x 3.28m)
The second double bedroom offers laminate flooring, radiator, TV connectivity and UPVC double glazed window.
BEDROOM THREE 11' 9" x 9' 11" (3.58m x 3.03m)
The third double bedroom also has laminate flooring, radiator, TV connectivity and UPVC double glazed window.
BEDROOM FOUR 9' 1" x 7' 5" (2.77m x 2.26m)
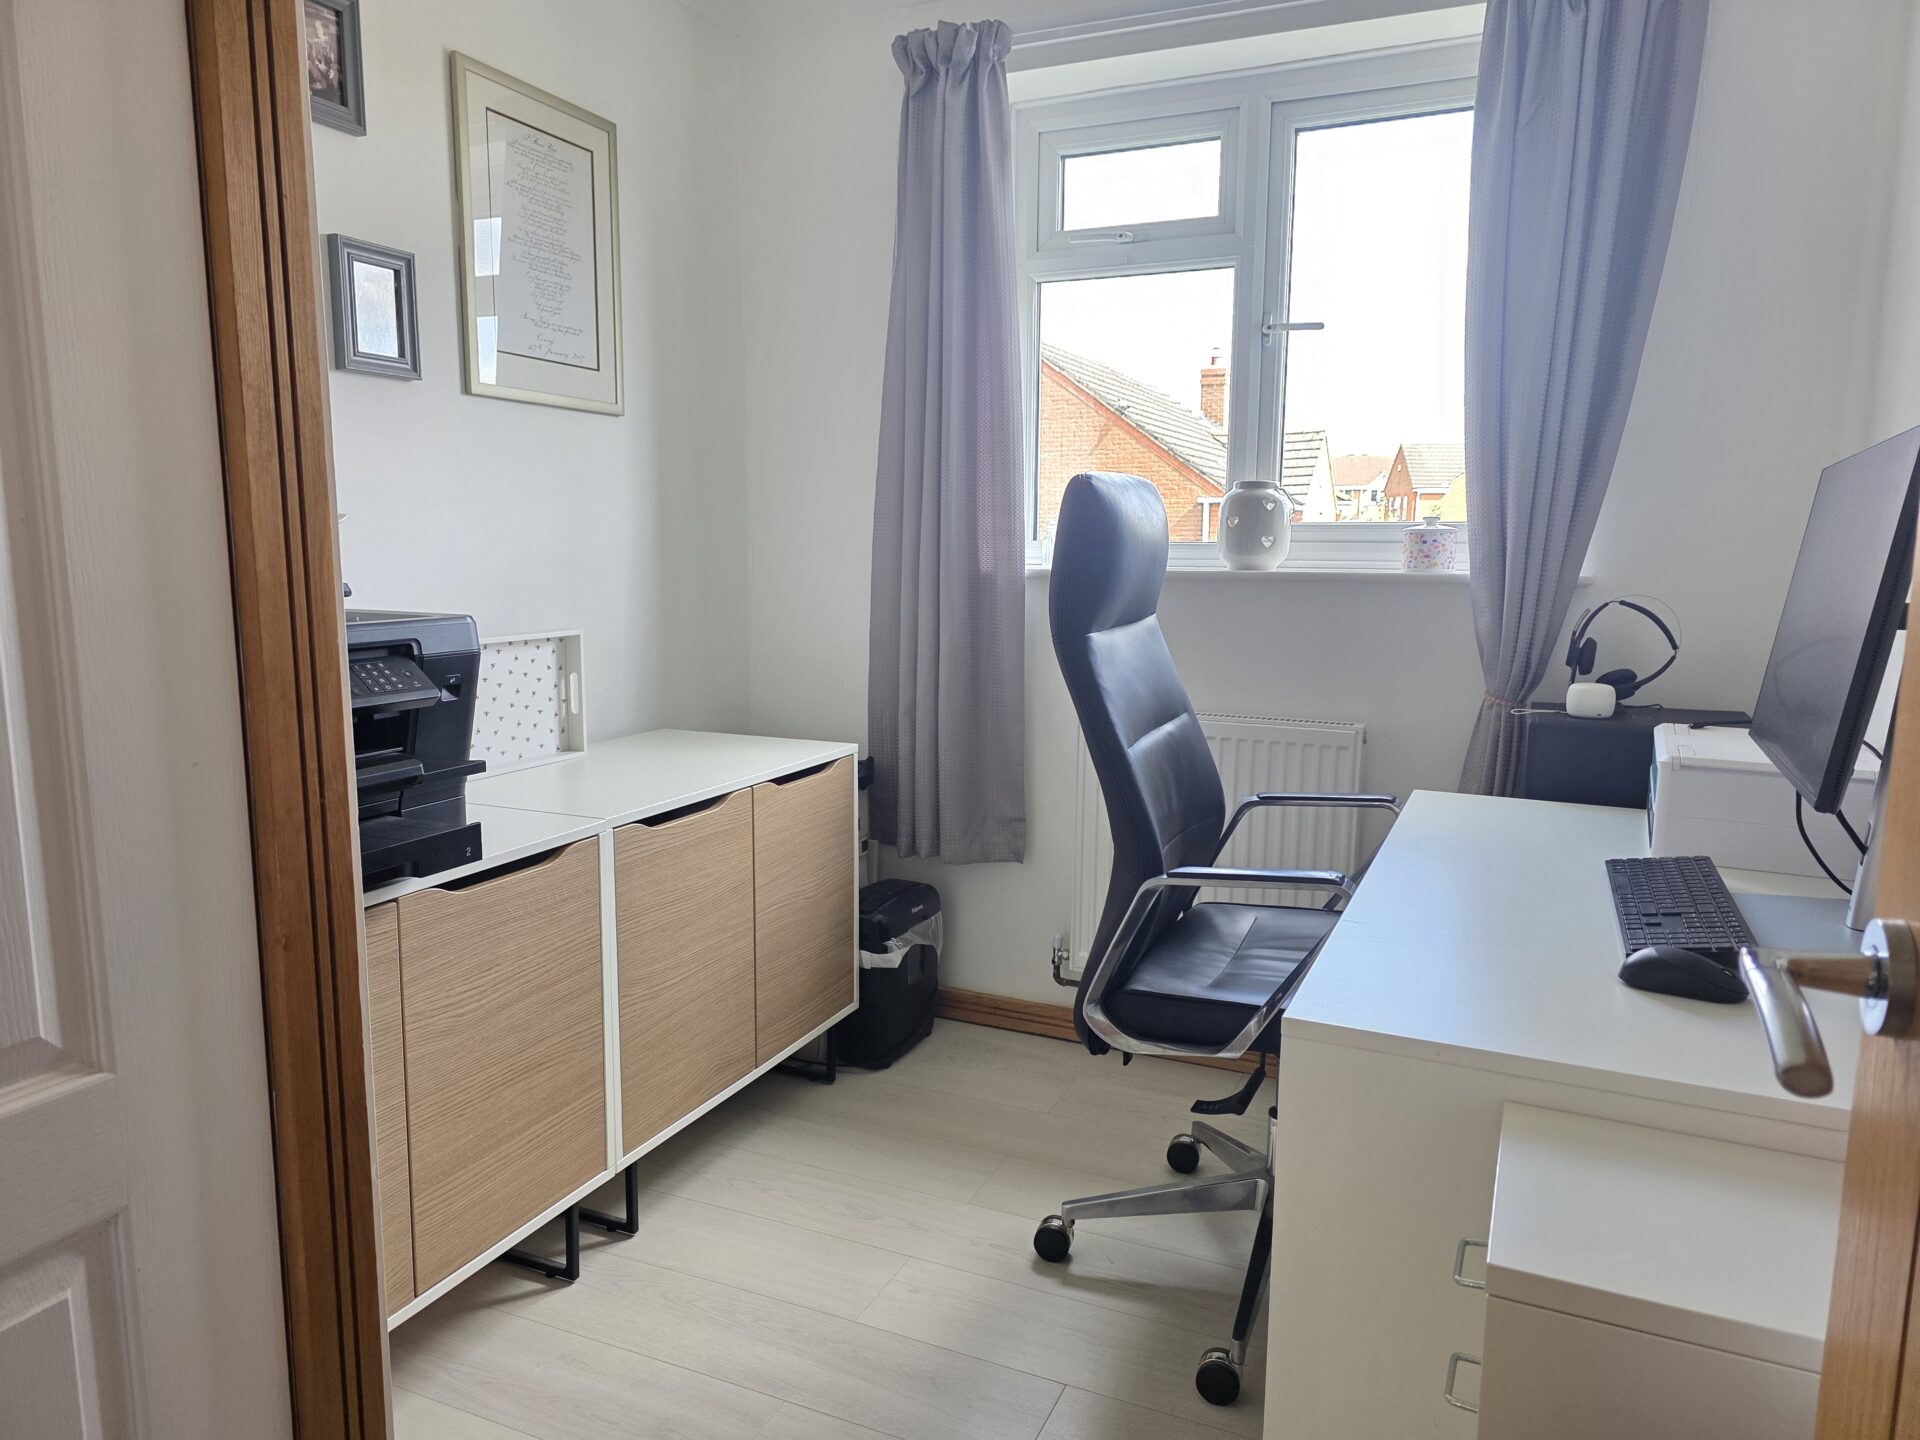
The fourth and final bedroom is currently being used as an office space but does provide plenty of space for a generous single bedroom. It has laminate flooring, radiator, airing cupboard and UPVC double glazed window.
BATHROOM 6' 6" x 5' 1" (1.97m x 1.55m)
The family bathroom similarly offers a vanity unit with integrated WC and wash hand basin with mixer tap, panel bath with electric shower over, tiled flooring, tiled walls, extractor, heated towel rail and obscure UPVC double glazed window.
OUTSIDE - FRONT
To the front, there is sizable driveway providing off road parking for a number of vehicles plus this directs towards the detached double garage, gravel areas, large lawn, side access leading to the rear garden.
OUTSIDE - REAR
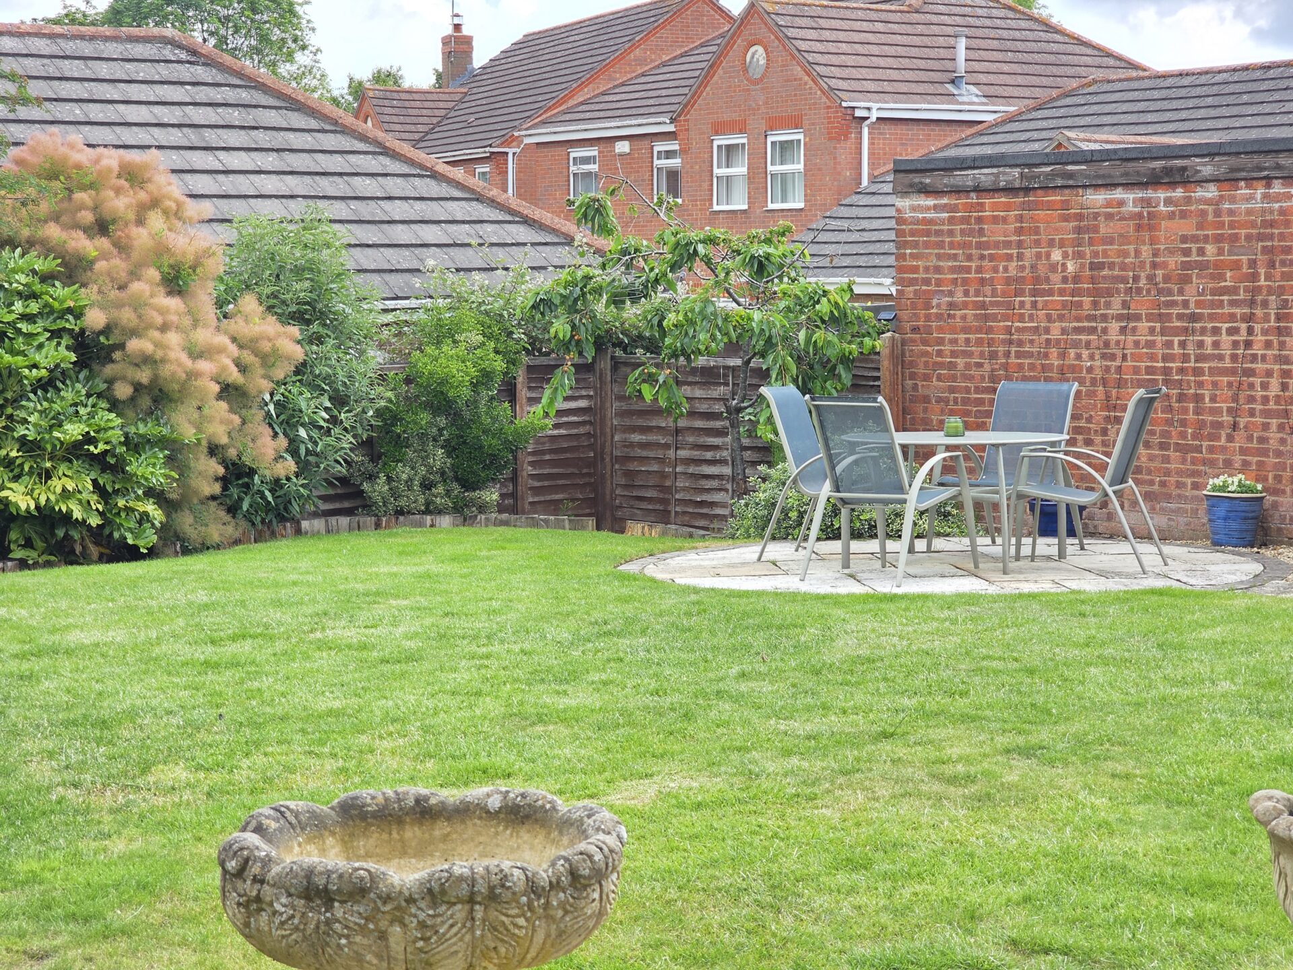
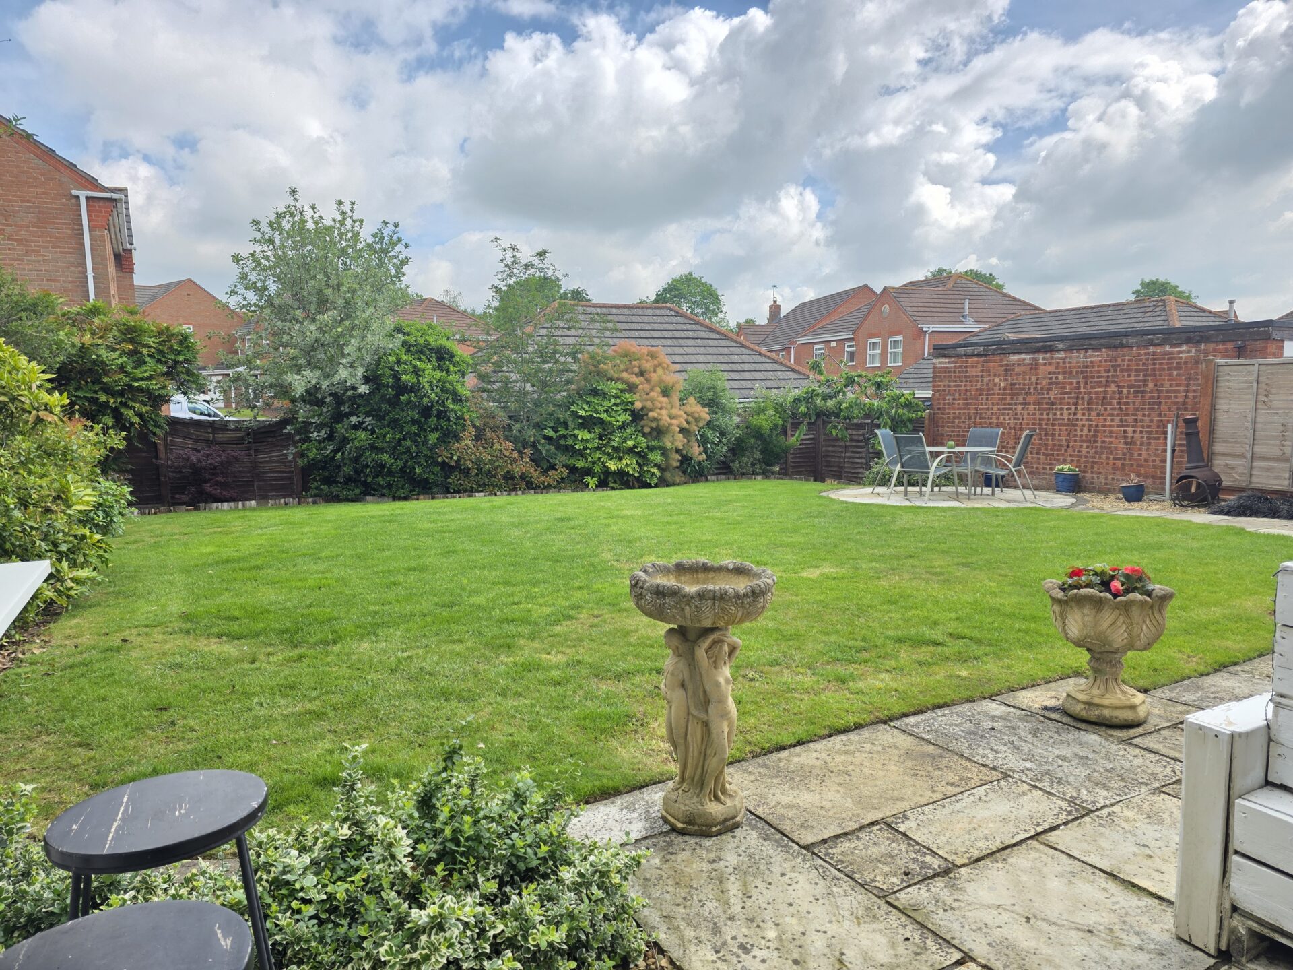
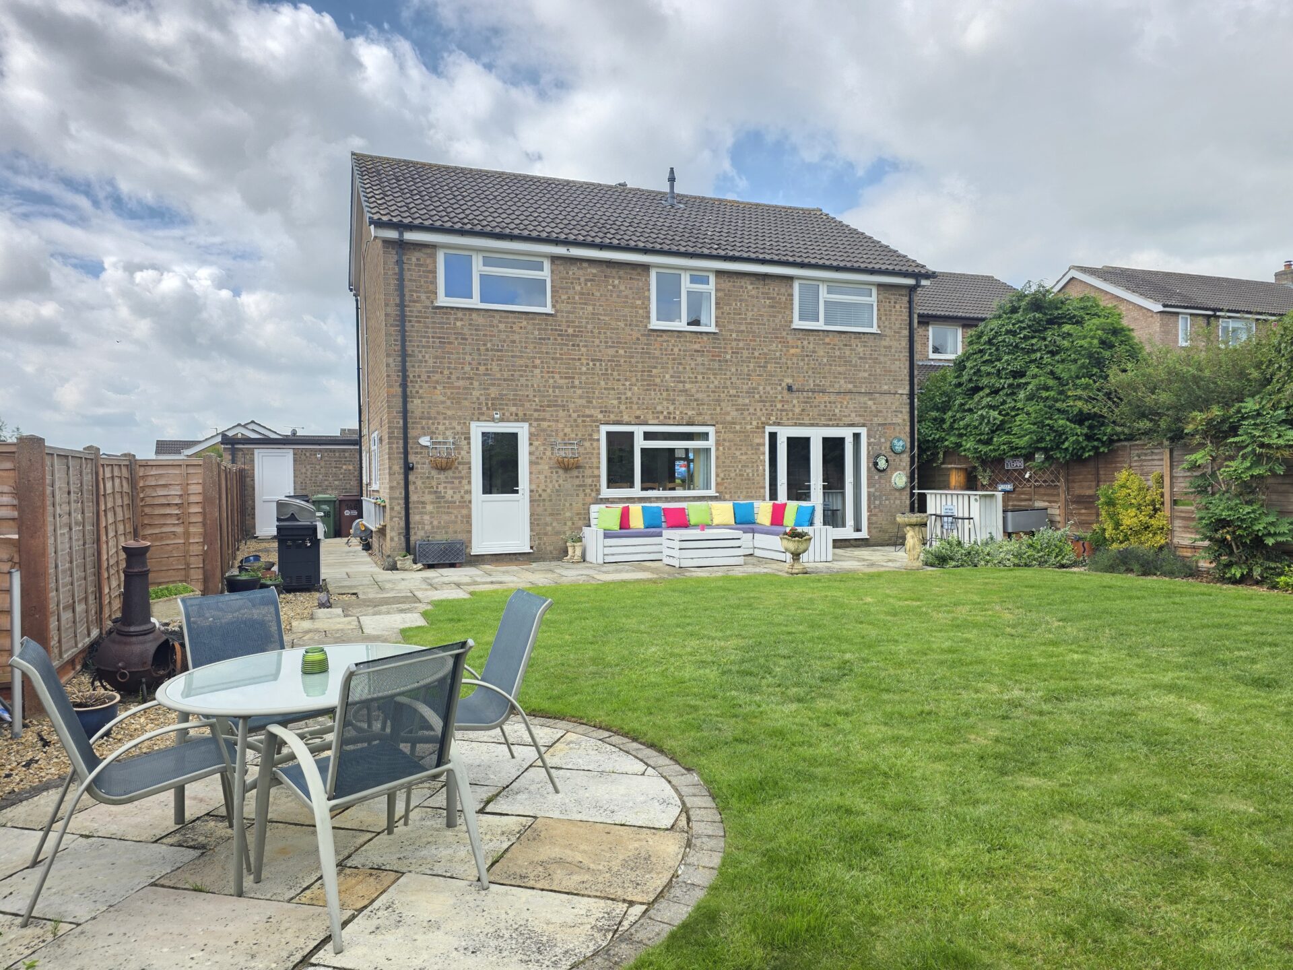
The property benefits from fantastic rear garden benefits from a generous lawn, two slabbed patios ideal for entertaining, shrub borders, fenced boundaries, cold water tap, side access passage leading towards access for the double garage.
FREE VALUATION
Thinking of selling? We would be delighted to provide you with a free market appraisal/valuation of your own property. Please contact Hancocks to arrange a convenient appointment on Tel: 01664 563481
REFERRAL FEE
We believe you may benefit from using the services of one of our recommended solicitors or our sister company Oaktree Mortgages Ltd who are independent mortgage brokers. We recommend sellers and/or potential buyers use these services and should you decide to use their services you should know that we would expect to receive a referral fee of £100 plus vat from the solicitor and nil referral fee from Oaktree Mortgages for recommending you to them. Please note that the solicitor's referral fee comes out of their normal charges and there is no additional cost to you i.e. the cost of their services would be the same if you approach them directly or as a result of our recommendation. You are not under any obligation to use the services of any of the recommended providers