Please complete the form below and a member of staff will be in touch shortly.
Please complete the form below and a member of staff will be in touch shortly.
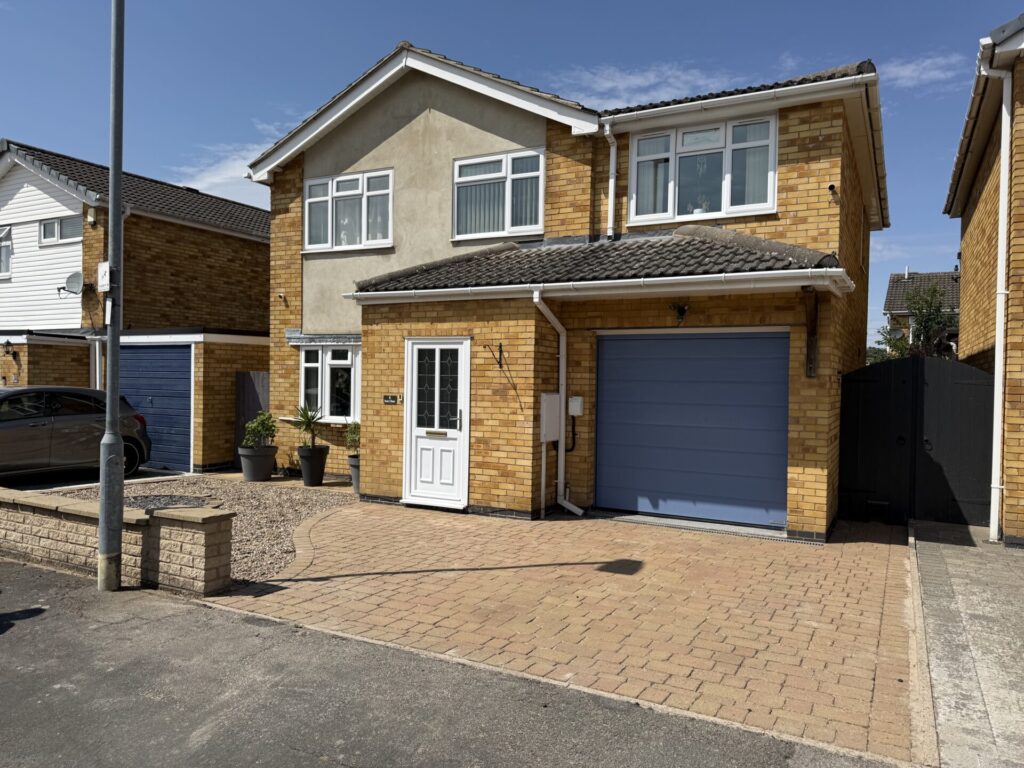
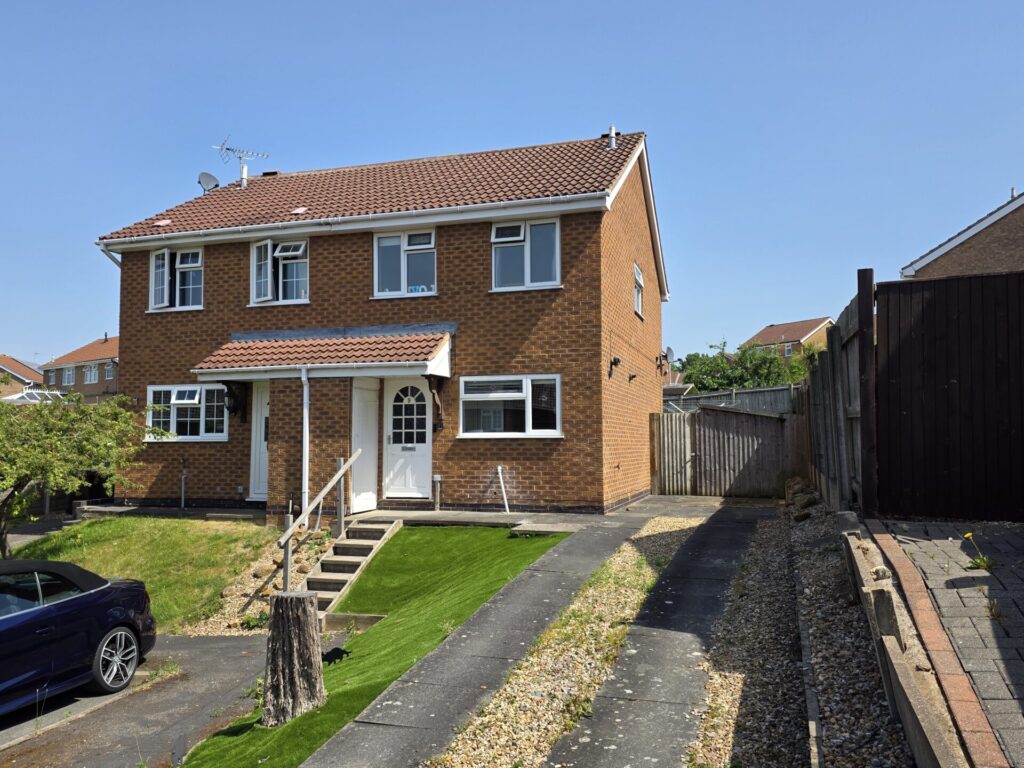
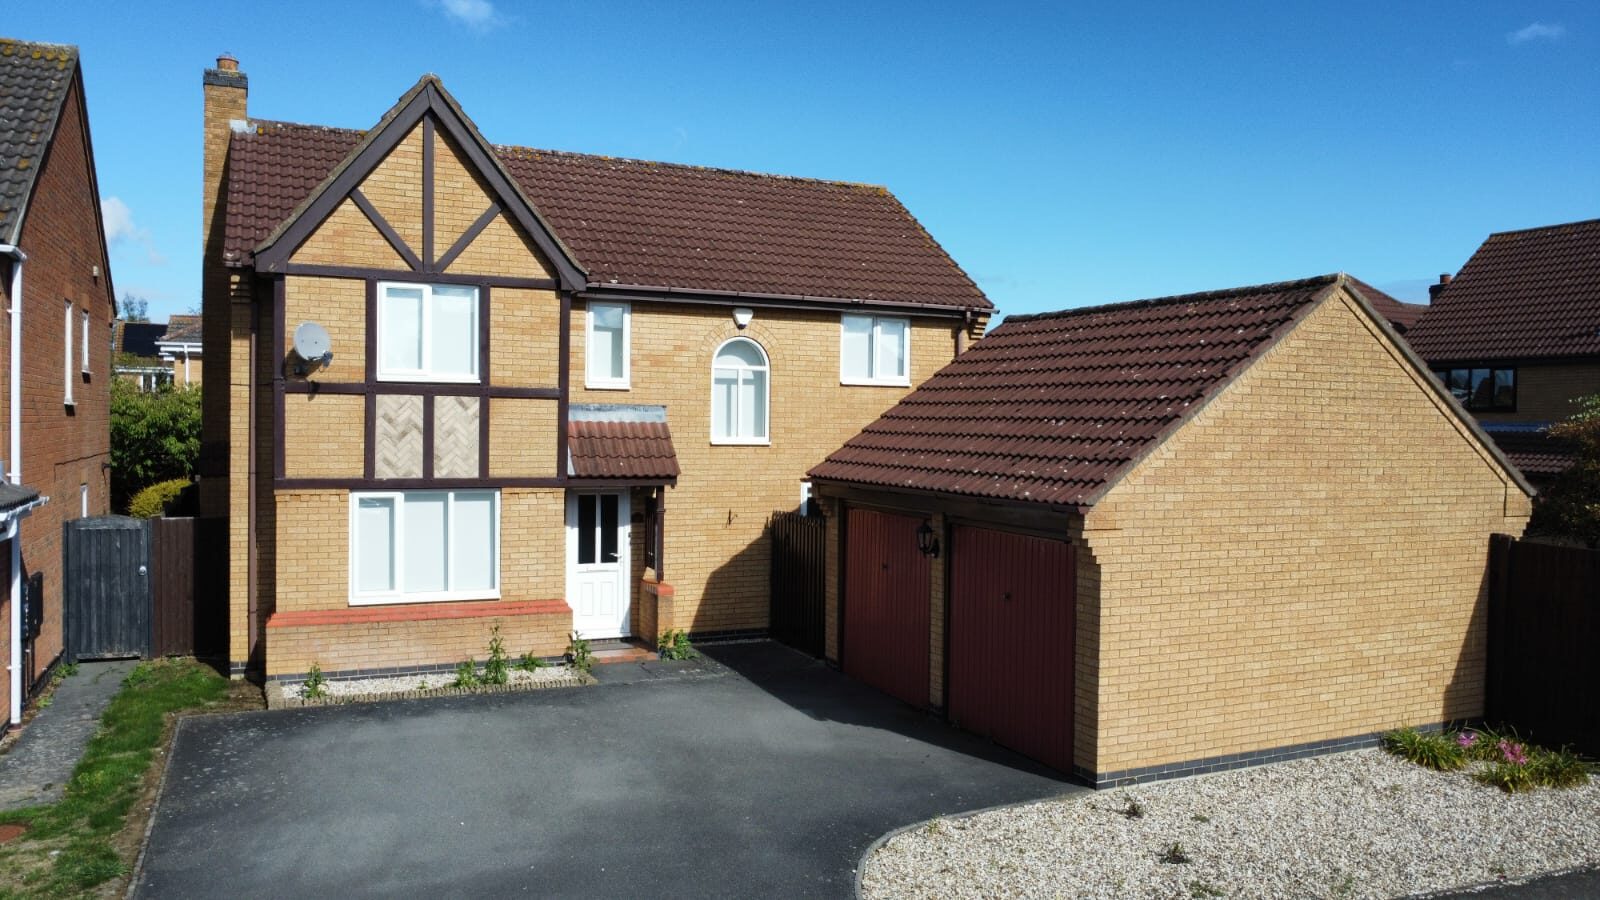
Hancock’s are pleased to present this superb, four bedroom family home in quiet cul-de-sac location. Property comprises of entrance hall, lounge, dining room, downstairs WC, fitted kitchen & separate utility room, four bedrooms, family bathroom and master bedroom with en-suite. Property has UPVC DG & GCH throughout and benefits from having off road parking and double garage. Viewing is recommended so please call 01664 563481 to arrange.
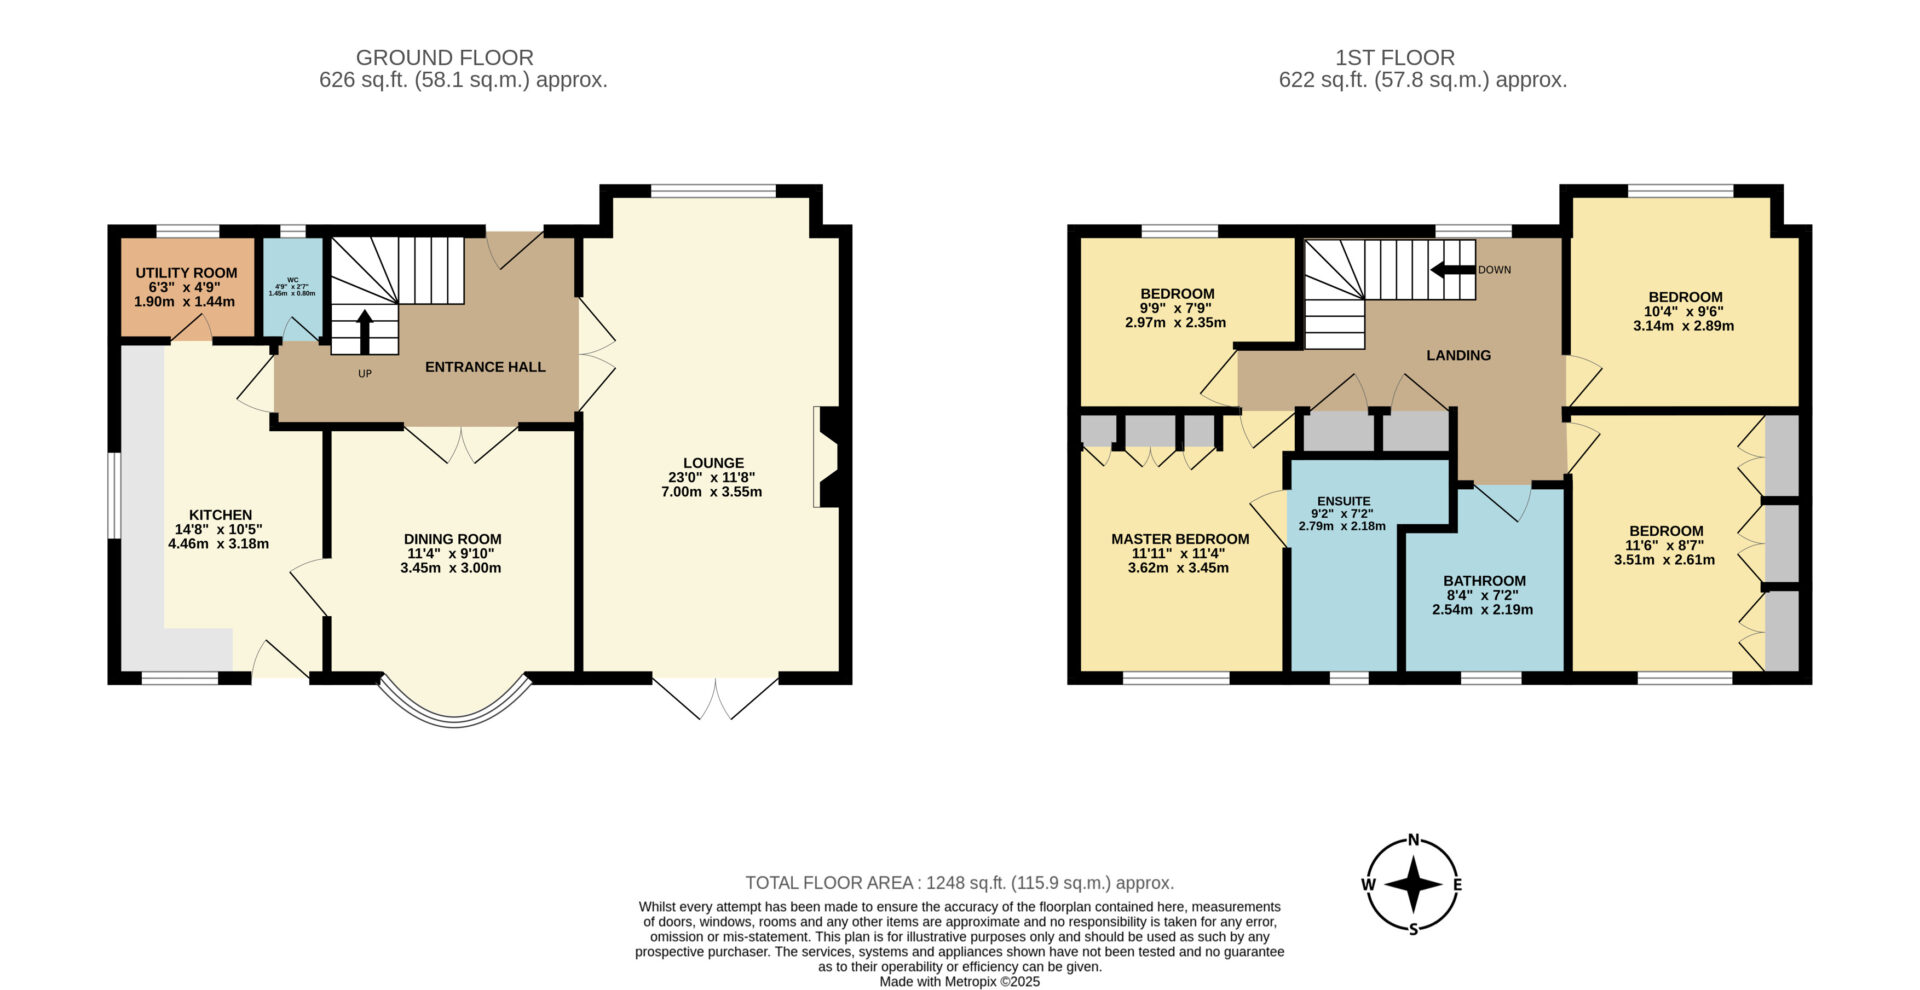
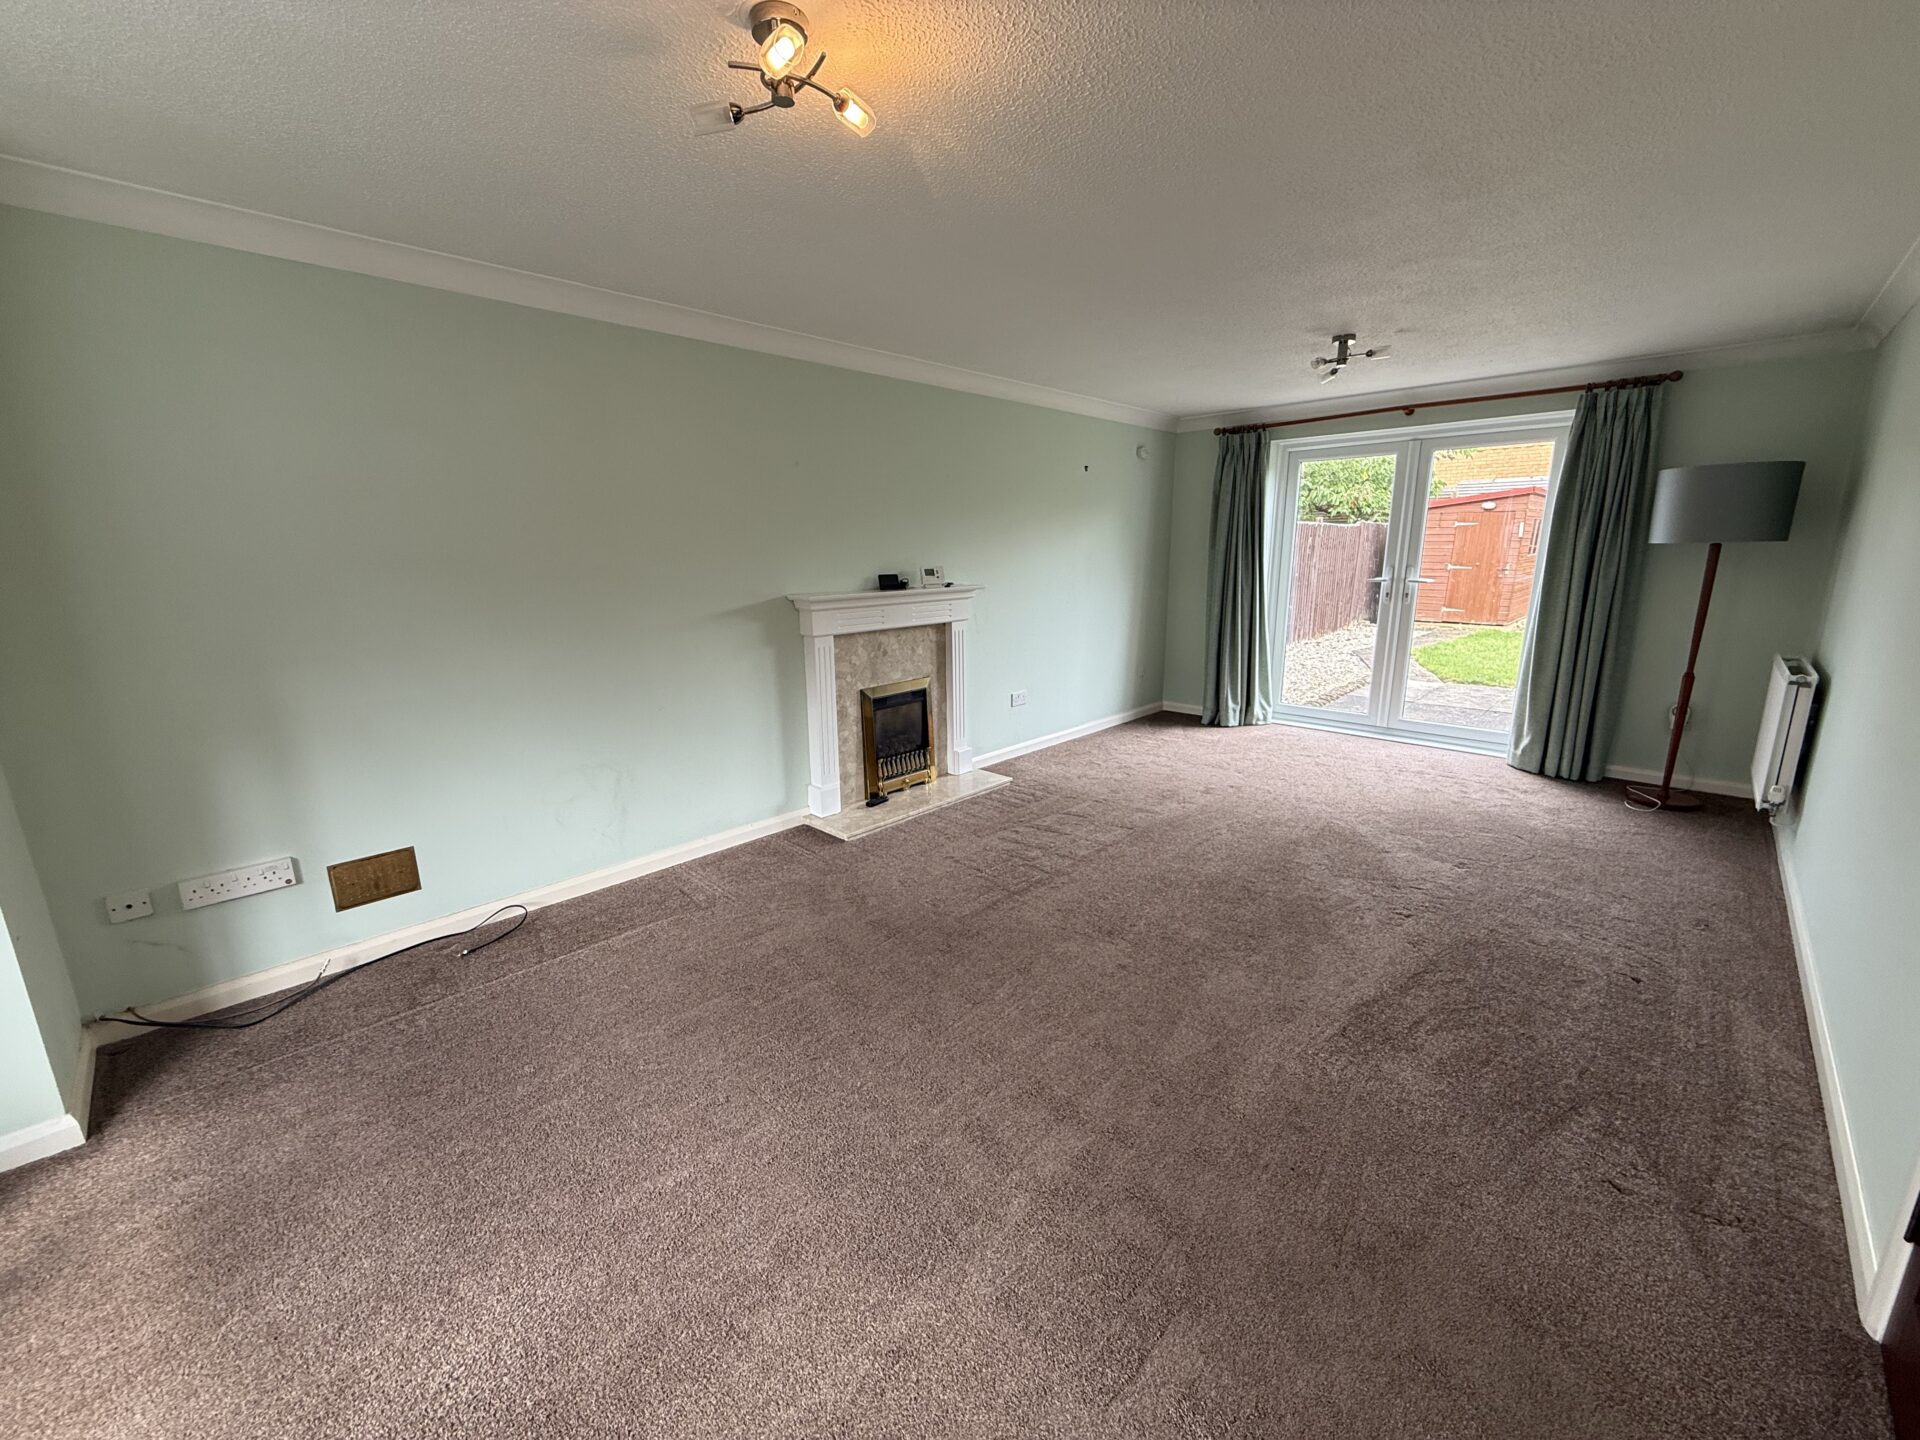
LOUNGE 23' 0" x 11' 8" (7.01m x 3.55m)
Large lounge with feature fireplace. Having bay window to front aspect and double doors leading into the rear garden, radiator and carpeted flooring
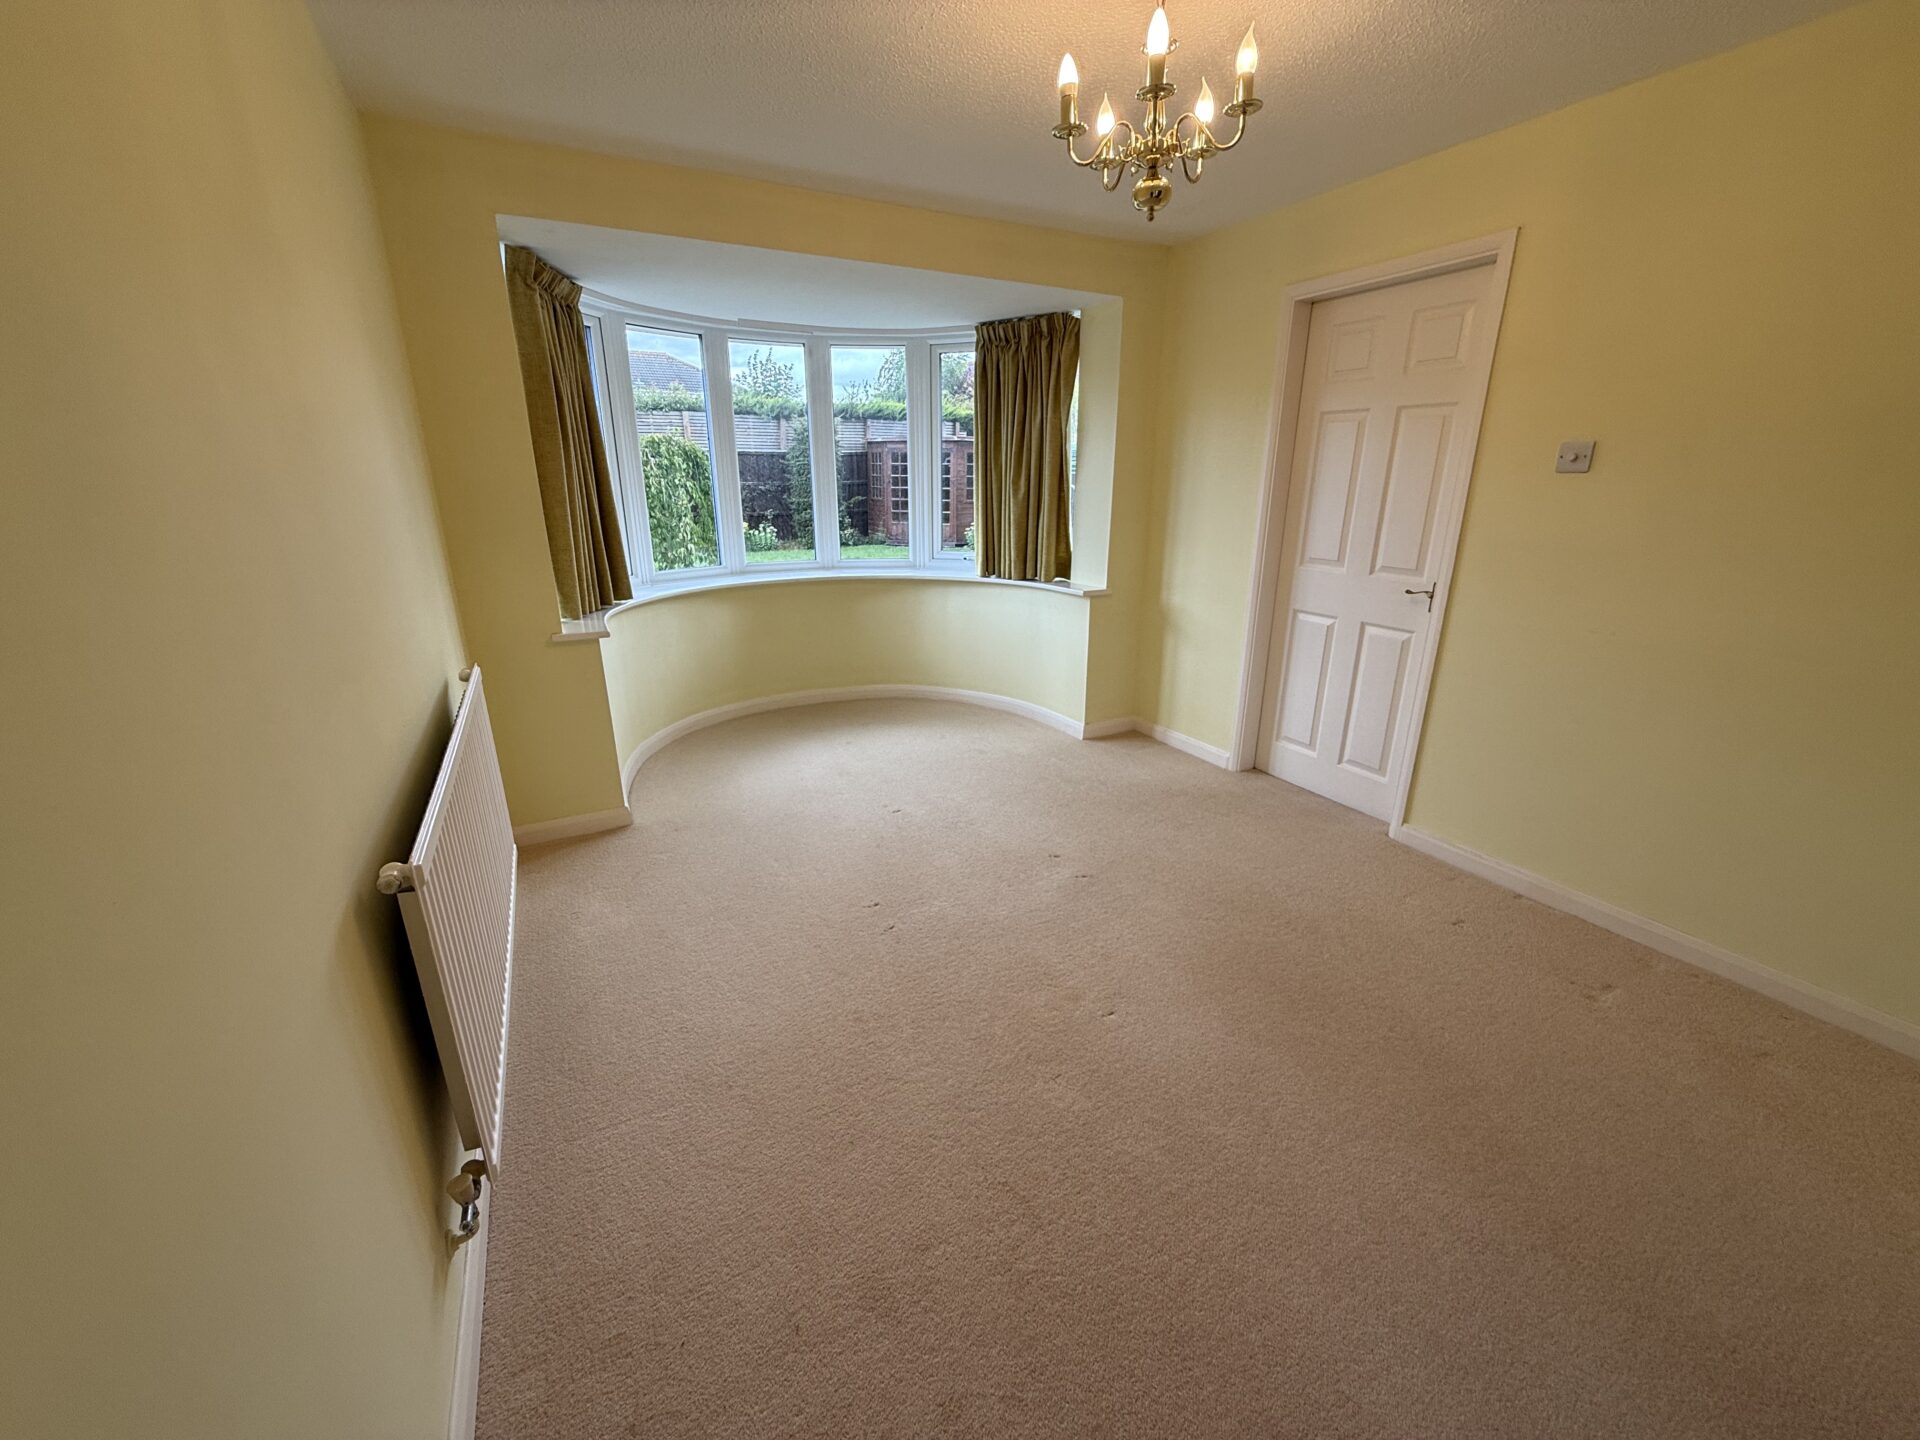
DINING ROOM 11' 4" x 9' 11" (3.45m x 3.01m)
Good sized dining room, providing ample space for a table. Having double glazed bay window, radiator and carpet to flooring.
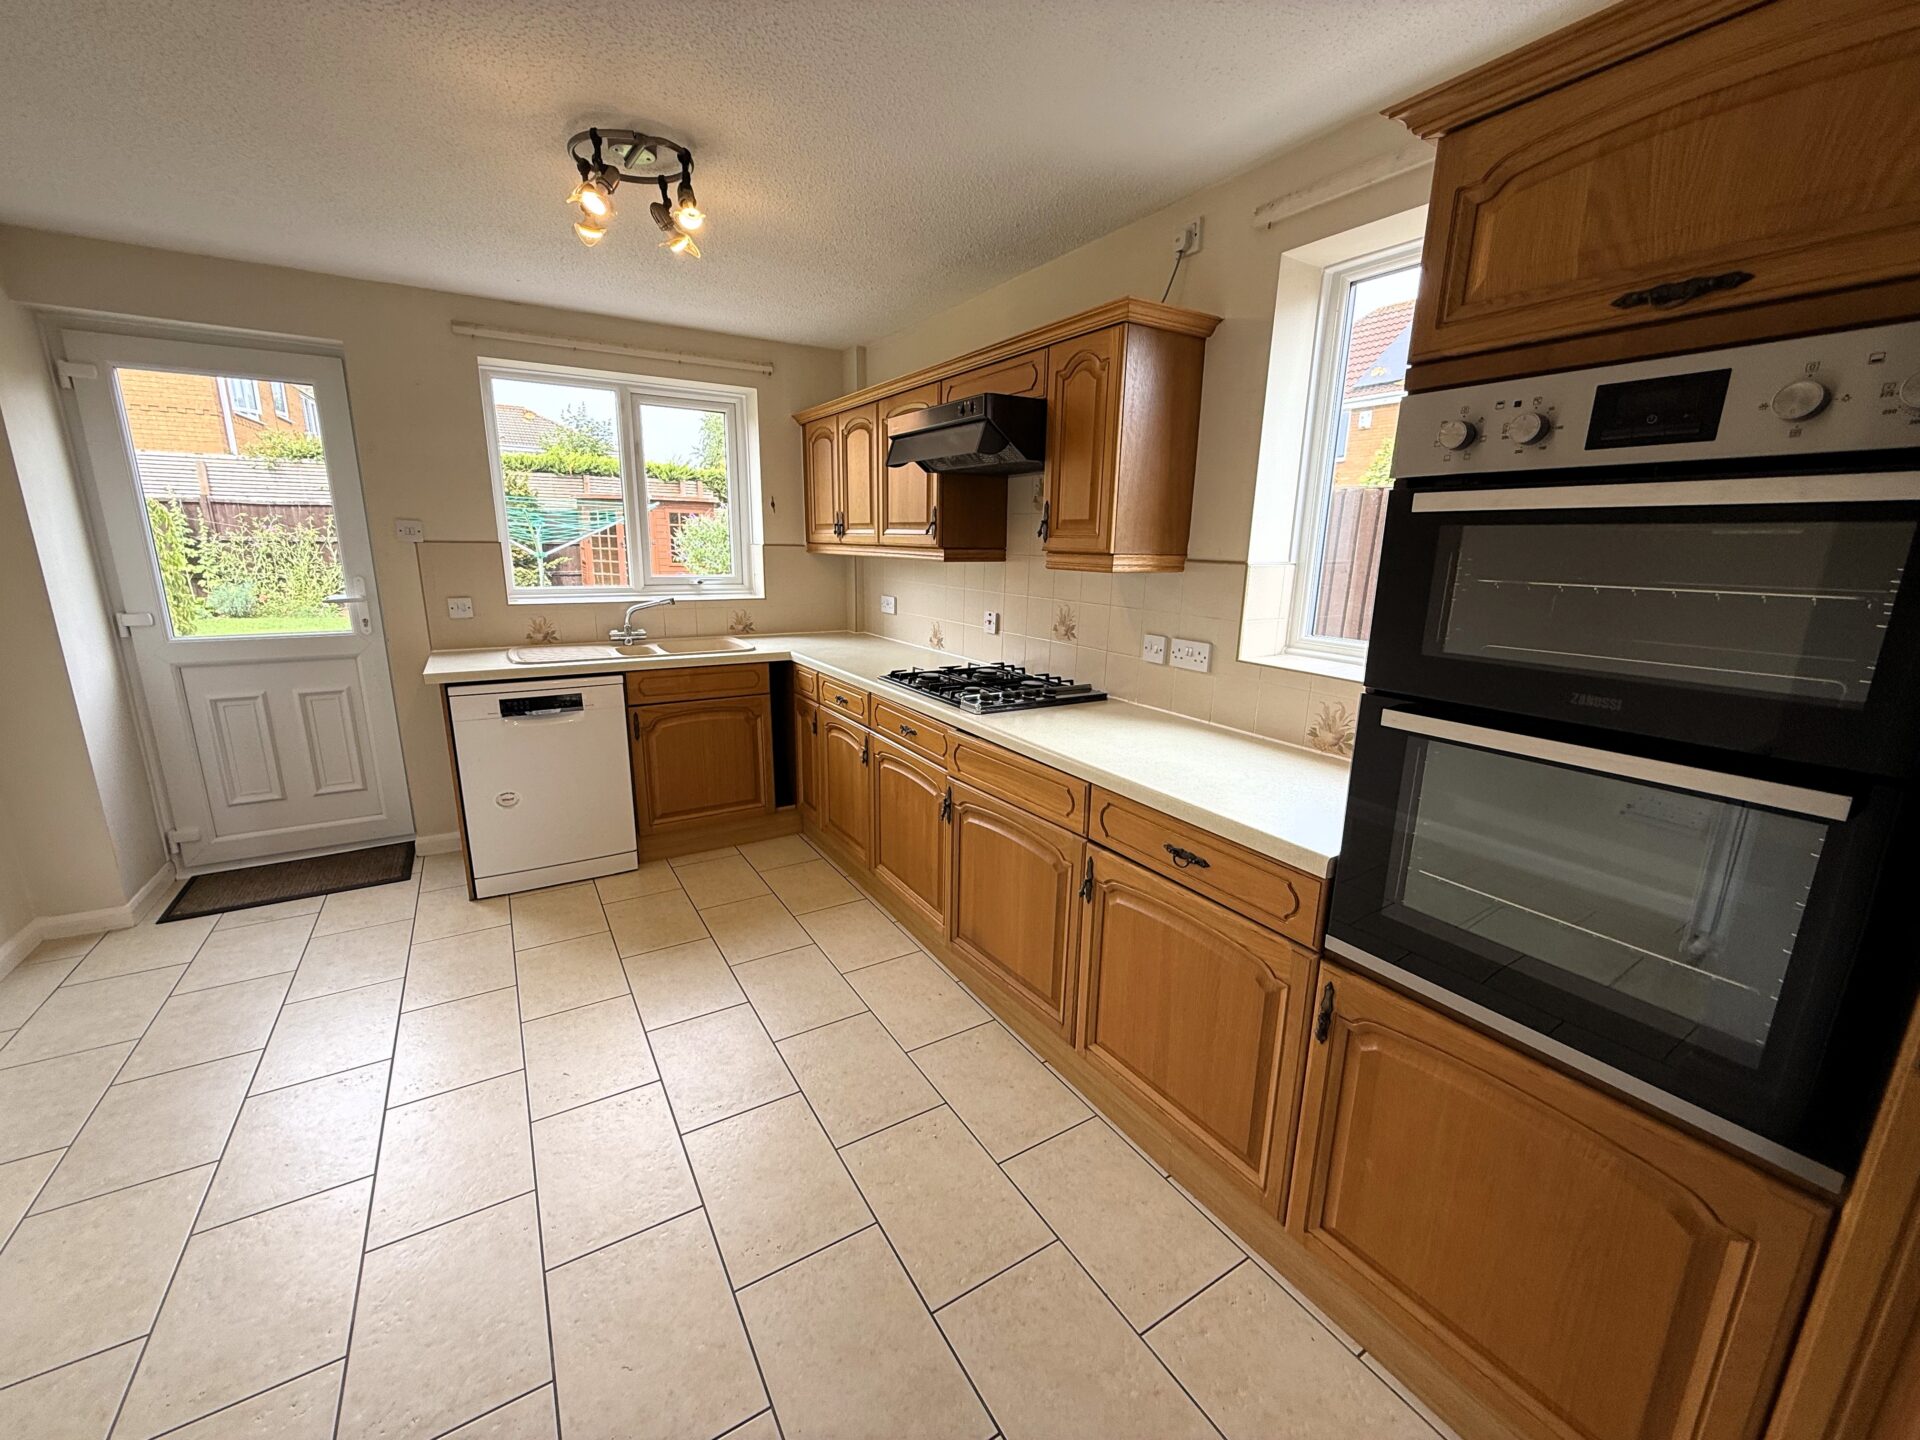
KITCHEN 14' 8" x 10' 5" (4.47m x 3.18m)
Large dining kitchen with a range of wall and base units with rollover worktop, integrated double oven unit, gas hob with extractor over, space and plumbing for a dishwasher, space for a fridge/freezer, tiled flooring, tiled splashback, access through into the utility area, double doors into the dining room, two UPVC double glazed windows and access out to the rear garden.
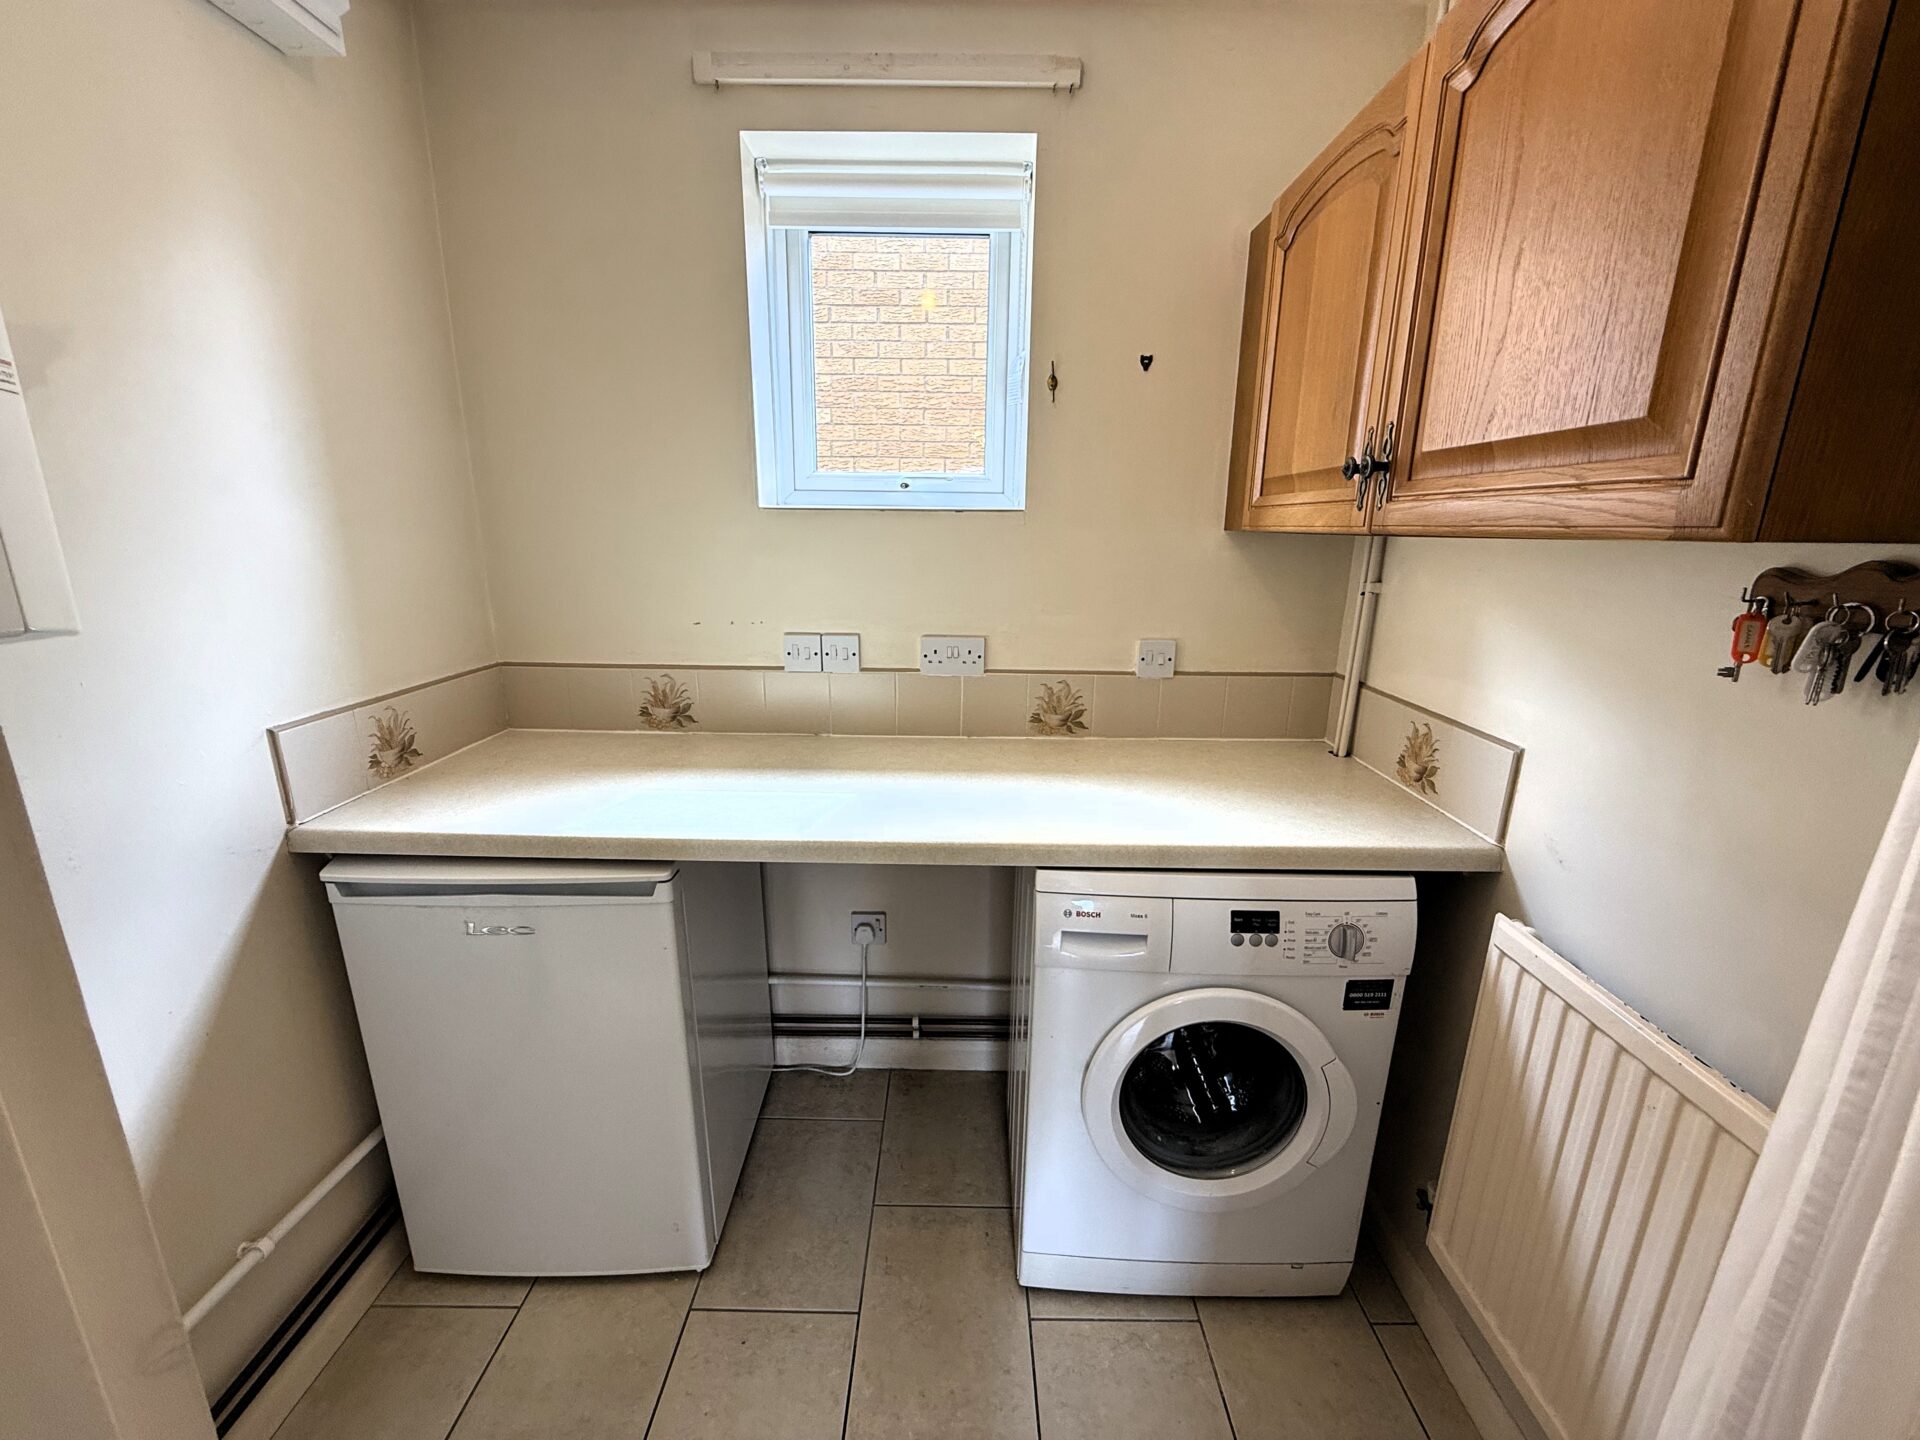
UTILITY ROOM 6' 3" x 4' 9" (1.91m x 1.45m)
Providing space and plumbing for additional white goods plus includes a radiator, worktop and UPVC double glazed window.
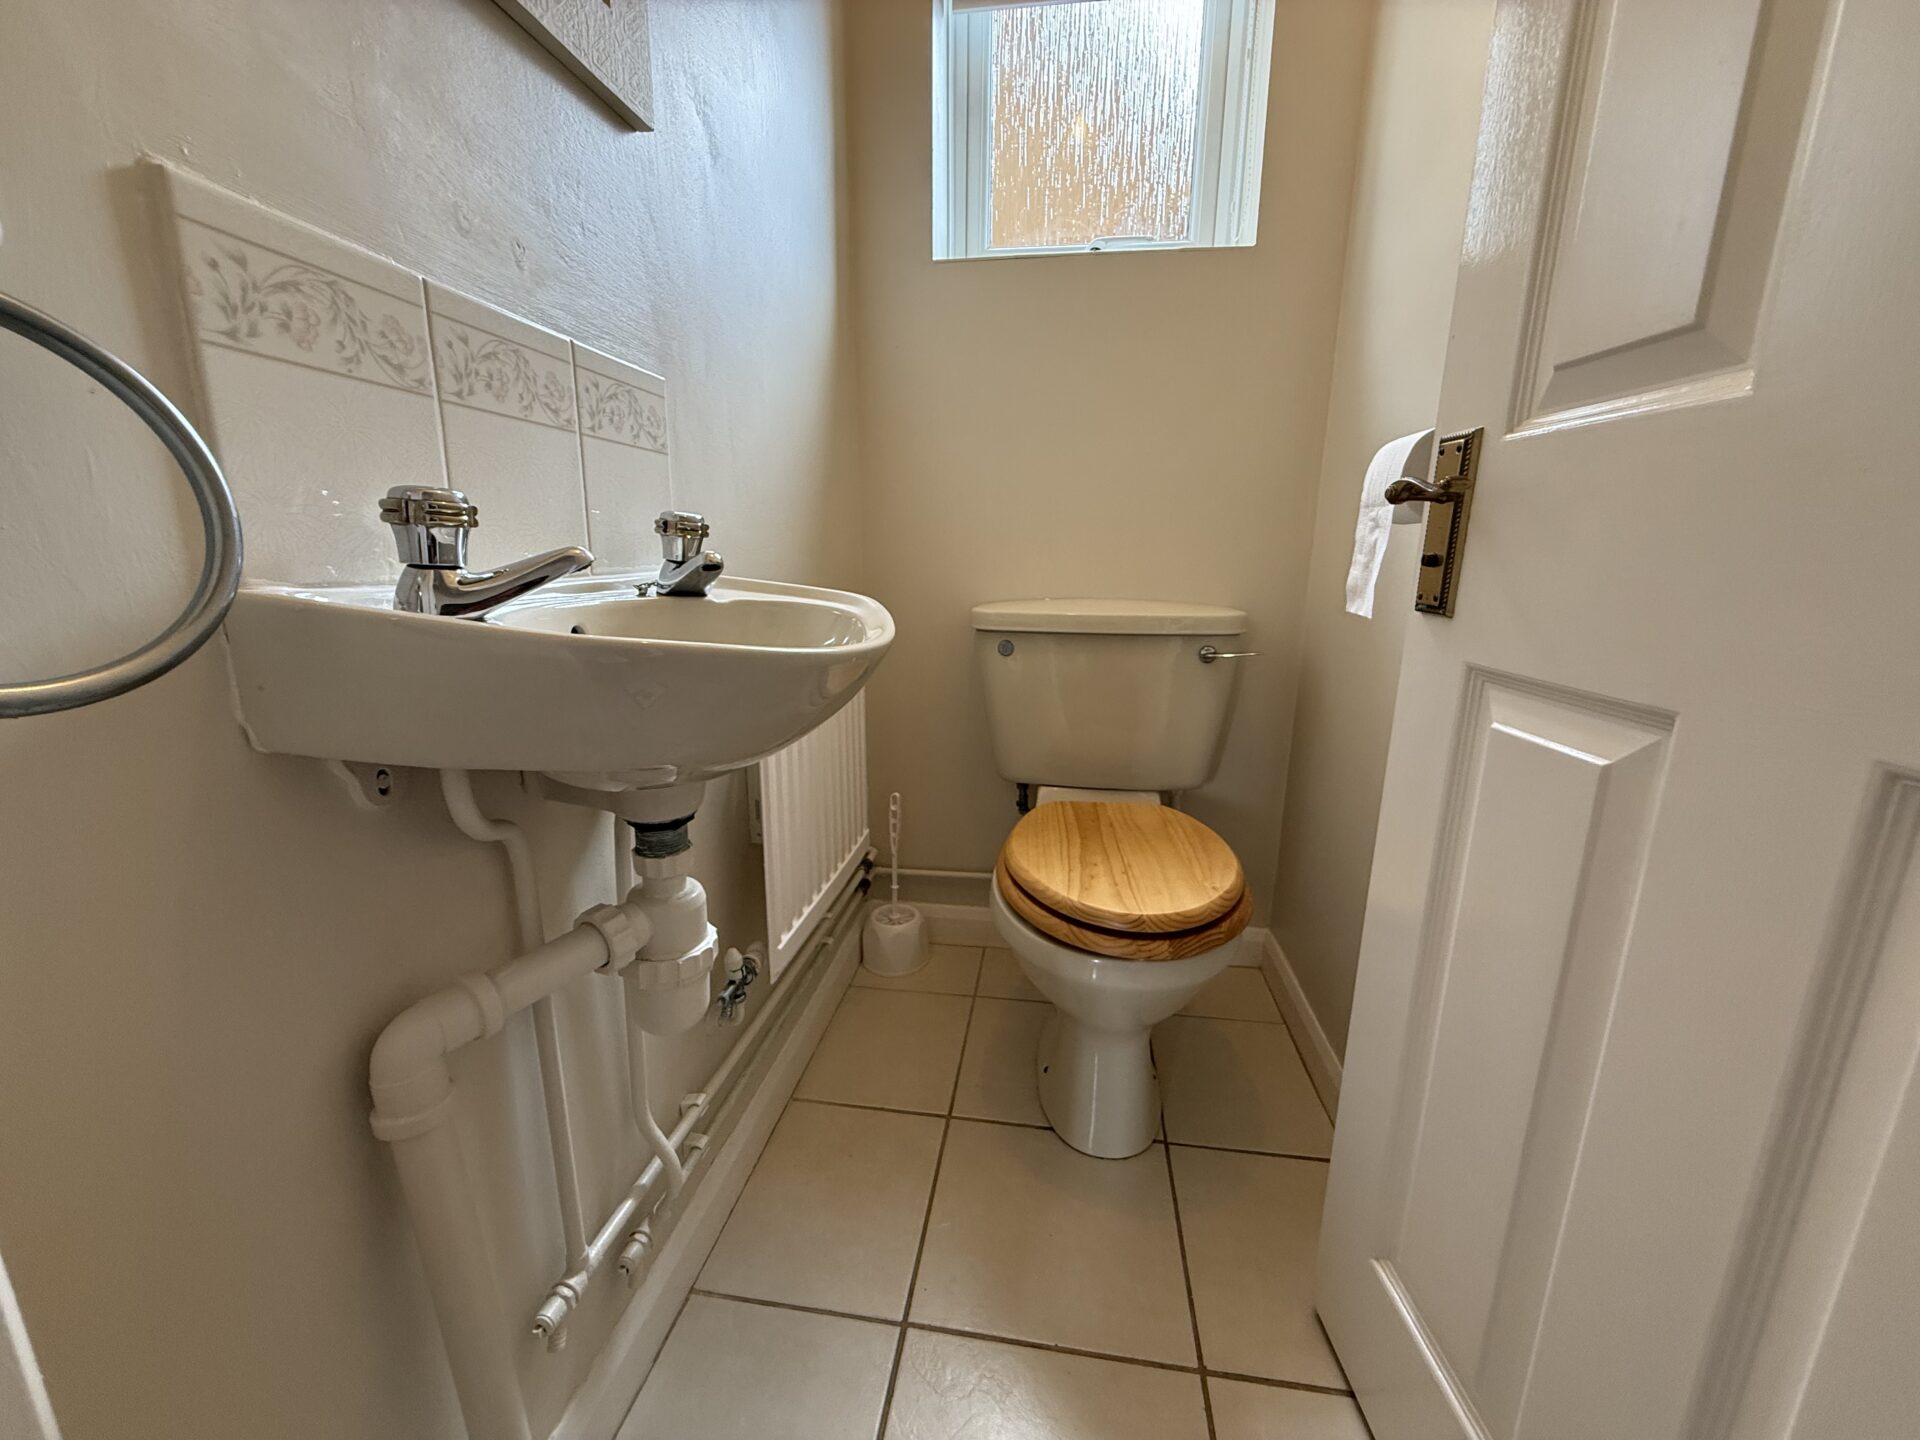
DOWNSTAIRS WC 4' 9" x 2' 7" (1.46m x 0.80m)
Includes a low level flush WC, wash hand basin with tiled splashbacks, tiled flooring, radiator and UPVC double glazed window.
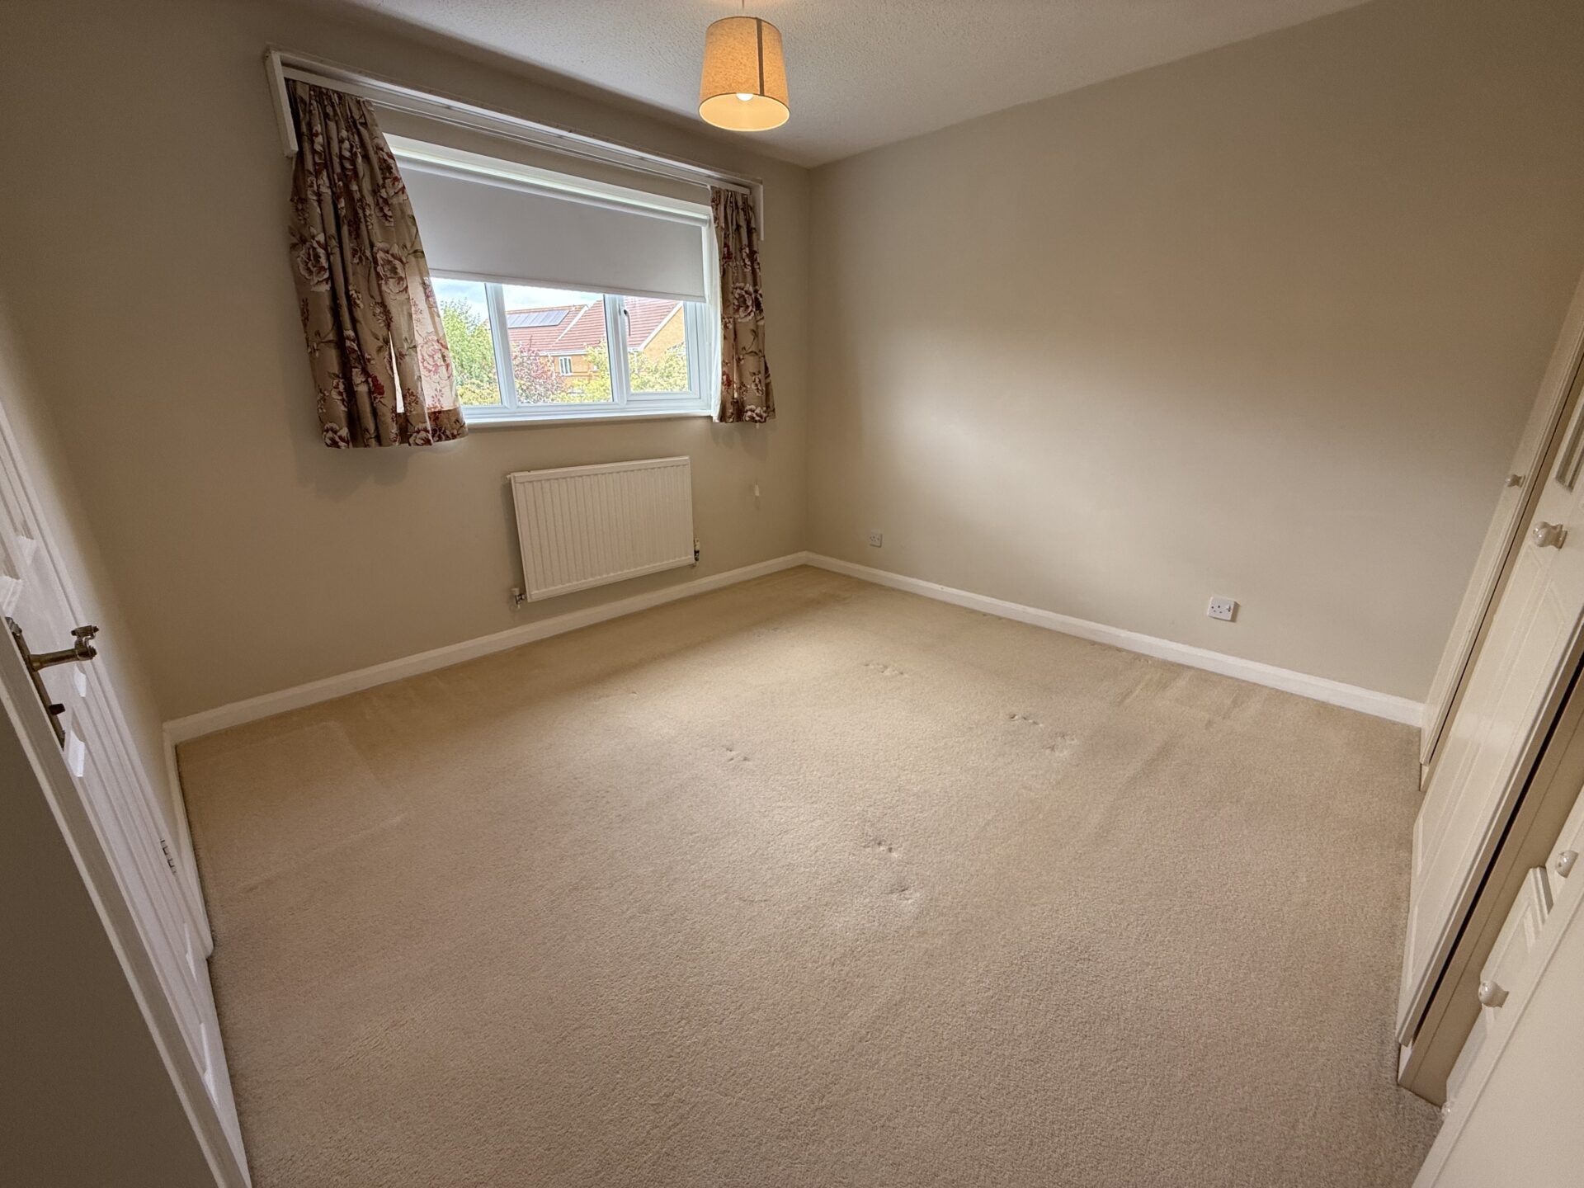
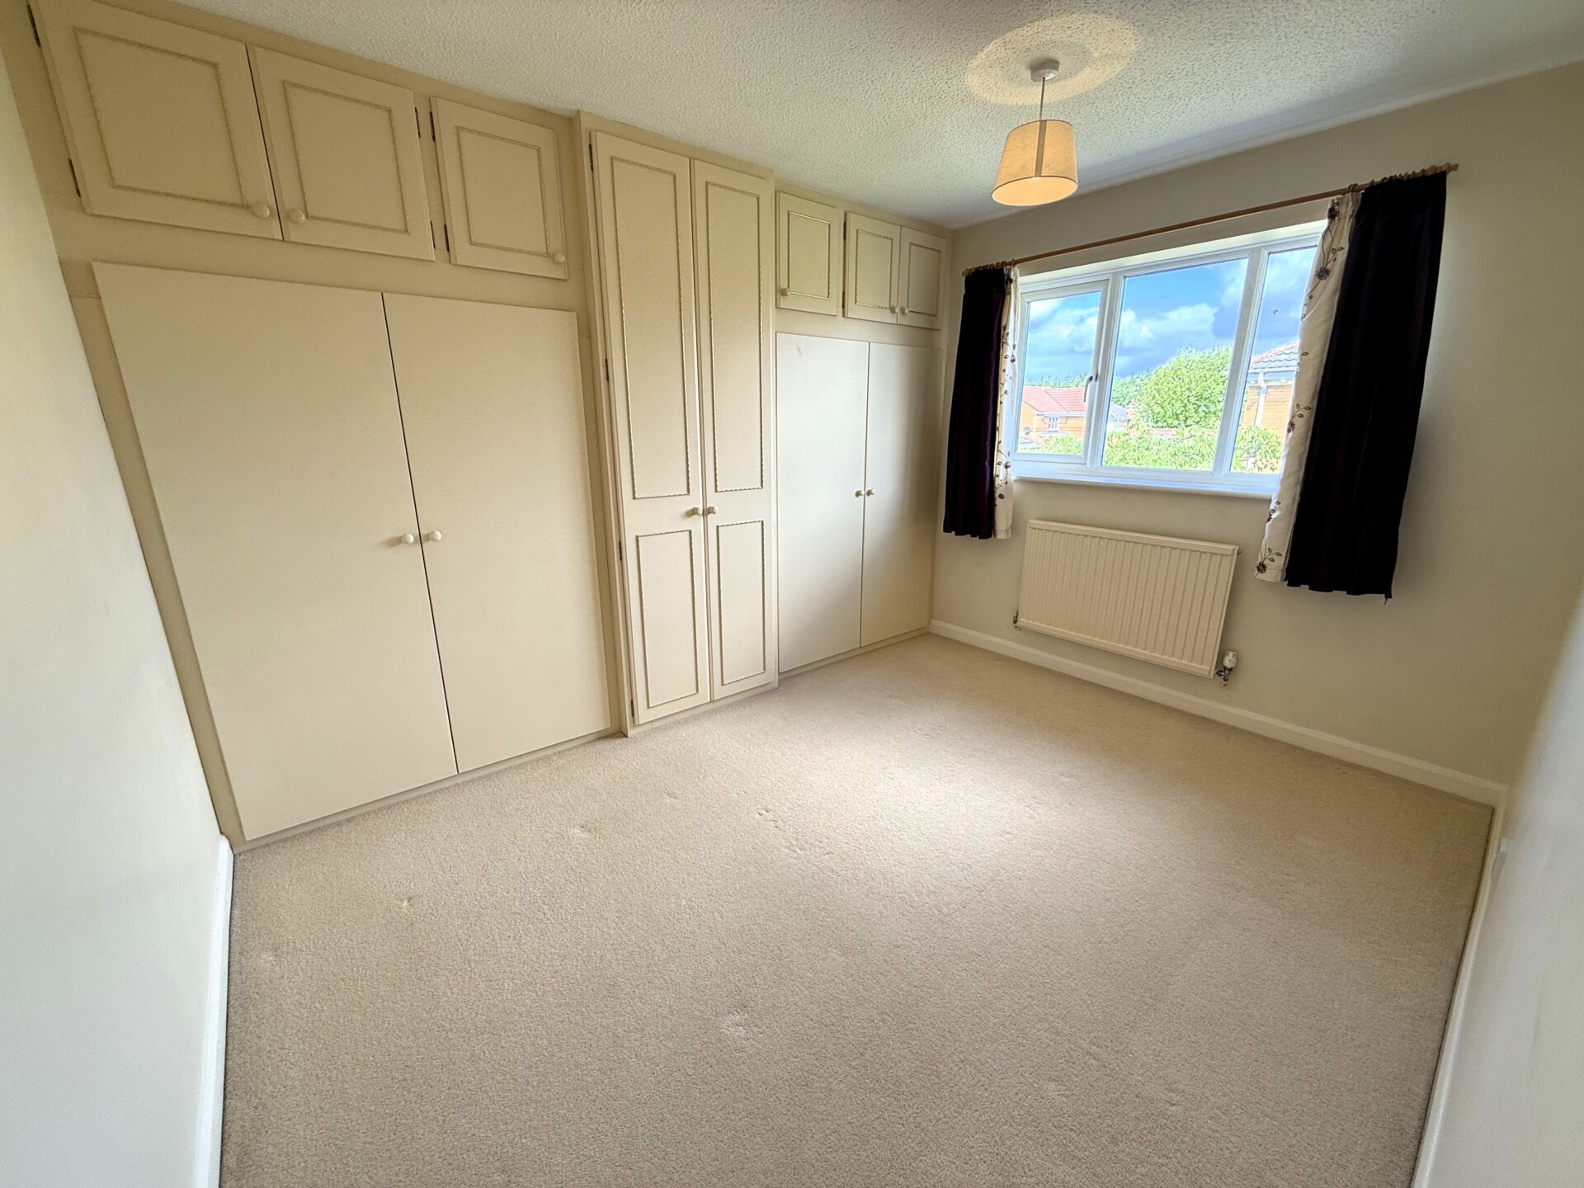
MASTER BEDROOM 11' 11" x 11' 4" (3.62m x 3.46m)
Neutrally decorated double bedroom with in-built wardrobes. Having UPVC double glazed window, radiator and access into the en-suite shower room.
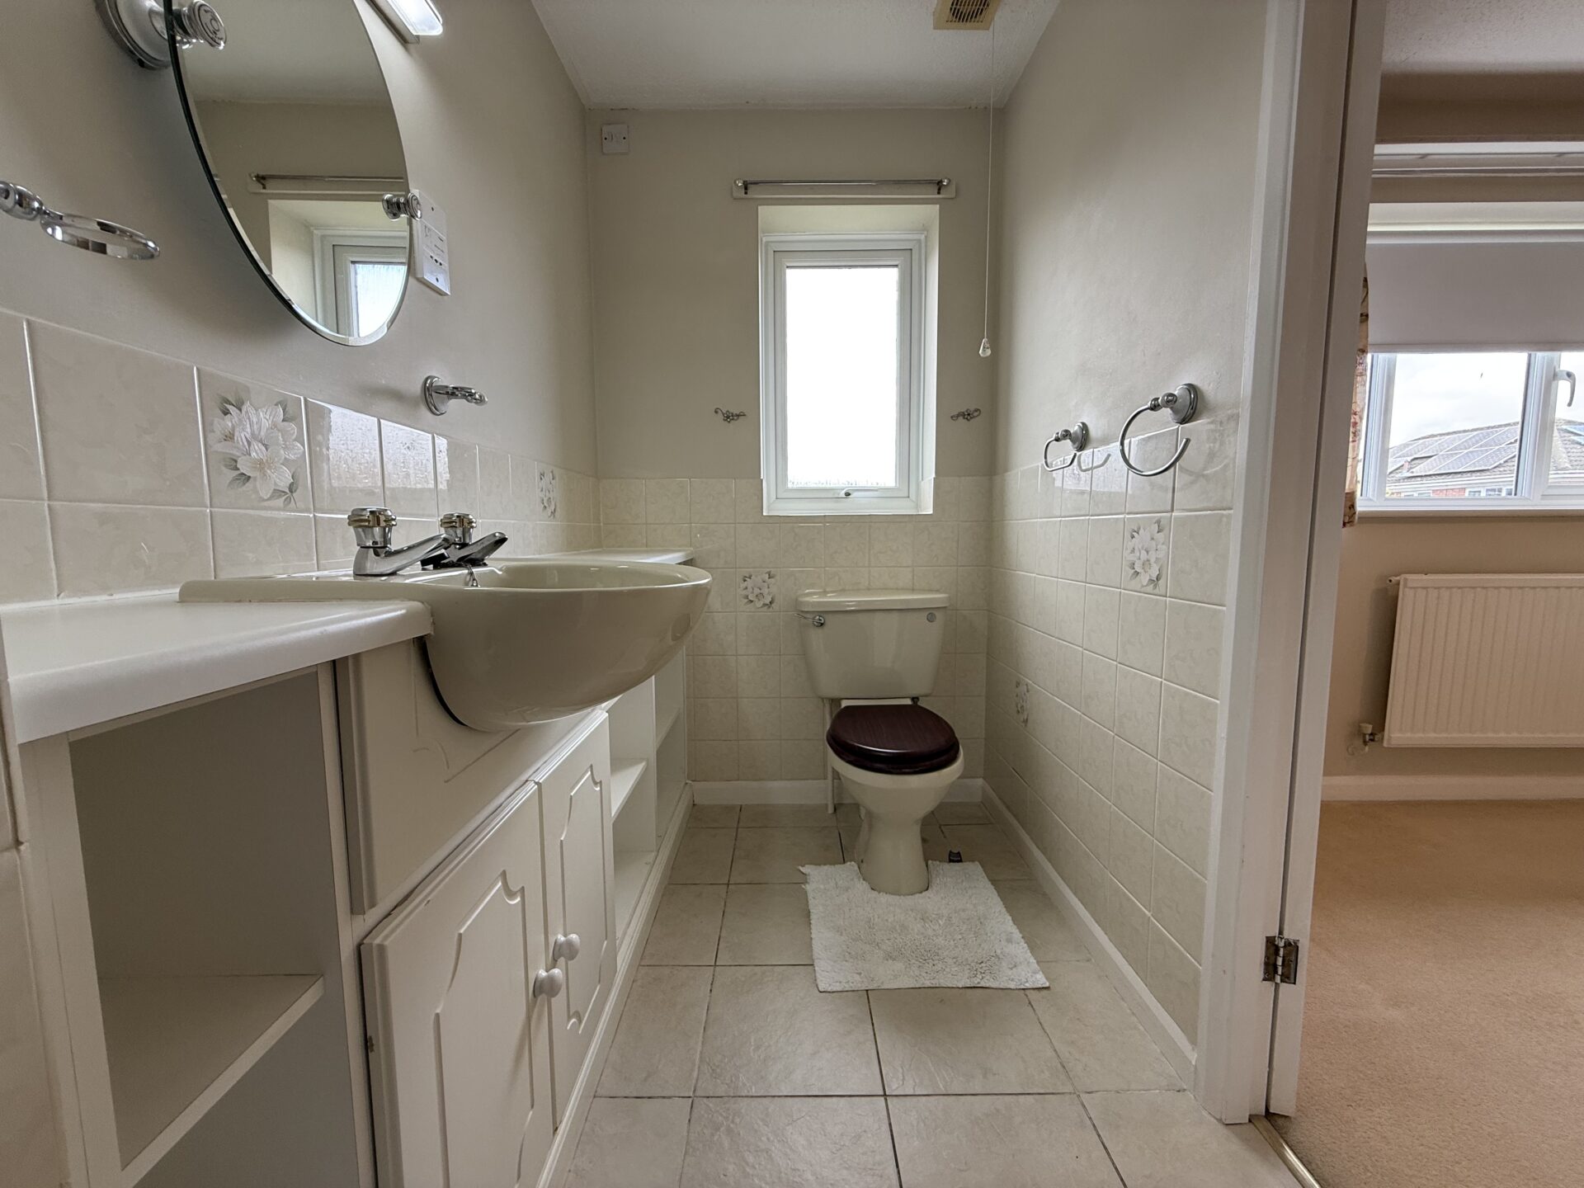
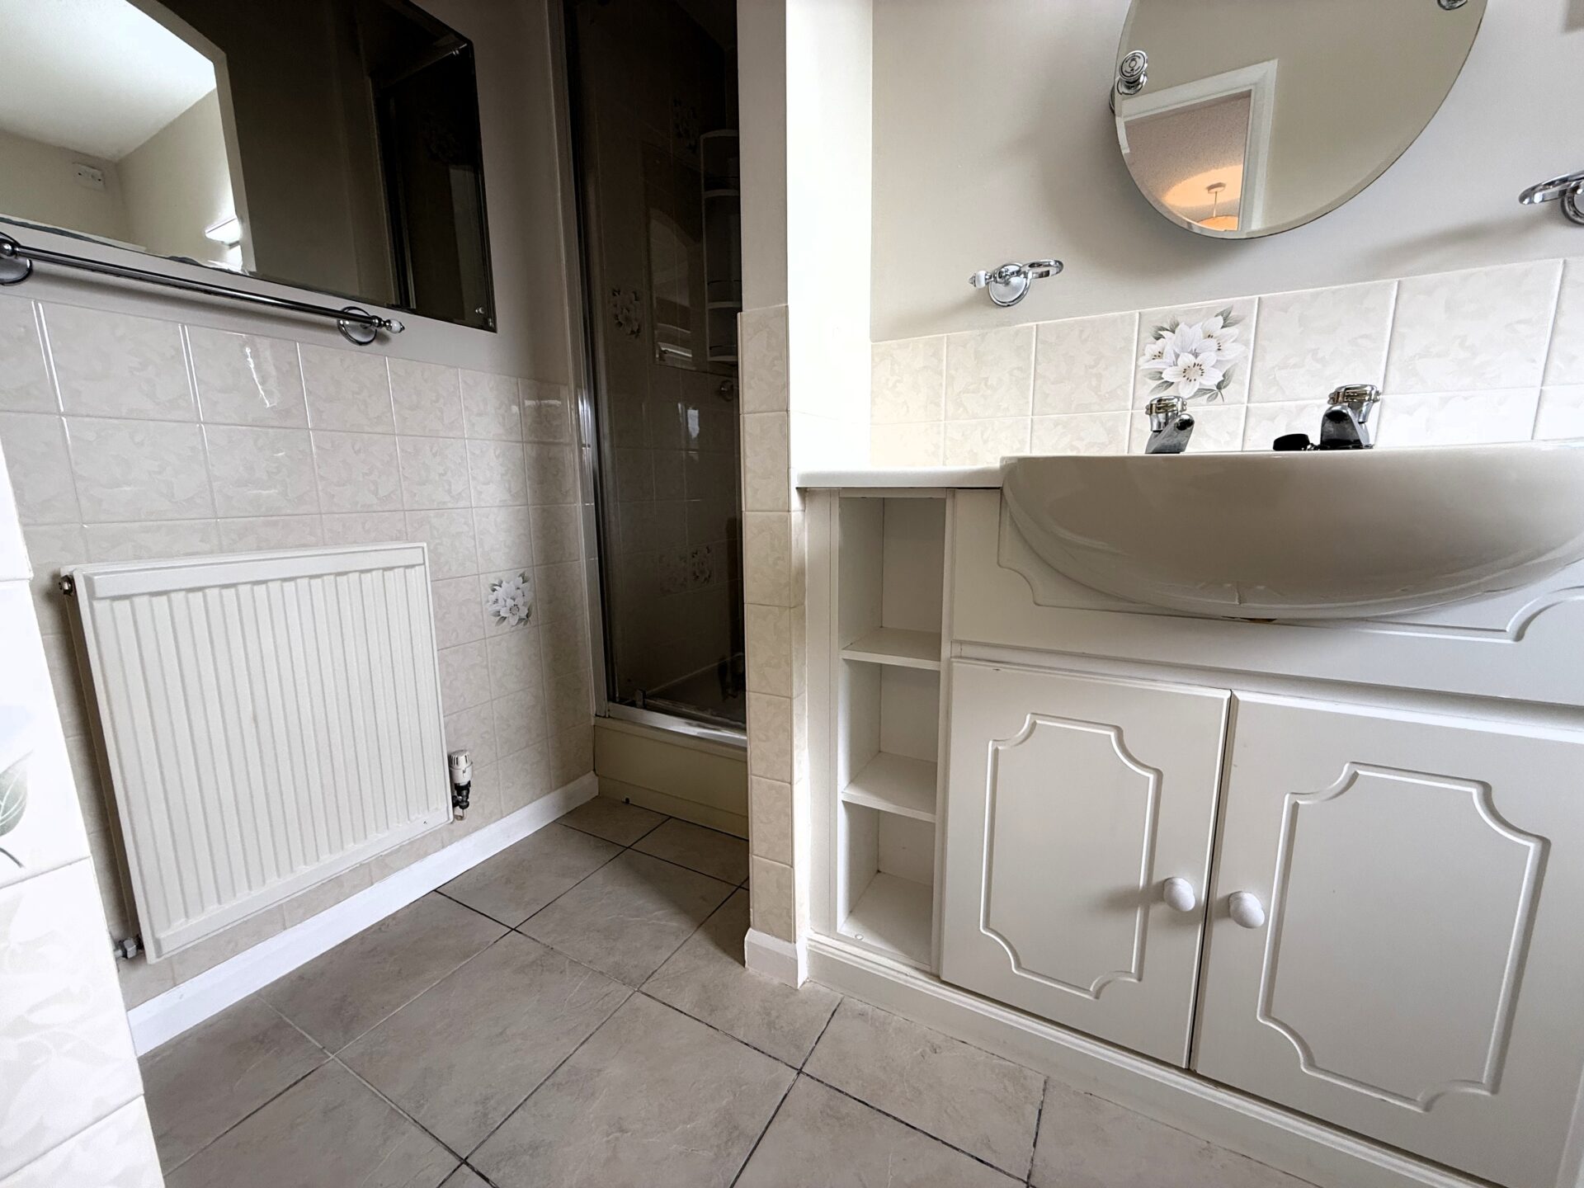
EN-SUITE BATHROOM 9' 1" x 4' 6" (2.78m x 1.36m)
Includes a low level flush WC, vanity unit with integrated sink, tiled splashbacks, tiled flooring, radiator, walk-in shower cubicle and obscure UPVC double glazed window.
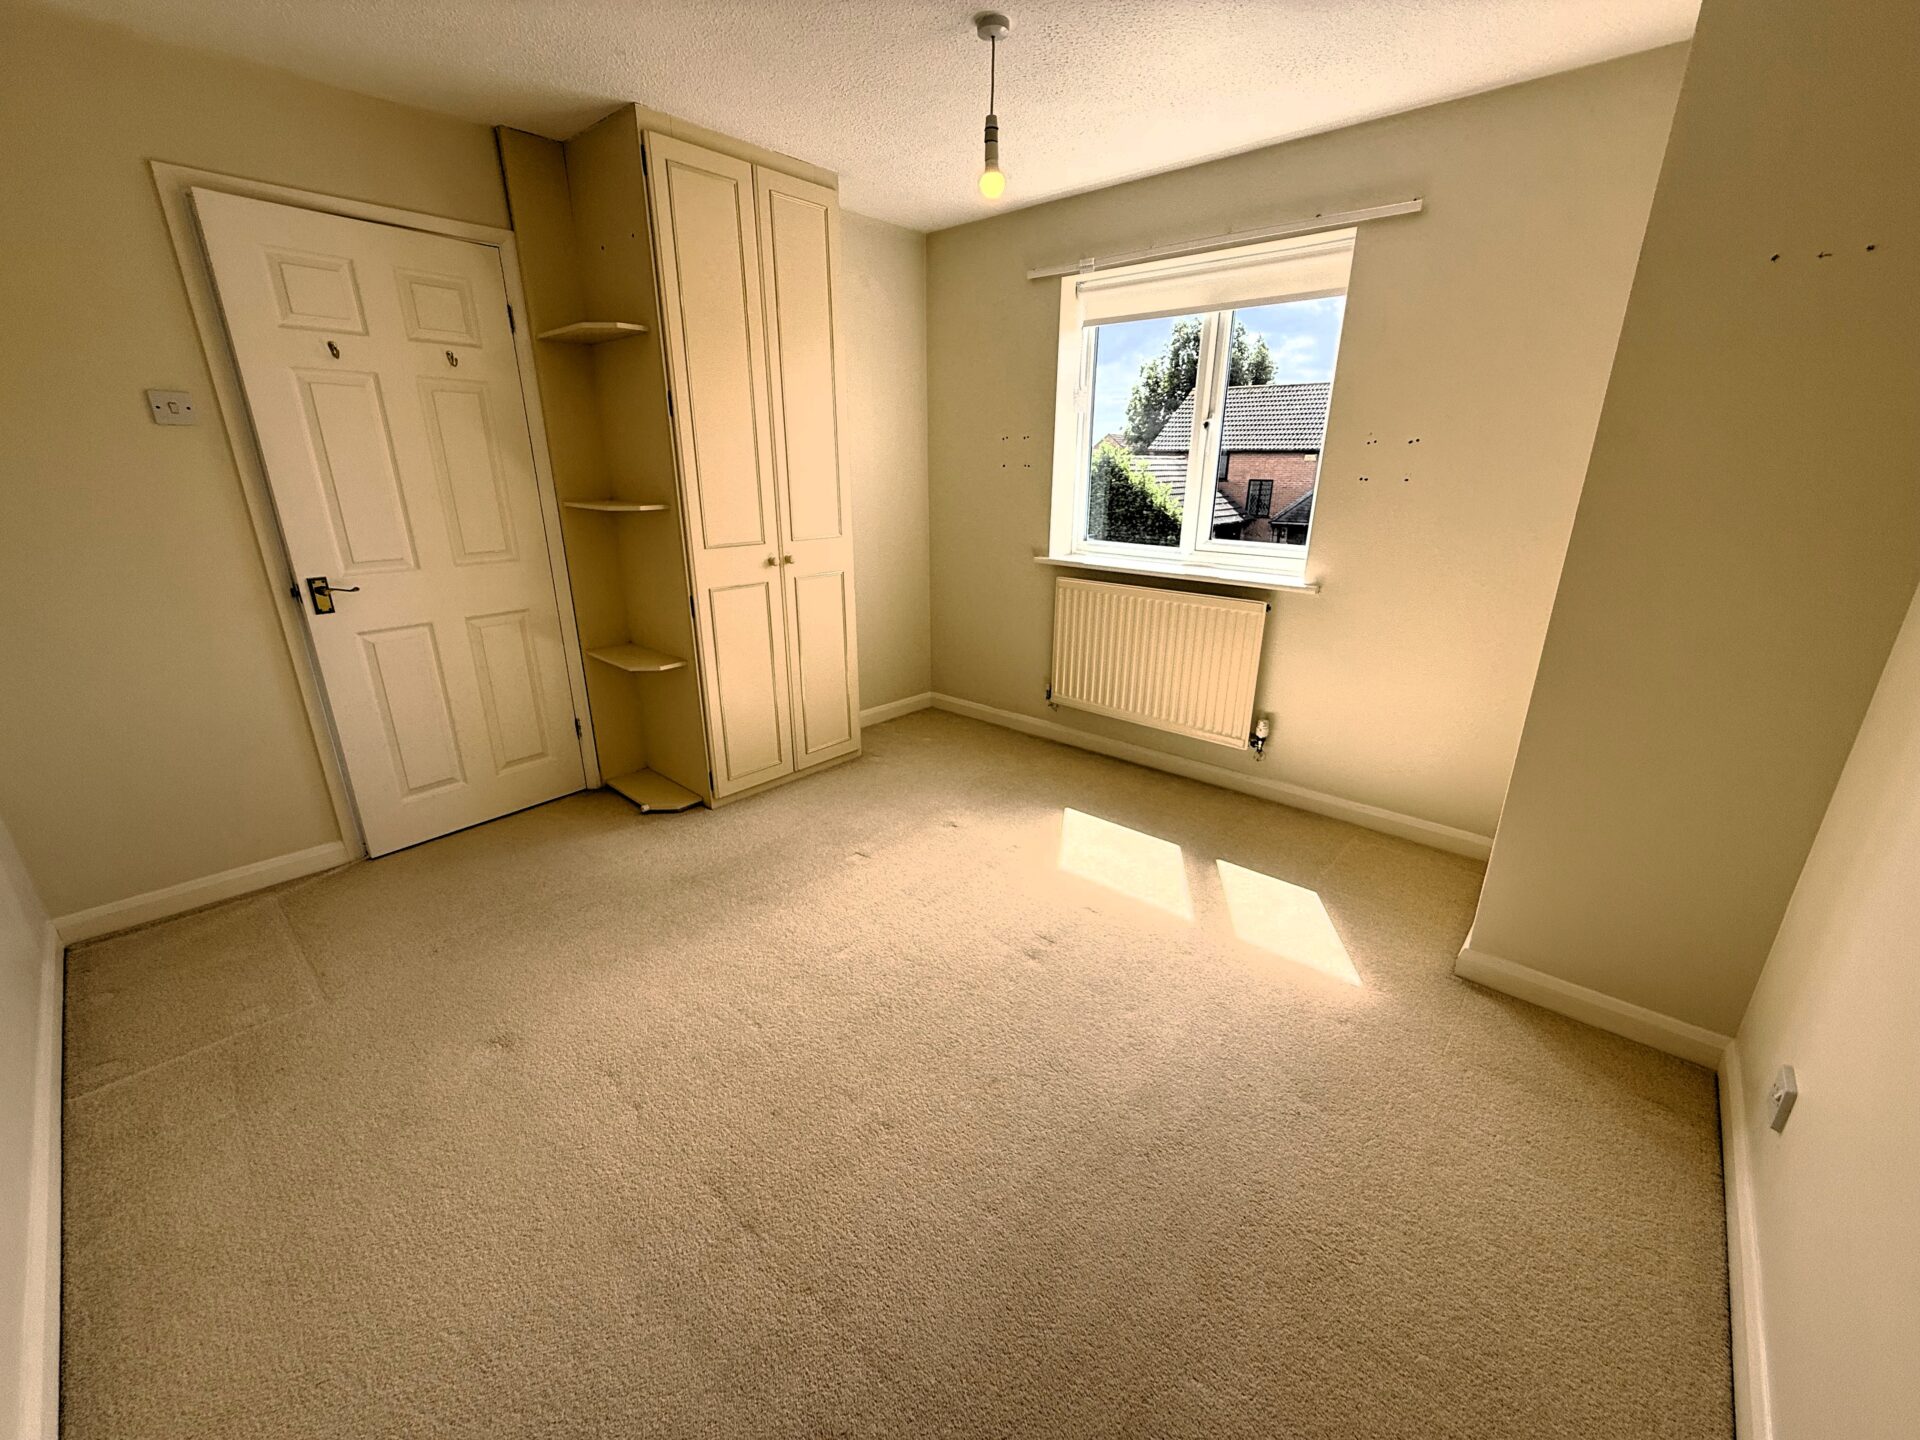
BEDROOM TWO 11' 5" x 8' 3" (3.47m x 2.52m)
Good sized double bedroom with fitted wardrobes. Having UPVC double glazed window and radiator.
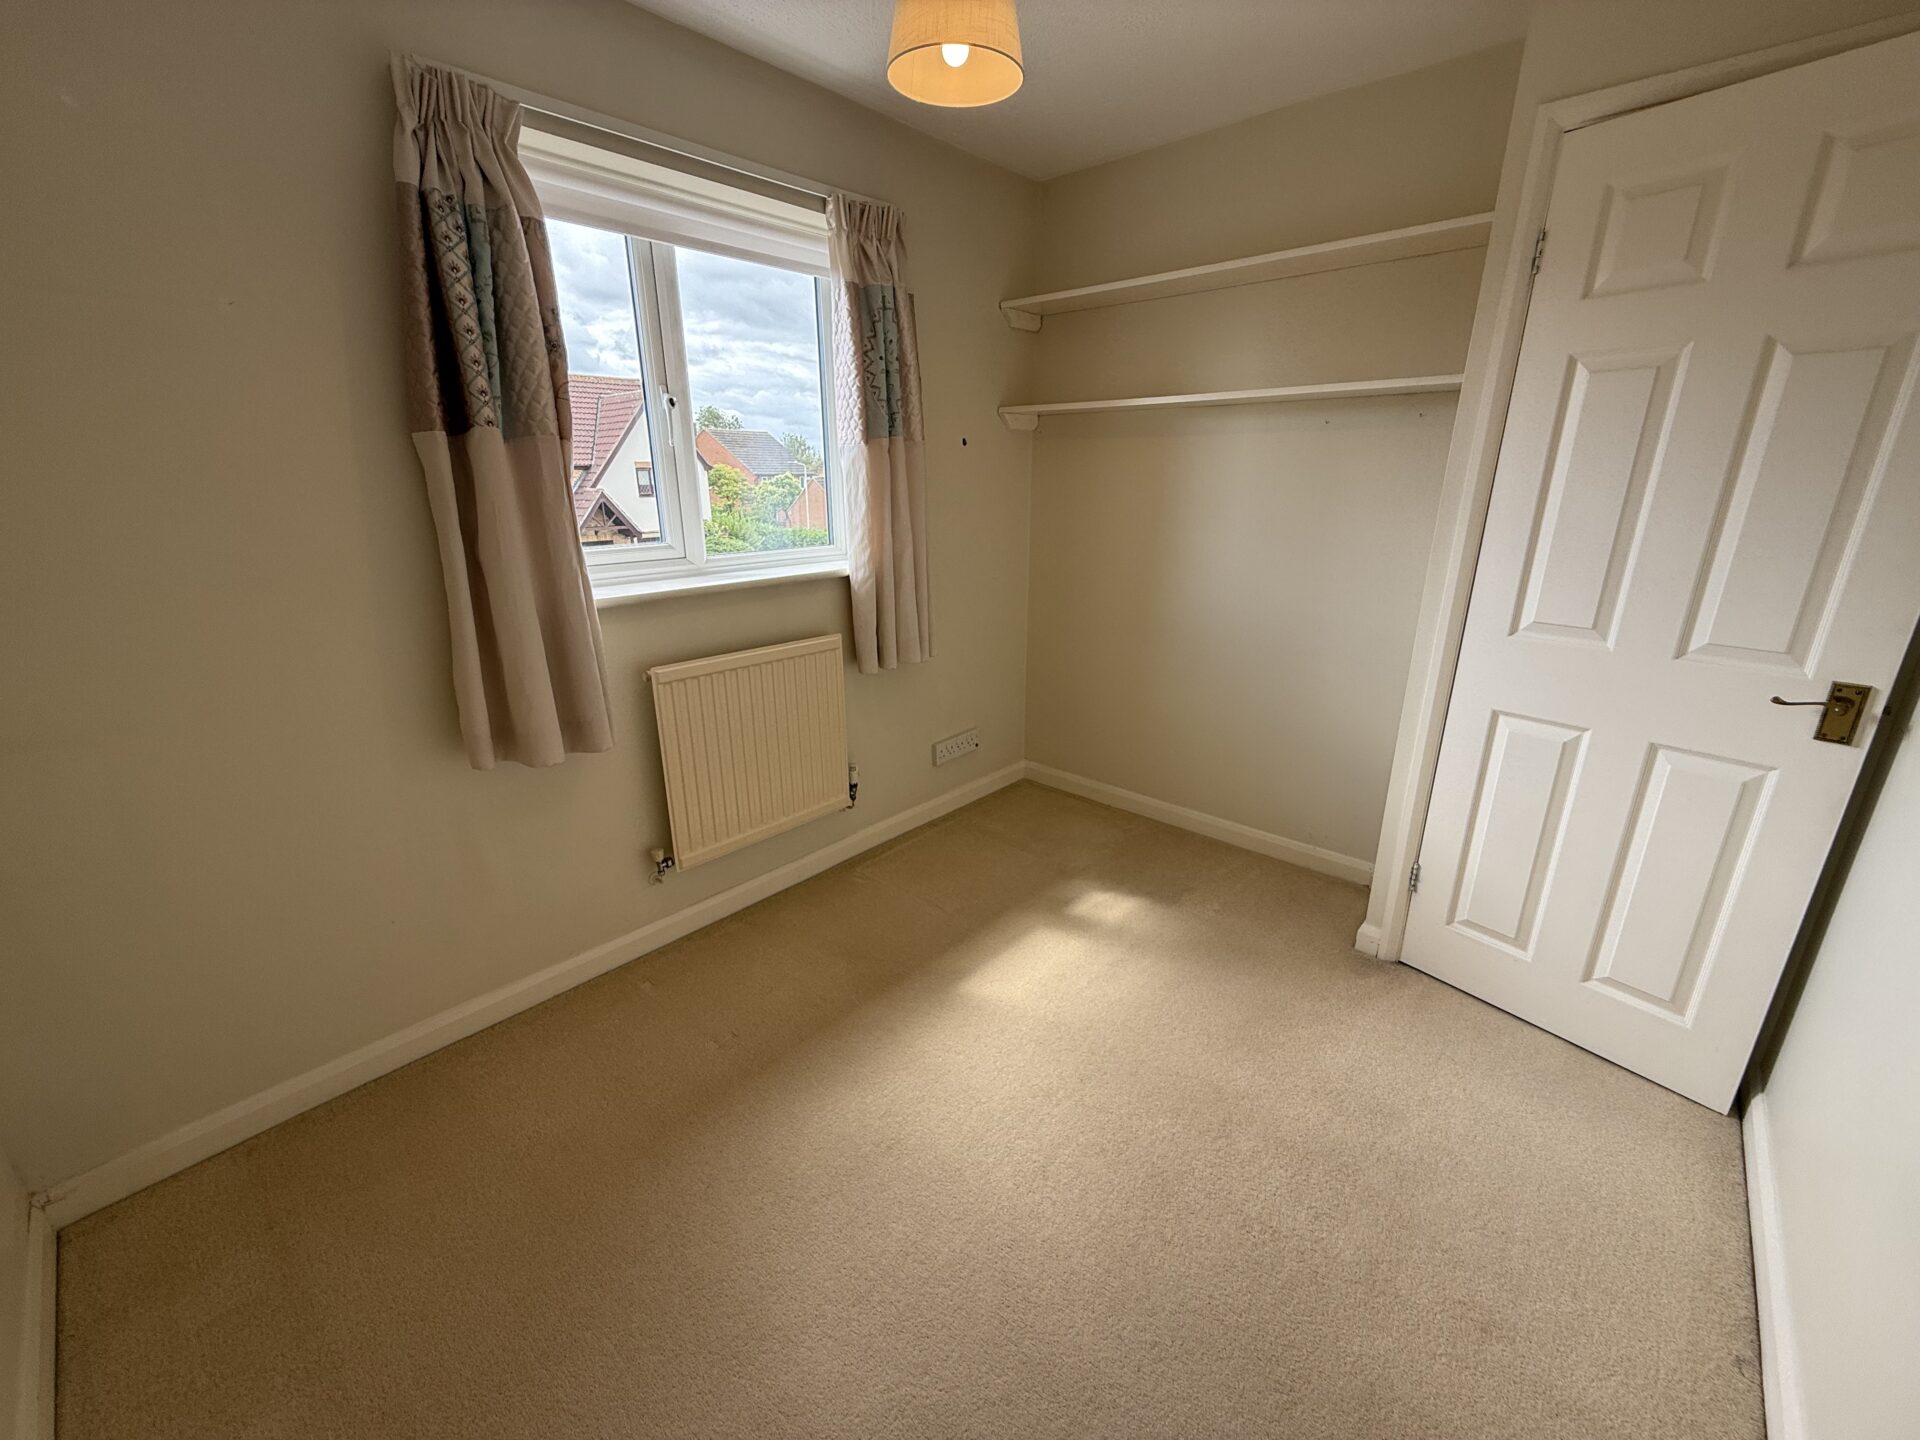
BEDROOM THREE 9' 9" x 7' 9" (2.98m x 2.35m)
Well presented single bedroom with UPVC double glazed window and radiator.
BEDROOM FOUR 16' 0" x 10' 11" (4.88m x 3.33m)
Good sized double bedroom with small built-in cupboard for tenants' use. Having UPVC double glazed window and radiator.
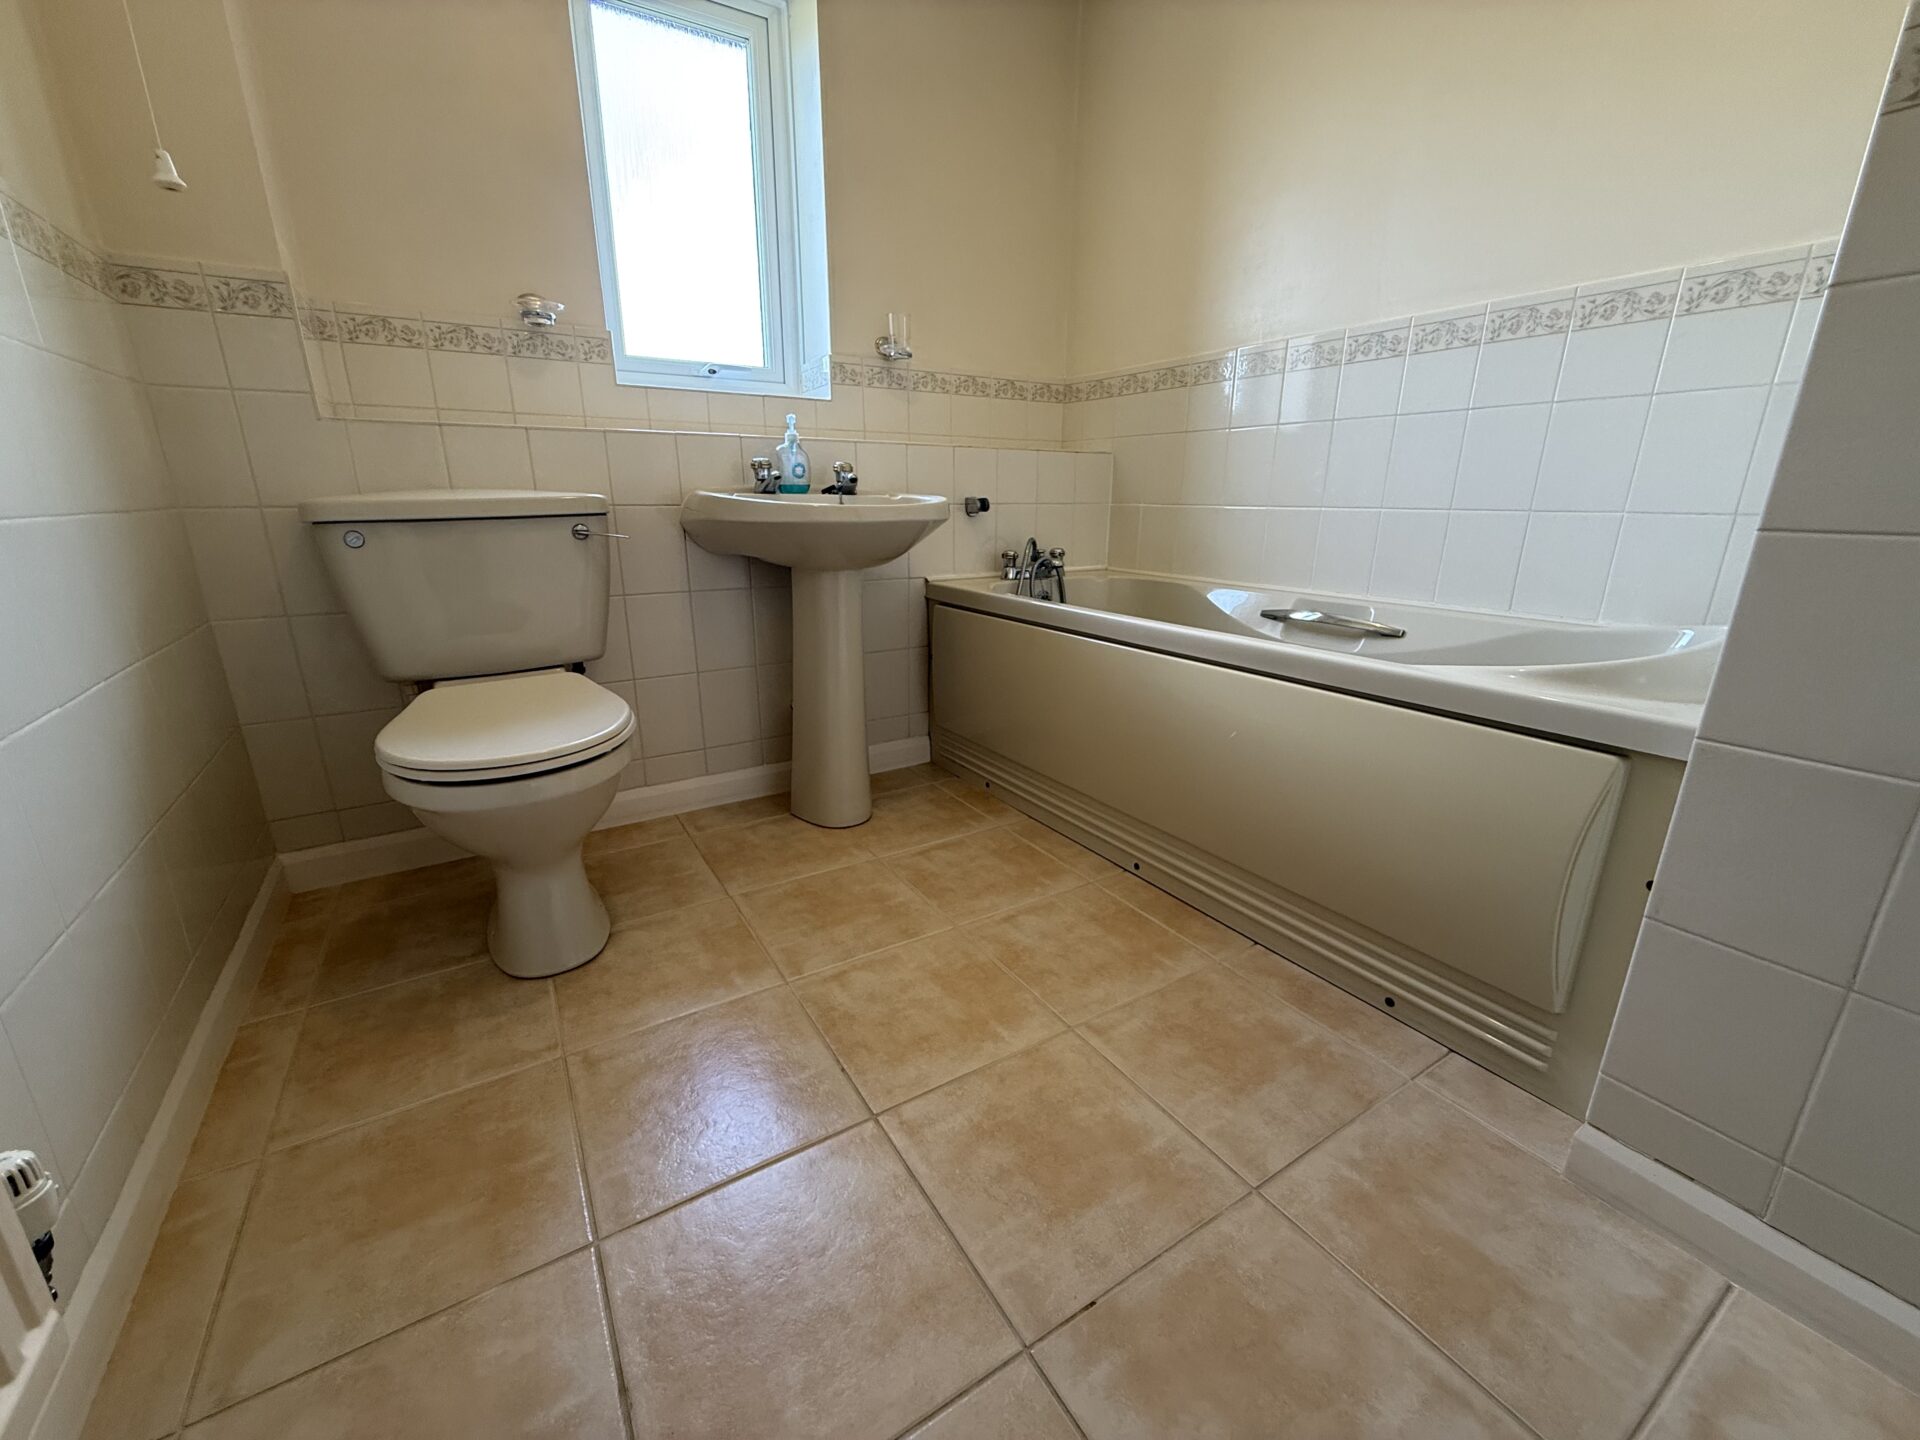
FAMILY BATHROOM 8' 6" x 4' 8" (2.59m x 1.42m)
Comprising of a panel bath, wash hand basin, low level flush WC, radiator, part tiled walls, tiled flooring, obscure UVPC double glazed window.
OUTSIDE - FRONT
To the front of the property offers a generous tarmac driveways leading towards the double garage benefiting from two conventional up and over doors, gravel areas, storm porch and UPVC double glazed from door leading into the property.
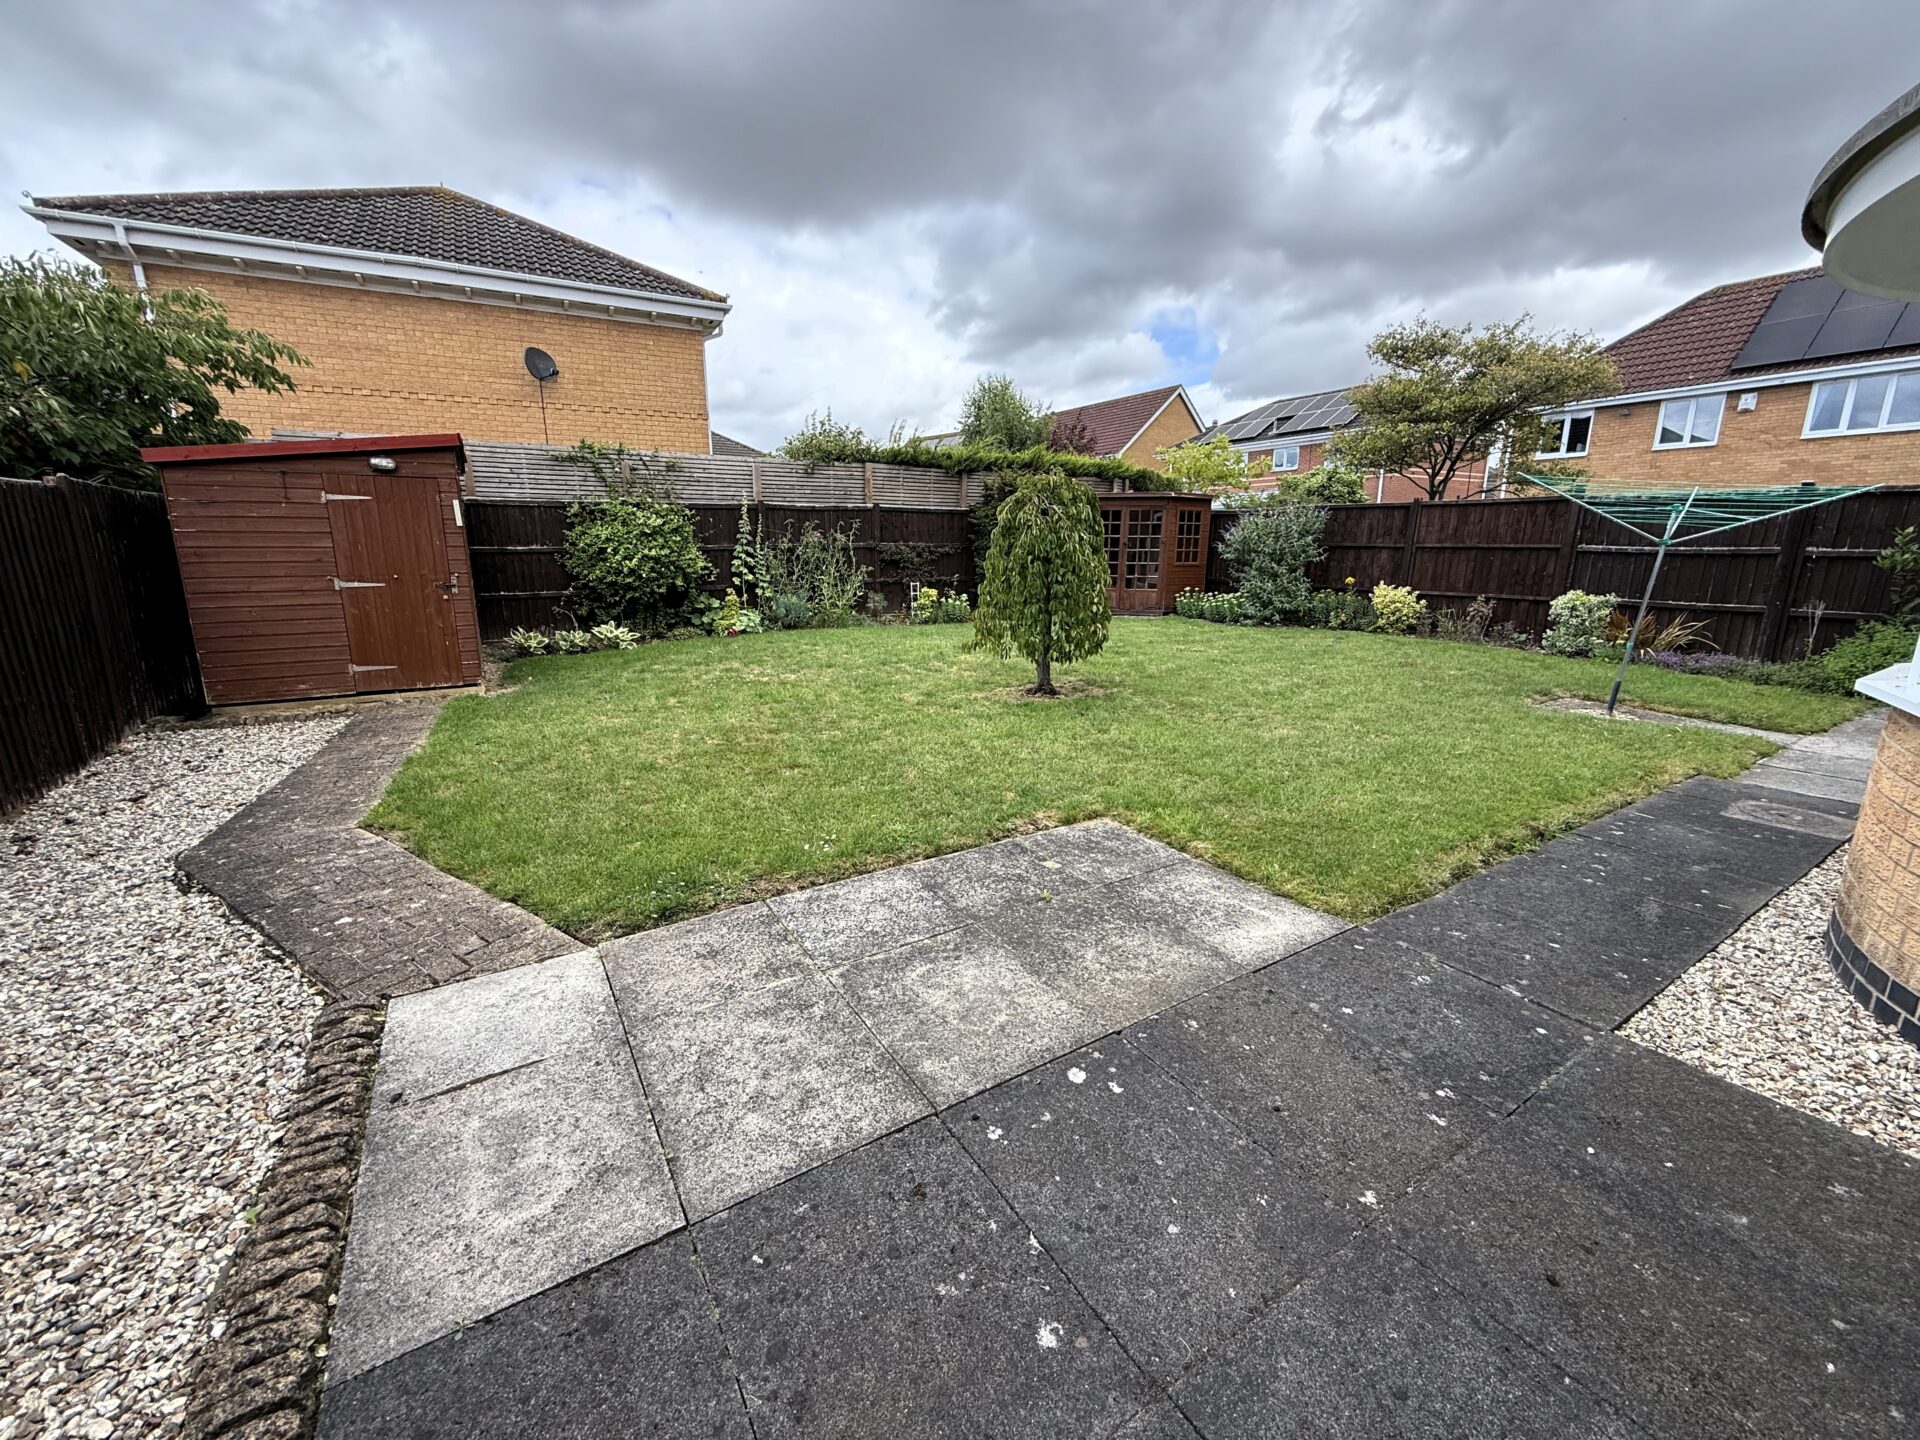
OUTSIDE - REAR
To the rear, there is a sizeable garden which includes laid lawn, slabbed patio area, shed, summer house, gravel areas, space for a rotary washing line, shrub borders and fenced boundaries.
FREE VALUATION
Thinking of selling? We would be delighted to provide you with a free market appraisal/valuation of your own property. Please contact Hancocks to arrange a convenient appointment on Tel: 01664 563481
REFERRAL FEES
We believe you may benefit from using the services of one of our recommended solicitors or our sister company Oaktree Mortgages Ltd who are independent mortgage brokers. We recommend sellers and/or potential buyers use these services and should you decide to use their services you should know that we would expect to receive a referral fee of £100 plus vat from the solicitor and nil referral fee from Oaktree Mortgages for recommending you to them. Please note that the solicitor's referral fee comes out of their normal charges and there is no additional cost to you i.e. the cost of their services would be the same if you approach them directly or as a result of our recommendation. You are not under any obligation to use the services of any of the recommended providers.