Please complete the form below and a member of staff will be in touch shortly.
Please complete the form below and a member of staff will be in touch shortly.
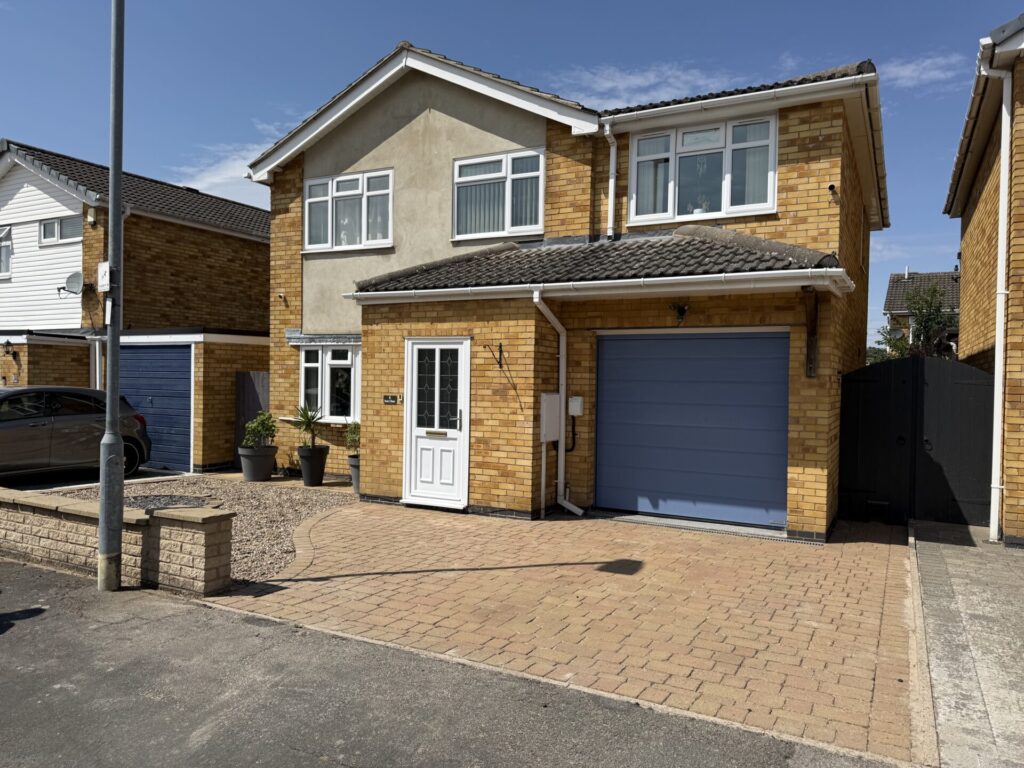
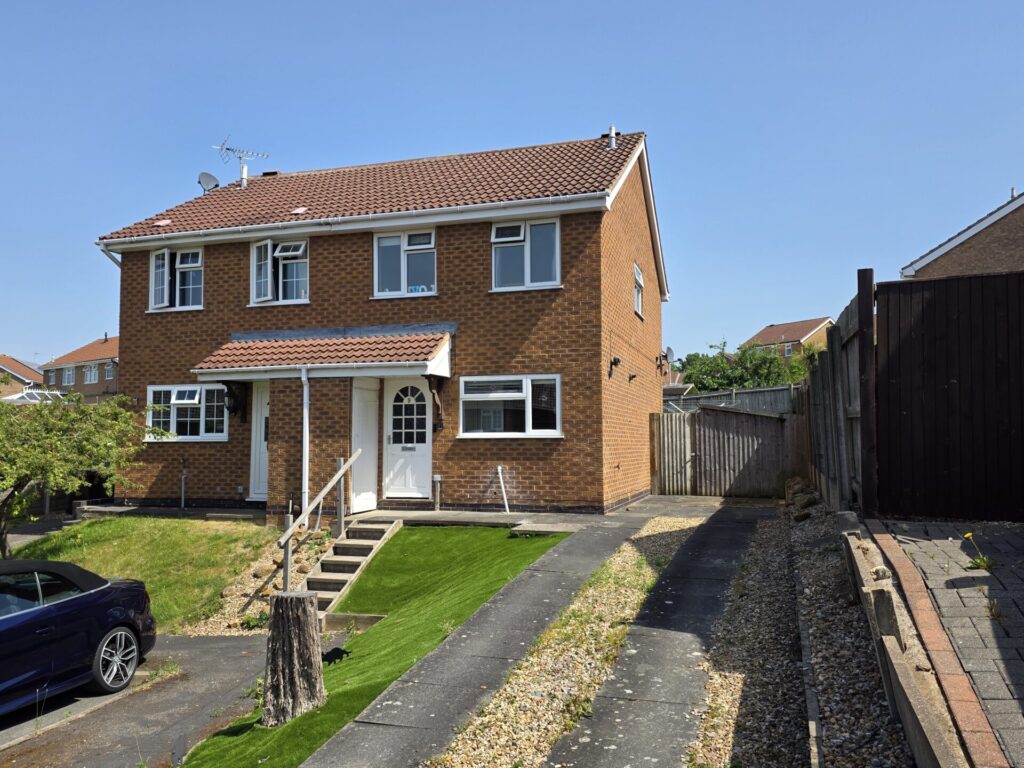
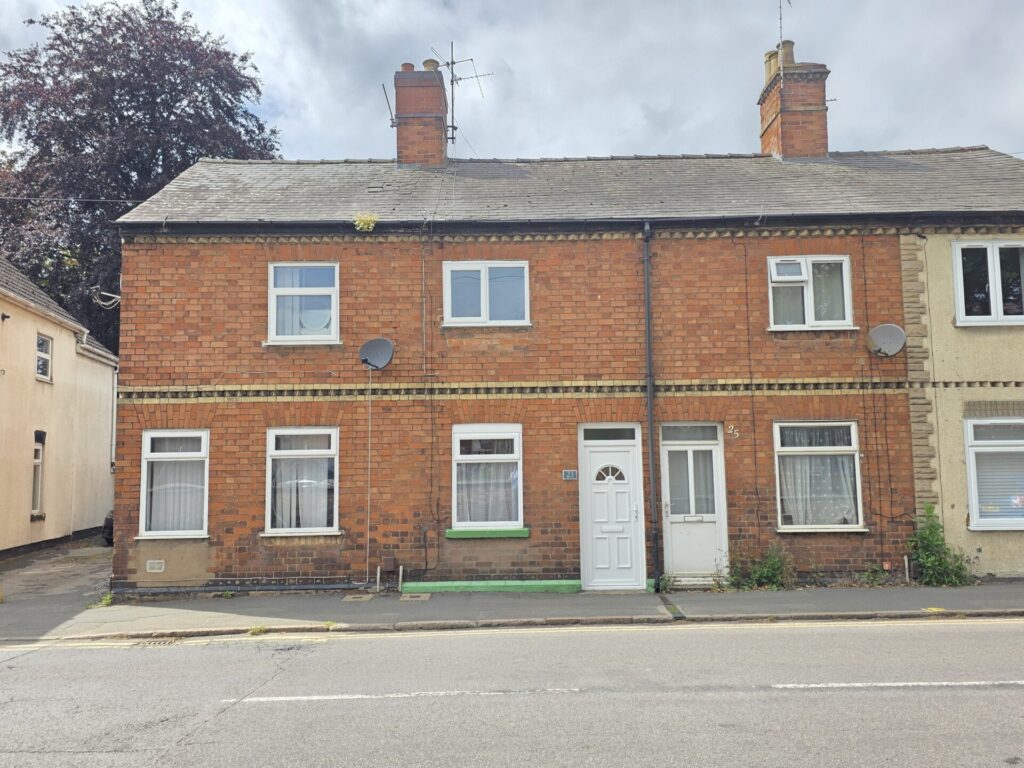
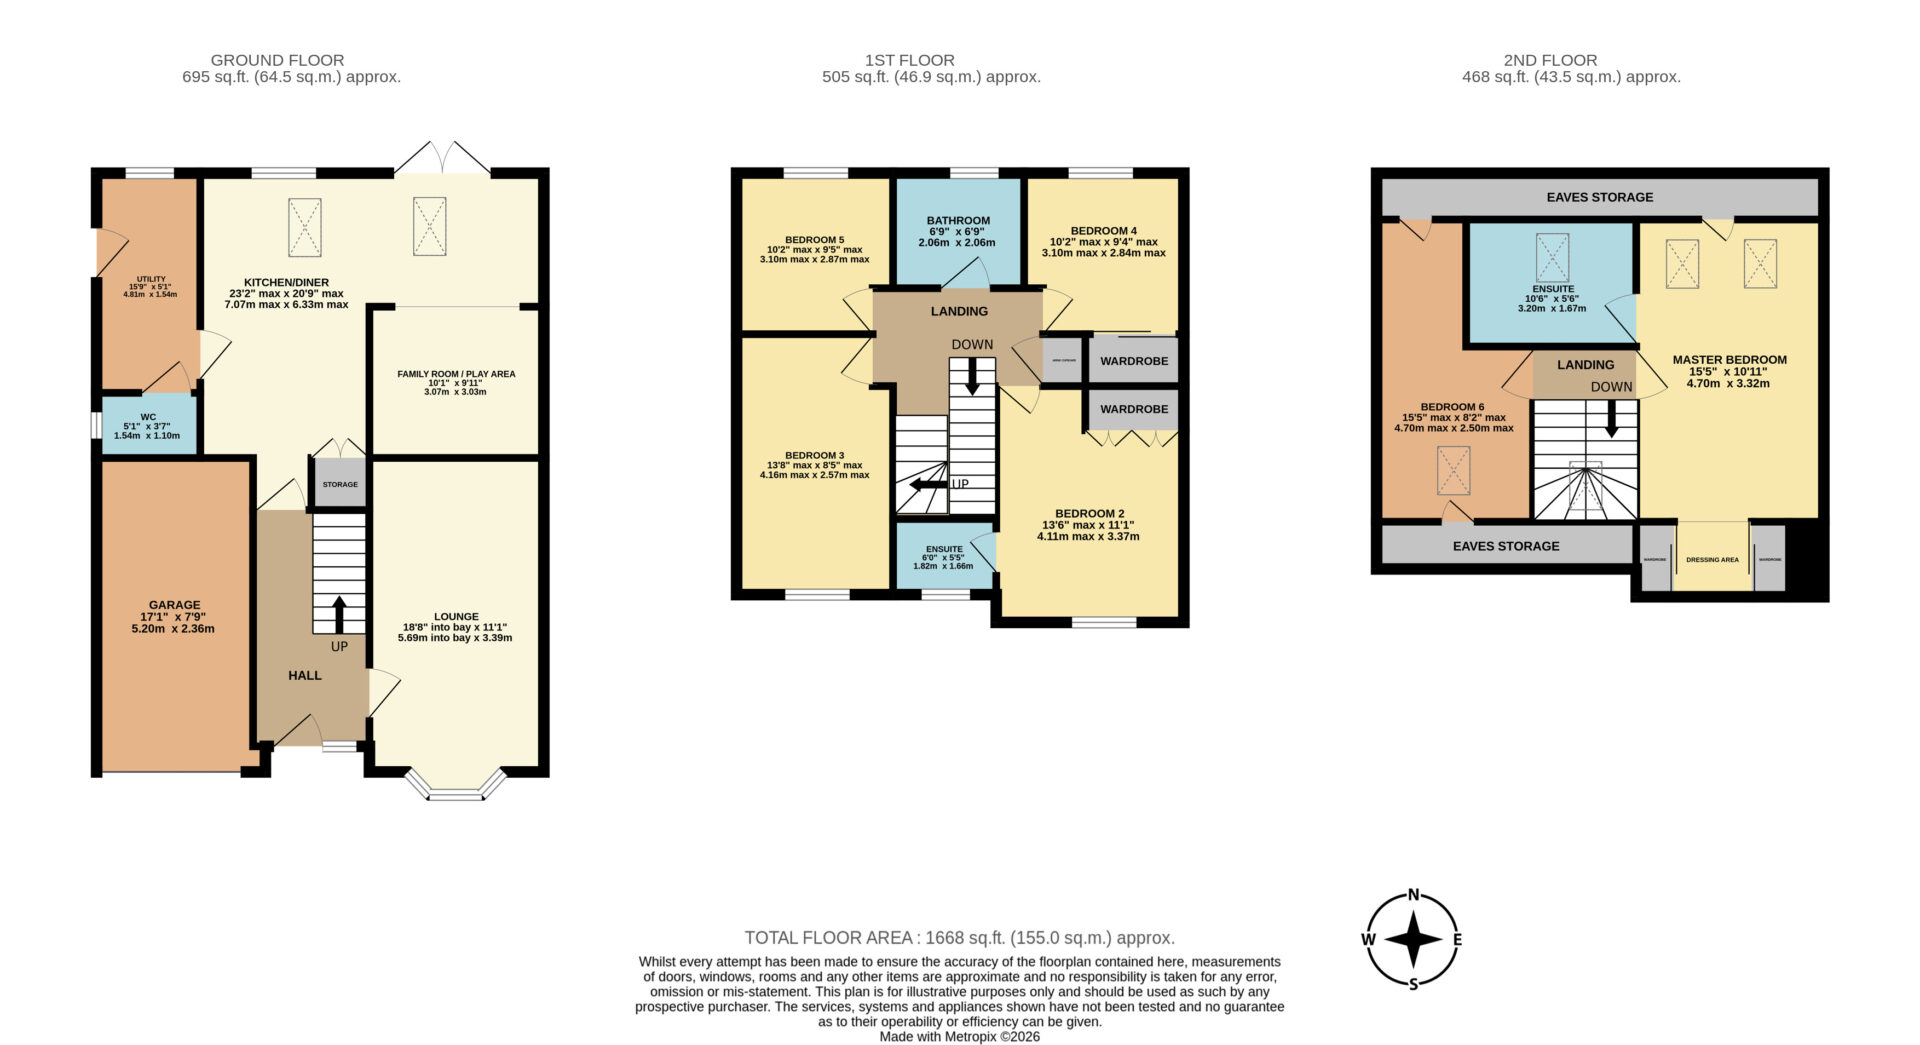
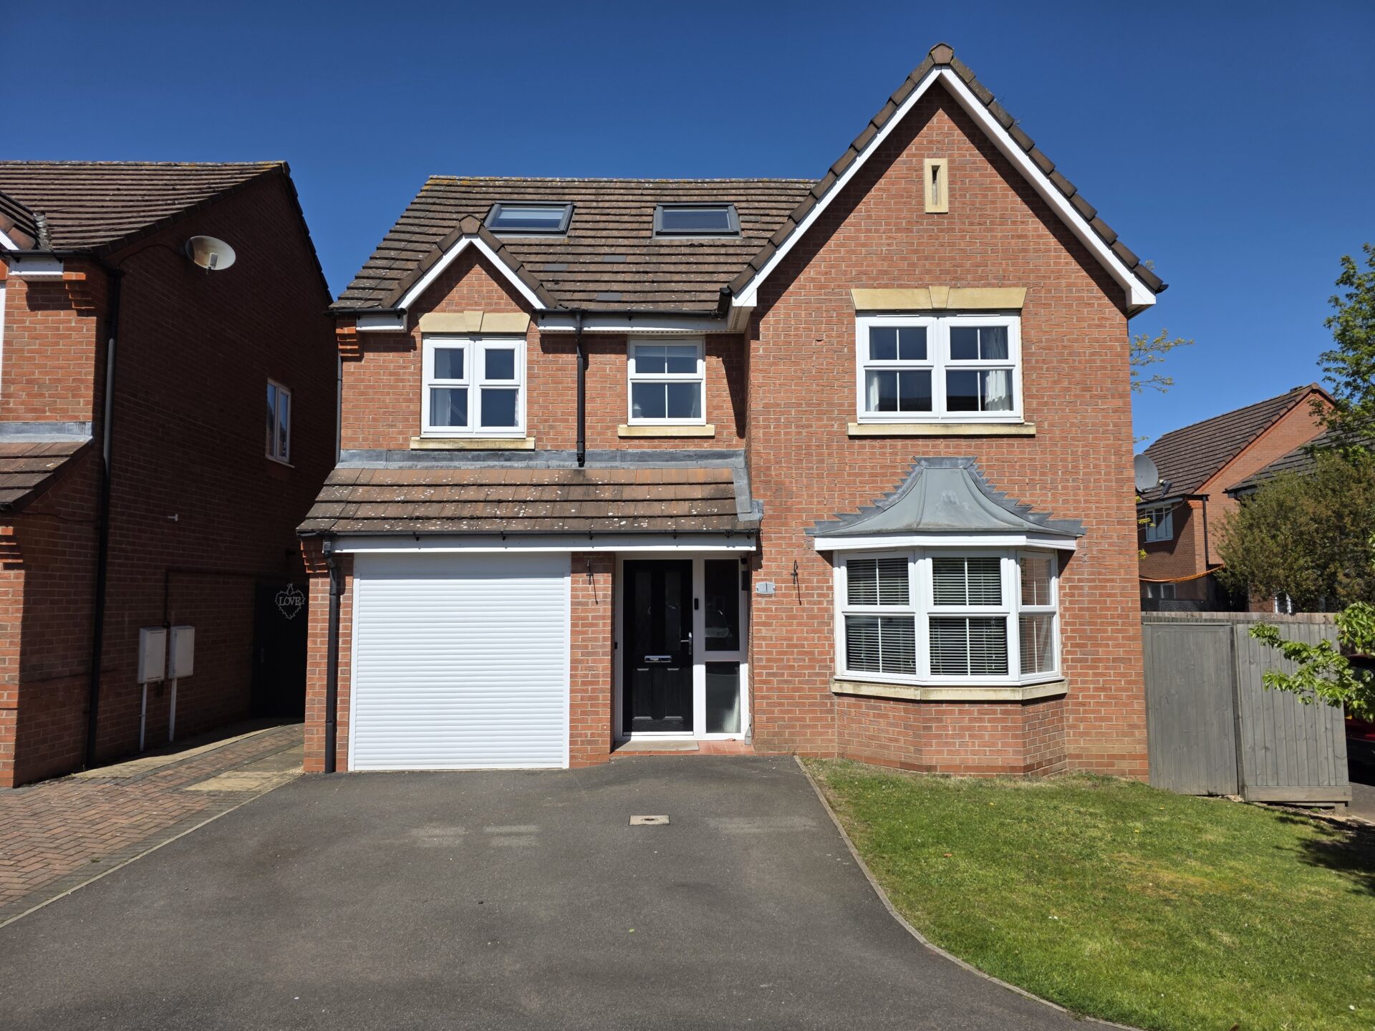
Hancock are proud to provide this rare opportunity to acquire this 6 bedroom, 3 bathroom detached residence within a quiet area of Melton Mowbray. In short, the property is formulated across 3 floors comprising of an entrance hall, formal private lounge, open plan entertaining kitchen, family/play room, utility room, downstairs WC, 6 bedrooms with two benefiting from en-suite shower rooms, family bathroom, private rear garden, off road parking, integral single garage, gas central heating and UPVC double glazing. Viewing is strongly advised to full appreciate the space on offer. Call 01664 563481 to arrange.
GROUND FLOOR
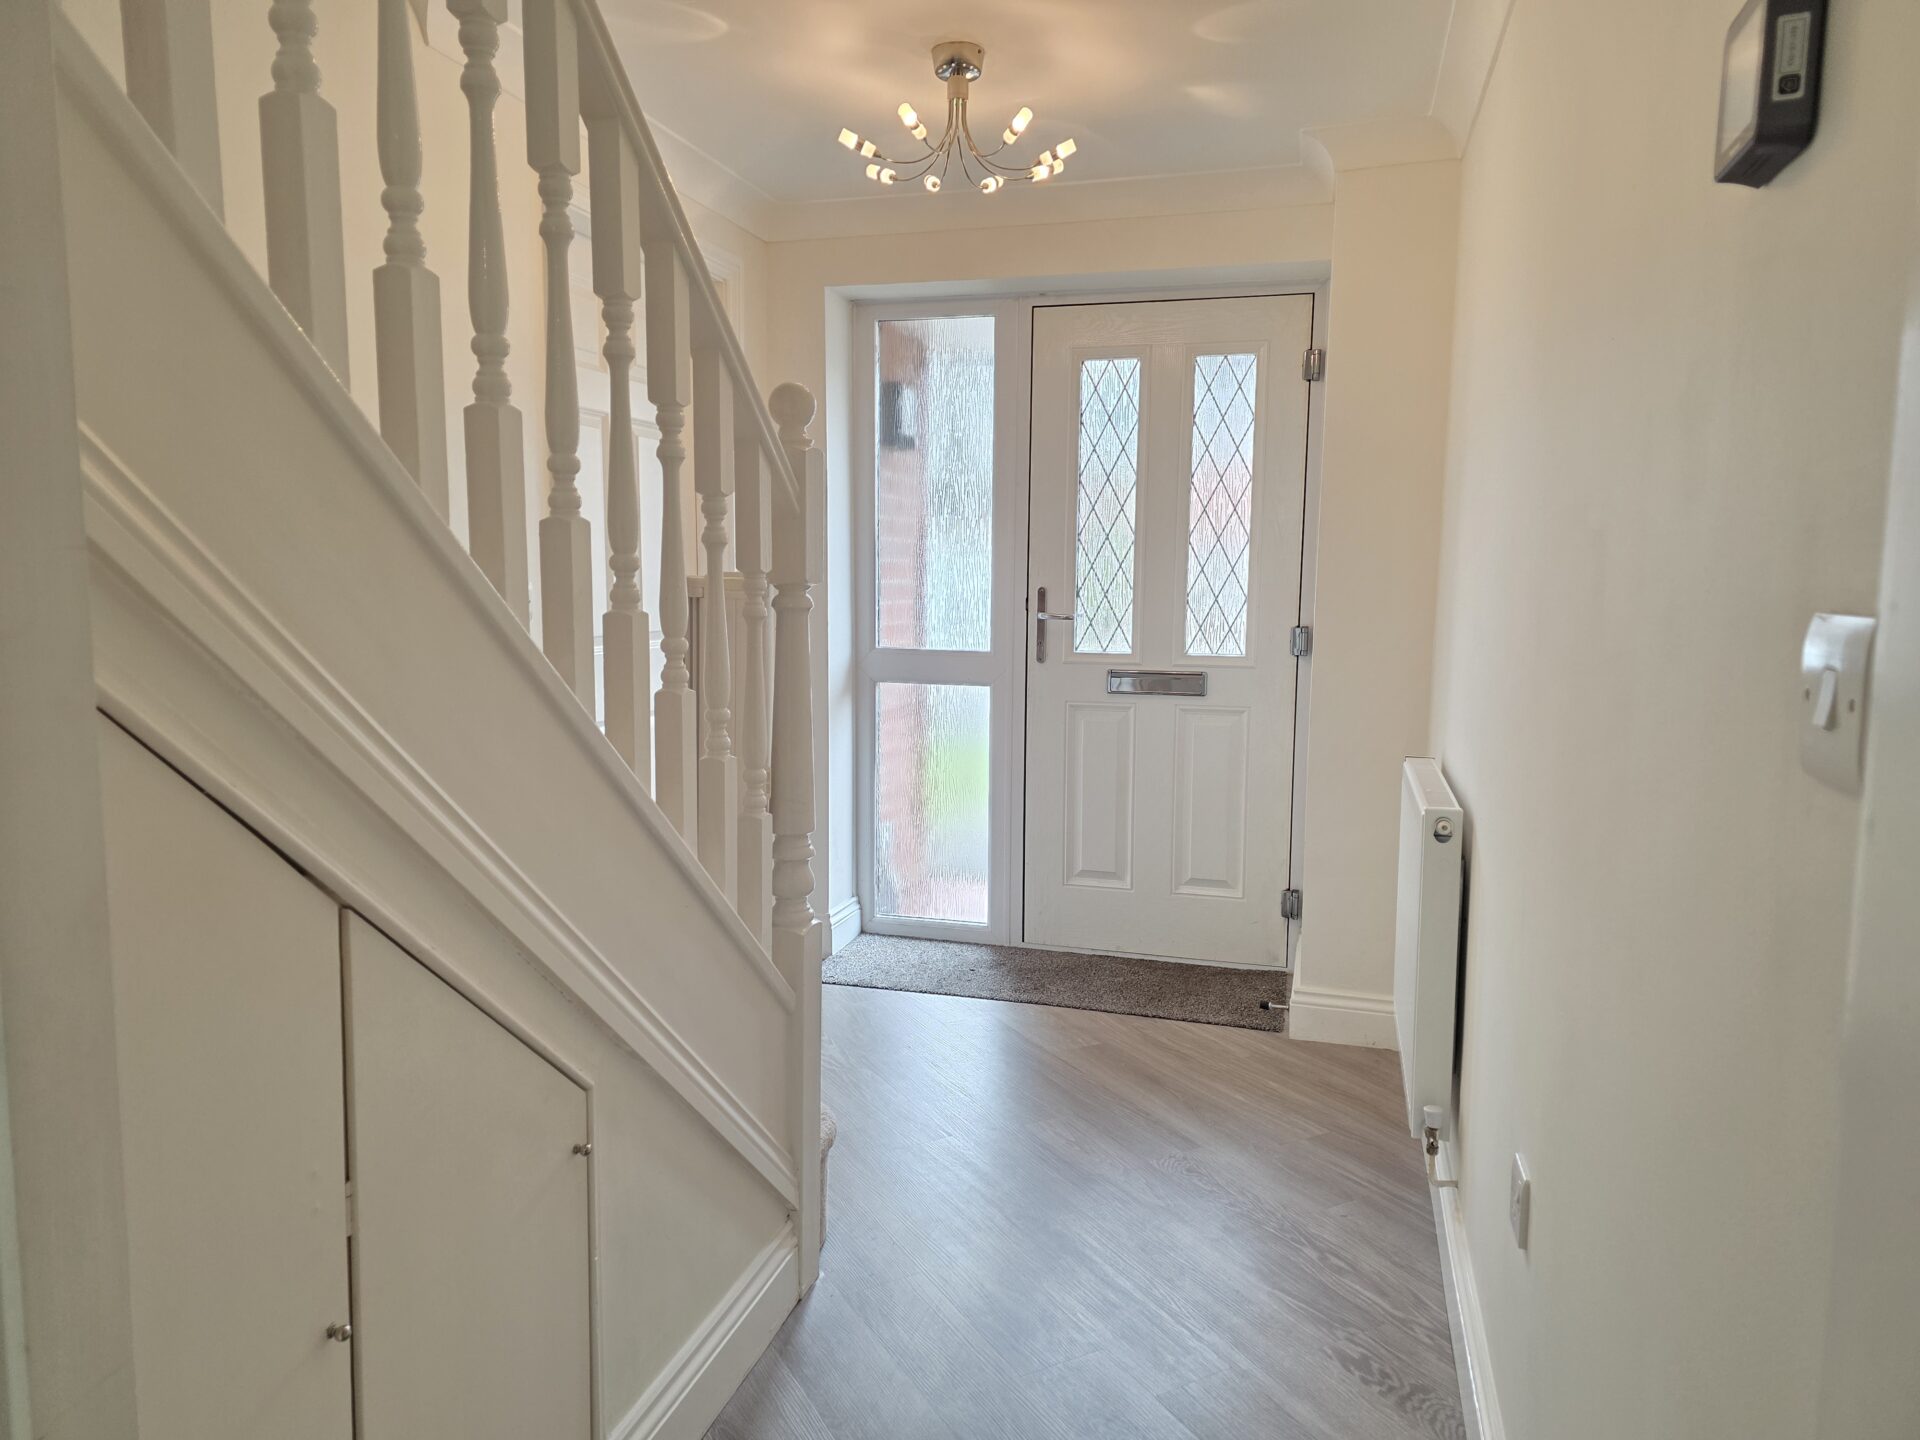
HALL 10' 5" x 6' 4" (3.18m x 1.94m)
You are welcome by light modern hallway which has laminate flooring, radiator, under-stair storage and carpet stair case leading to first floor.
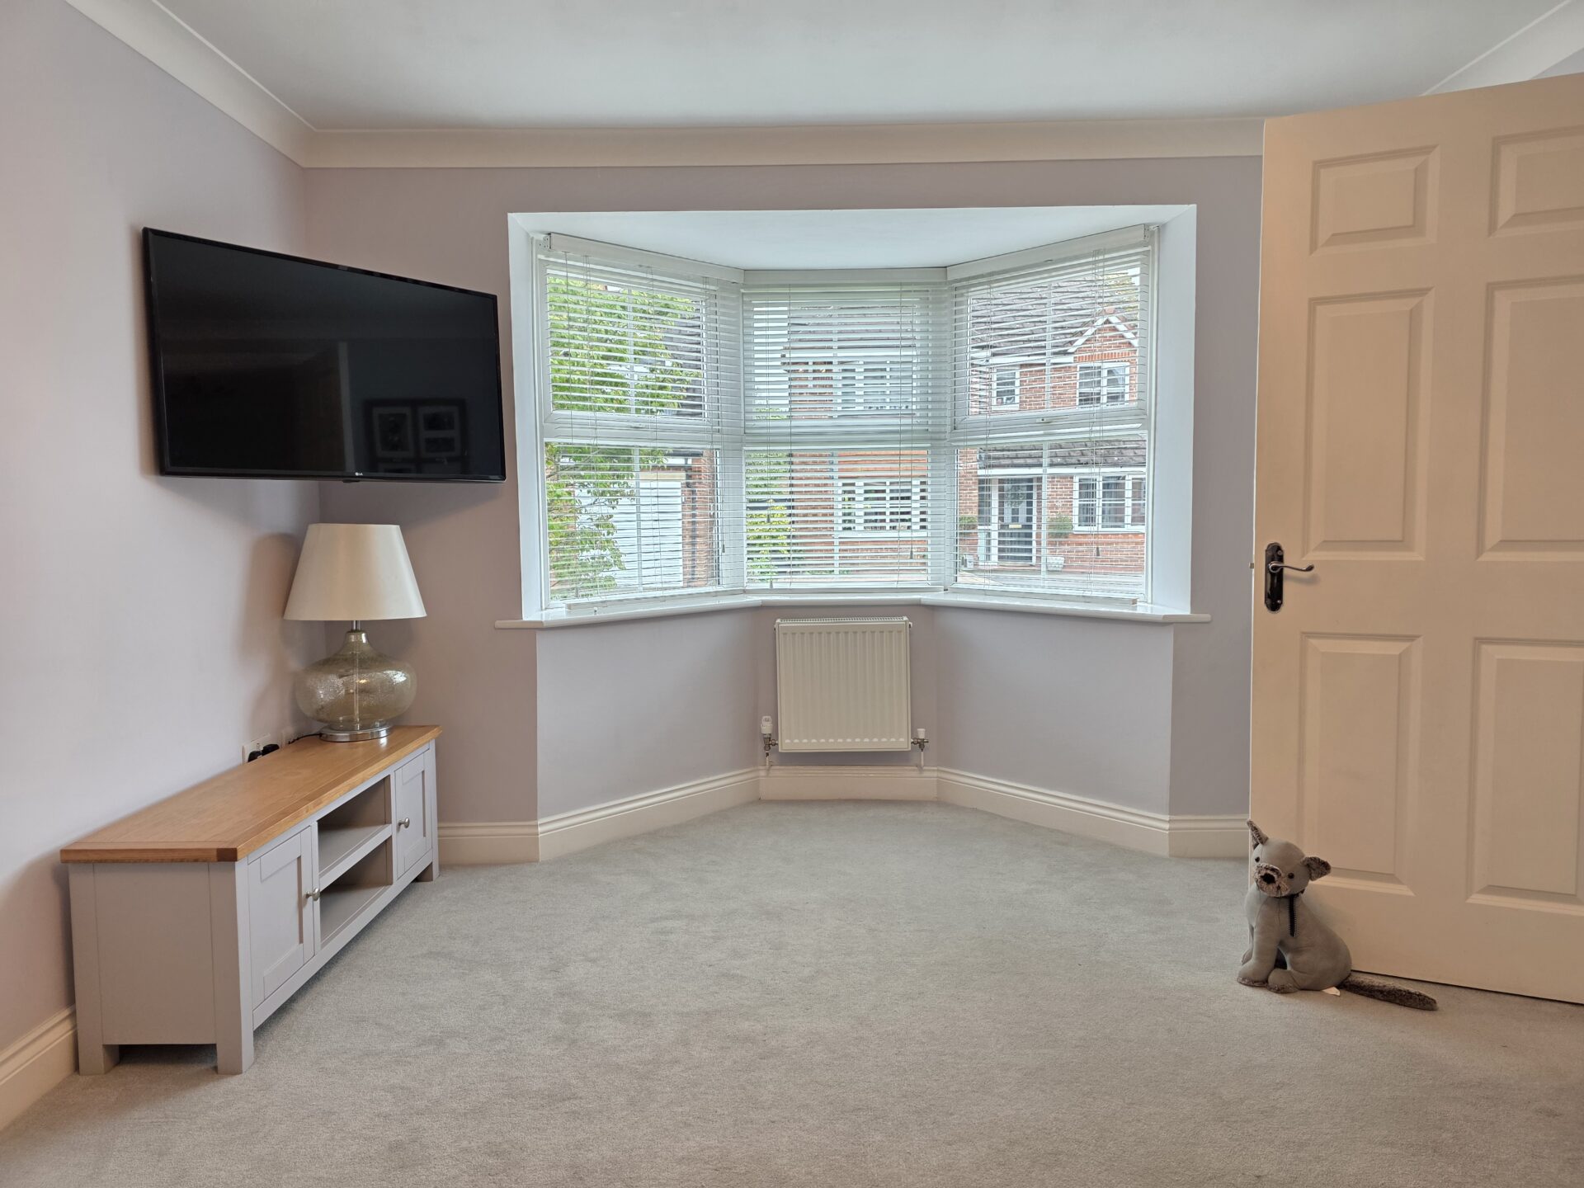
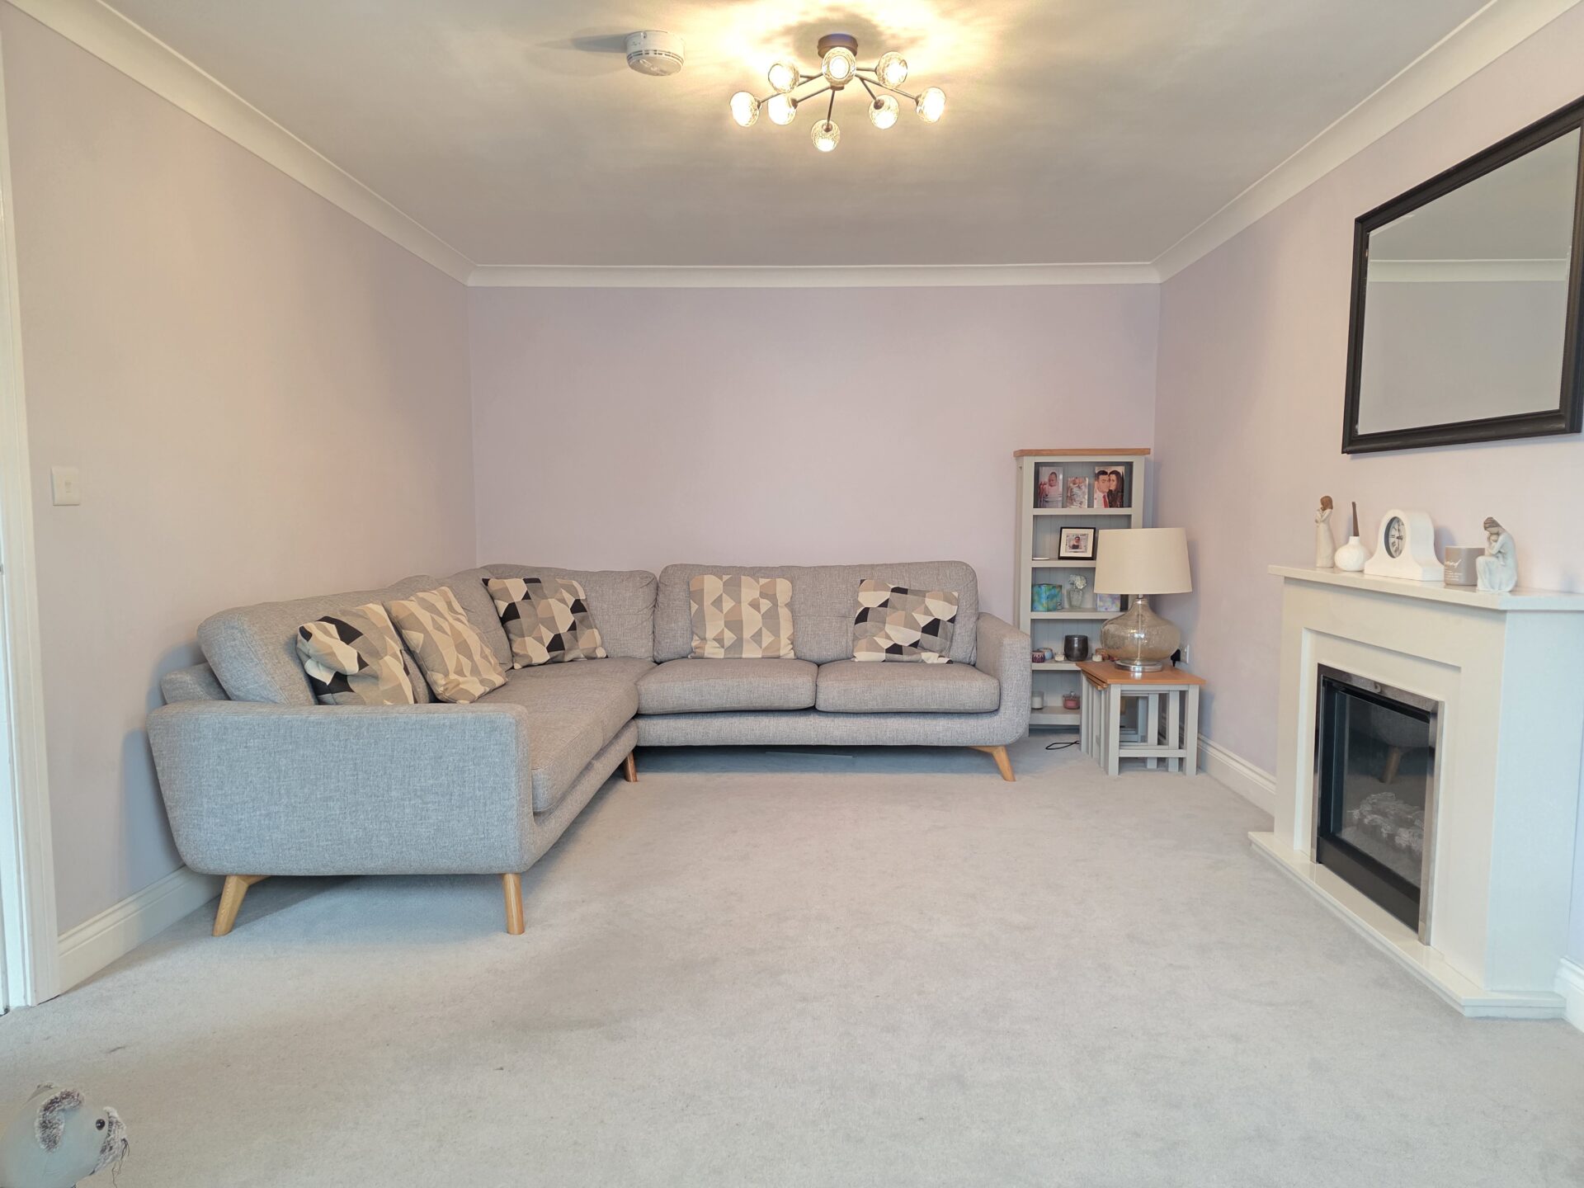
LOUNGE 18' 8" x 11' 1" (5.69m x 3.39m)
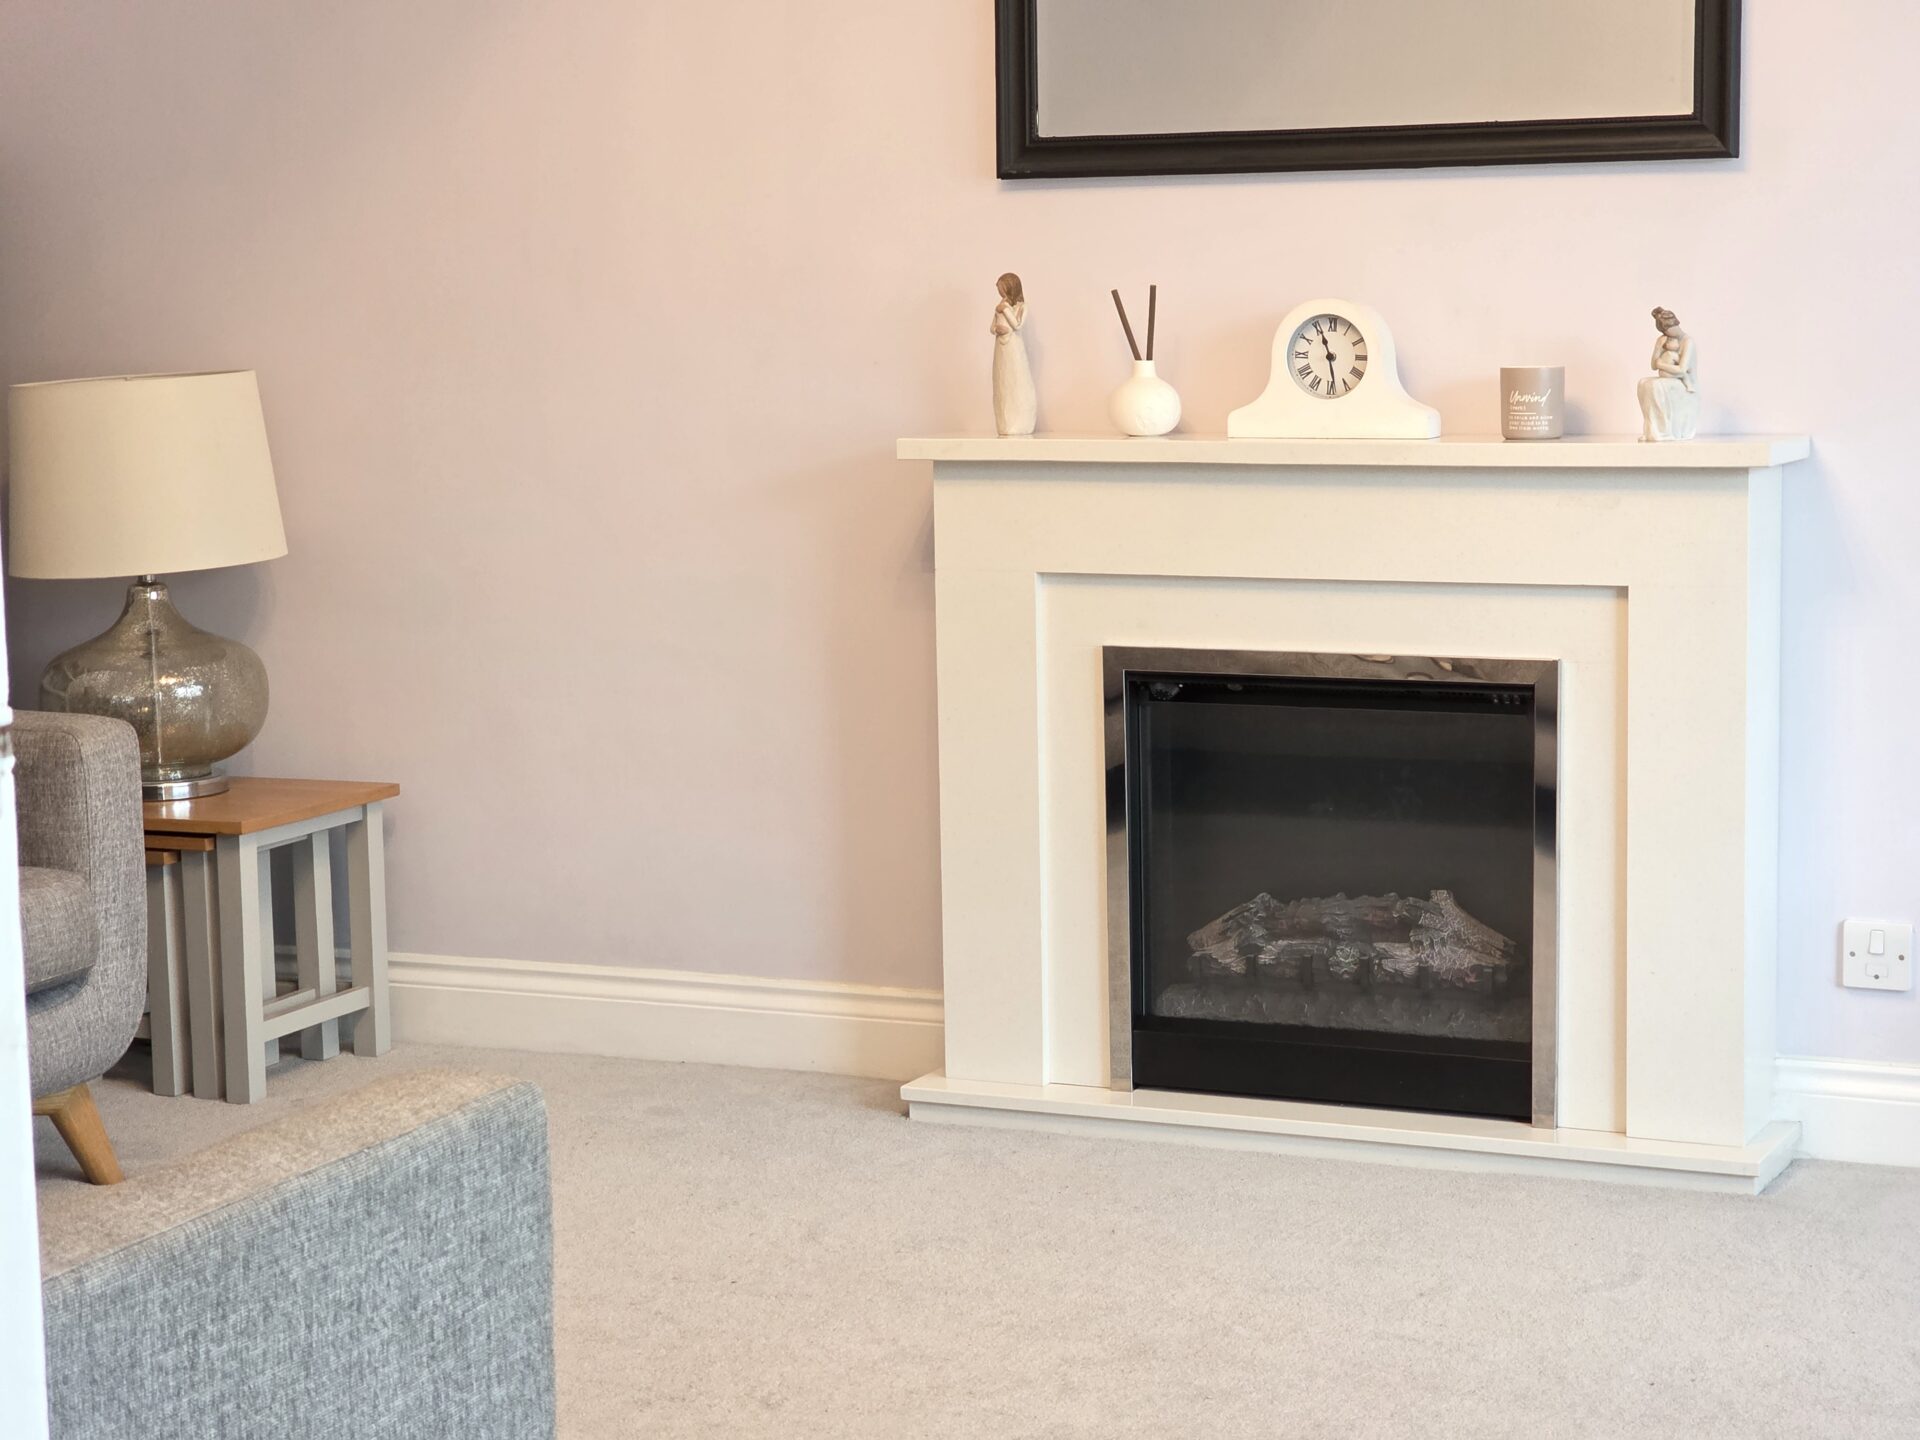
This includes a UPVC double glazed bay window, carpet flooring, electric fire place, coving to ceiling and TV connectivity.
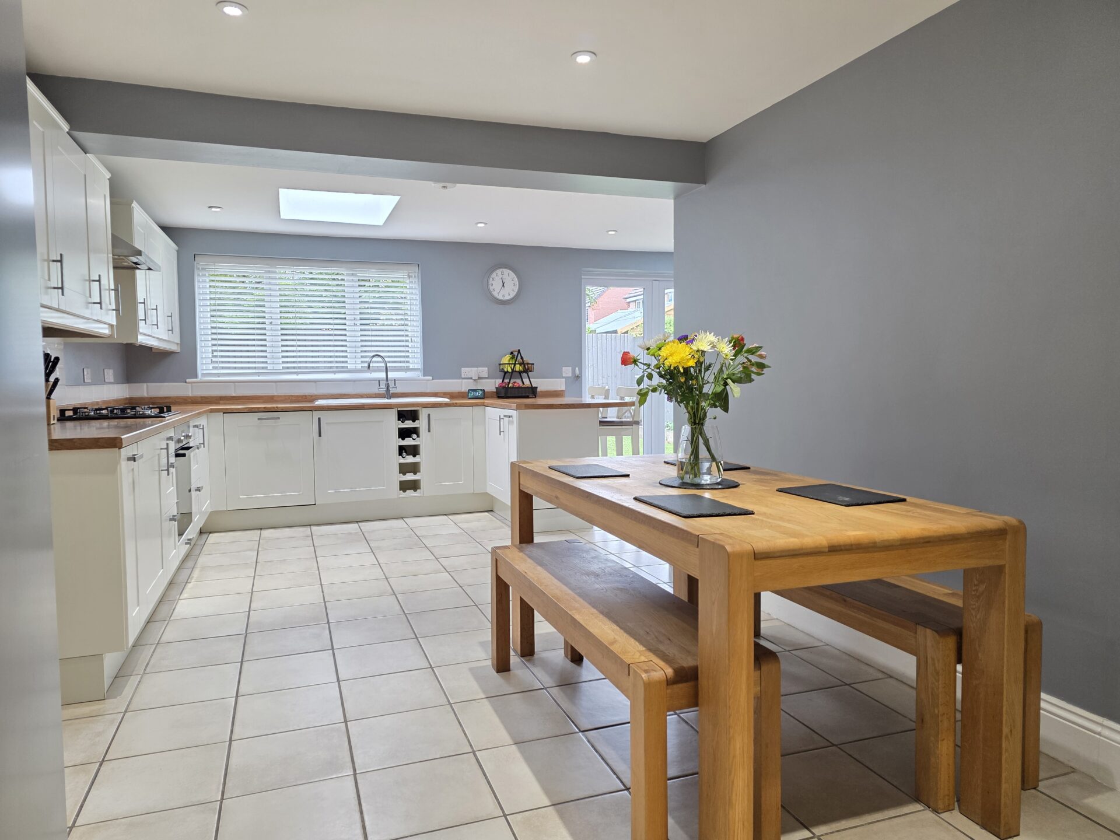
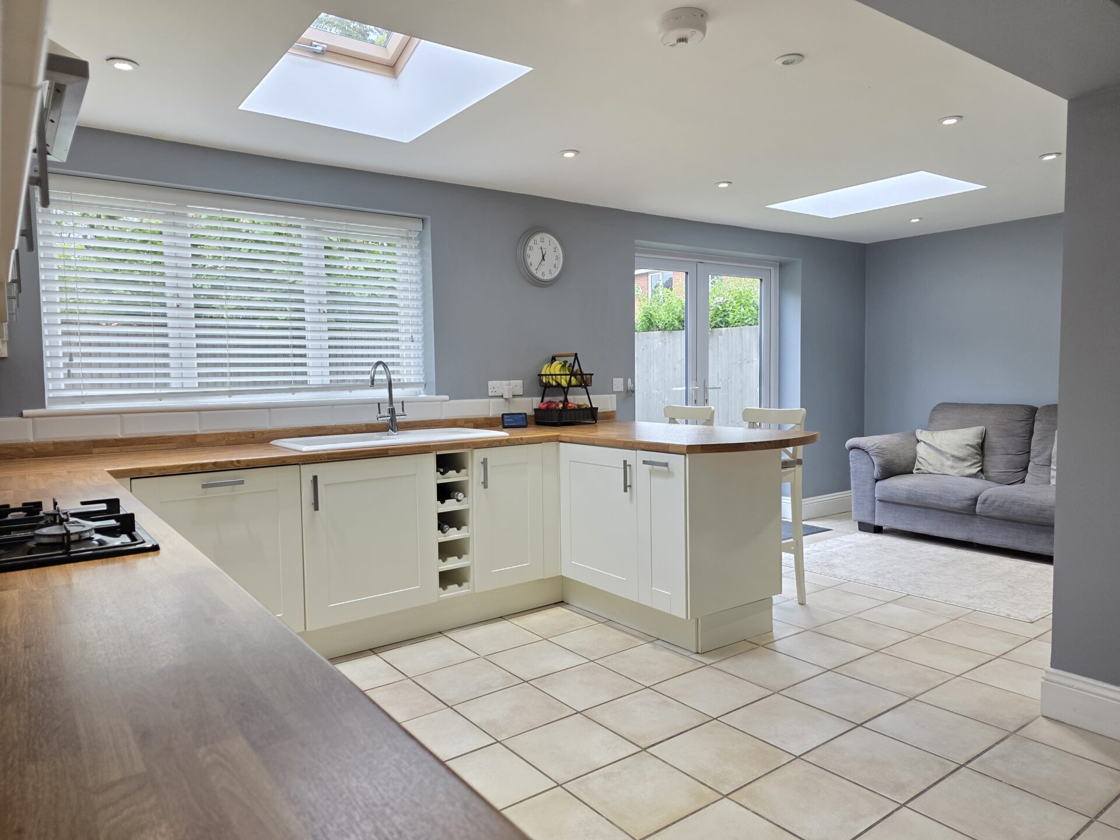
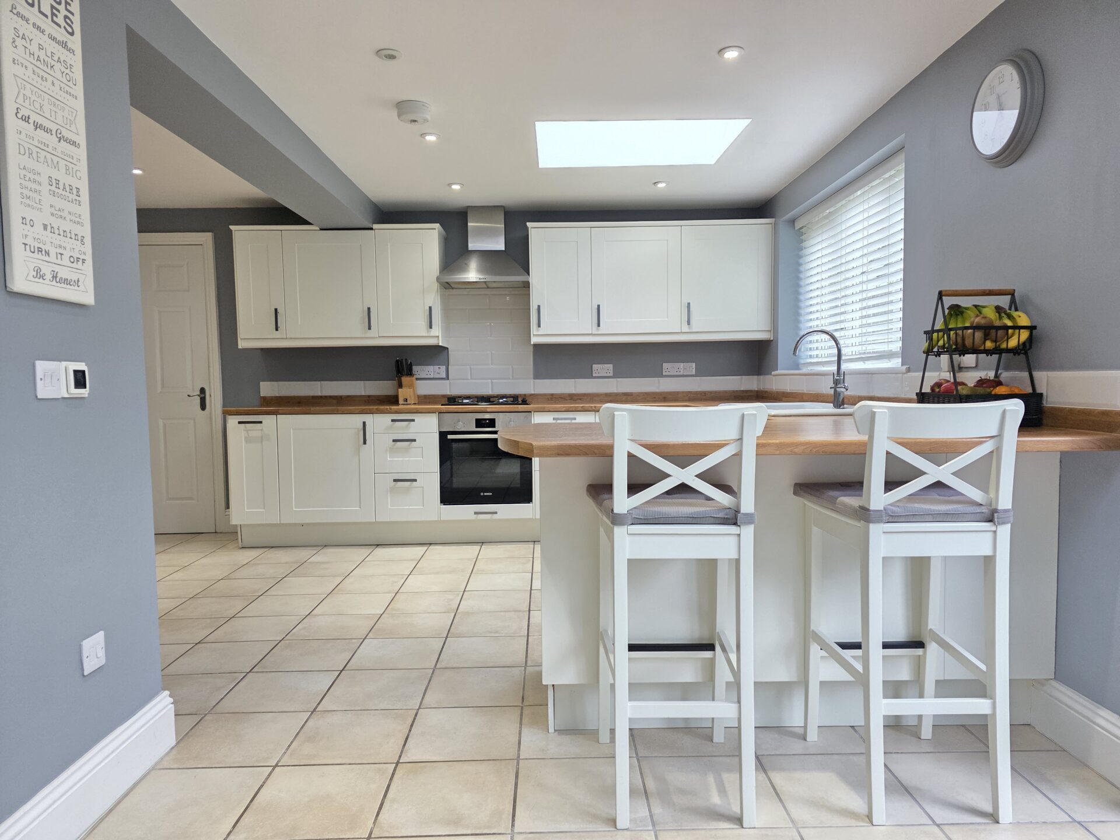
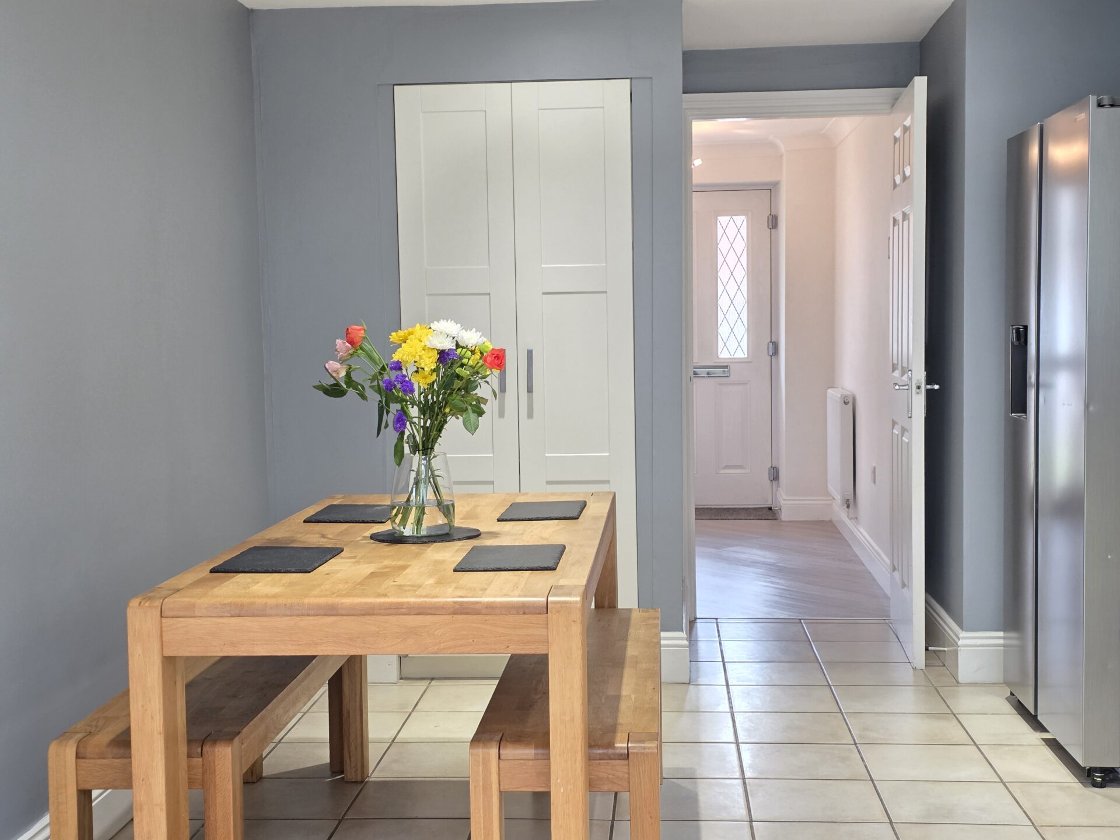
KITCHEN/DINER 23' 2" x 20' 9" (7.07m x 6.33m)
This stunning L shaped kitchen/diner offers the perfect space to entertain family and friends with the flexibility to open out to the rear garden. The kitchen includes a range of wall and base units with rollover worktop, ceramic one and half sink and drainer with mixer tap, tiled splashbacks, breakfast bar, gas hob, integrated oven, extractor hood, space for American style fridge/freezer and integrated dishwasher.
The room has tiled flooring throughout, spotlighting, two vulex roof windows, further built-in storage, access into the utility room, space for a dining set, UPVC double glazed window and double doors.
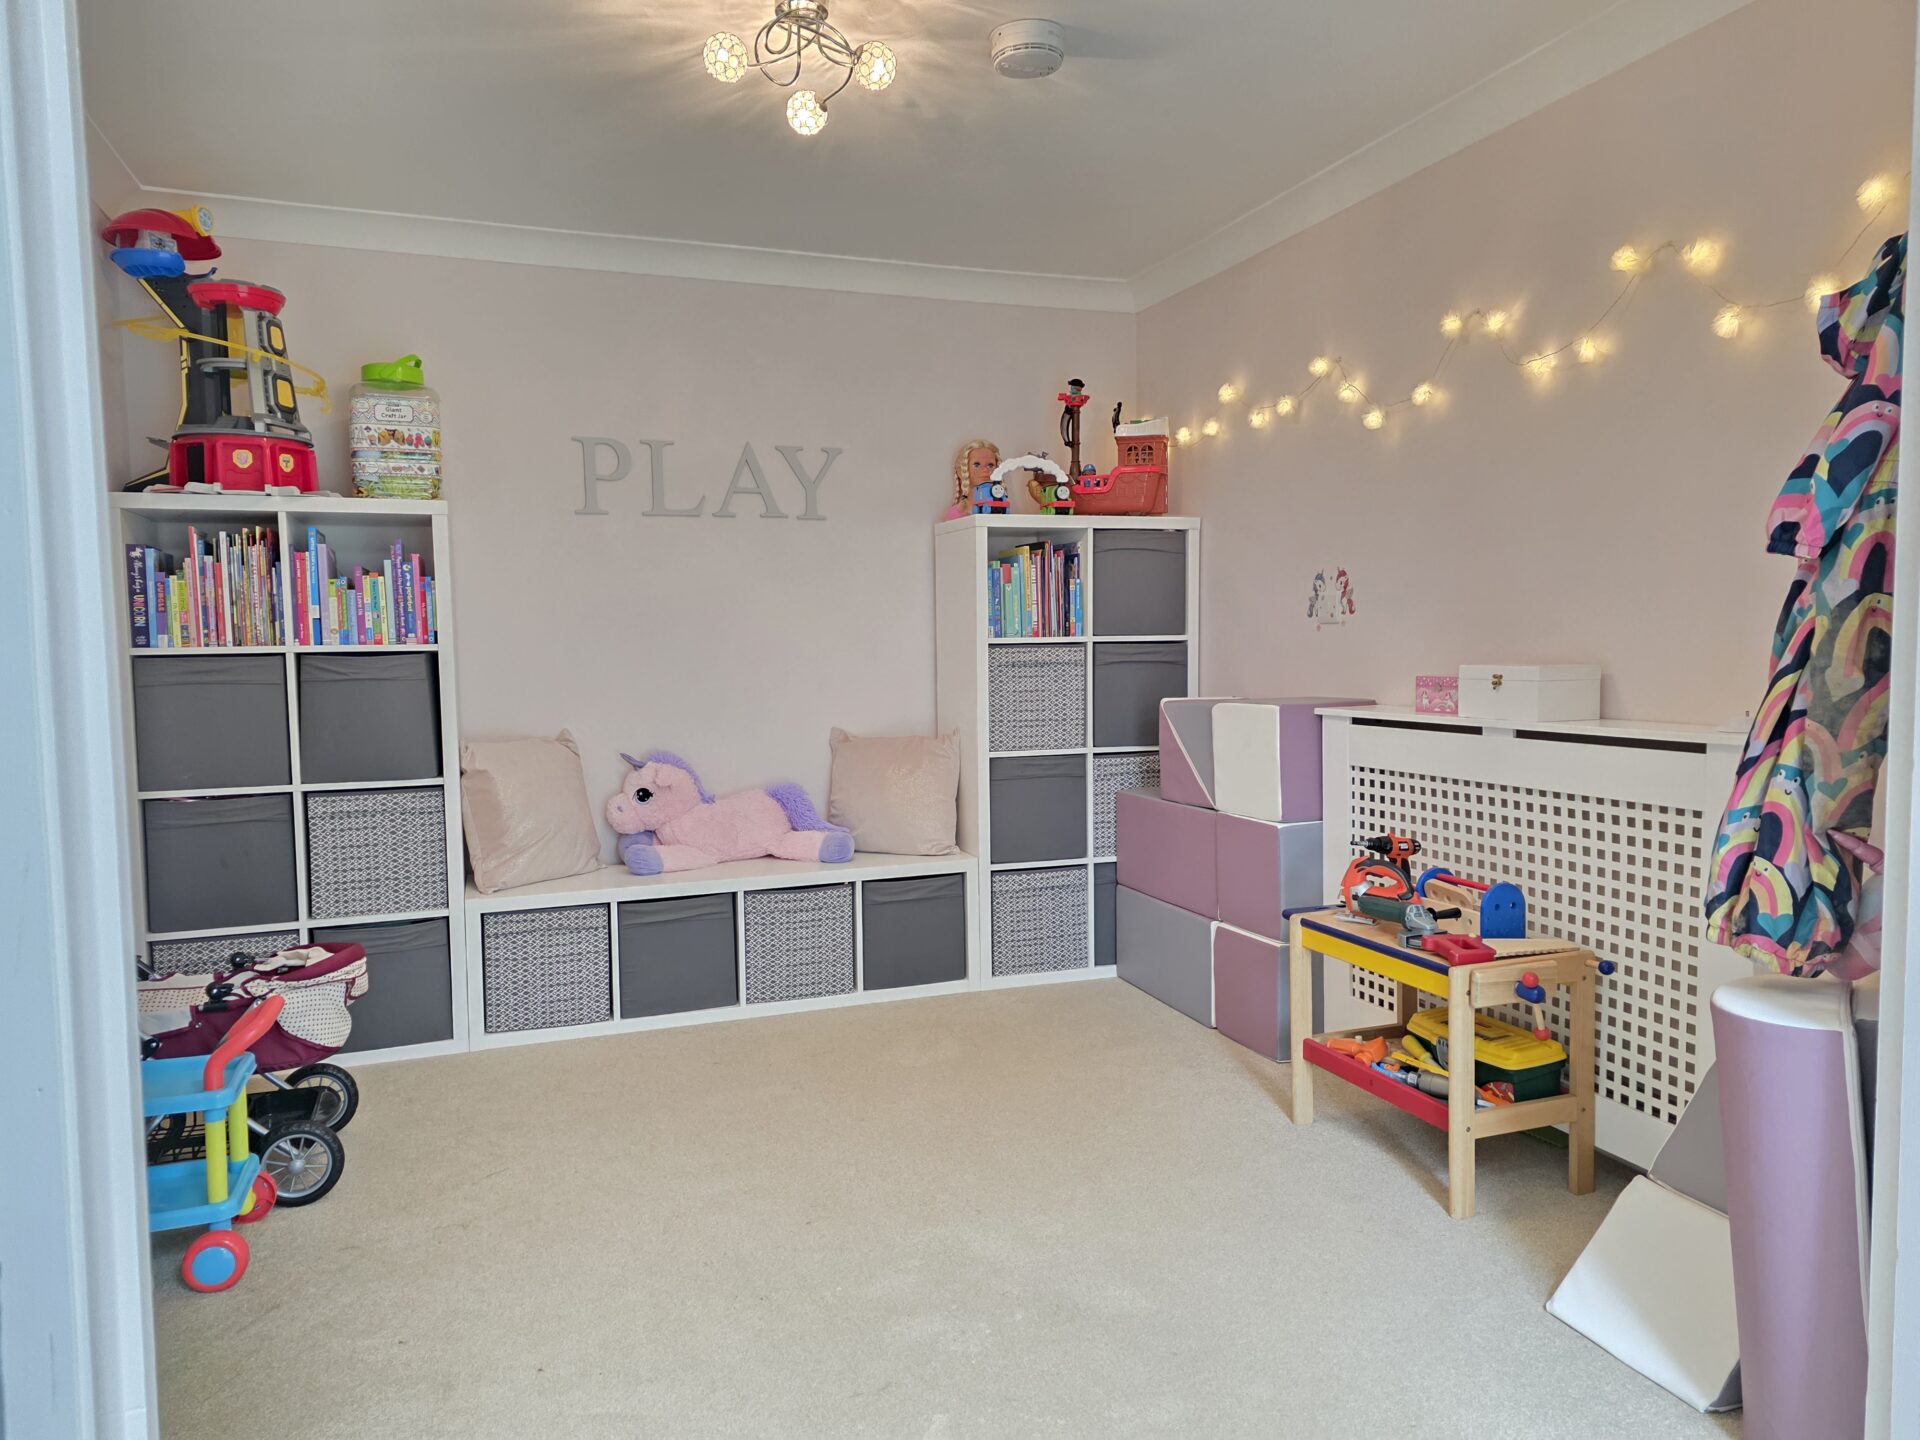
FAMILY ROOM / PLAY AREA 10' 1" x 9' 11" (3.07m x 3.03m)
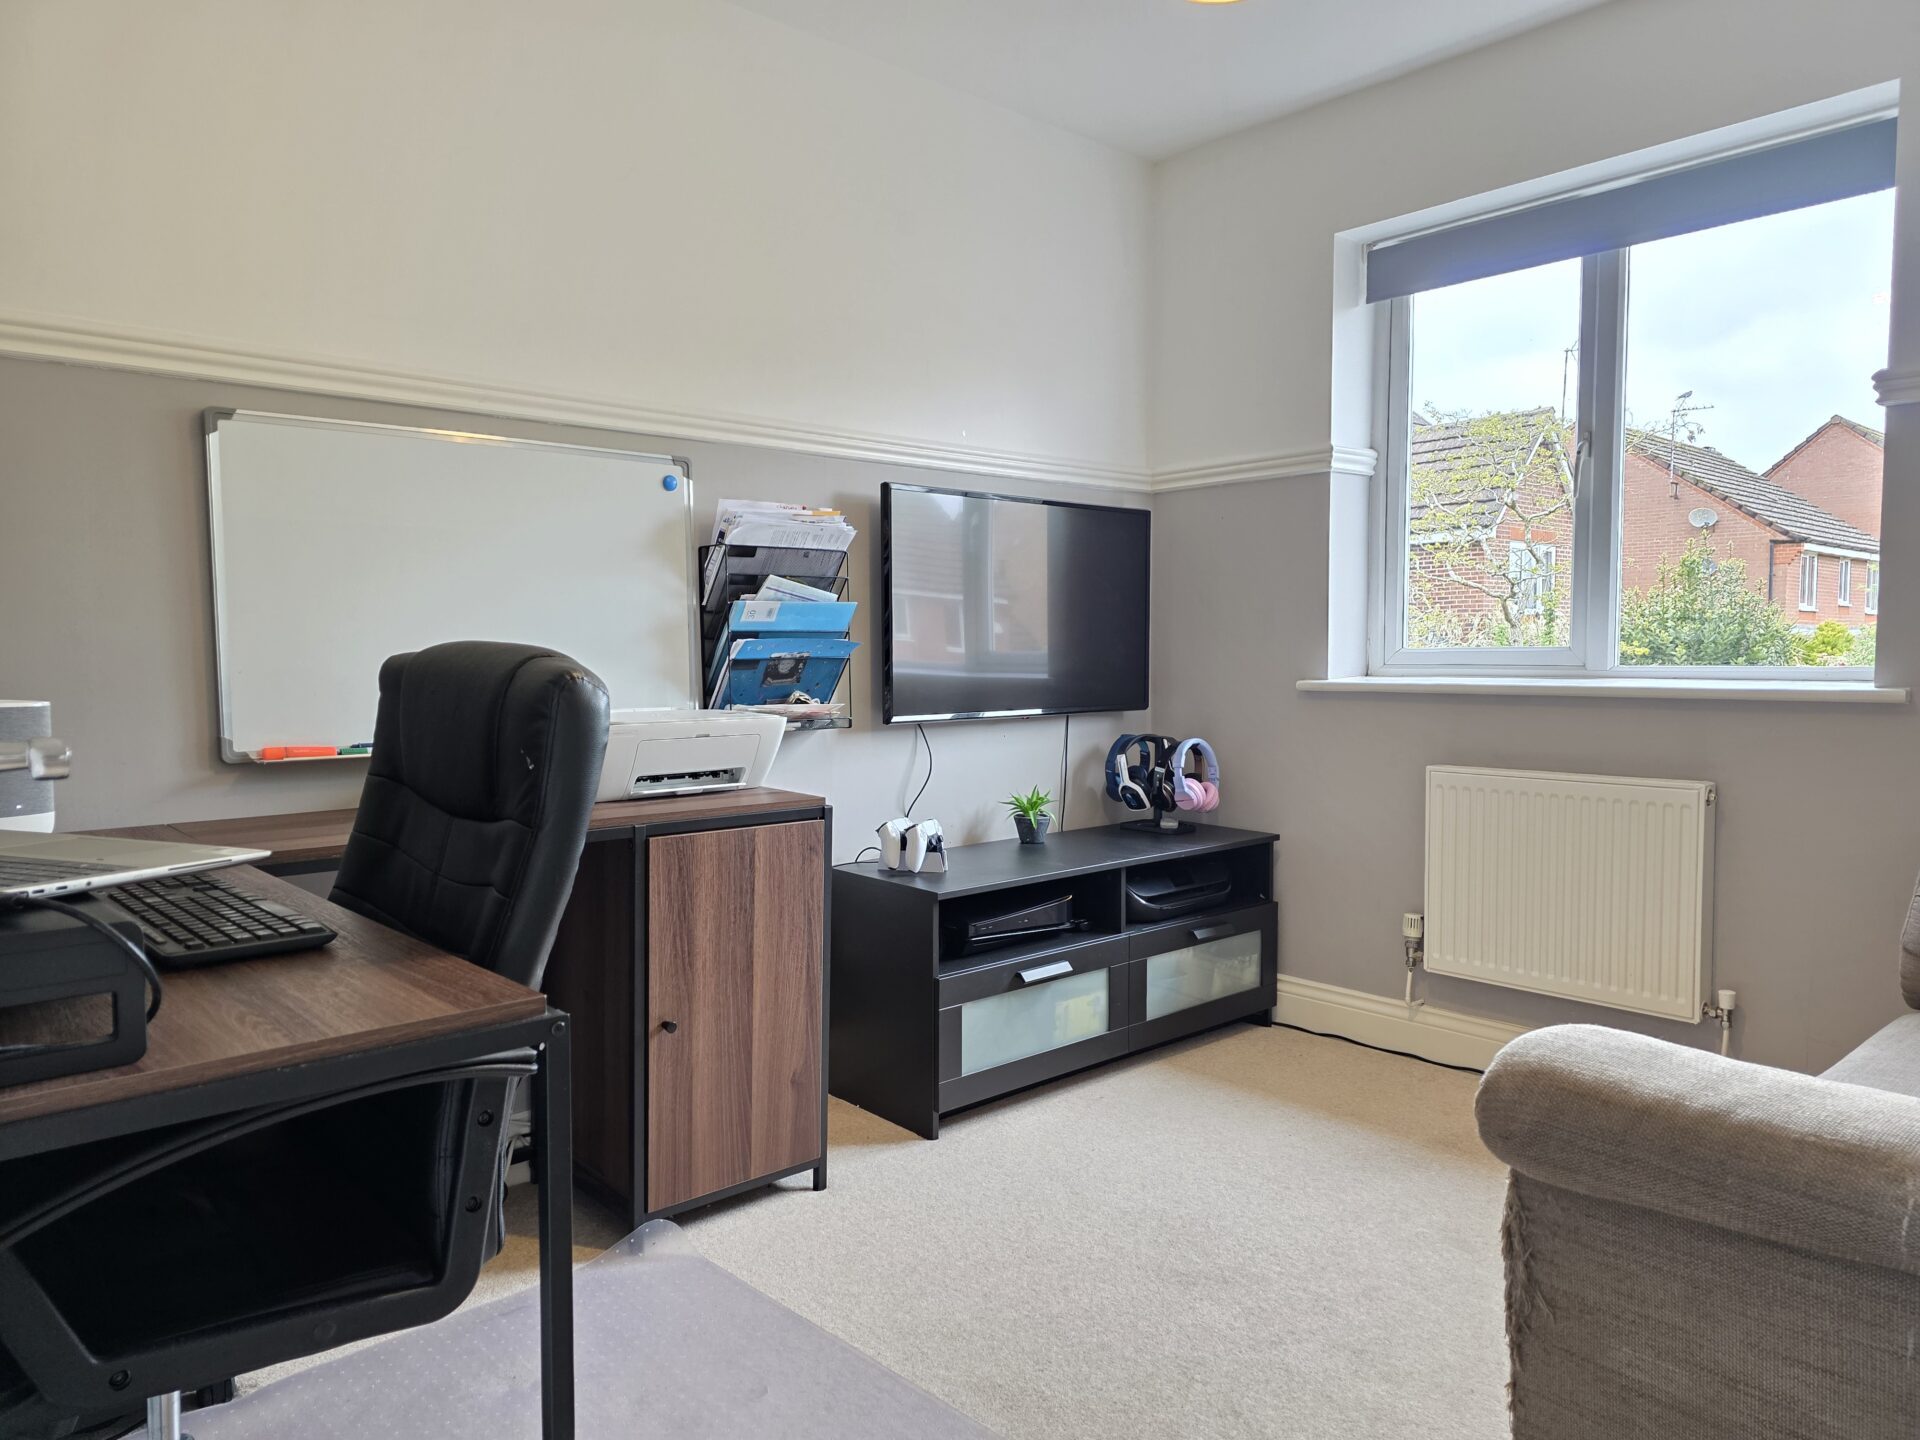
Benefiting from carpet flooring, radiator and coving to ceiling.
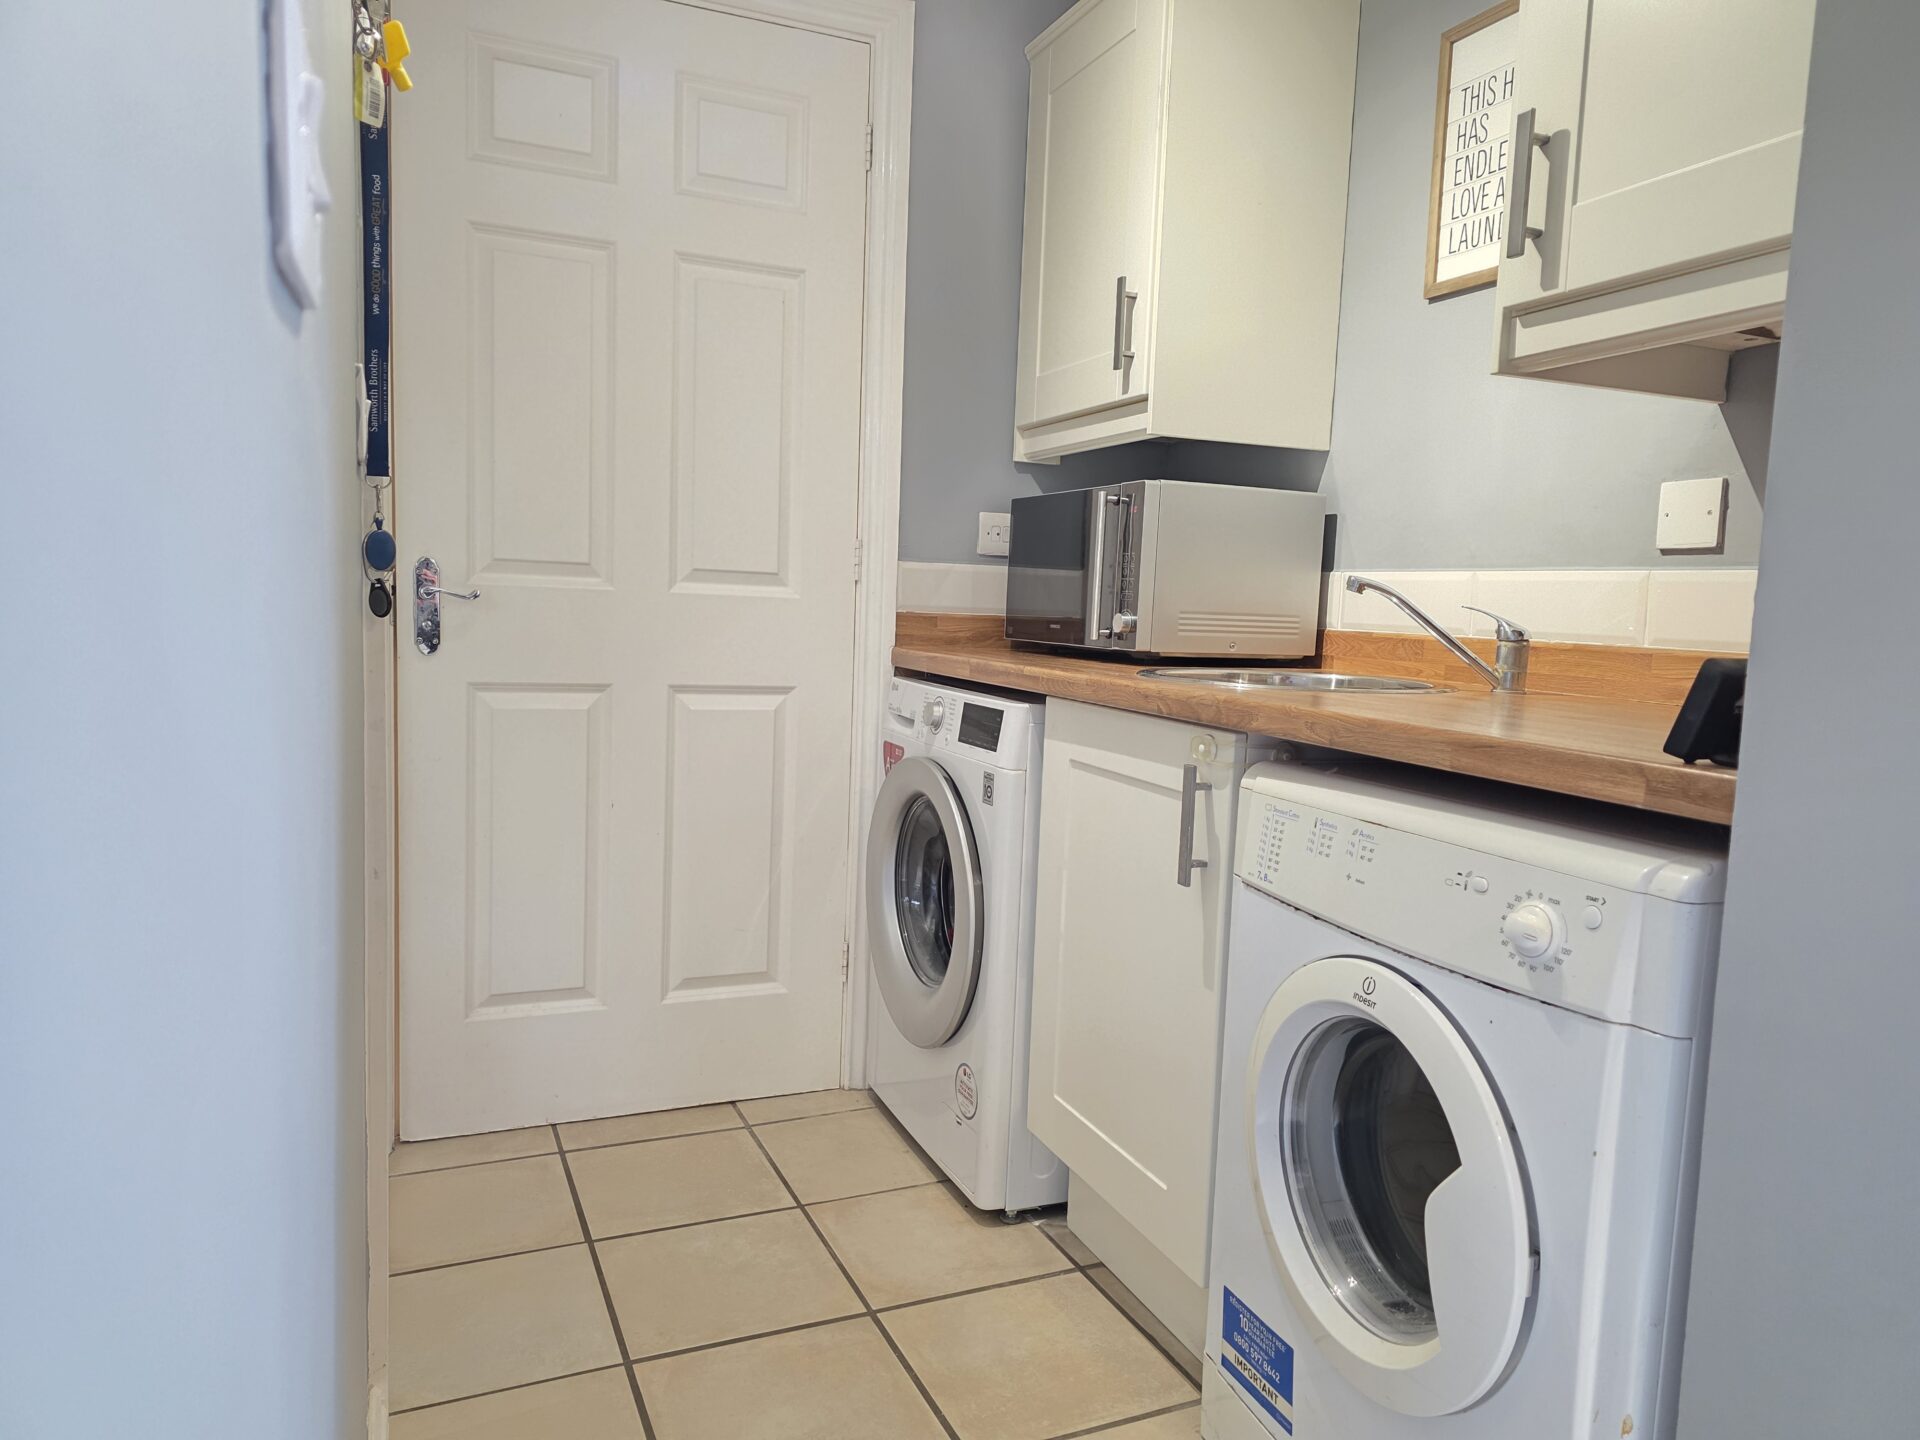
UTILITY ROOM 15' 9" x 5' 1" (4.81m x 1.54m)
The utility has wall and base units with rollover worktop, stainless steel sink and mixer tap, tiled splashbacks, space for both washing machine and tumble dryer, tiled flooring, radiator, side access and UPVC double glazed window.
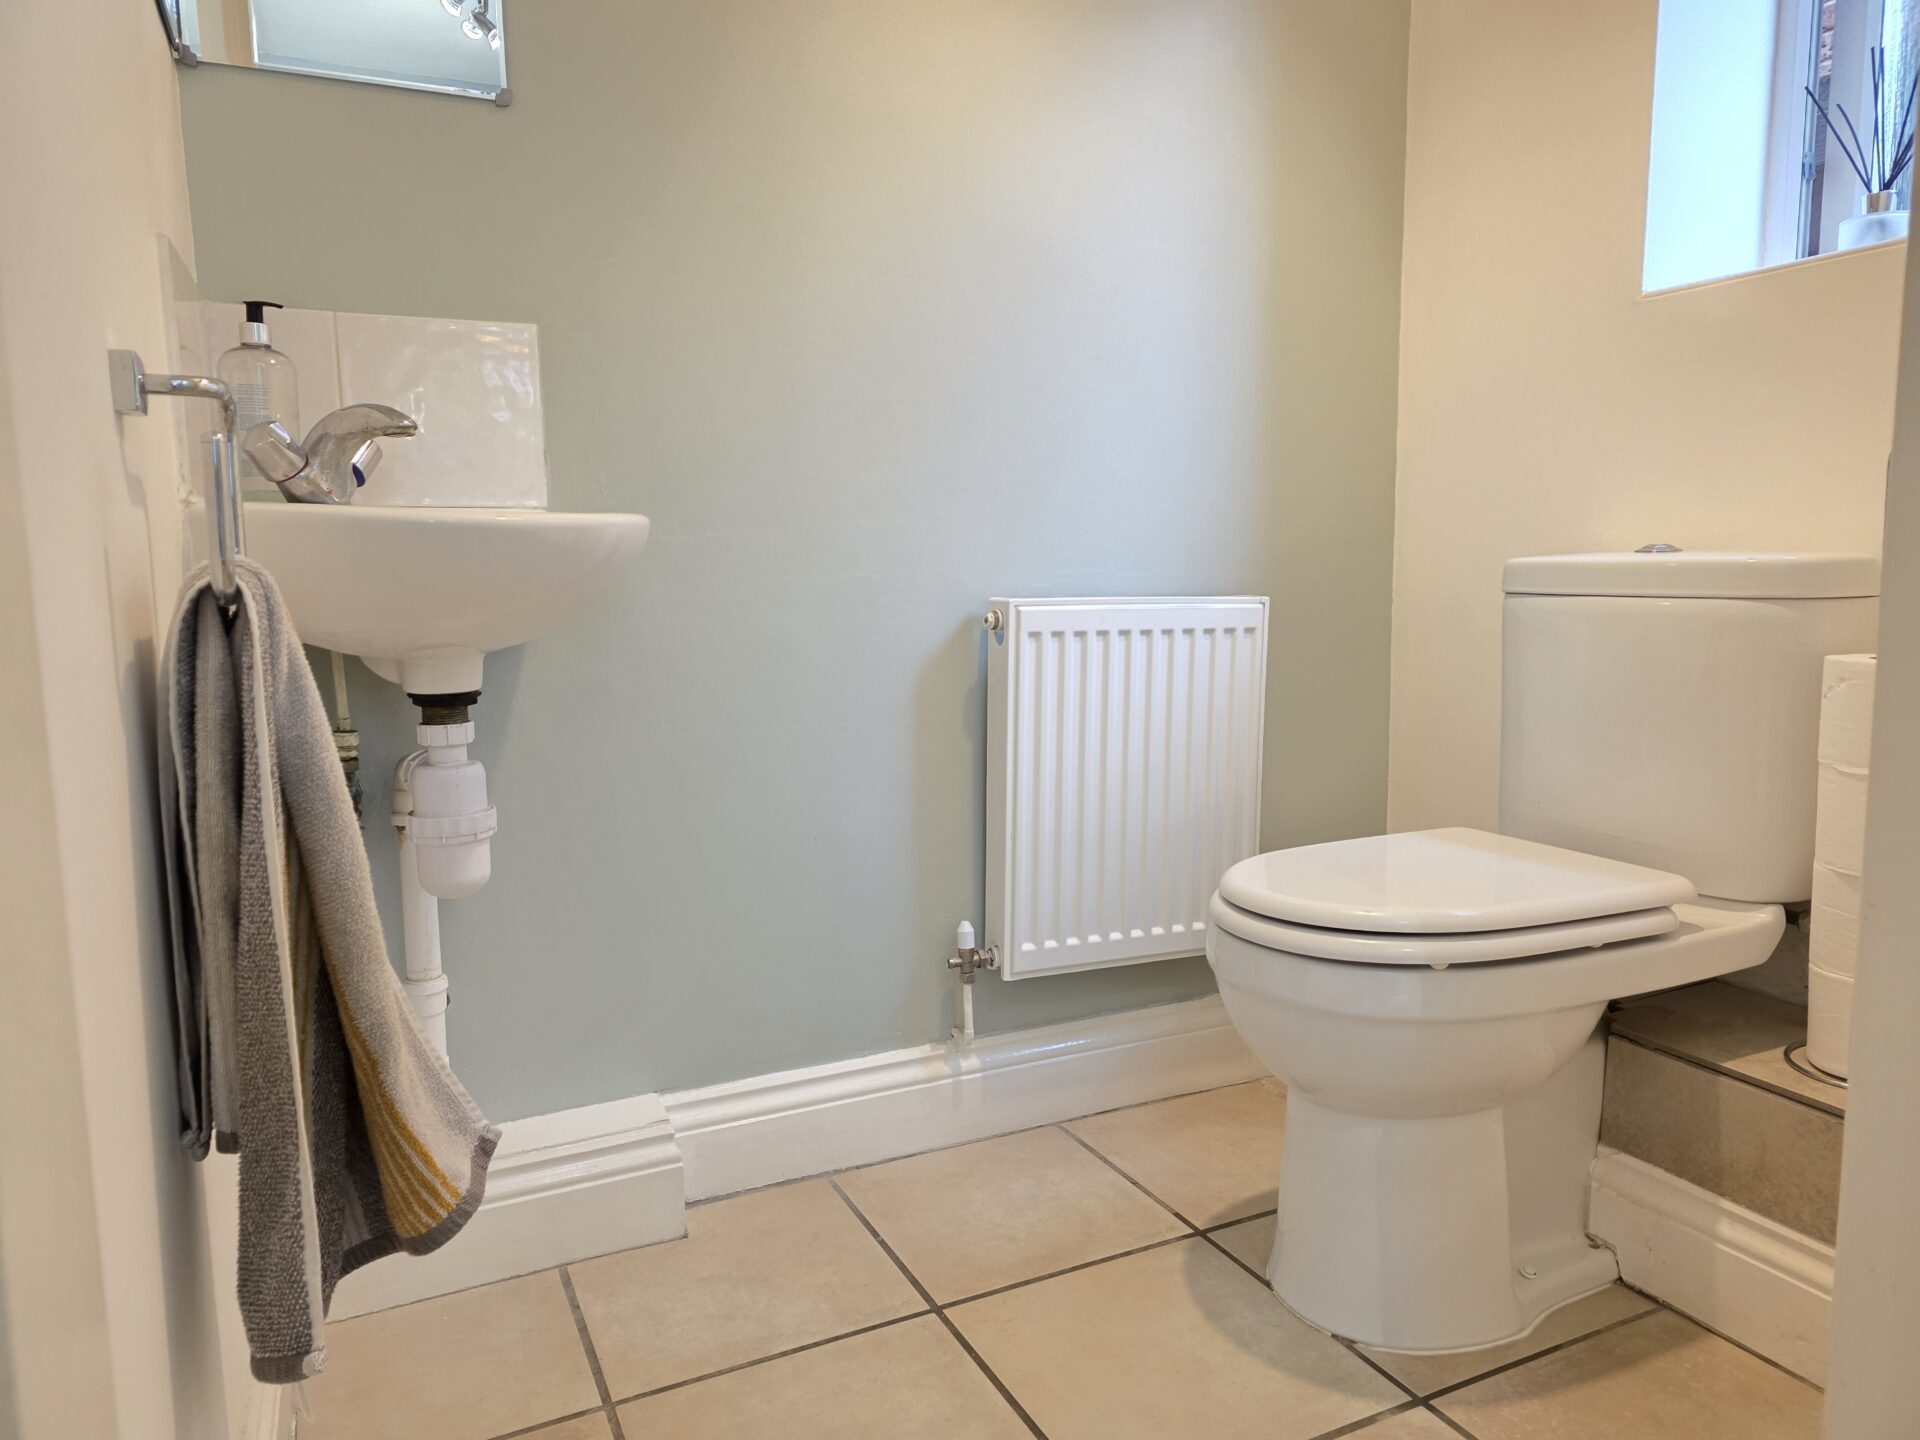
DOWNSTAIRS WC 3' 7" x 5' 1" (1.10m x 1.54m)
Simply benefitting from a low level flush WC, corner wash hand basin with mixer tap and tiled splashbacks, tiled flooring, radiator and obscure UPVC double glazed window.
FIRST FLOOR
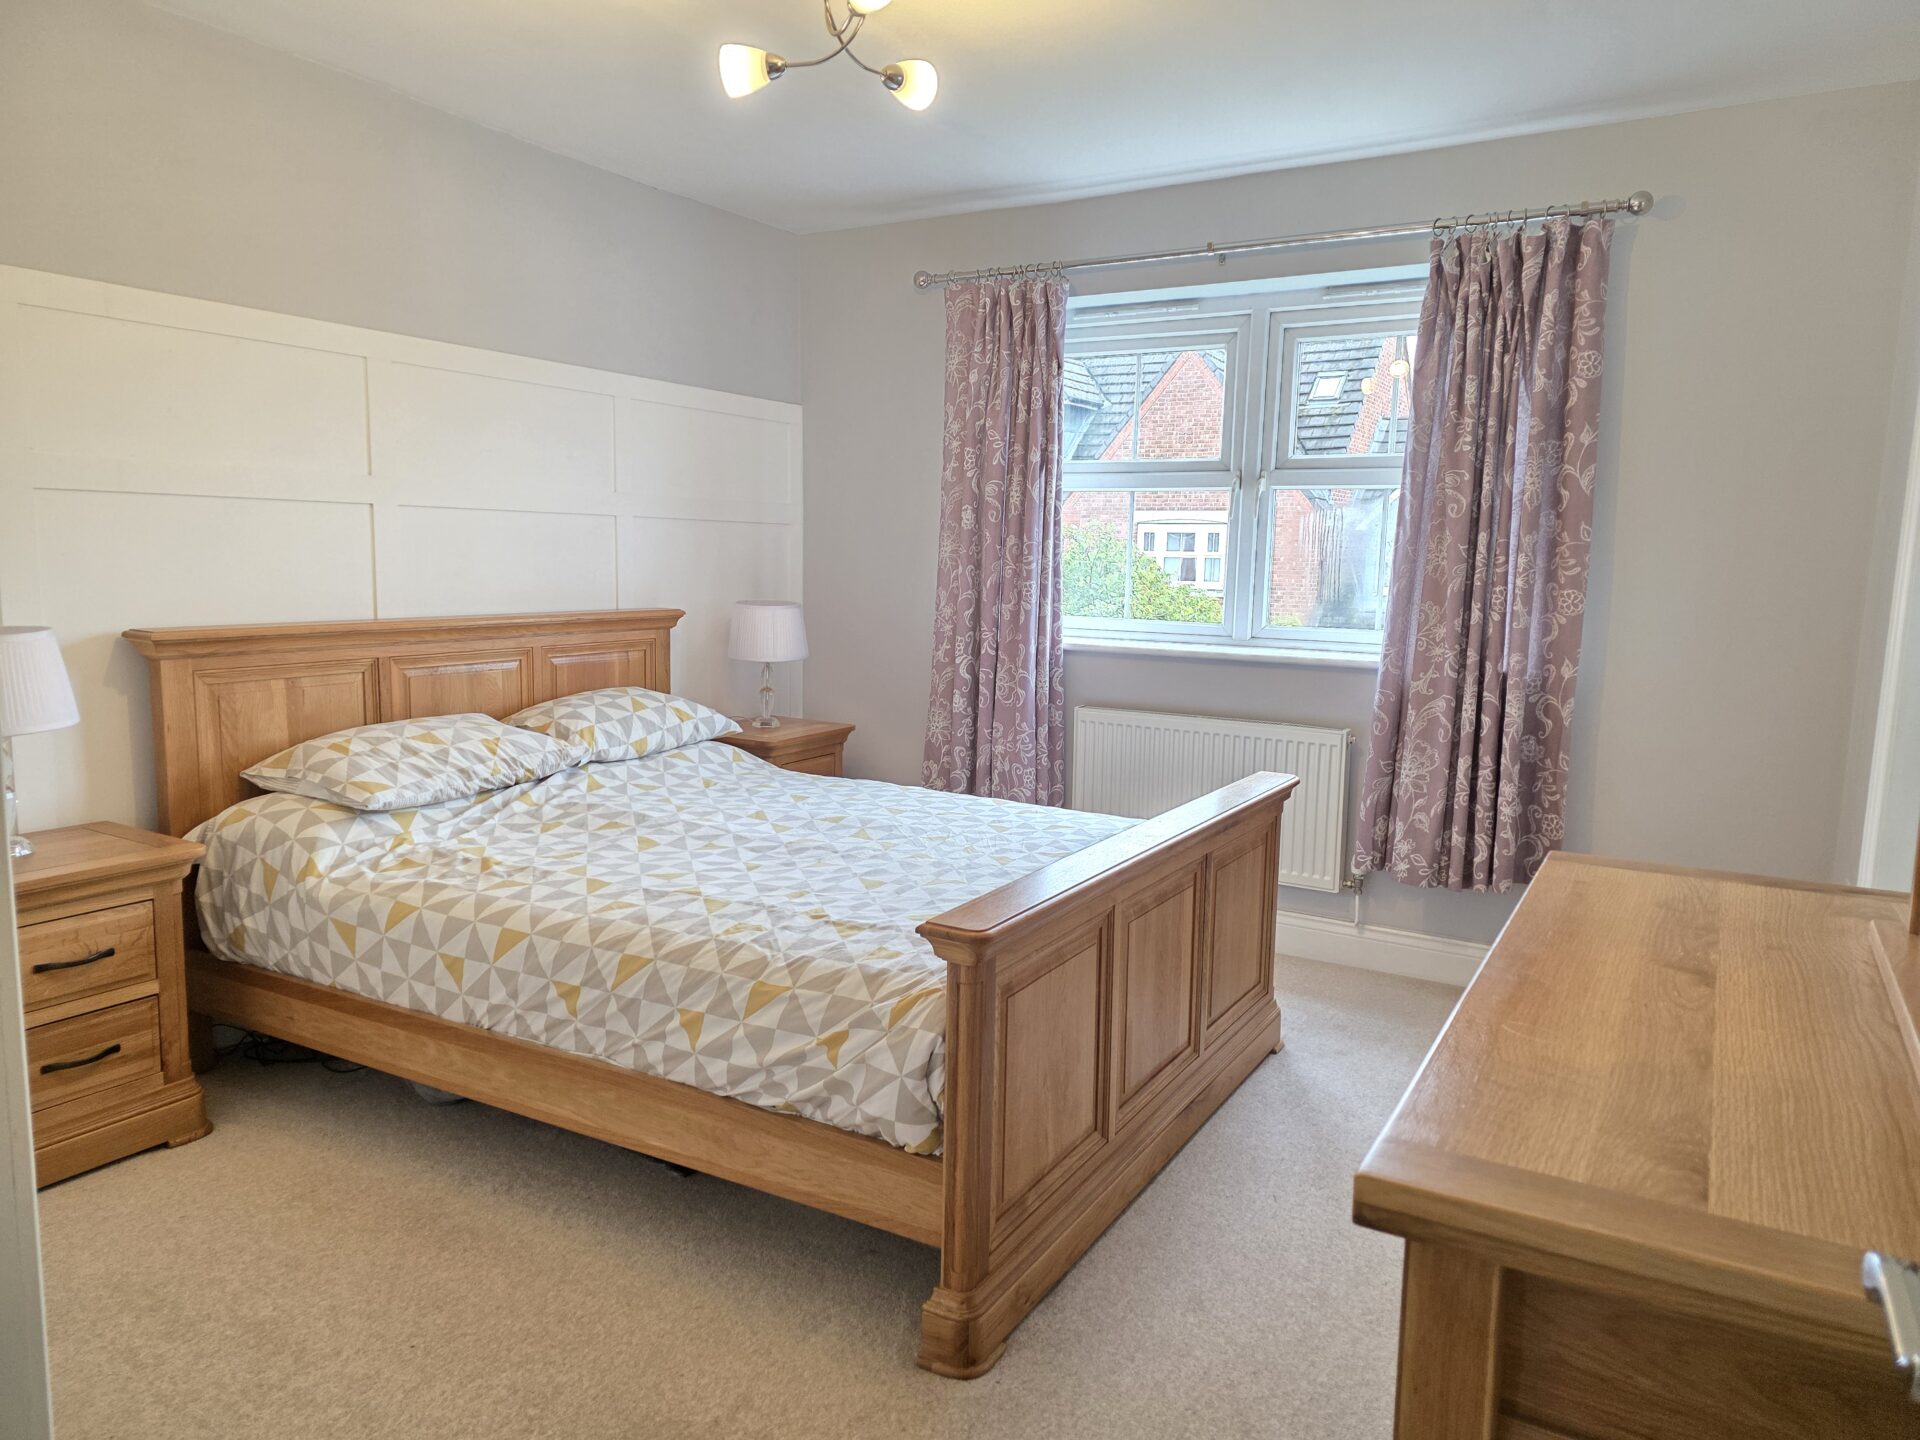
BEDROOM TWO 13' 6" x 11' 1" (4.11m x 3.37m)
The second double bedroom has built-in wardrobes, radiator, carpet flooring, feature panelling and access into an en-suite shower room.
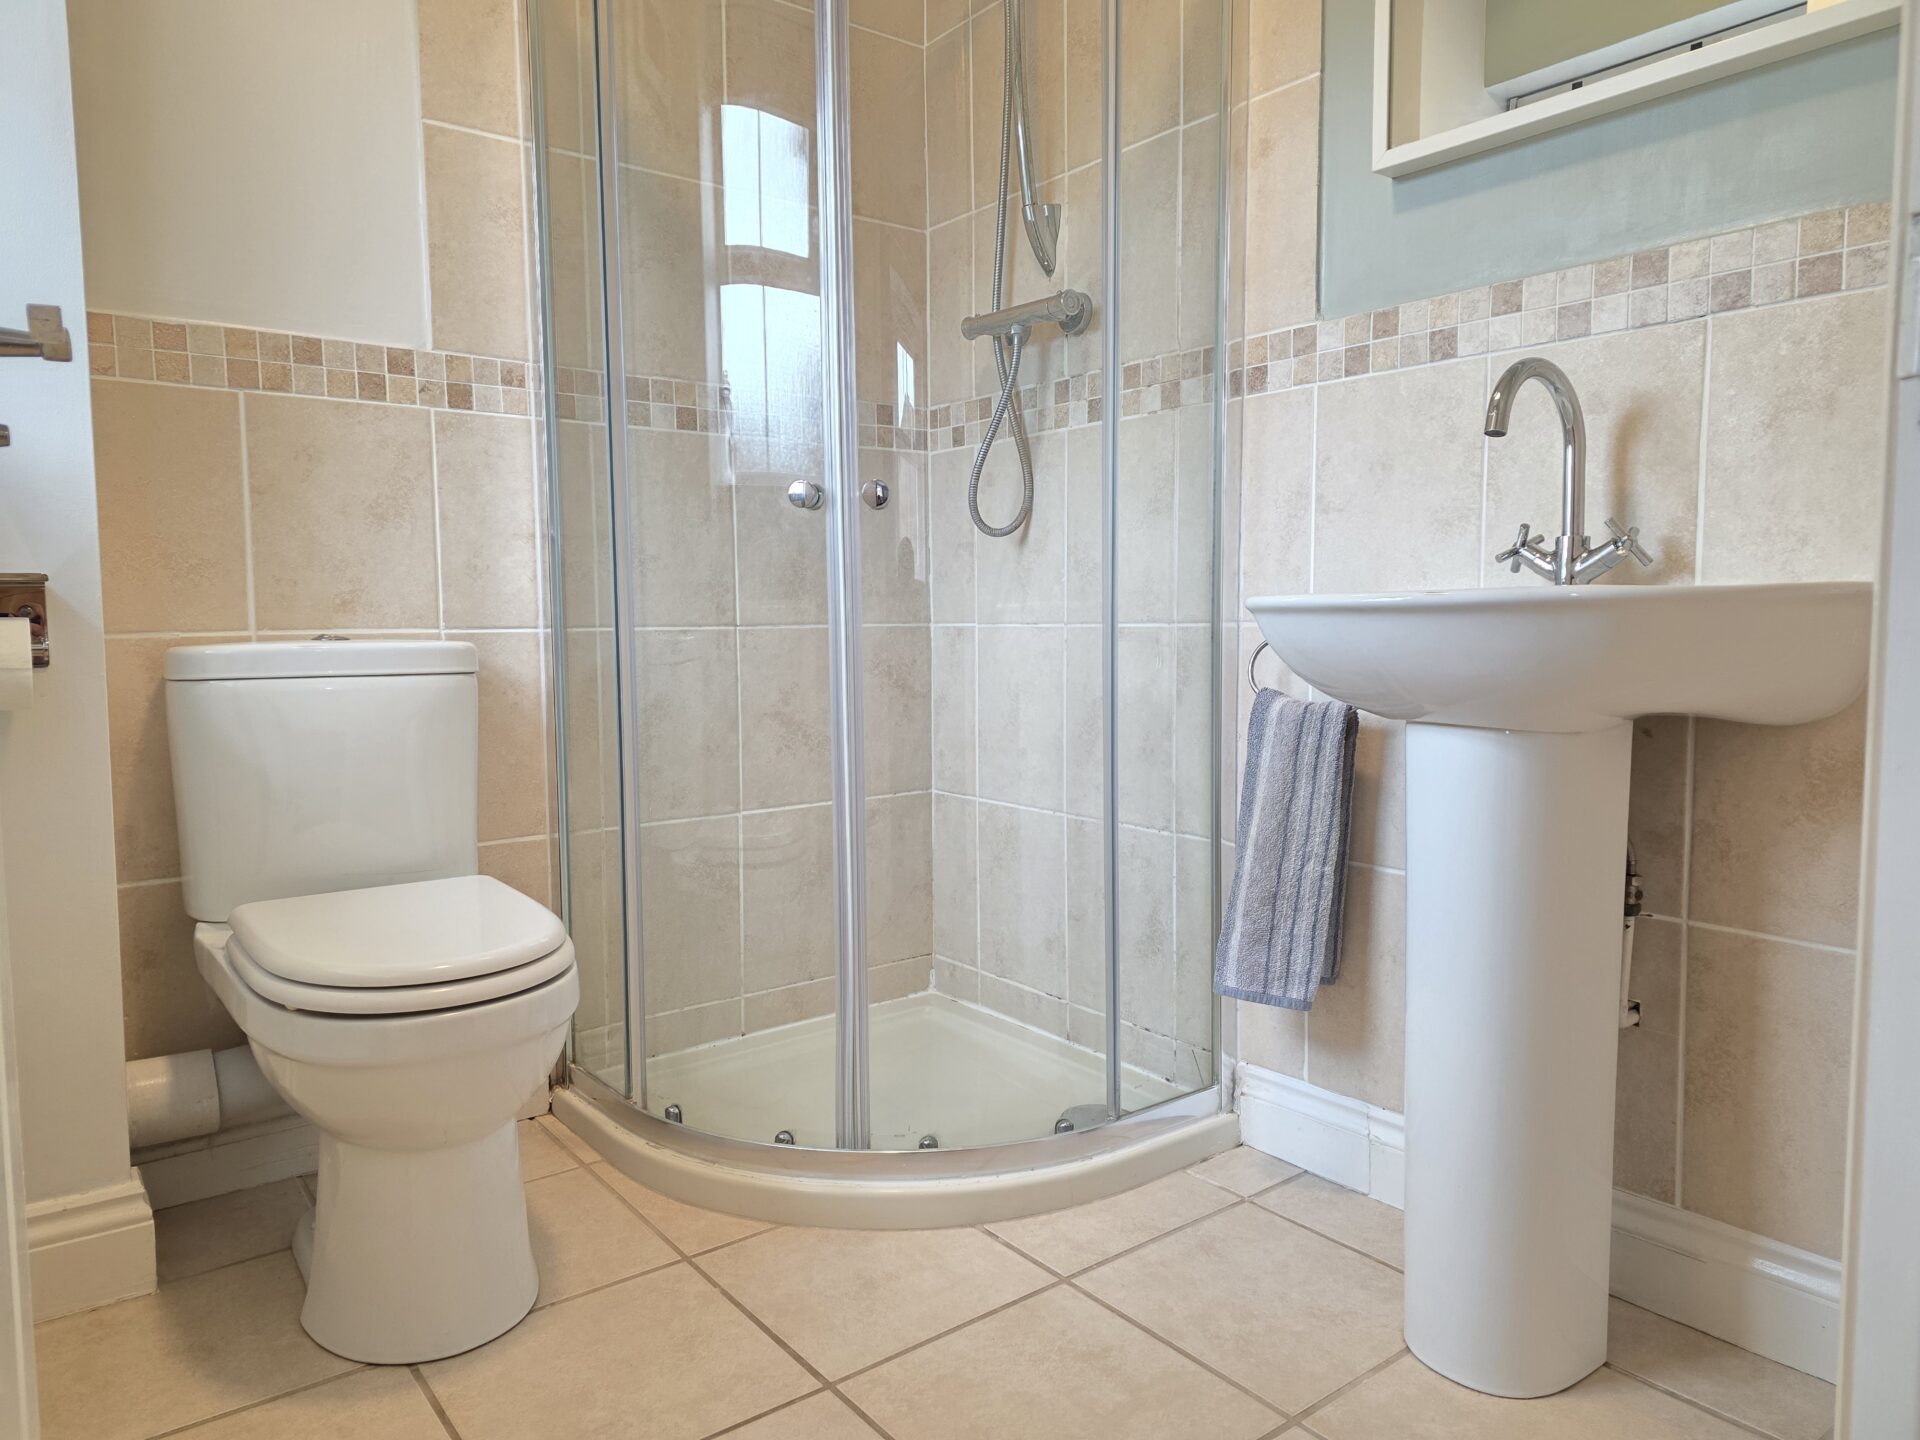
EN SUITE (BEDROOM TWO) 6' 0" x 5' 5" (1.82m x 1.66m)
This offers a corner shower cubicle, low level flush WC, wash hand basin with mixer tap, radiator, tiled flooring, part tiled walls and obscure UPVC double glazed window.
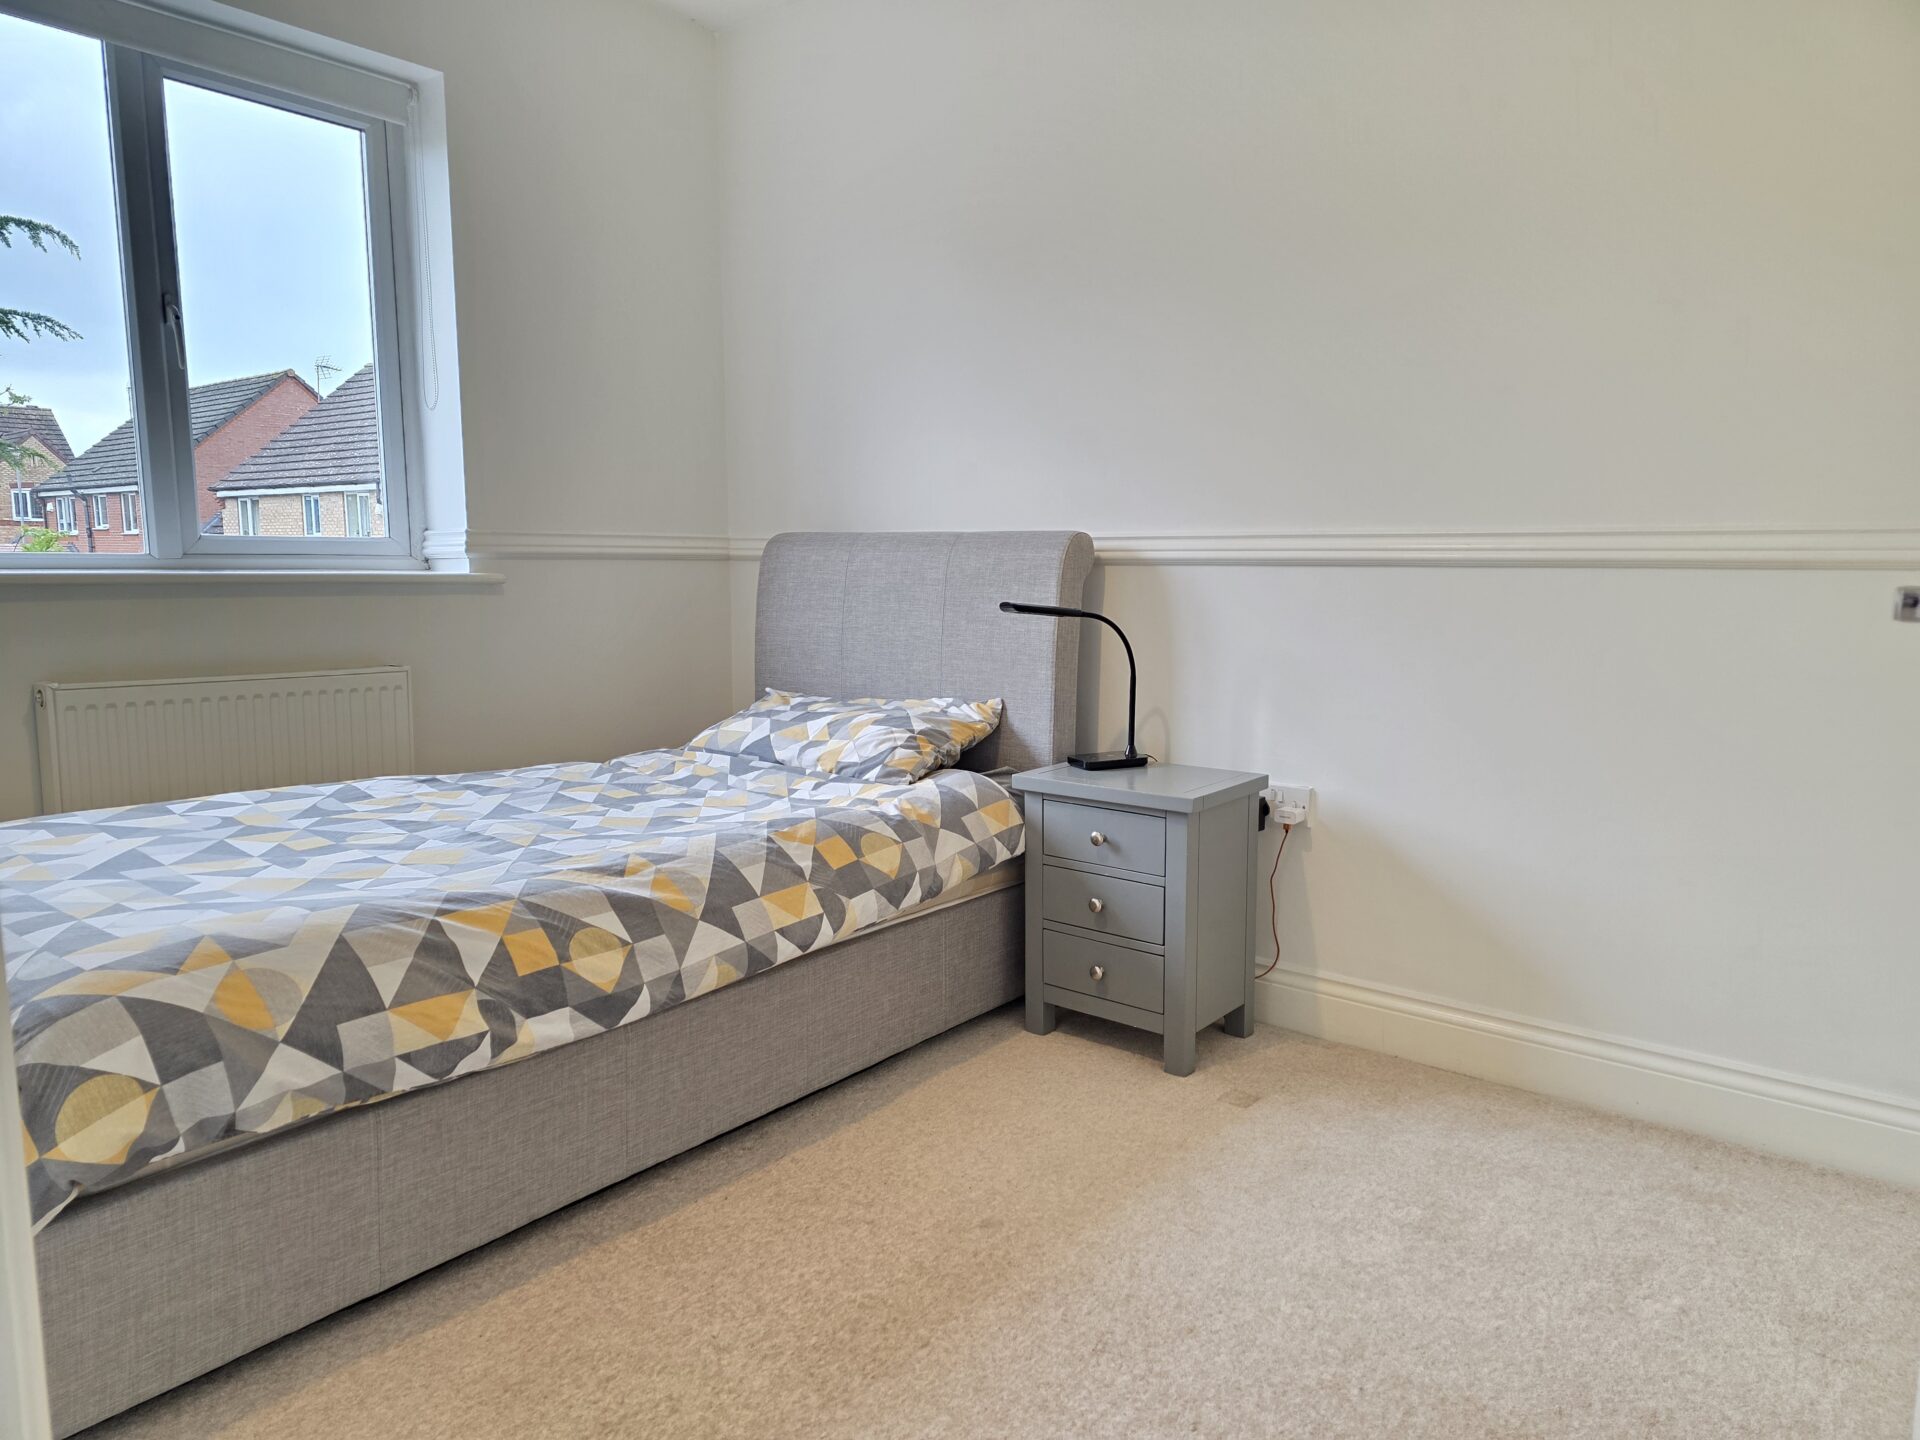
BEDROOM THREE 13' 8" x 8' 5" (4.16m x 2.57m)
The third bedroom comes with carpet flooring, radiator and UPVC double glazed window.
BEDROOM FOUR 10' 2" x 9' 4" (3.10m x 2.84m)
The fourth bedroom has carpet flooring, radiator, integrated wardrobes with sliding doors and UPVC double glazed window.
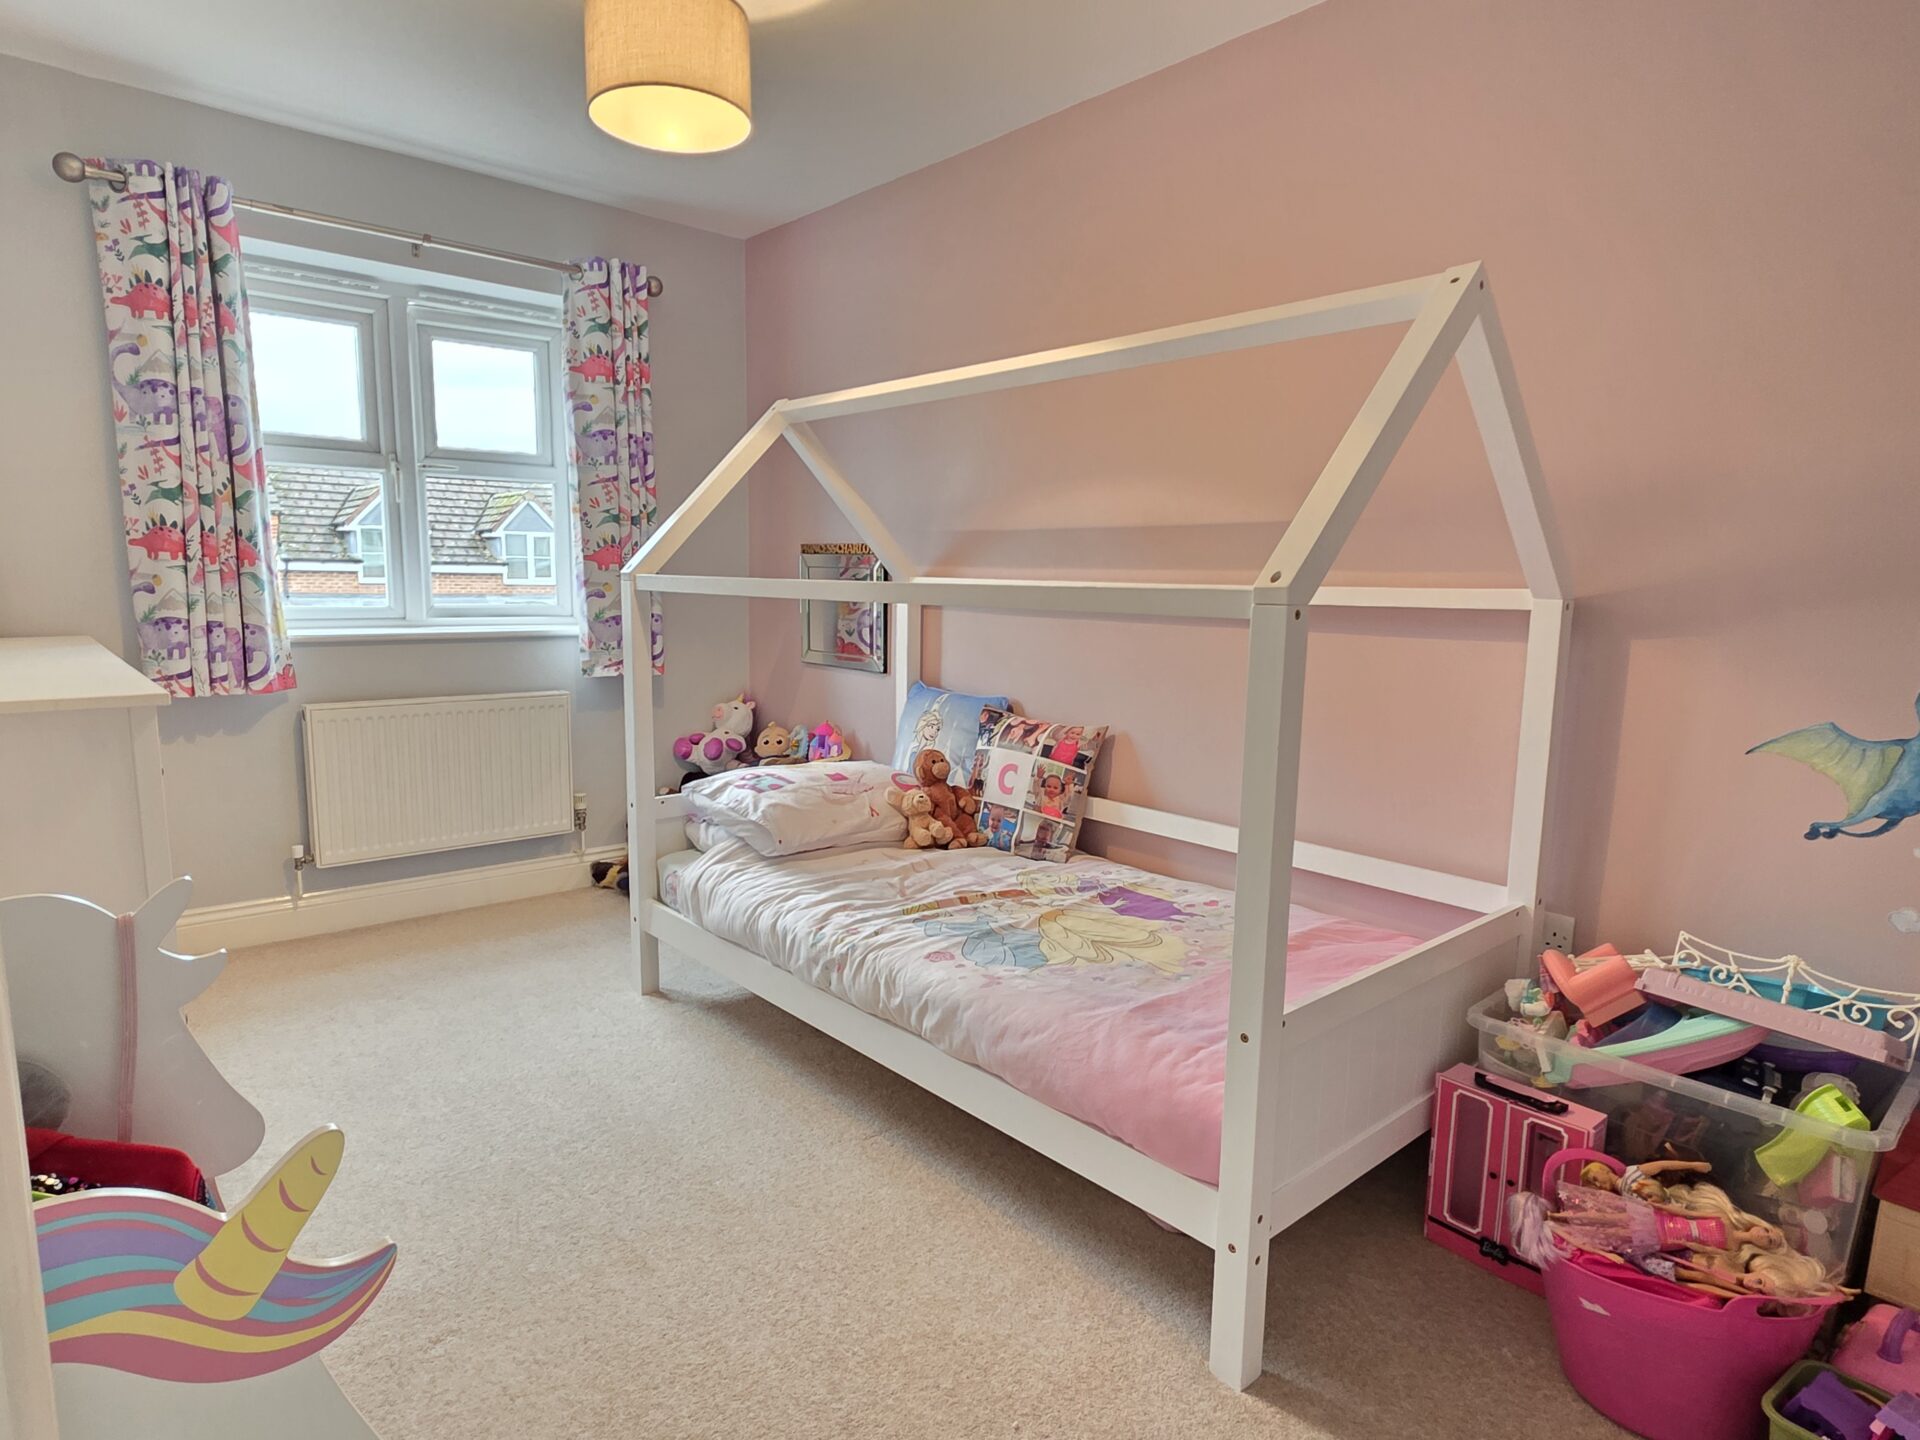
BEDROOM FIVE 10' 2" x 9' 5" (3.10m x 2.87m)
The fifth double bedroom includes carpet flooring, radiator and UPVC double glazed window.
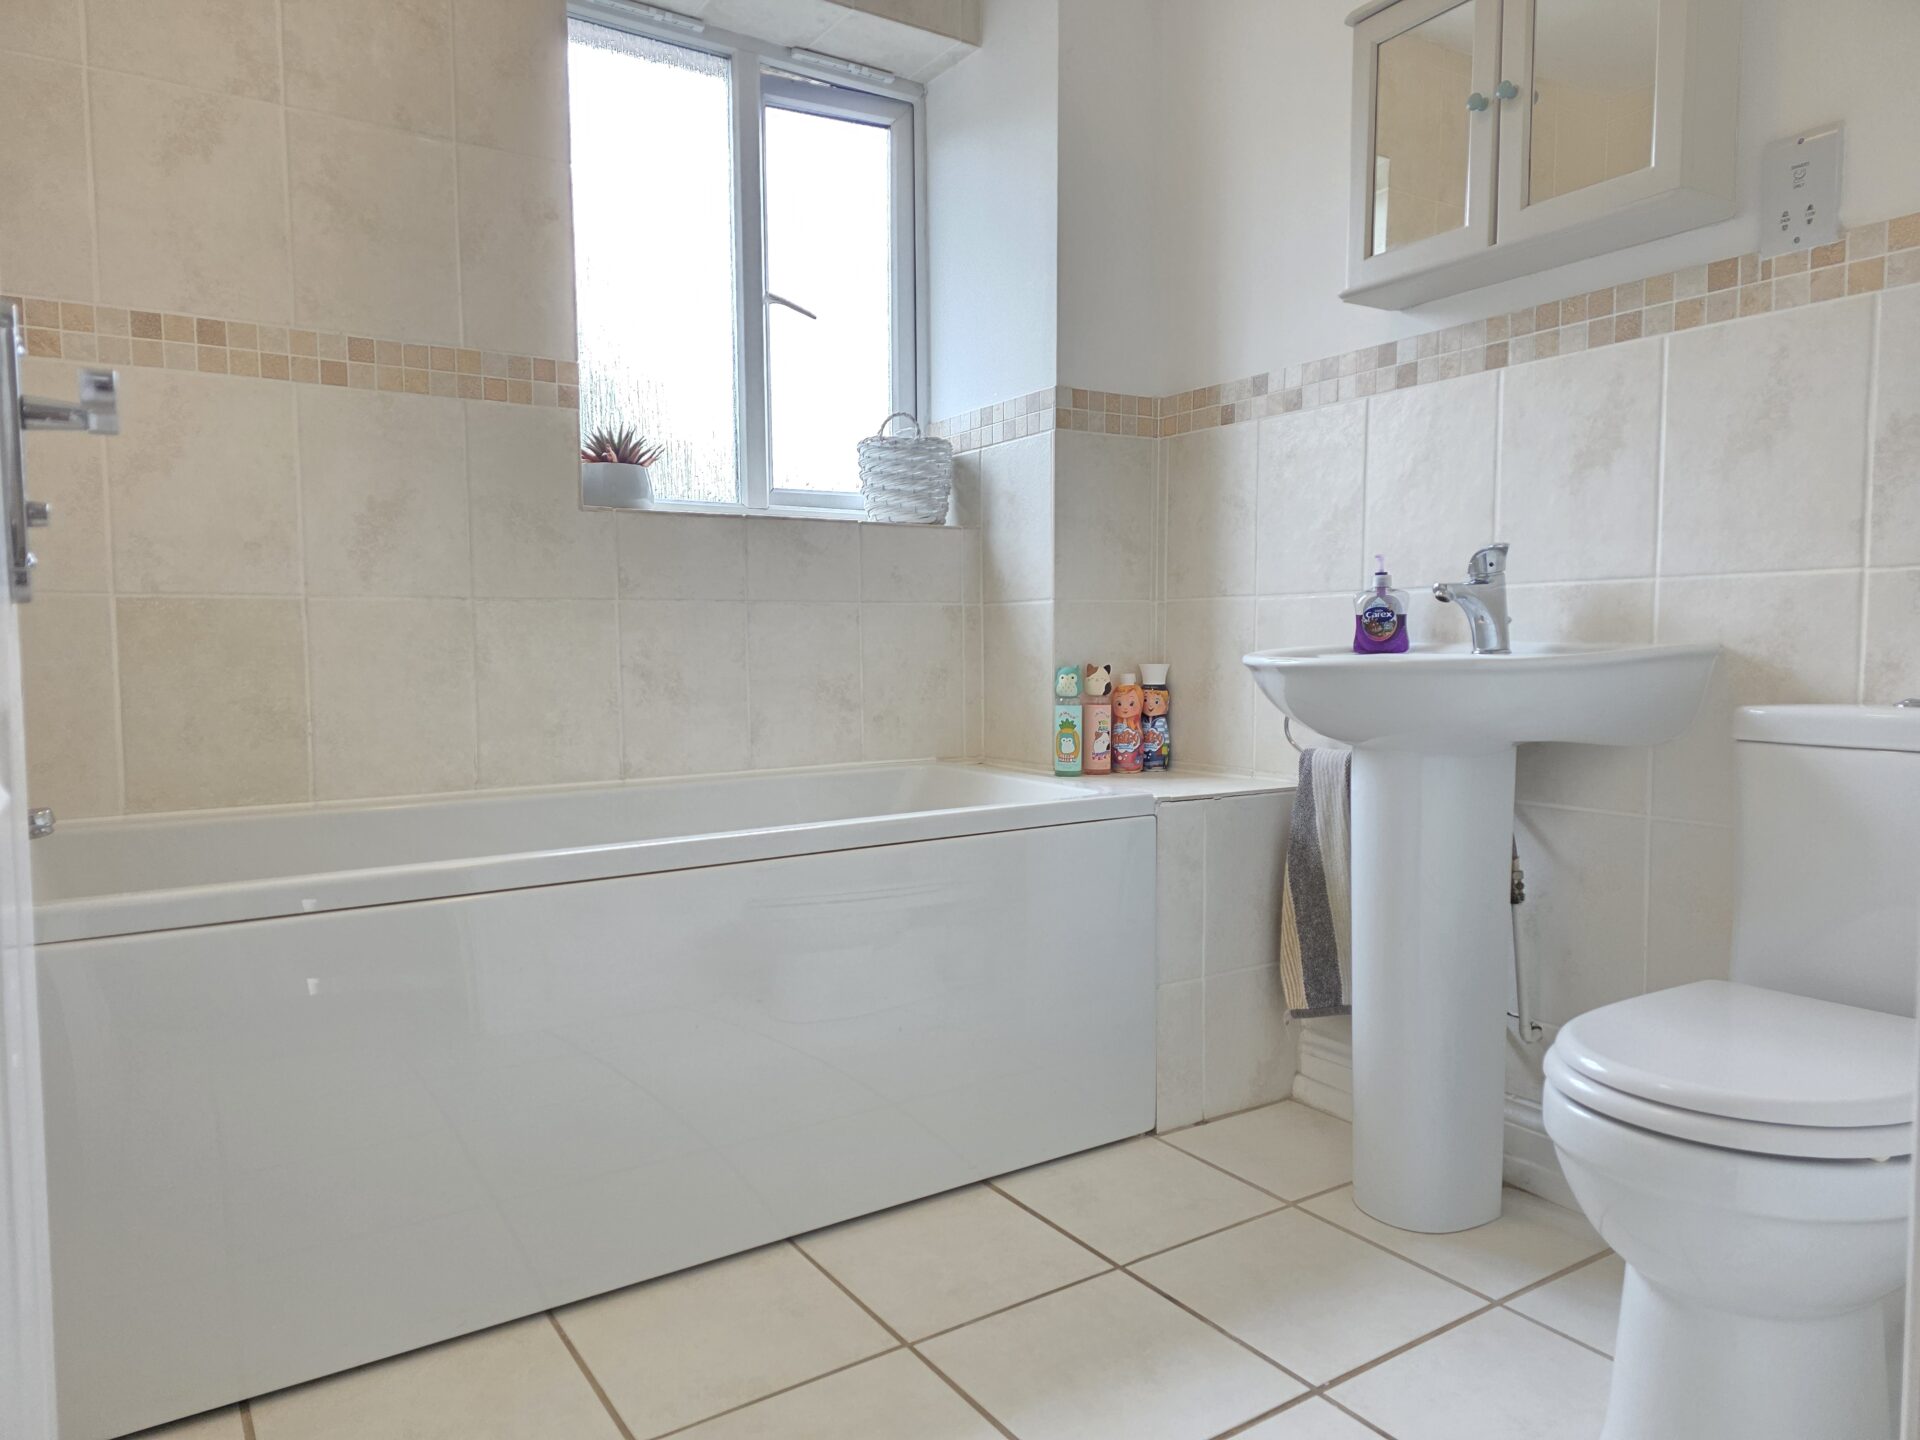
BATHROOM 6' 9" x 6' 9" (2.06m x 2.06m)
Comprising of a panel bath with shower over, wash hand basin with mixer tap, low level flush WC, radiator, tiled flooring, part tiled walls, shaver charging point and obscure UPVC double glazed window.
SECOND FLOOR
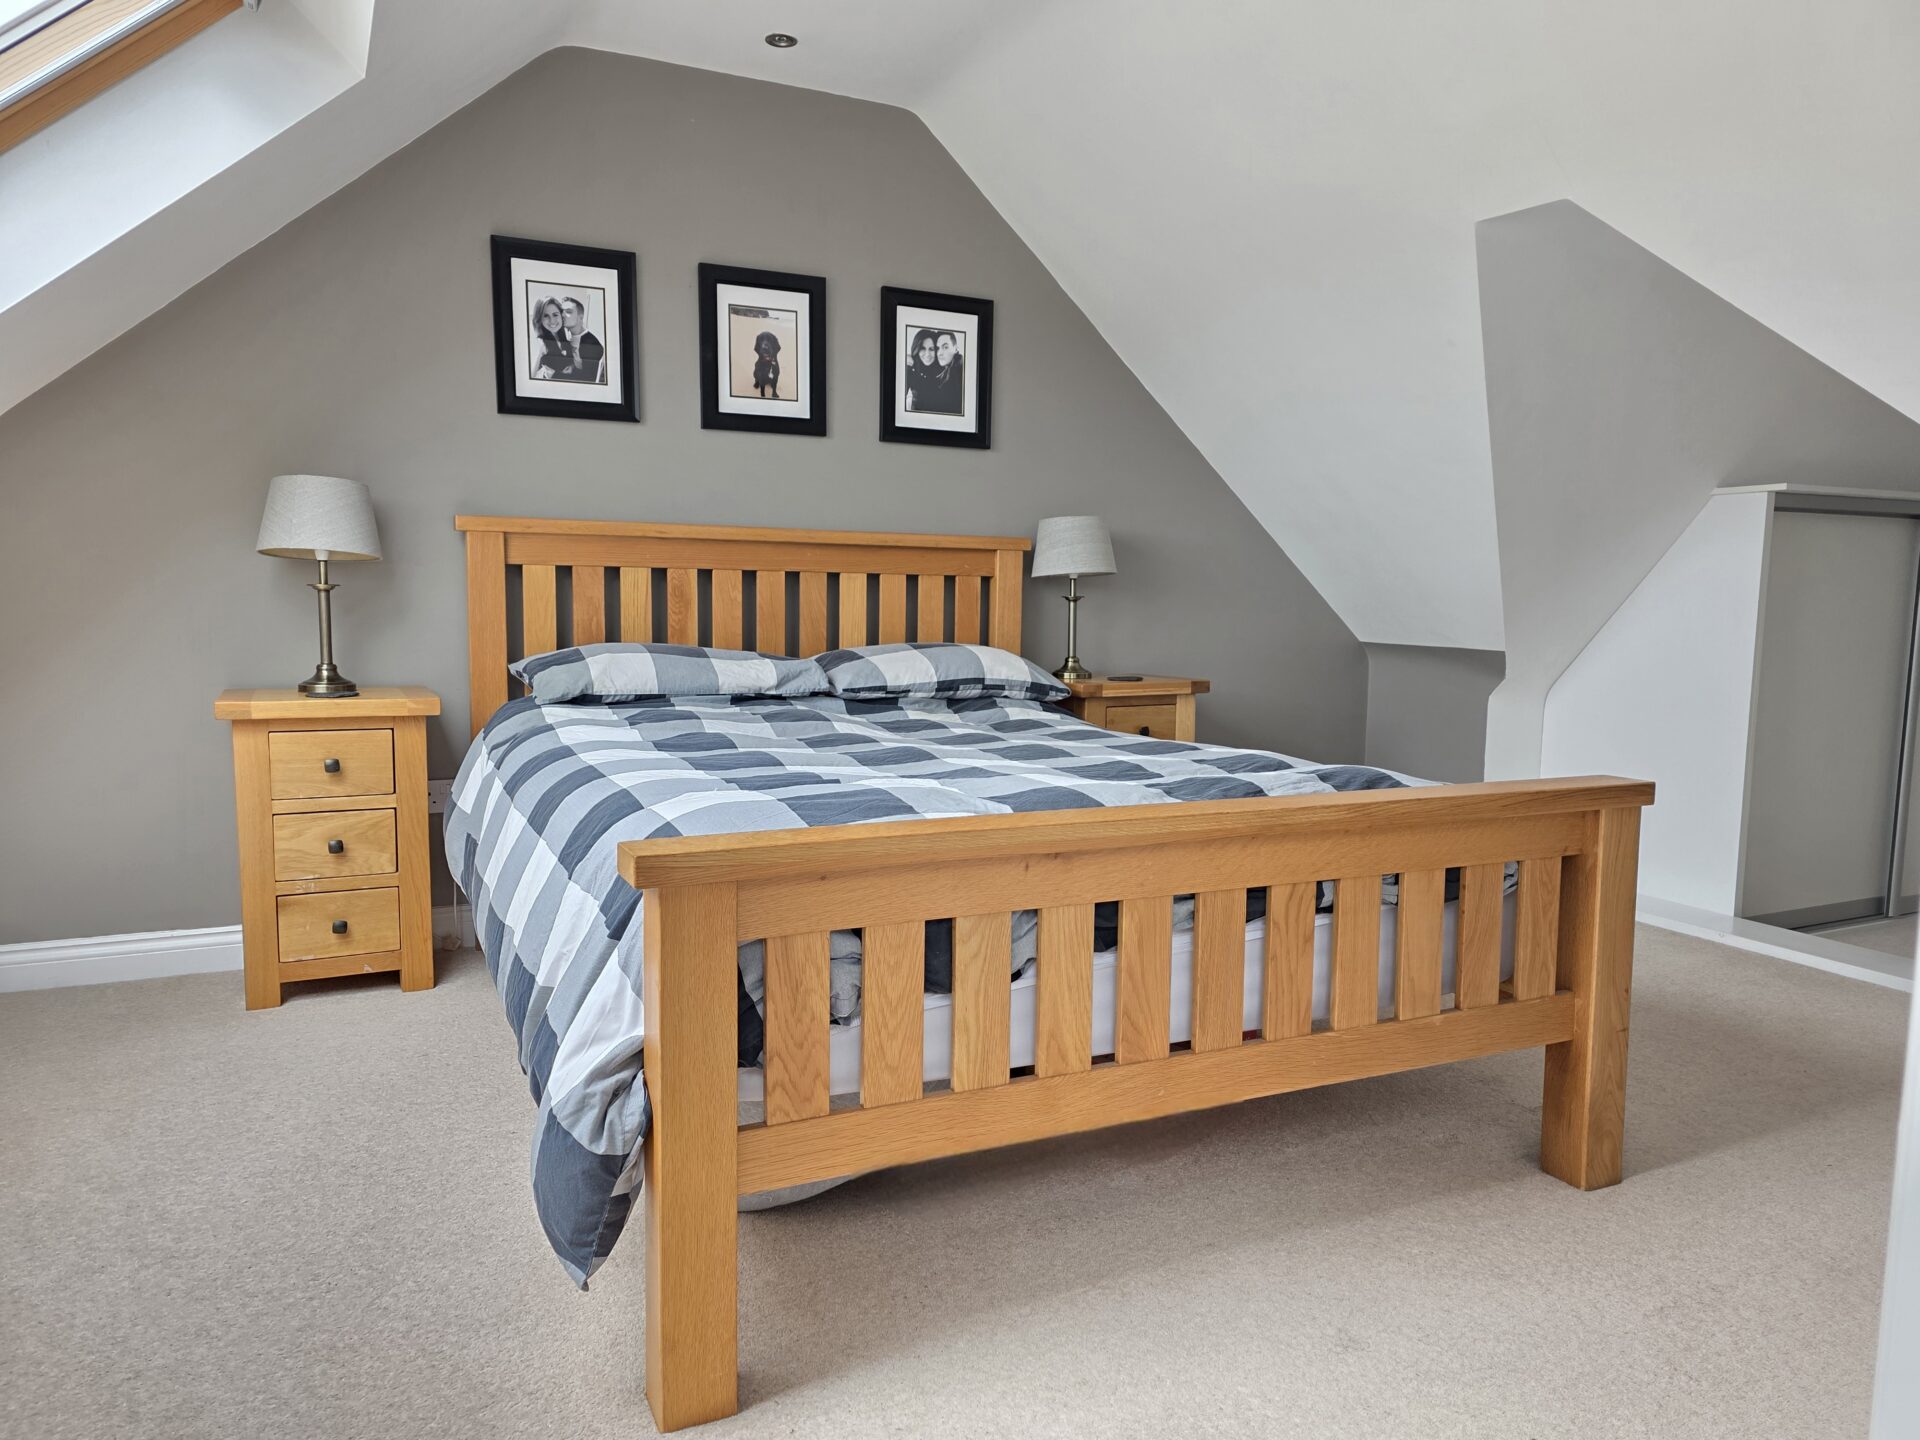
BEDROOM ONE 15' 5" x 10' 11" (4.70m x 3.32m)
The master suite located on the second flooring benefits from carpet flooring, spotlighting, 2 built-in wardrobes, radiator, vulex roof window and access into an en-suite shower room.
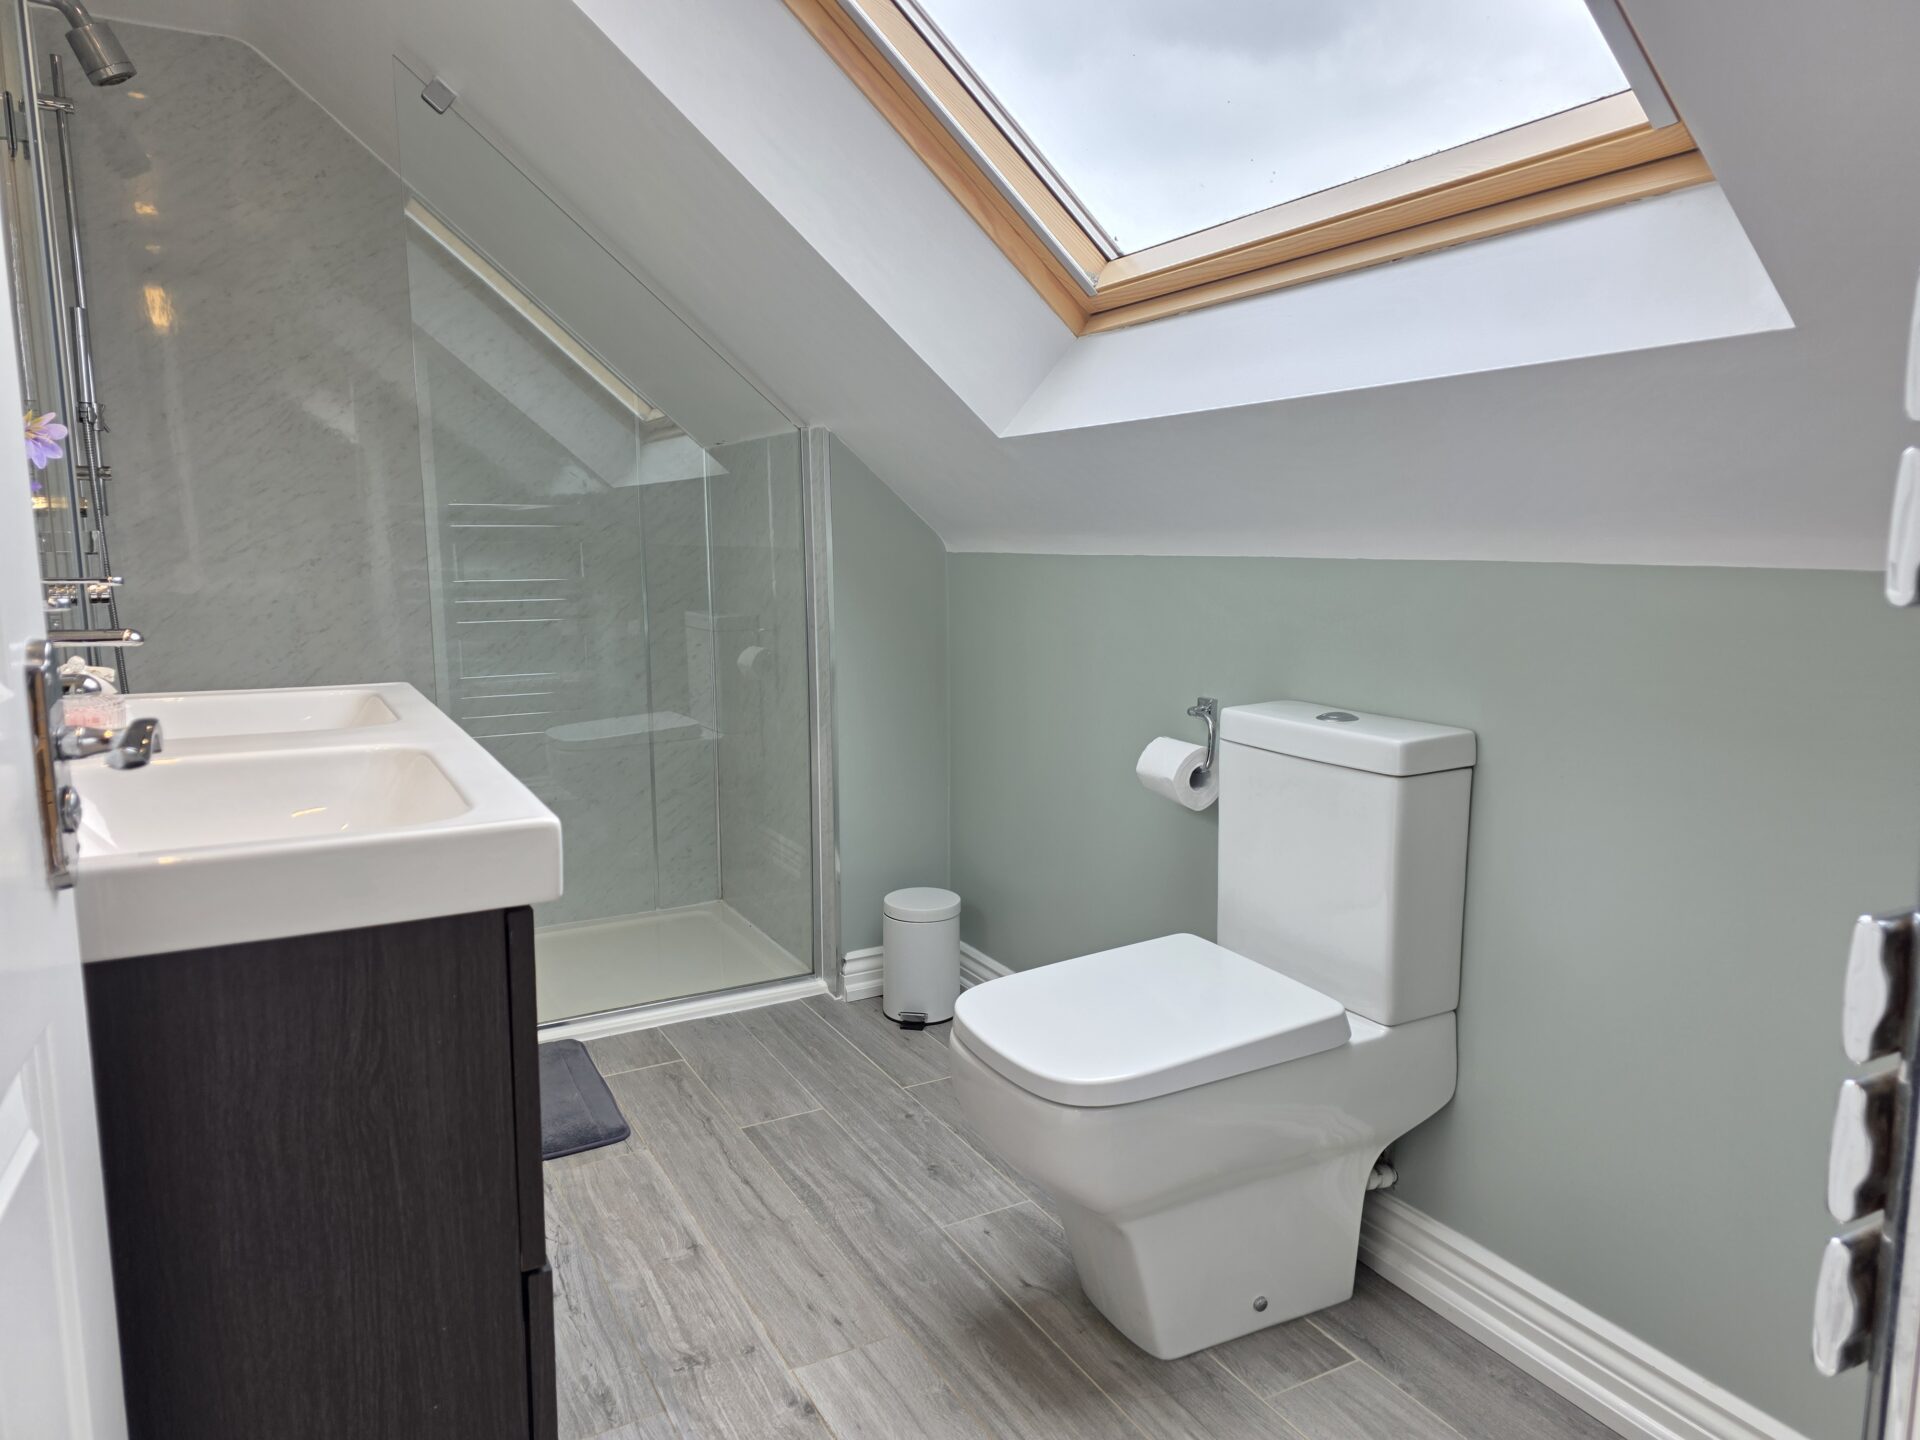
EN SUITE (BEDROOM ONE) 10' 6" x 5' 6" (3.20m x 1.67m)
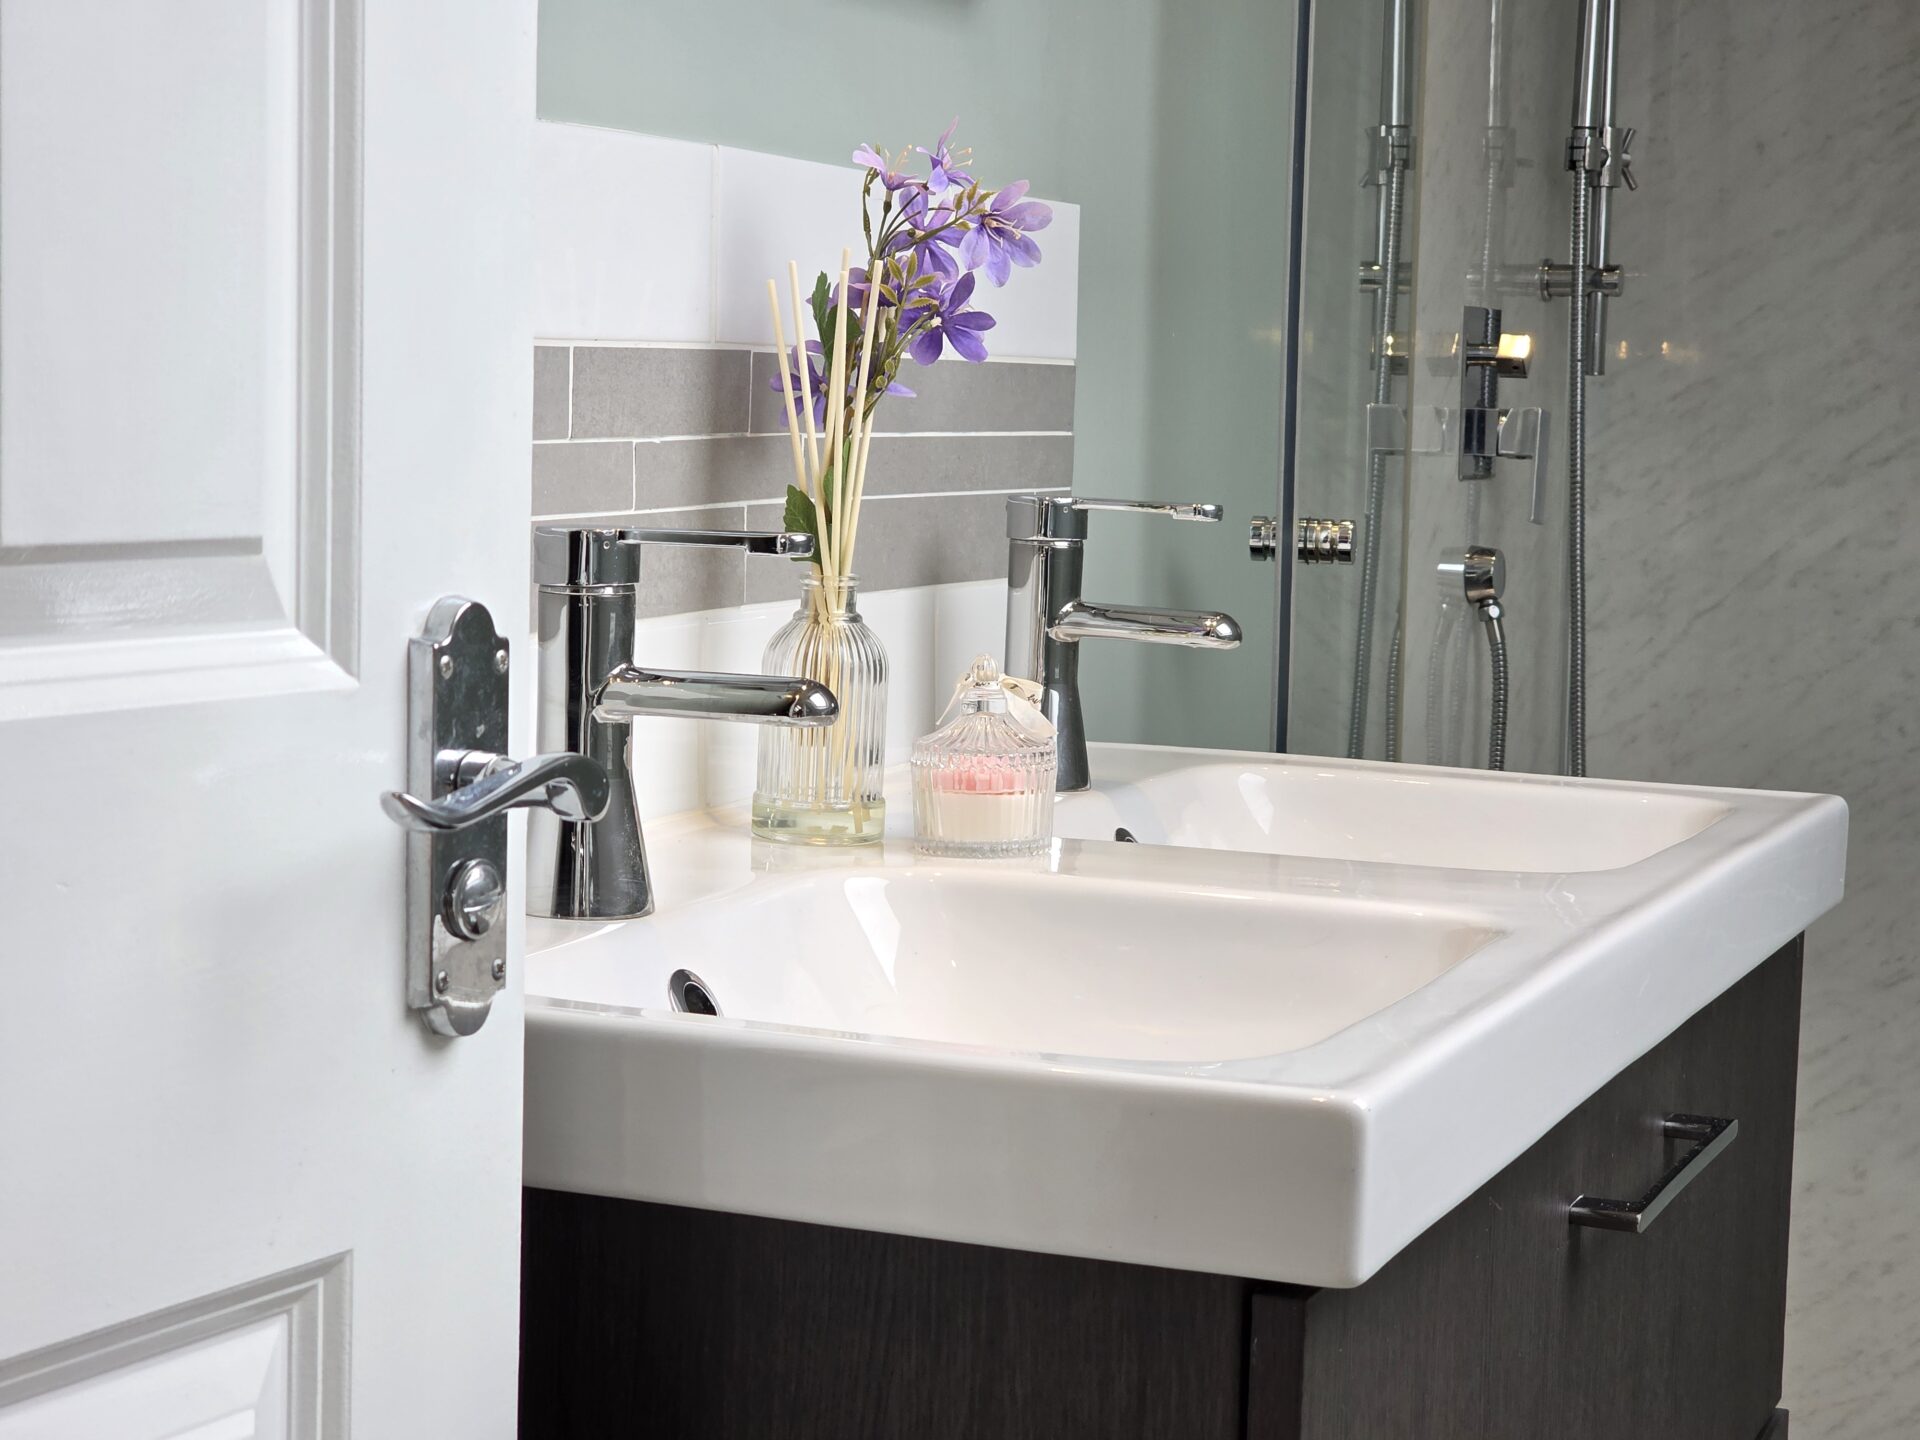
This feature en-suite shower offer the master suite includes a walk-in shower cubicle, low level flush WC, wall mounted vanity unit with integrated his & her's ceramic sink with two mixer taps, chrome heated towel rail, spotlighting and vulex roof window.
BEDROOM SIX 15' 5" x 8' 2" (4.70m x 2.50m)
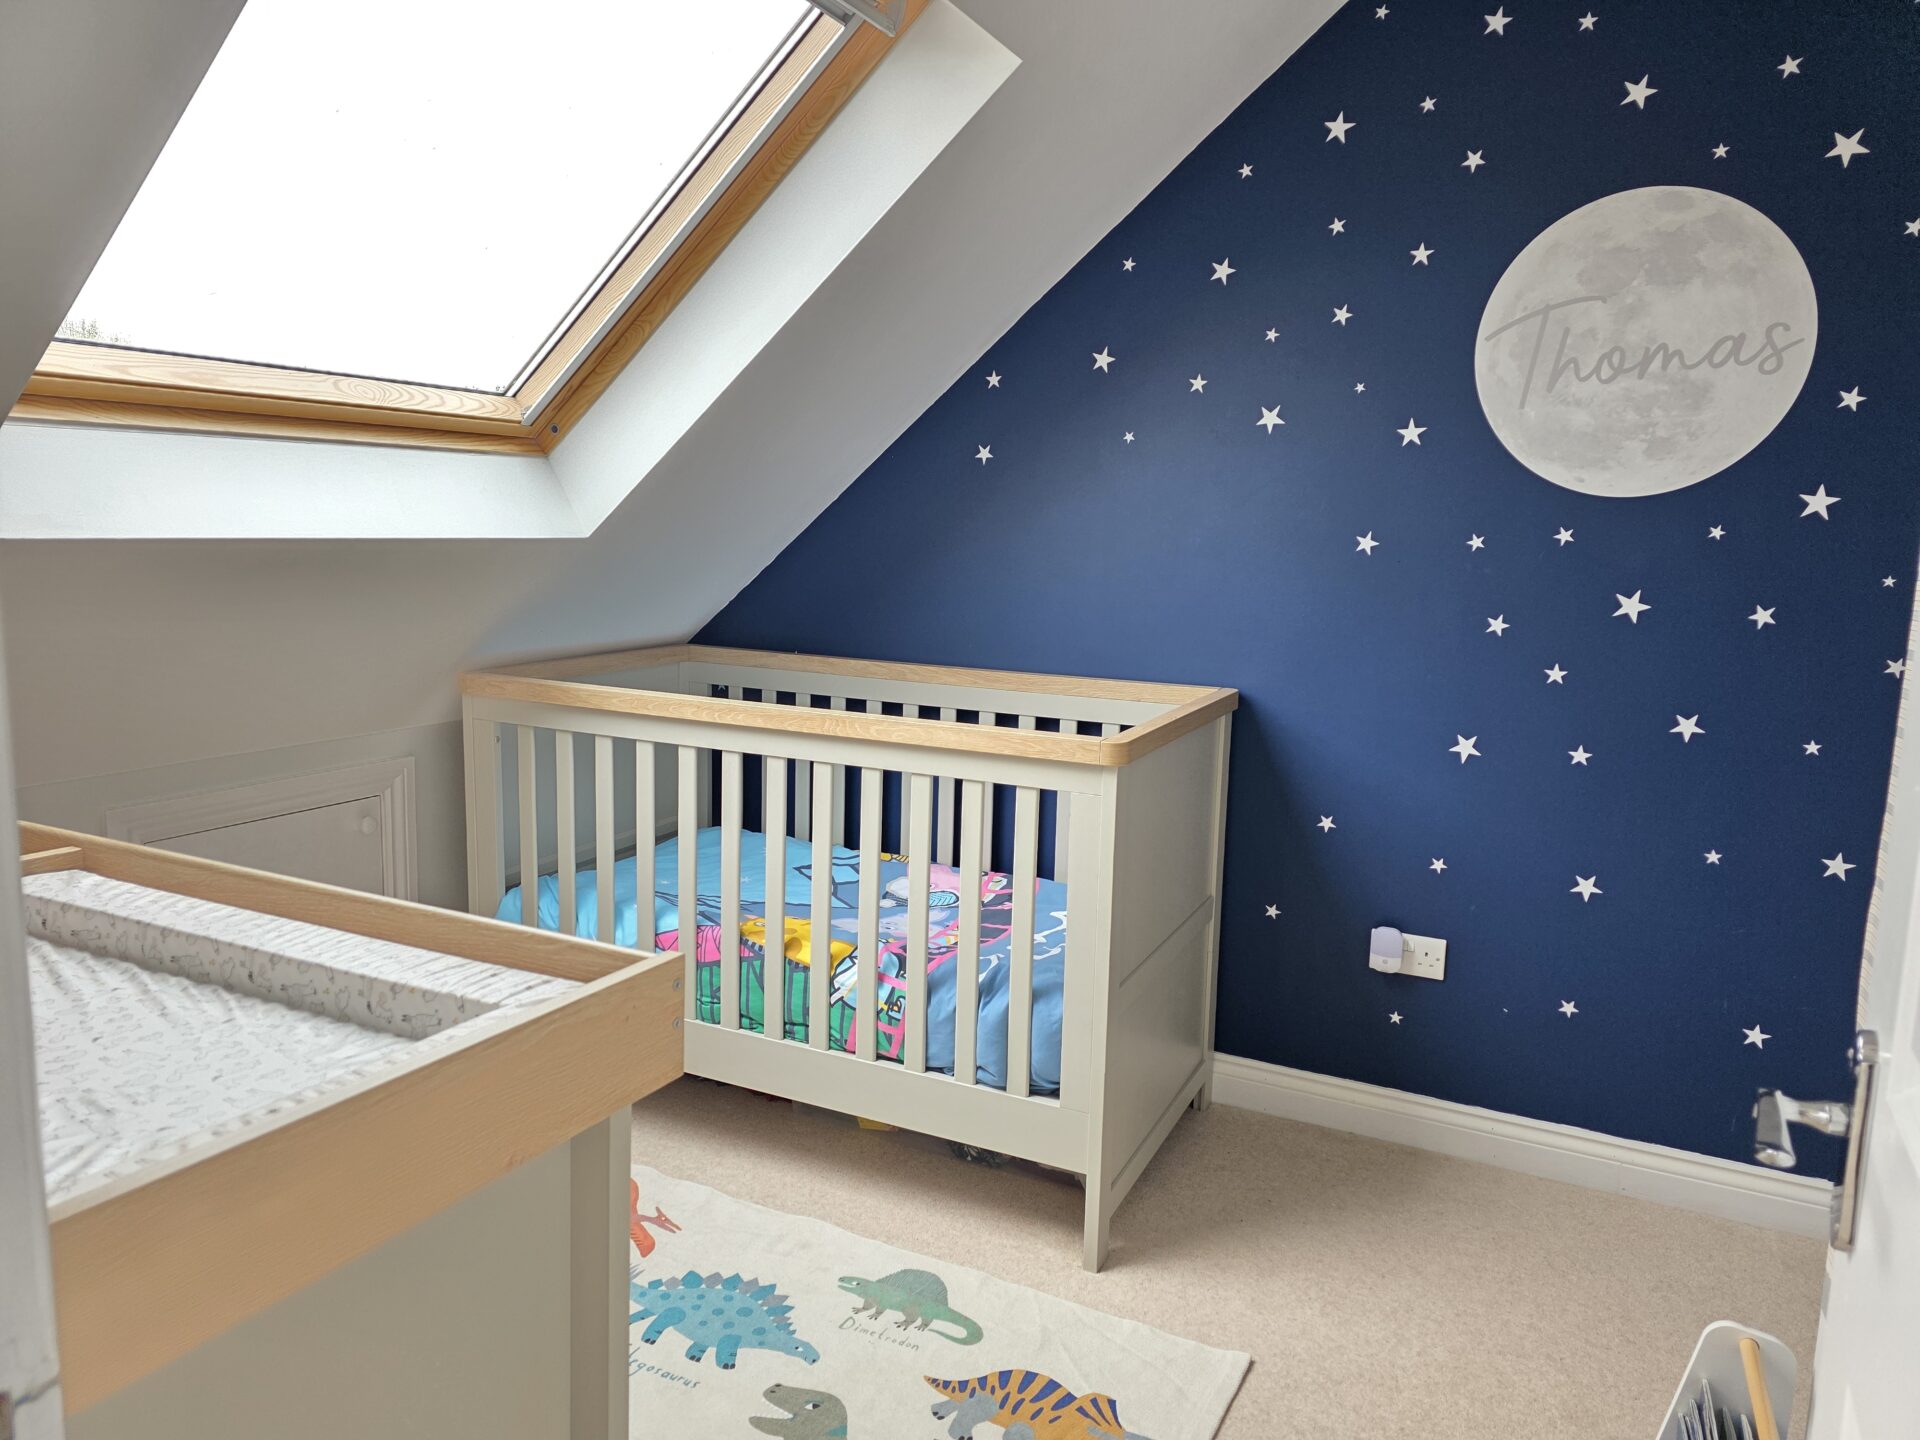
The sixth and final bedroom comprises of carpet flooring, radiator, access into eaves for storage and vulex roof window.
OUTSIDE - FRONT
To the front of the residence, there is off road parking for two cars, lawn area, access into the single garage via an electric roller door plus side access either side leading to the rear garden.
OUTSIDE - REAR
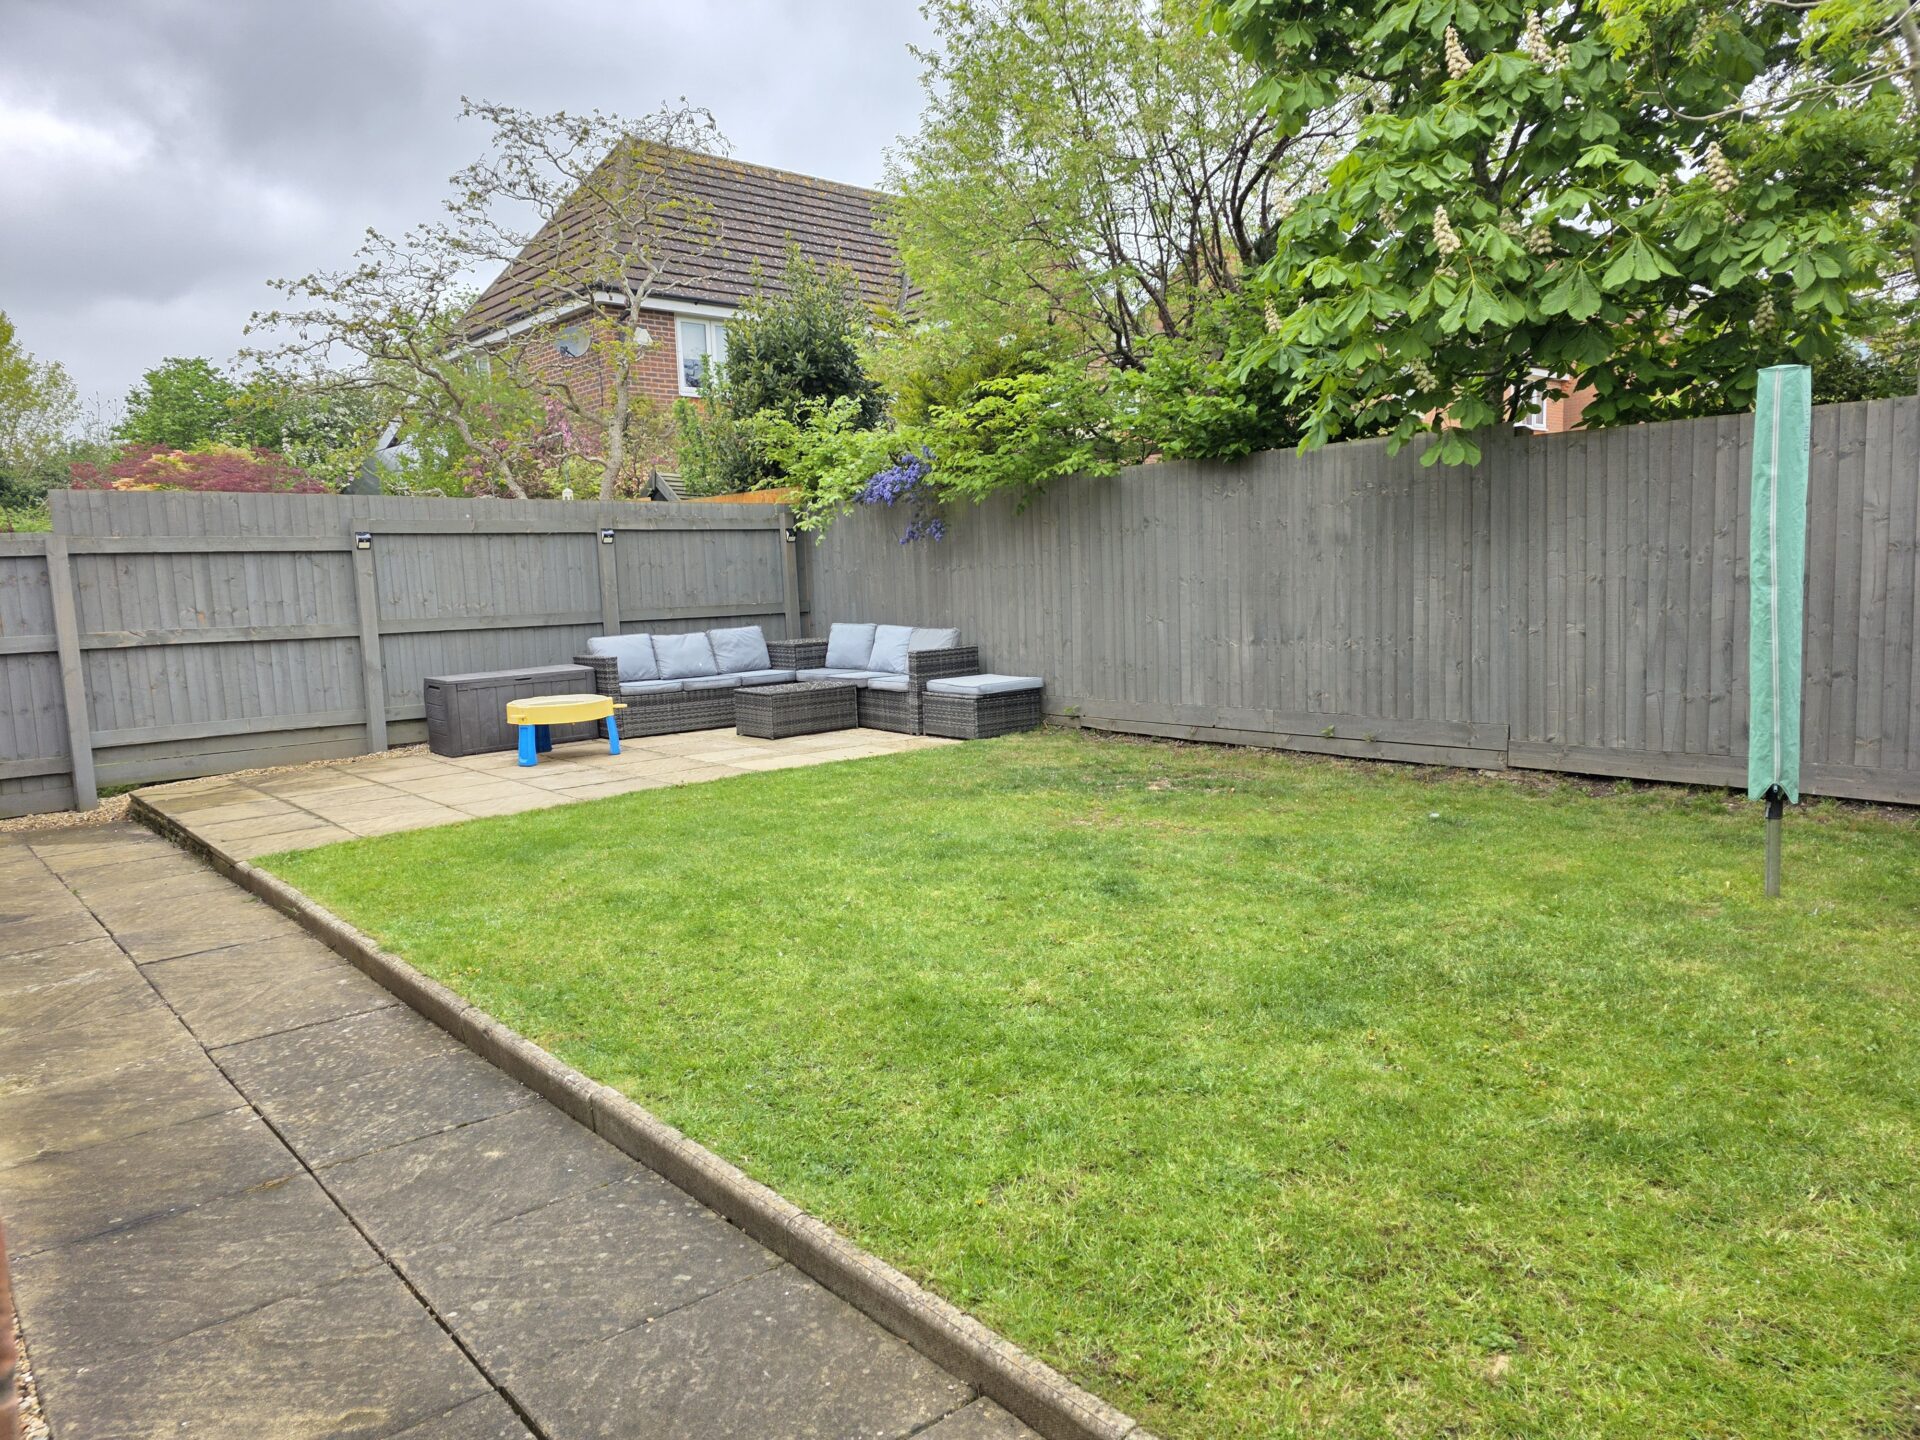
At the back of the property, there is a low maintenance rear garden with slabbed pathway, raised lawn and patio, raised floor beds, external lighting, cold water tap and fenced boundaries.
FREE VALUATON
Thinking of selling? We would be delighted to provide you with a free market appraisal/valuation of your own property. Please contact Hancocks to arrange a convenient appointment on Tel: 01664 563481
REFERRAL FEES
We believe you may benefit from using the services of one of our recommended solicitors or our sister company Oaktree Mortgages Ltd who are independent mortgage brokers. We recommend sellers and/or potential buyers use these services and should you decide to use their services you should know that we would expect to receive a referral fee of £100 plus vat from the solicitor and nil referral fee from Oaktree Mortgages for recommending you to them. Please note that the solicitor's referral fee comes out of their normal charges and there is no additional cost to you i.e. the cost of their services would be the same if you approach them directly or as a result of our recommendation. You are not under any obligation to use the services of any of the recommended providers