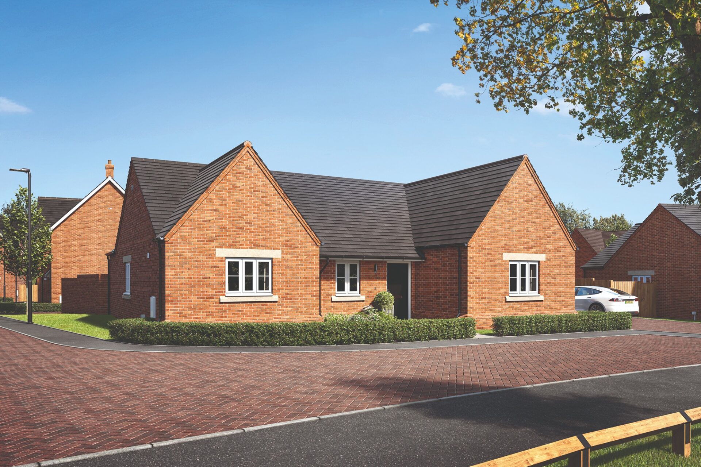
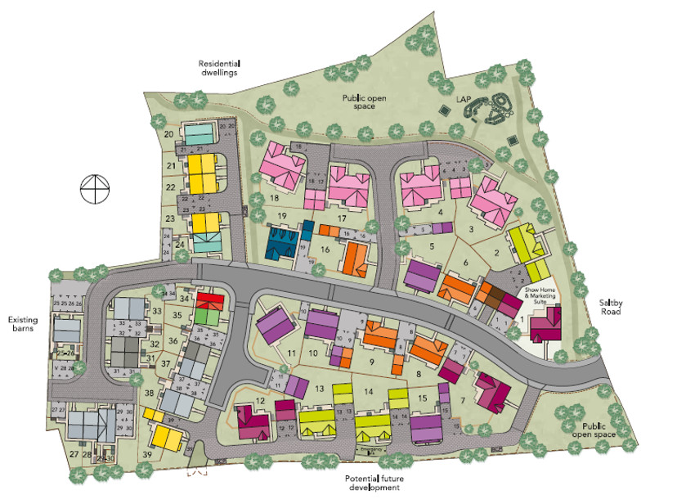
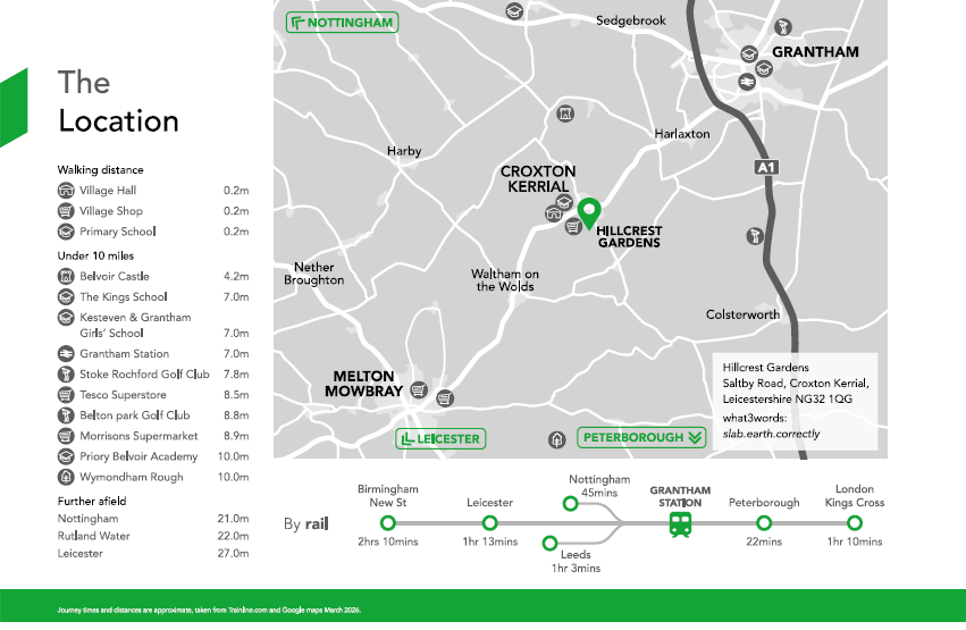
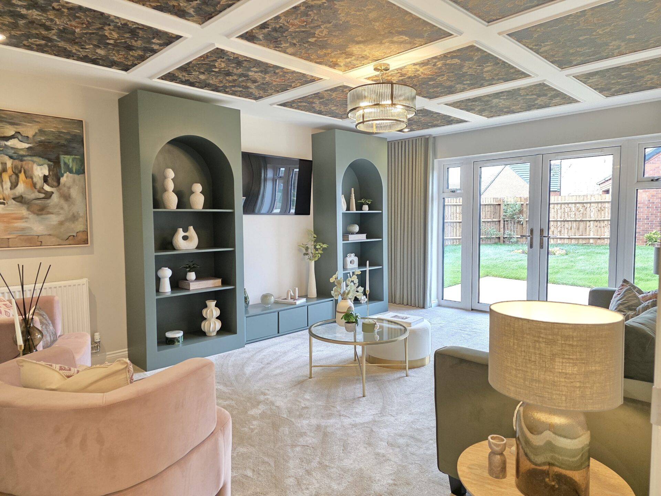
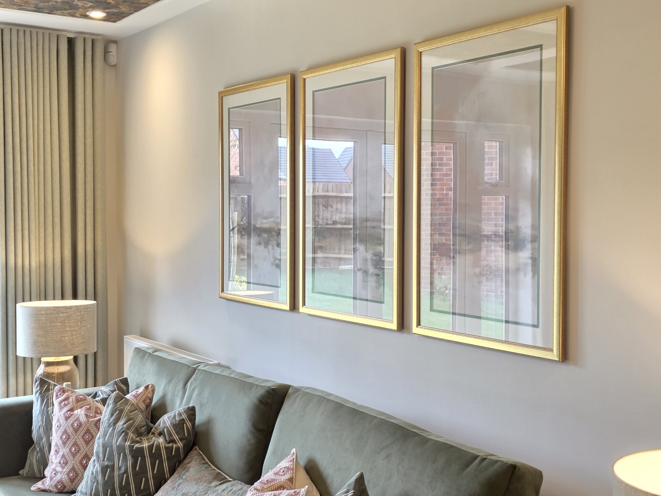
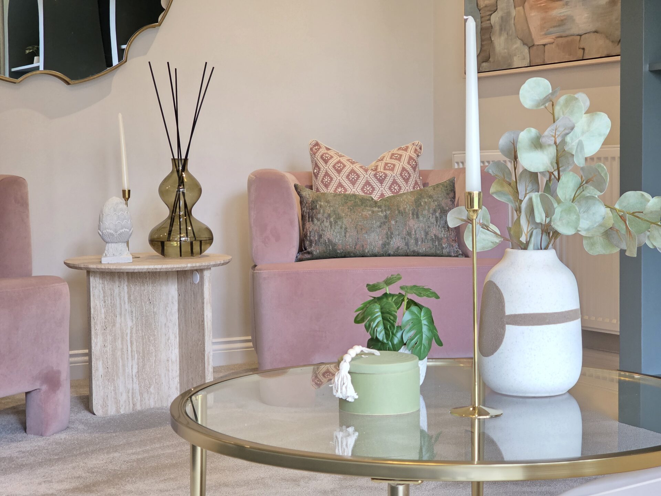
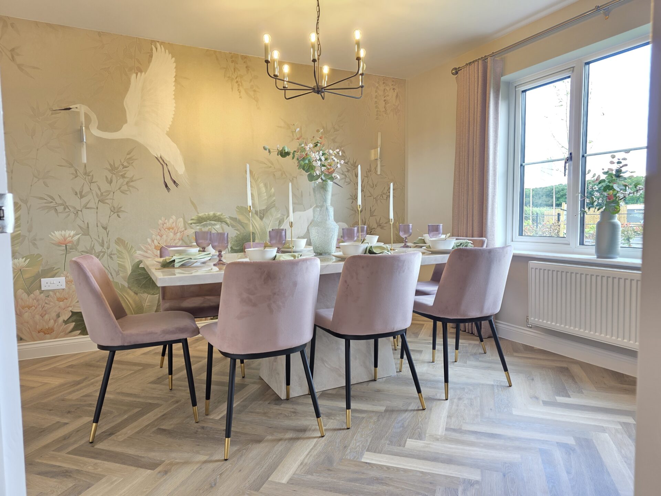
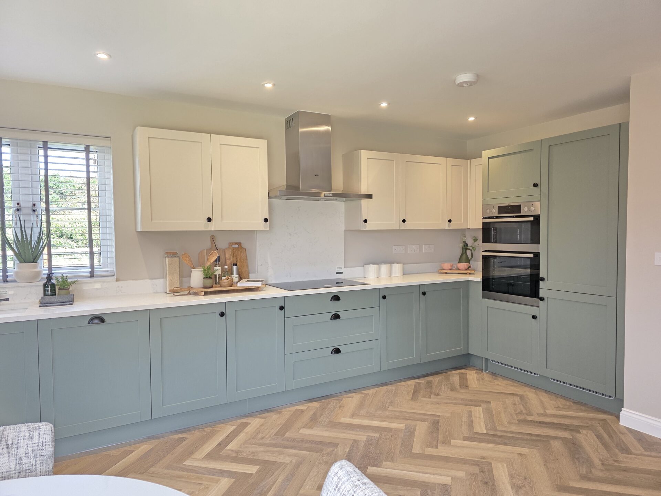
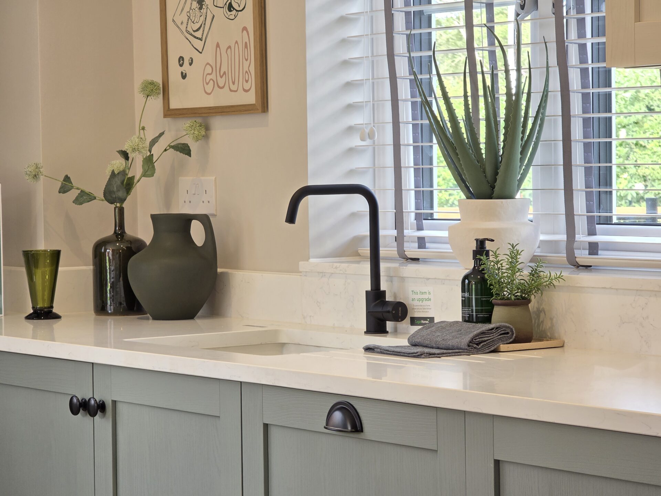
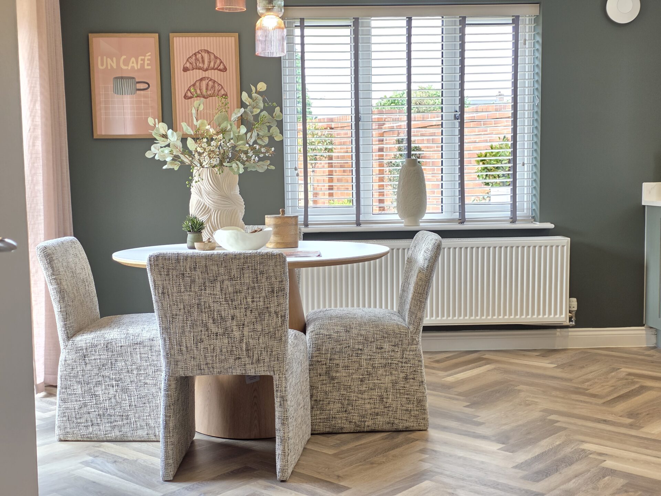
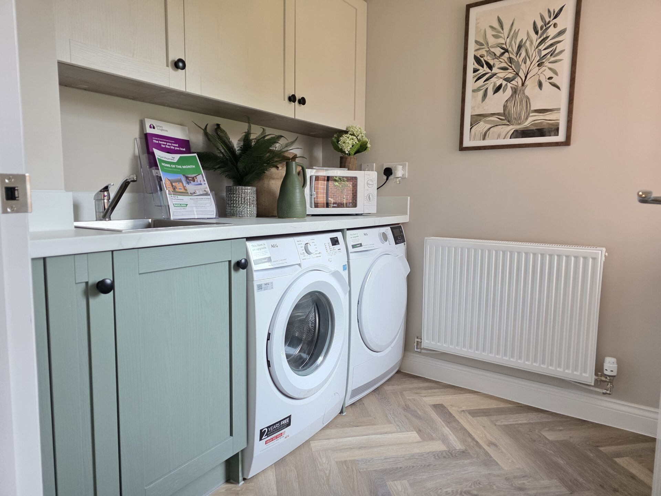
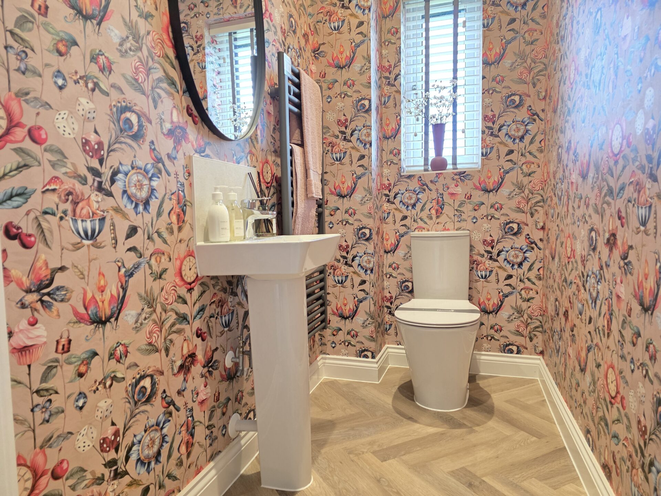
PLOT 4 - Introducing The Burren, a stunning brand new detached bungalow crafted by Lagan Homes, nestled within an exclusive development in the desirable village of Croxton Kerrial. This thoughtfully designed two-bedroom, two-bathroom residence represents the very best in contemporary single-level living, offering a rare opportunity to secure a high-specification home that is both stylish and energy efficient. Ready for occupation in July or August, the property showcases an upgraded kitchen fitted with a comprehensive range of integral appliances (ideal for modern lifestyles and entertaining), and is finished to an exceptional standard throughout. The spacious accommodation is enhanced by UPVC triple glazing, which ensures excellent thermal insulation and a peaceful interior environment, while the air source heat pump provides efficient, sustainable heating and hot water. The well-planned layout features a welcoming entrance hall, a generously proportioned lounge, and a beautifully appointed kitchen and dining area, all designed to maximise light and space. Both bedrooms are comfortable doubles, with the principal suite benefitting from a luxurious en suite shower room, while the main bathroom is finished with contemporary fittings and fixtures. Additional practical benefits include off-road parking and a garage (providing ample storage and convenience), as well as a 10-year NHBC warranty and a 2-year customer care warranty for complete peace of mind. Offered on a freehold basis, The Burren is the perfect choice for those seeking a brand new, low-maintenance home in a sought-after village location, combining the security and reassurance of new build quality with thoughtful design and a host of premium features. Early viewing is highly recommended to appreciate the exceptional specification and lifestyle on offer with this exclusive Lagan Homes development.
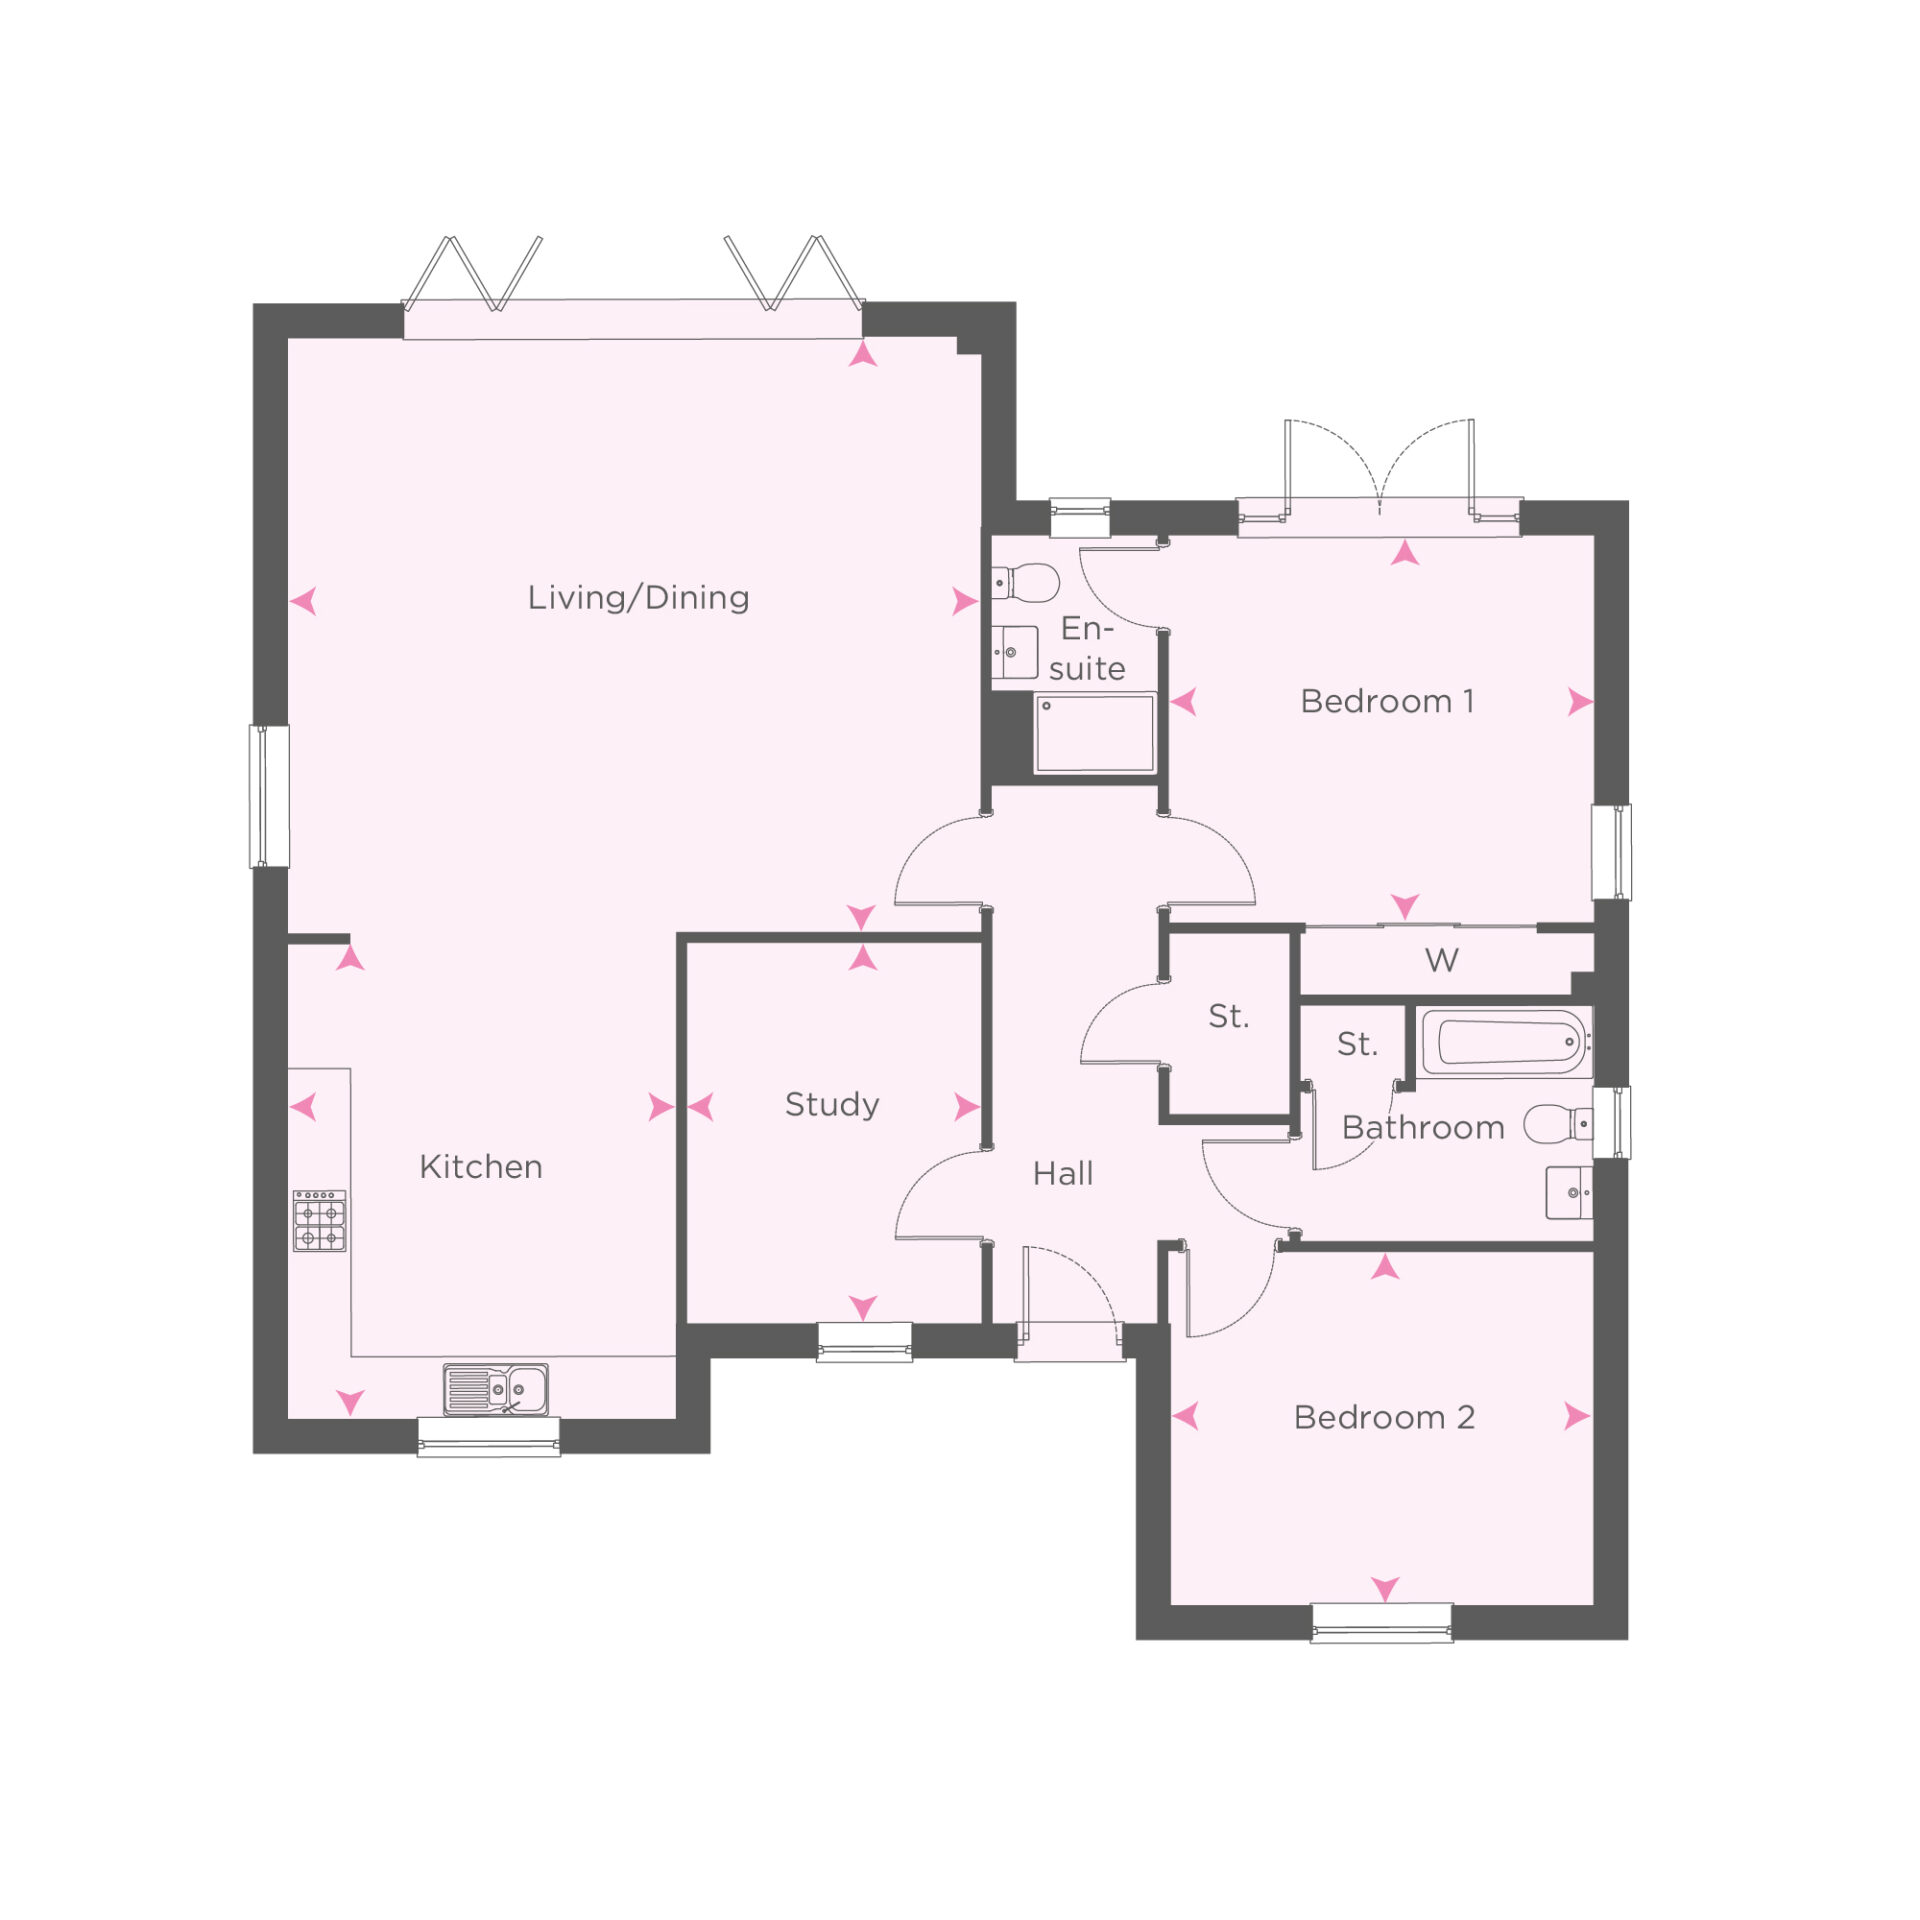
LIVING/DINING ROOM 21' 10" x 18' 9" (6.66m x 5.72m)
KITCHEN 15' 0" x 12' 3" (4.57m x 3.73m)
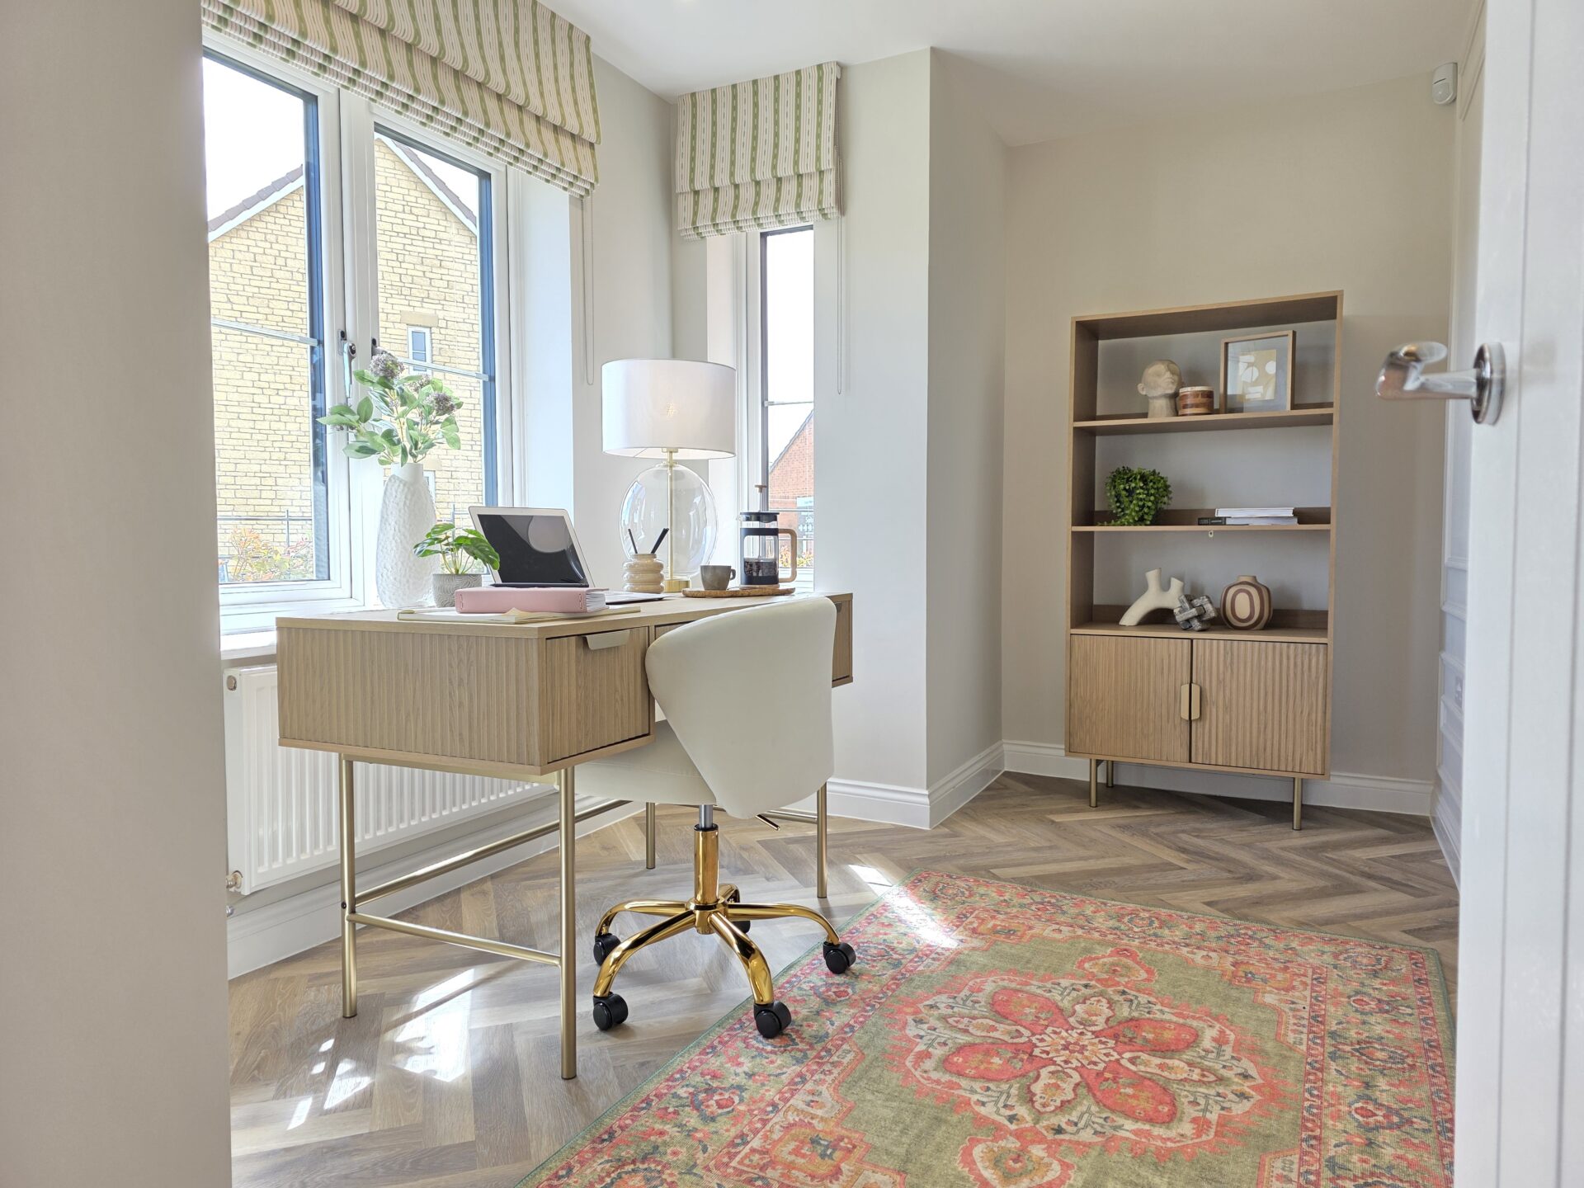
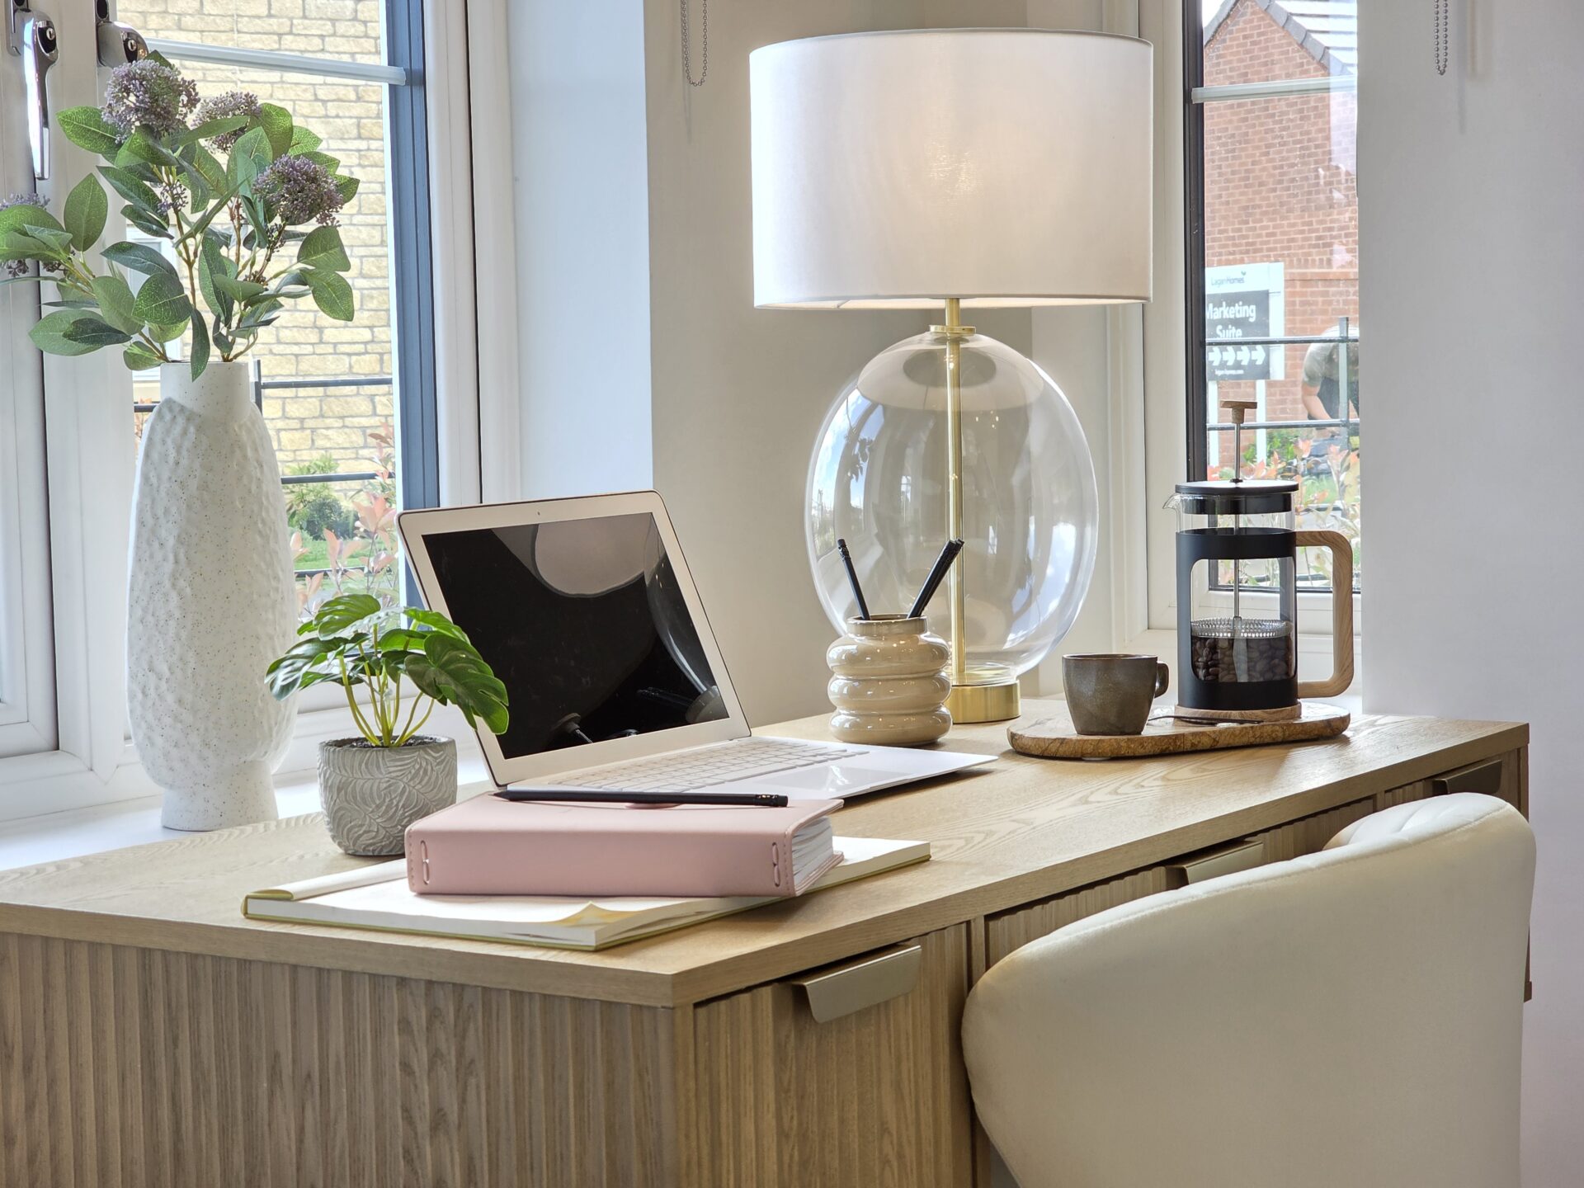
STUDY 12' 0" x 9' 3" (3.66m x 2.82m)
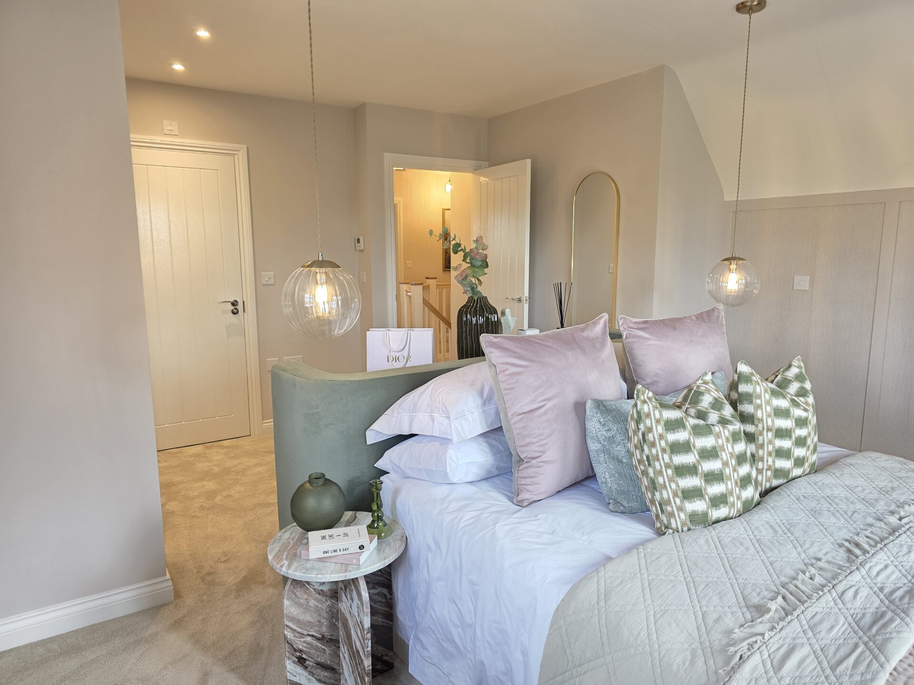
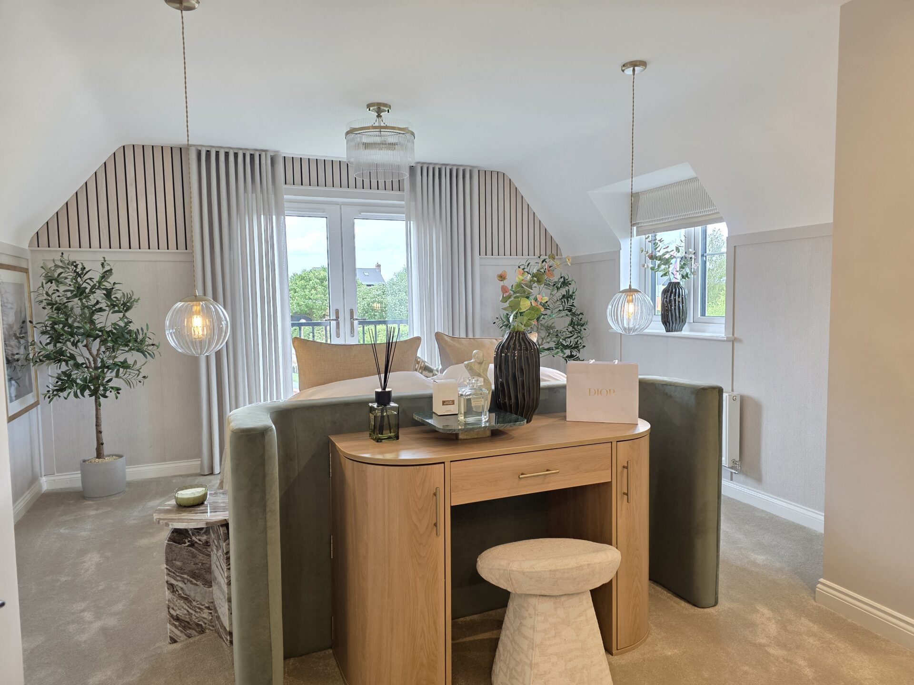
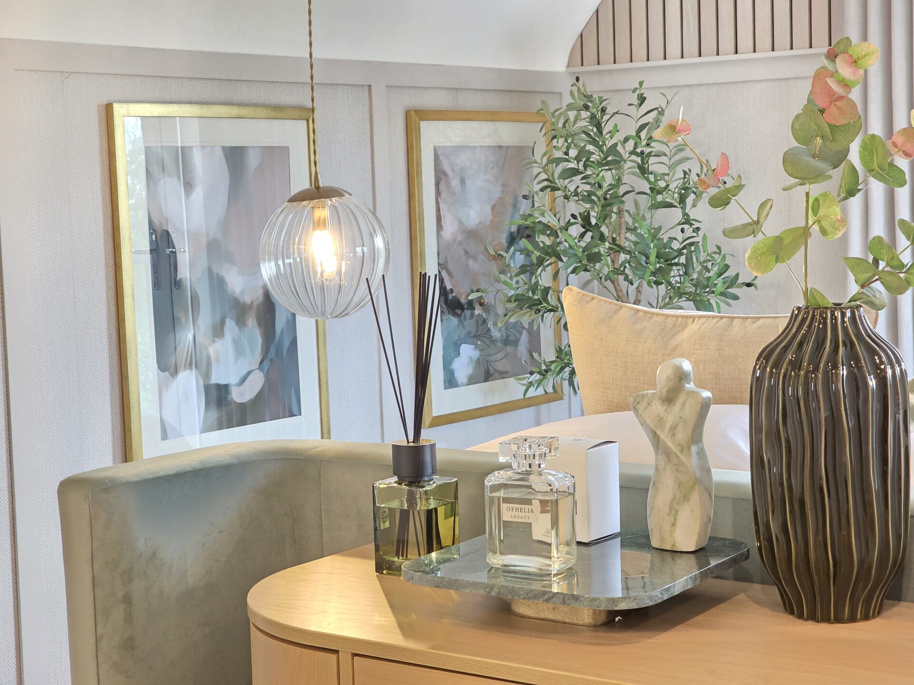
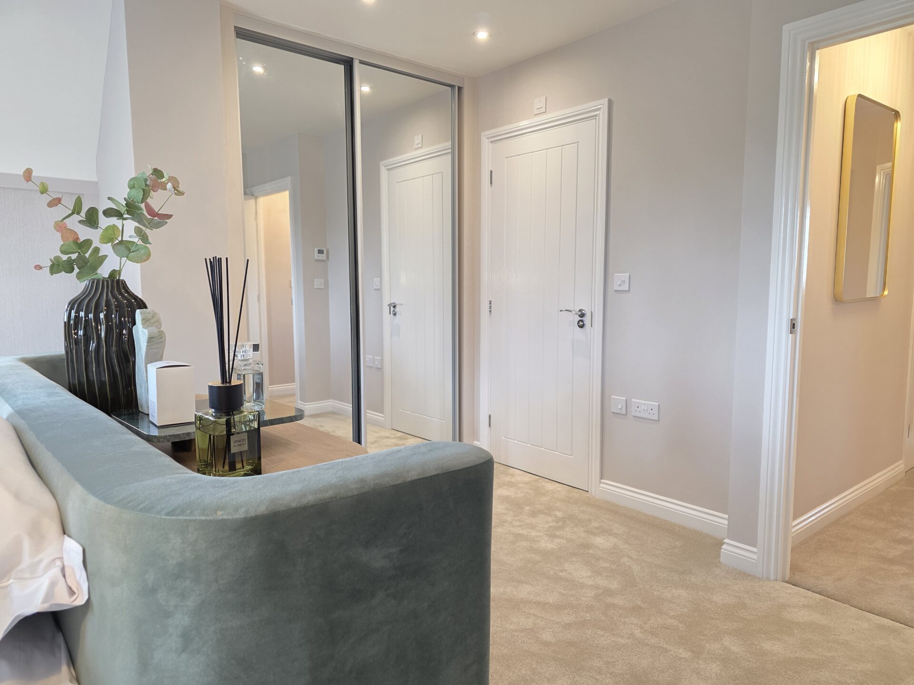
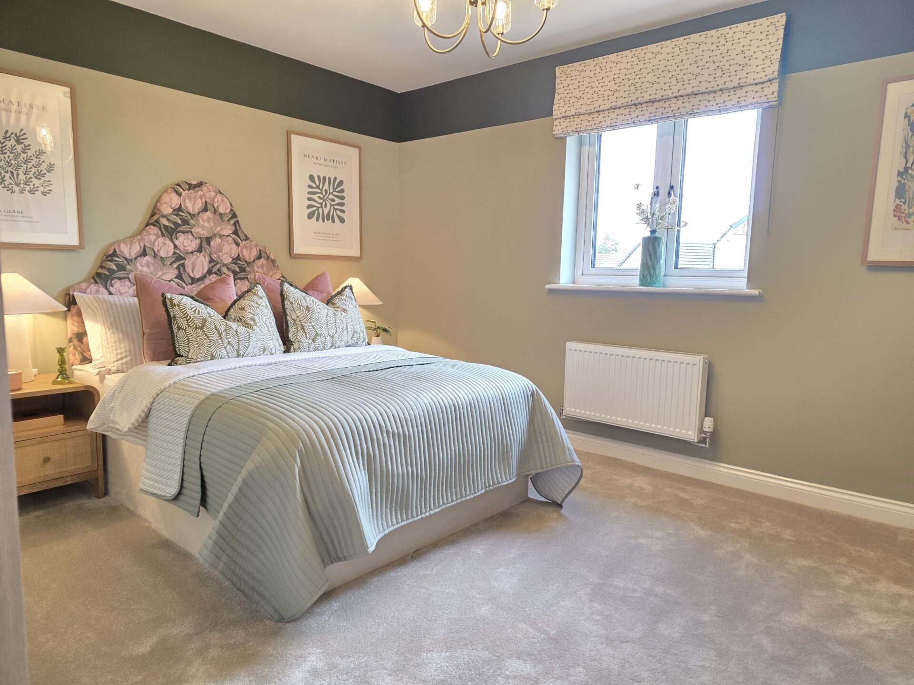
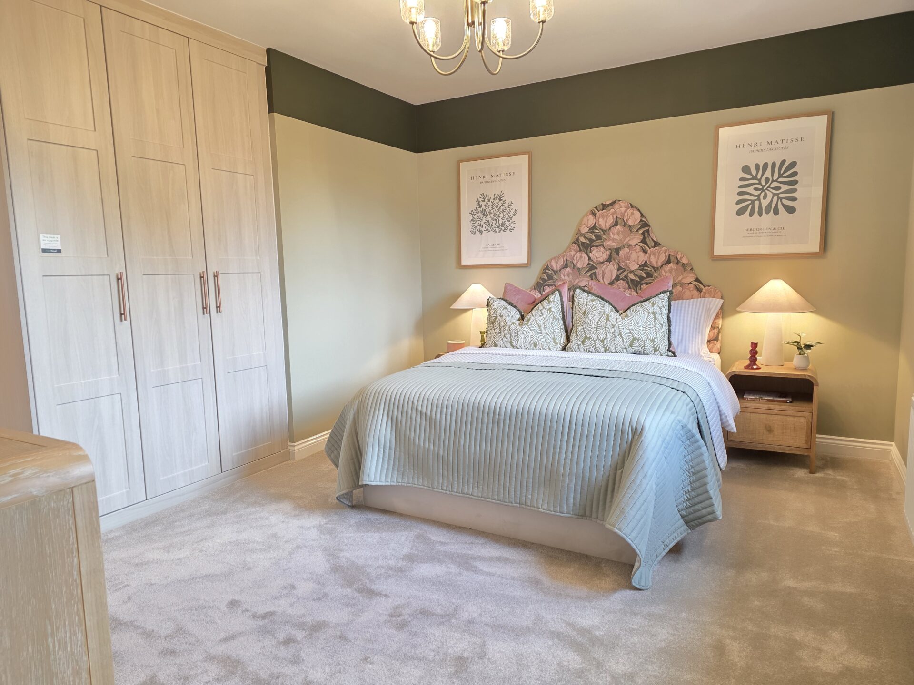
BEDROOM ONE 13' 4" x 12' 2" (4.06m x 3.71m)
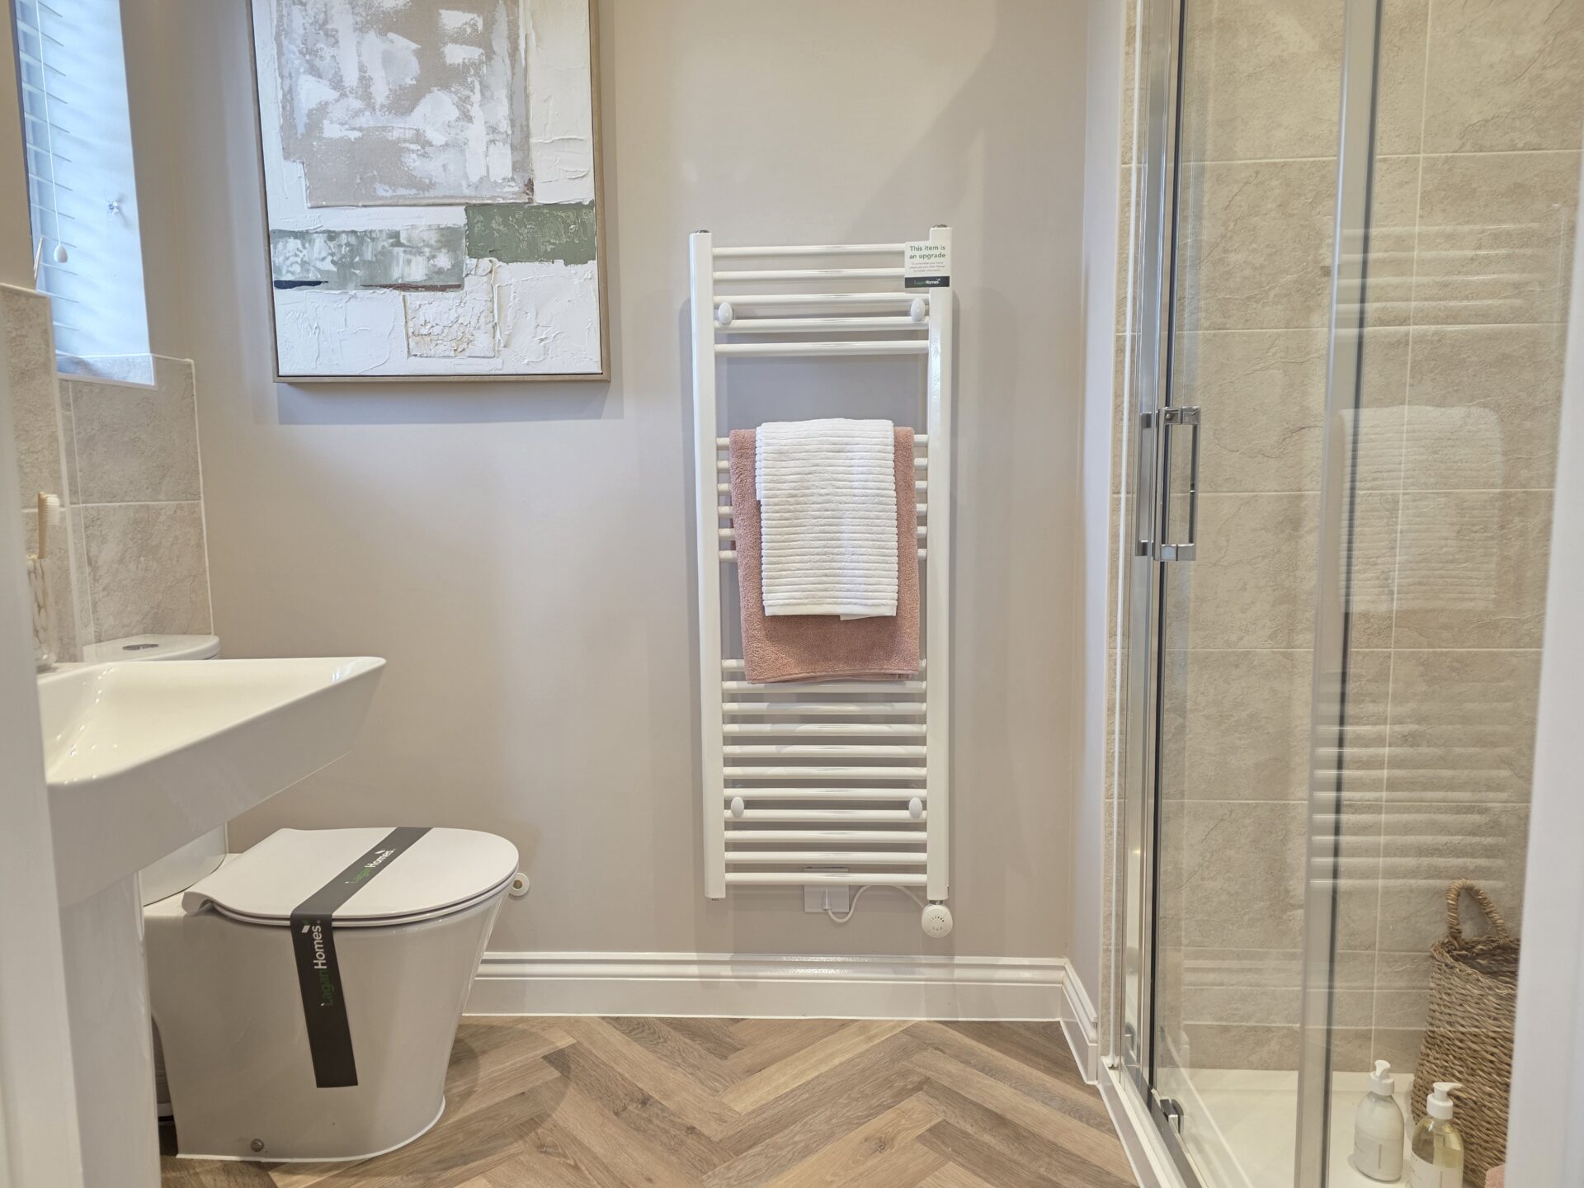
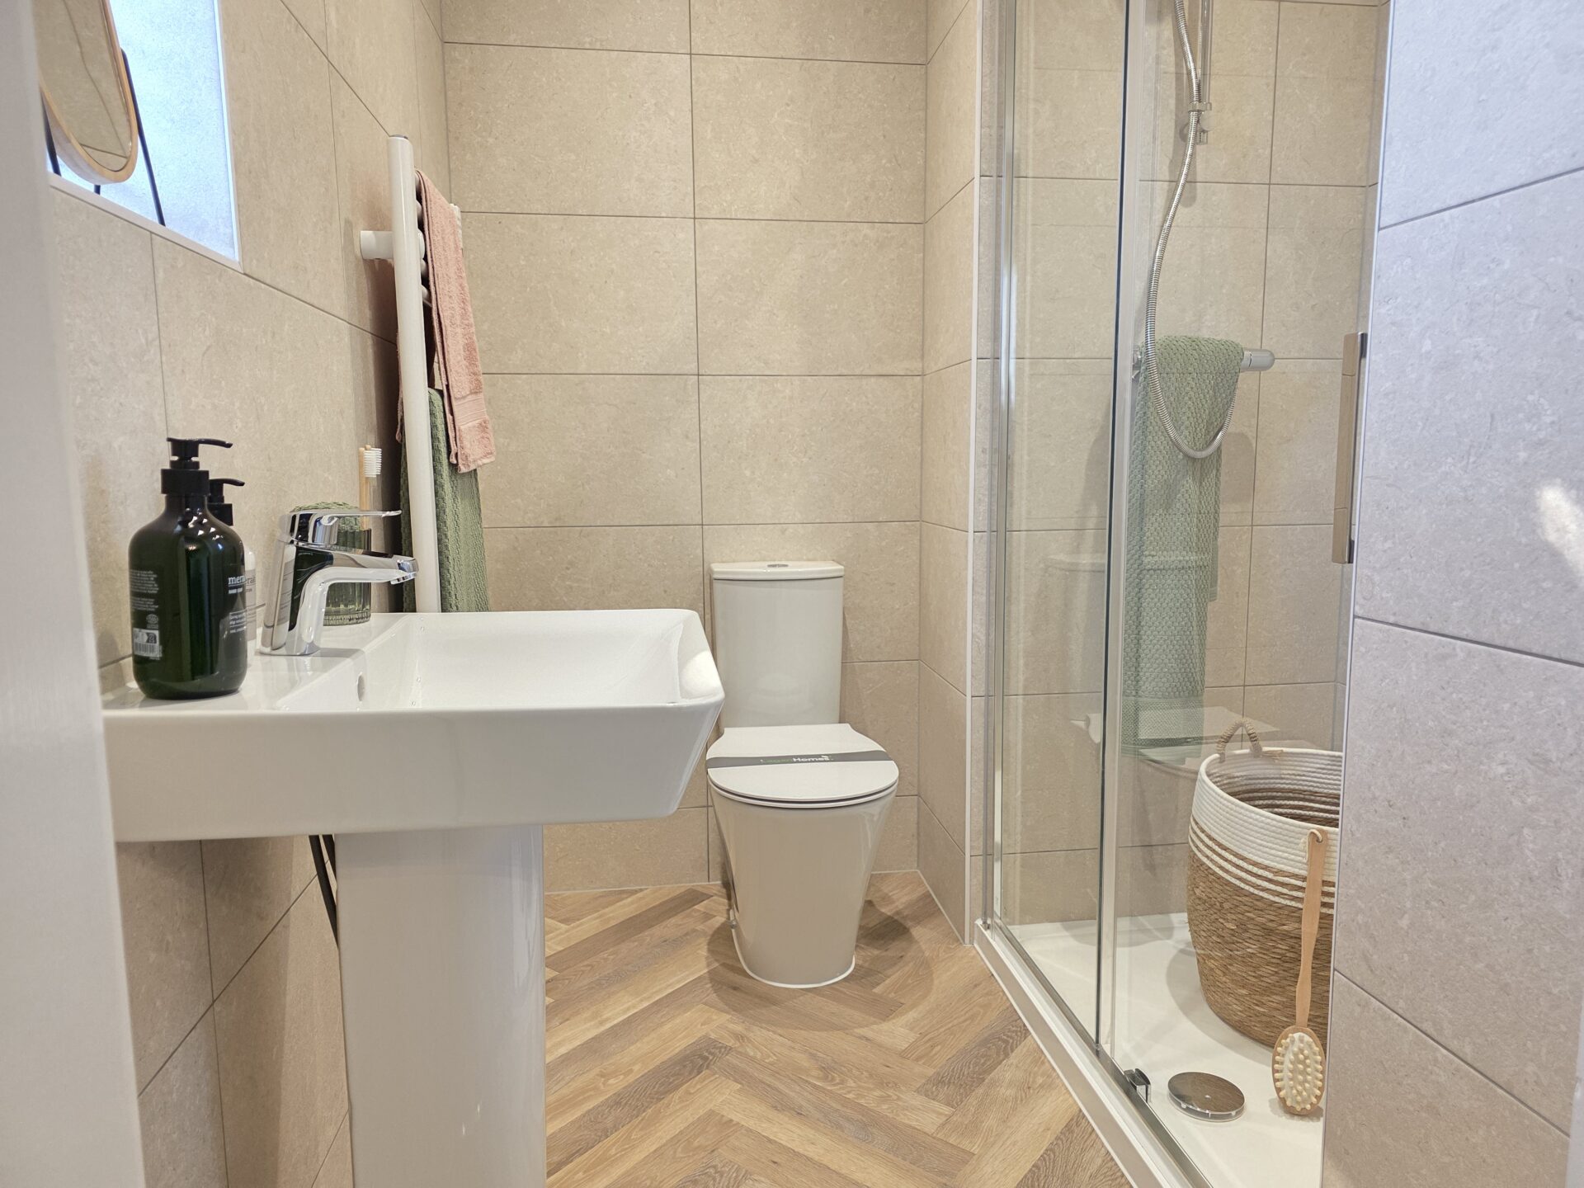
EN-SUITE (BEDROOM ONE)
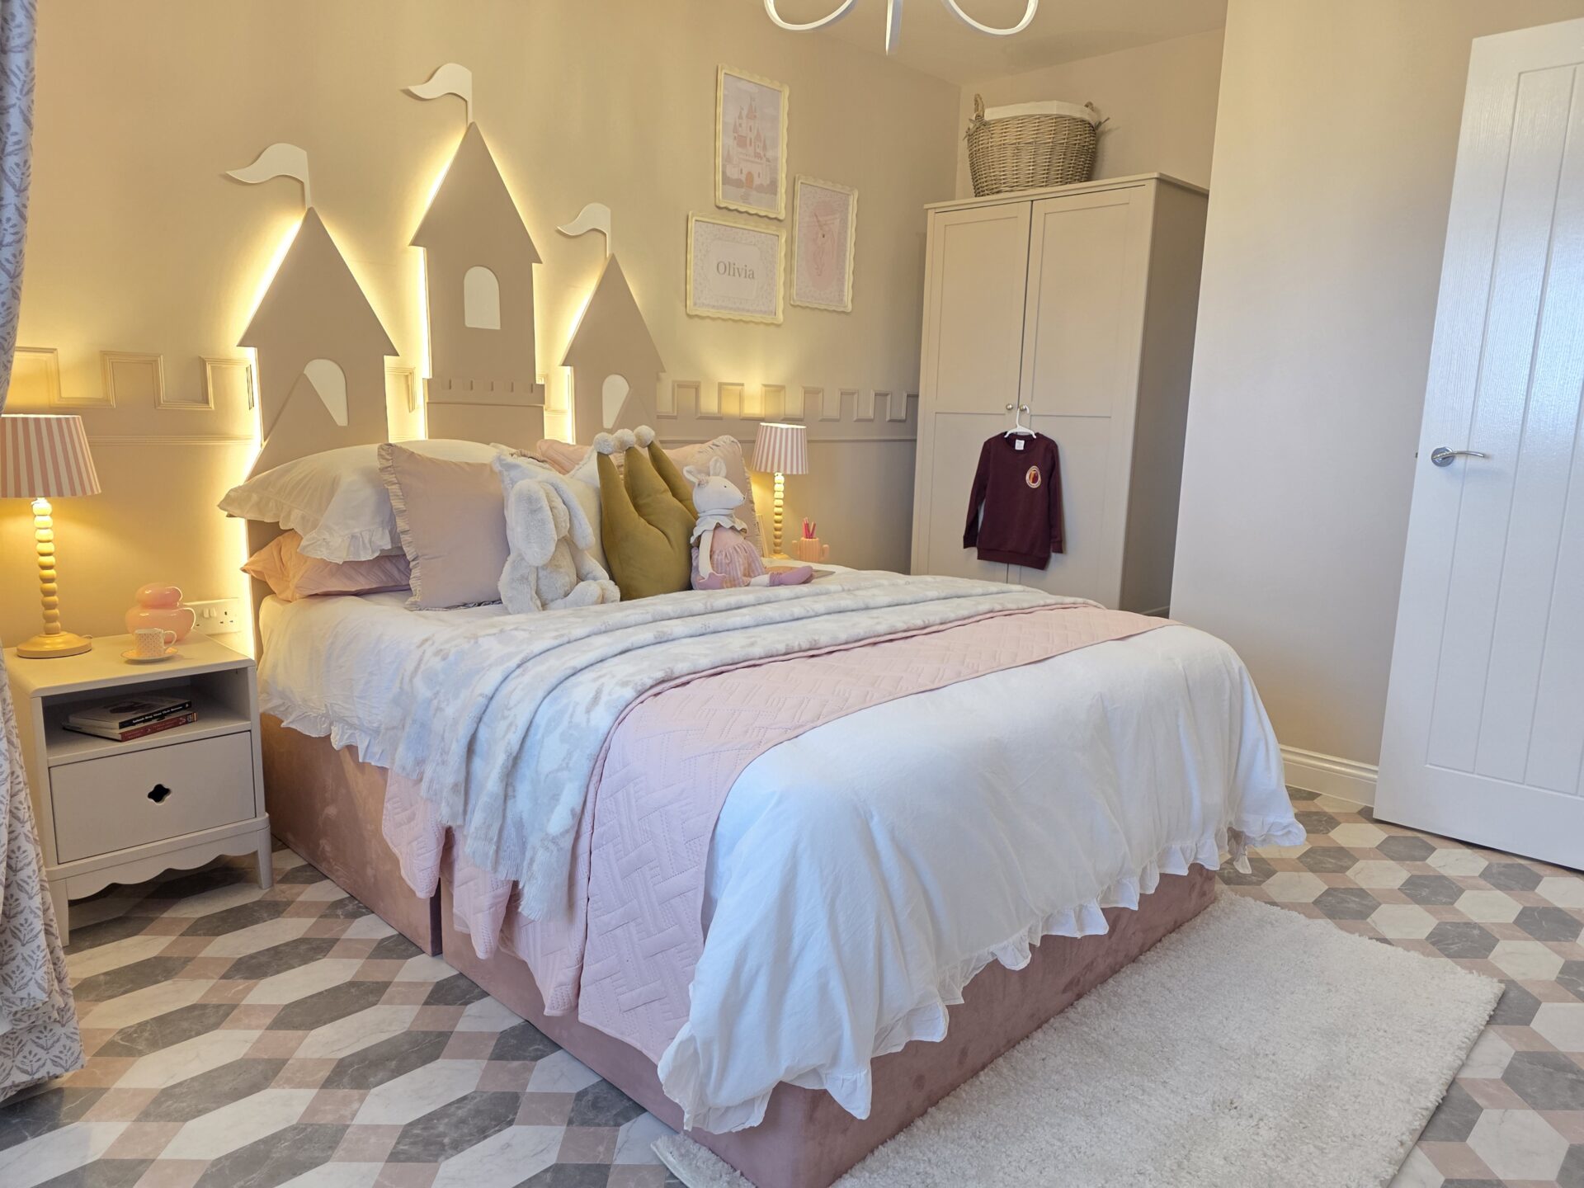
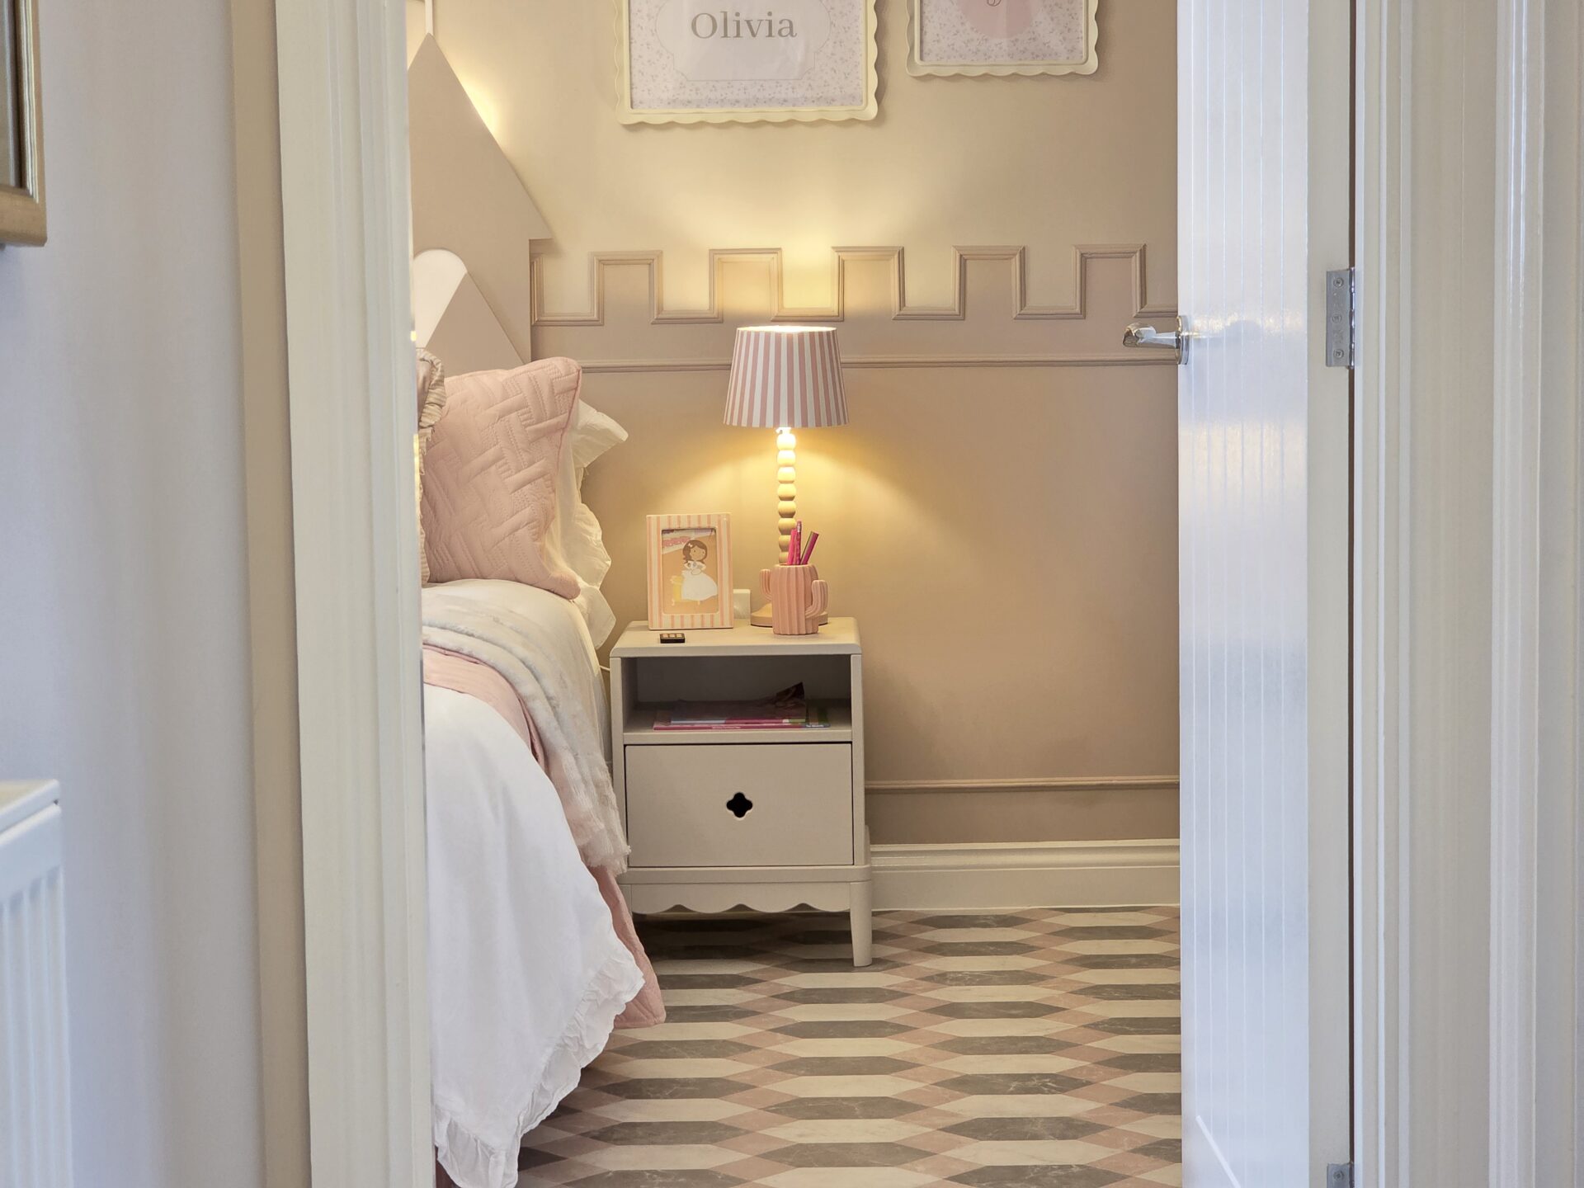
BEDROOM TWO 13' 4" x 11' 2" (4.06m x 3.40m)
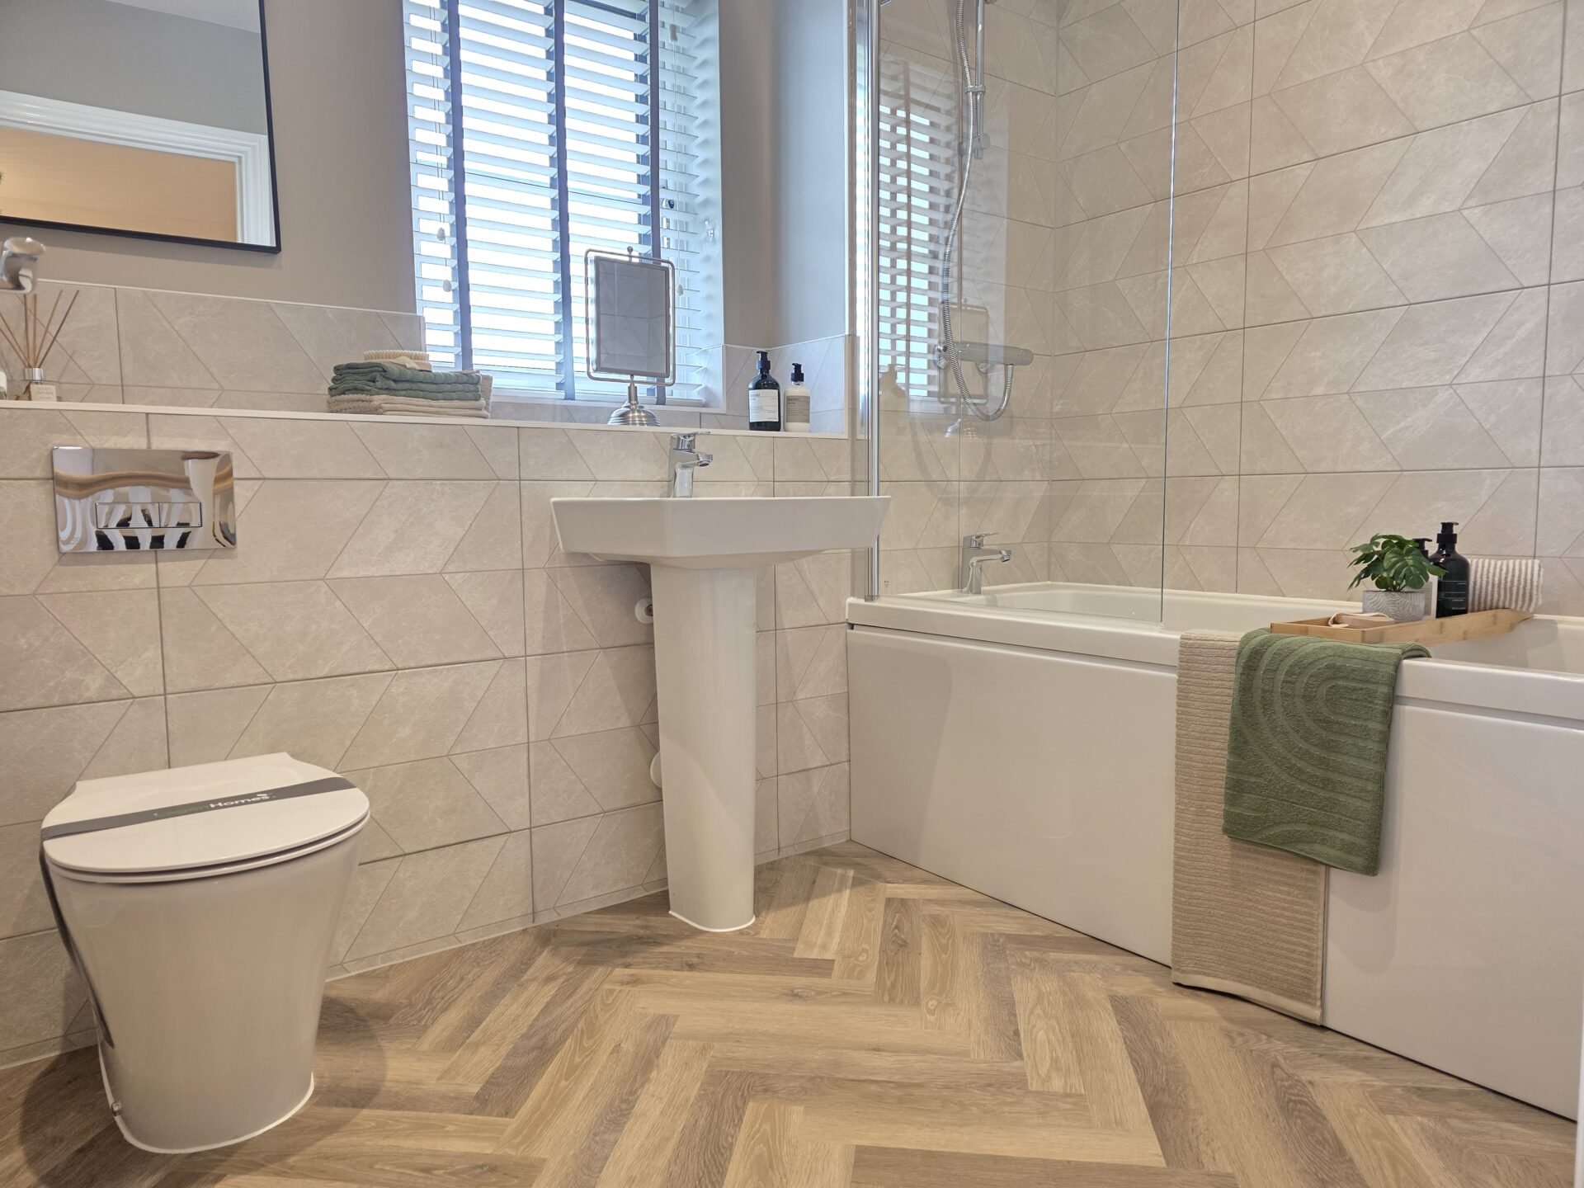
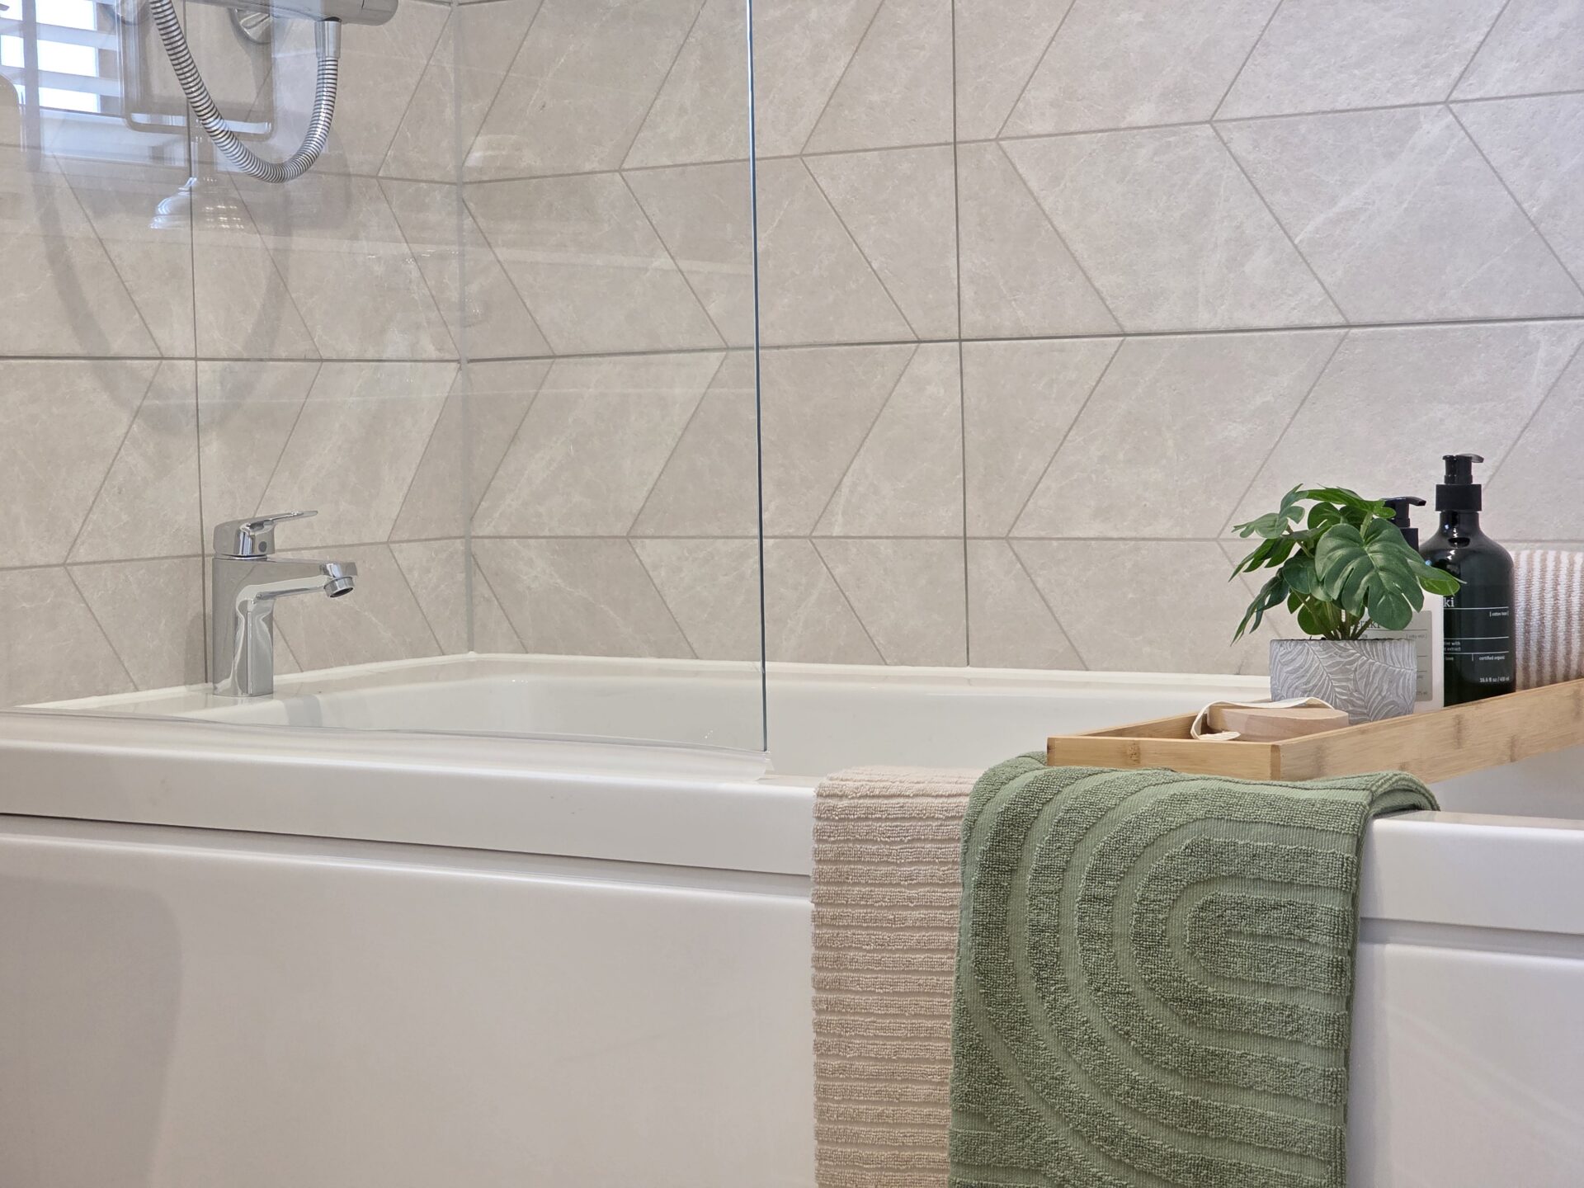
BATHROOM
FREE VALUATION
Thinking of selling? We would be delighted to provide you with a free market appraisal/valuation of your own property. Please contact Hancocks to arrange a convenient appointment on Tel: 01664 563481