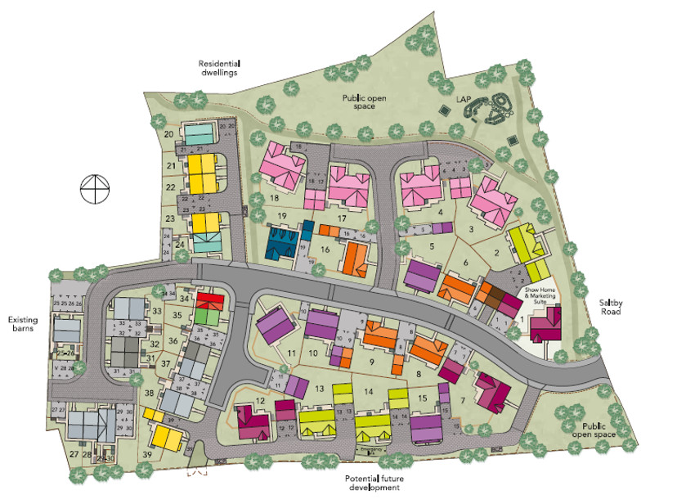
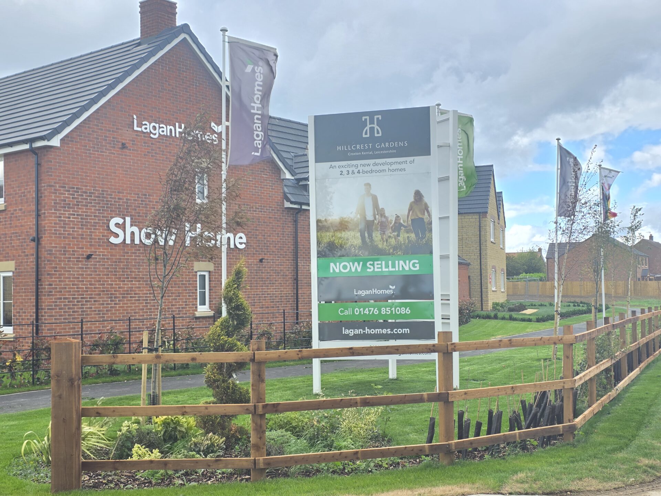
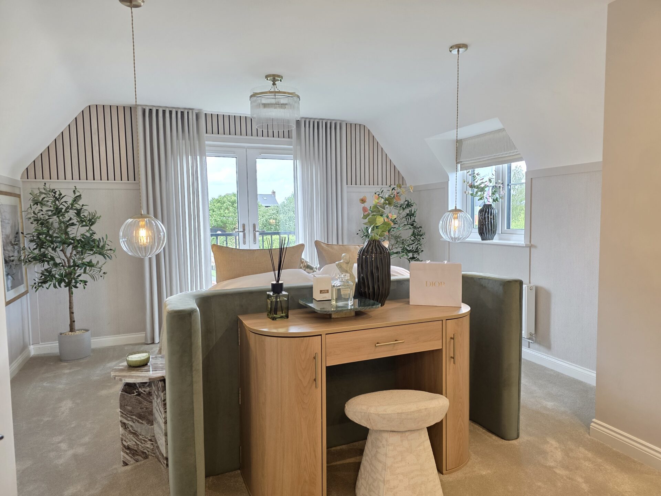
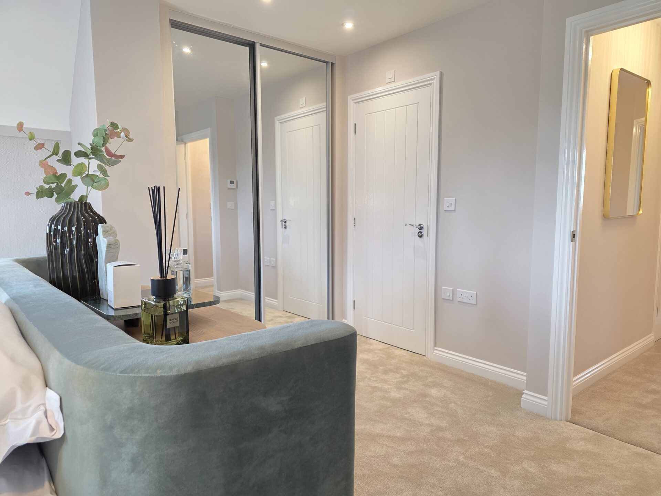
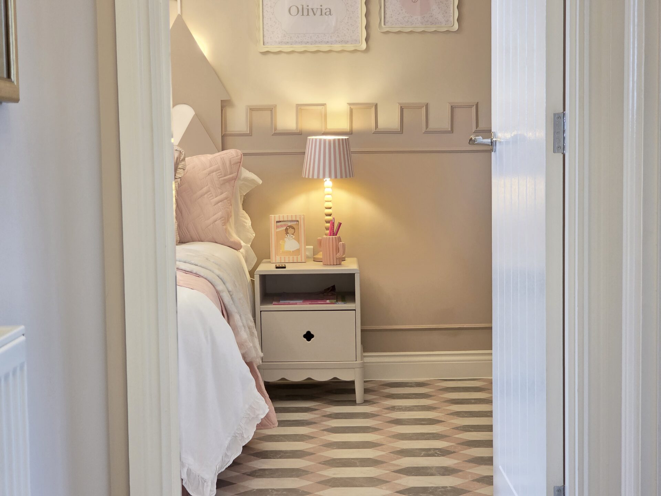
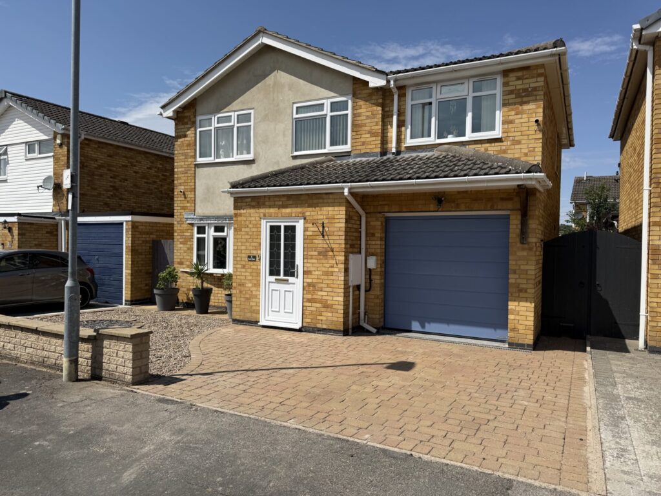
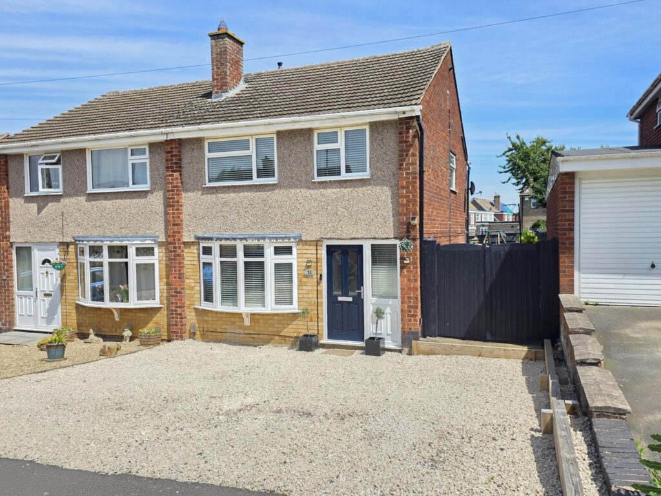
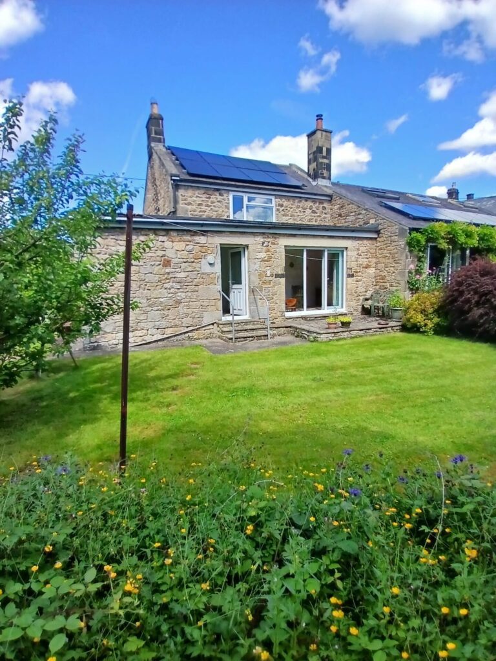
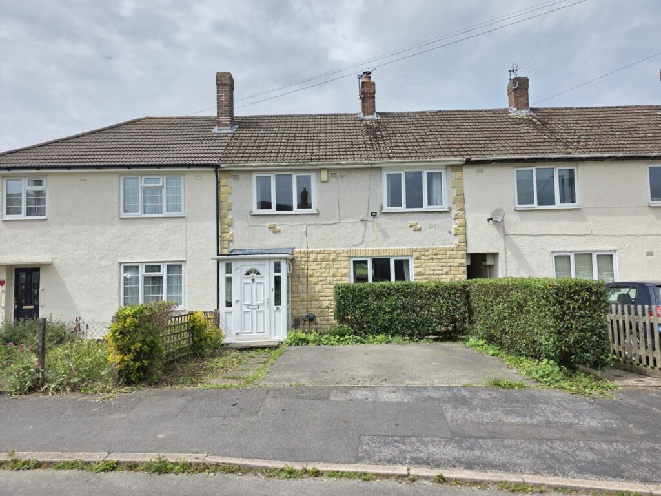
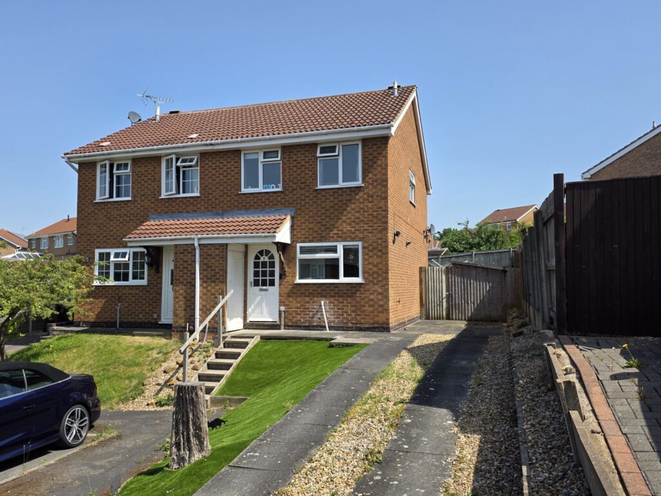
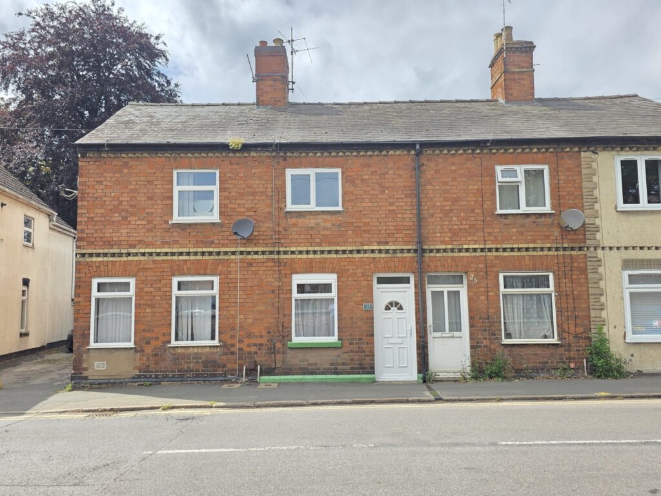
PLOT 2 - Introducing The Kinallen, an exceptional four bedroom detached home, newly built by Lagan Homes and ready for occupation in August/ September 2026. This impressive property is finished to an outstanding specification, offering spacious and versatile accommodation ideal for modern family living and spacious gated parking for numerous cars. From the moment you step inside, you will appreciate the attention to detail and quality craftsmanship, with UPVC triple glazing throughout ensuring comfort and energy efficiency. The welcoming entrance hall leads to a generous lounge, perfect for relaxing or entertaining, while the heart of the home is undoubtedly the upgraded kitchen, featuring sleek quartz worktops, a comprehensive range of integrated appliances, and ample storage. The adjoining dining area provides a wonderful space for family meals or dinner parties. A separate utility room adds convenience, and there is a well-appointed cloakroom for guests. Upstairs, the principal bedroom benefits from a luxurious en-suite shower room, while three further double bedrooms are served by a stylish family bathroom and an additional en-suite to the second bedroom, making this home ideal for growing families or those who frequently host guests. The property is equipped with an air source heat pump, providing efficient and sustainable heating throughout the year. The double garage offers secure parking and additional storage, enhancing the practicality of this superb home. Situated in a peaceful village location, The Kinallen combines the tranquillity of country living with easy access to local amenities and transport links. This freehold property comes with the reassurance of a 10 year NHBC warranty and a 2 year customer care warranty, giving you peace of mind in your new home. With its contemporary design, high quality finishes, and thoughtful layout, The Kinallen represents a rare opportunity to acquire a brand new, energy efficient home in a sought after setting. Early viewing is highly recommended to fully appreciate all that this outstanding property has to offer. PART EXCHANGE AVAILABLE.
GROUND FLOOR
LIVING ROOM 16' 0" x 13' 1" (4.88m x 3.99m)
KITCHEN/DINING/FAMILY ROOM 26' 3" x 16' 10" (8.00m x 5.13m)
UTILITY ROOM 6' 11" x 7' 0" (2.11m x 2.13m)
STUDY 11' 6" x 8' 6" (3.51m x 2.59m)
WC
FIRST FLOOR
BEDROOM ONE 15' 4" x 14' 5" (4.67m x 4.39m)
EN-SUITE (BEDROOM ONE)
BEDROOM TWO 12' 0" x 10' 9" (3.66m x 3.28m)
EN SUITE (BEDROOM TWO)
BEDROOM THREE 13' 1" x 10' 9" (3.99m x 3.28m)
BEDROOM FOUR 15' 4" x 10' 1" (4.67m x 3.07m)
BATHROOM
FREE VALUATION
Thinking of selling? We would be delighted to provide you with a free market appraisal/valuation of your own property. Please contact Hancocks to arrange a convenient appointment on Tel: 01664 563481