Please complete the form below and a member of staff will be in touch shortly.













Please complete the form below and a member of staff will be in touch shortly.
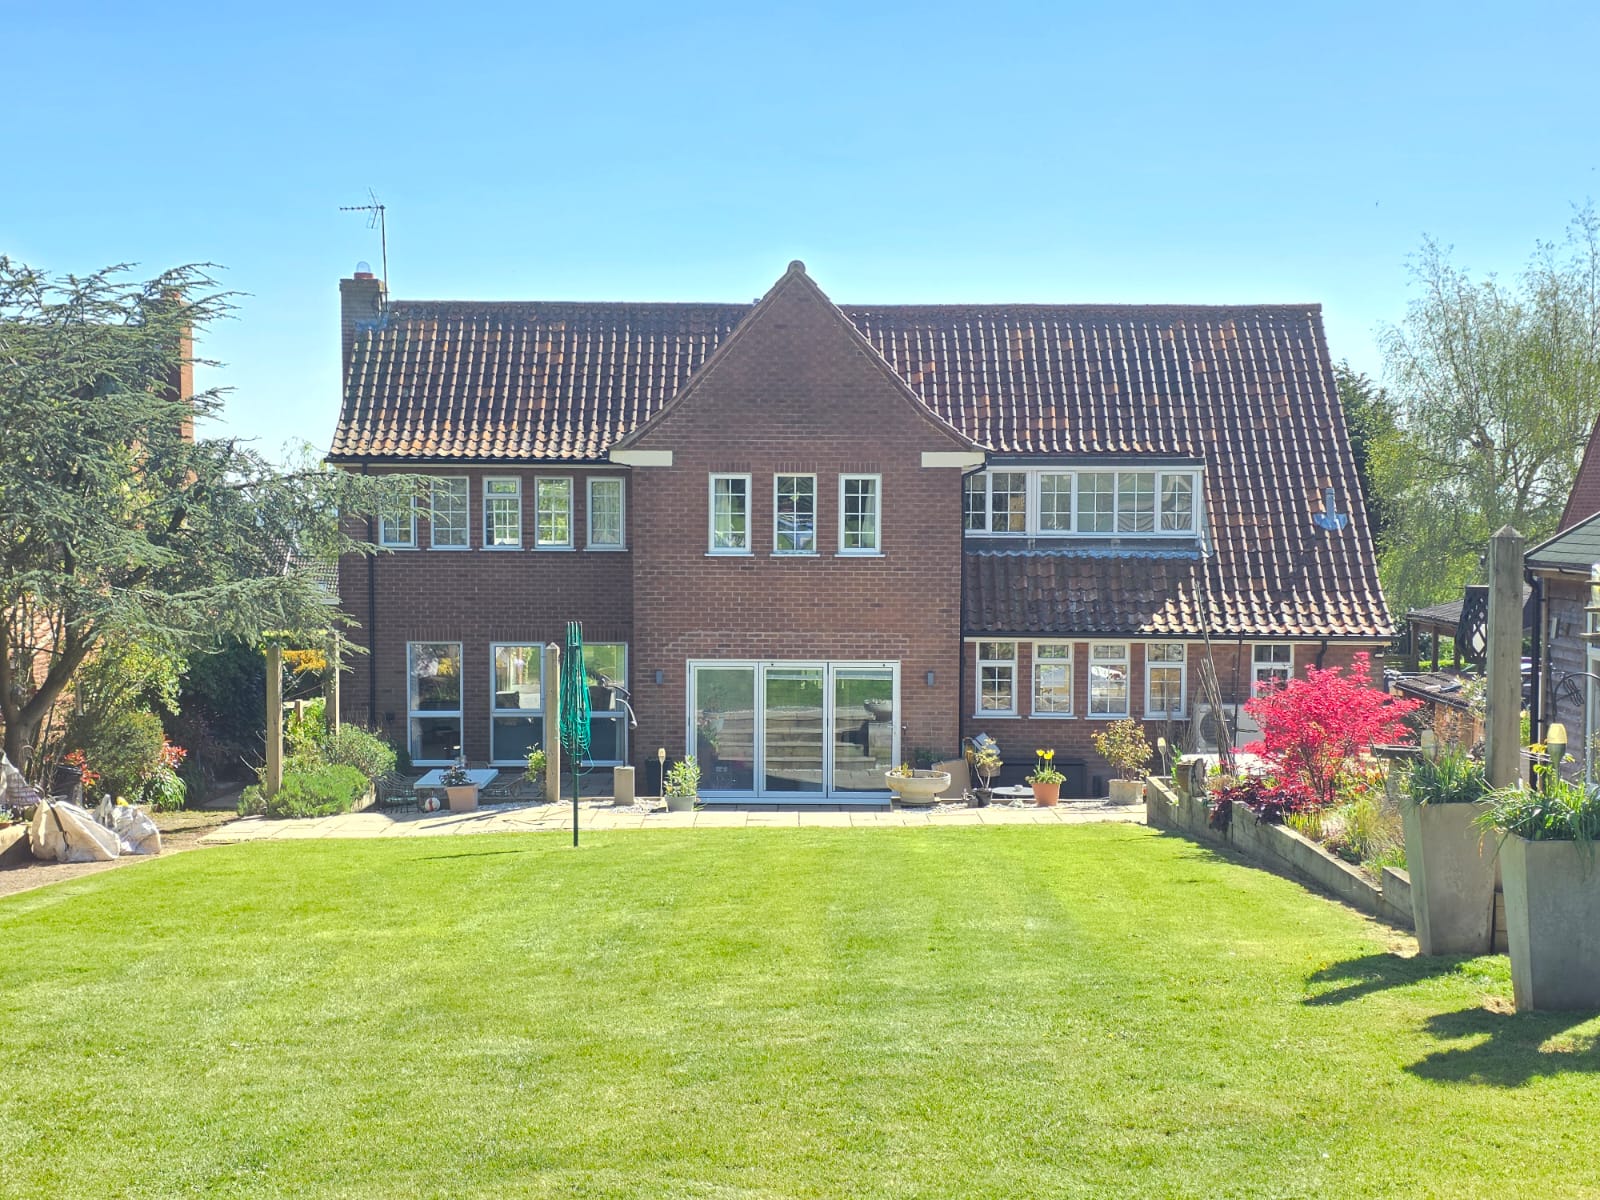
Hancocks are delighted to present this beautifully positioned four double bedroom detached home, set within an approximate 0.5-acre plot in the highly sought-after village of Ab Kettleby. Occupying a peaceful edge-of-village setting, the property enjoys immediate access to open countryside, while remaining within walking distance of a well-regarded primary school and local pub. Thoughtfully designed and well maintained, the house offers light-filled, versatile accommodation suited to both modern family living and entertaining.
Accommodation
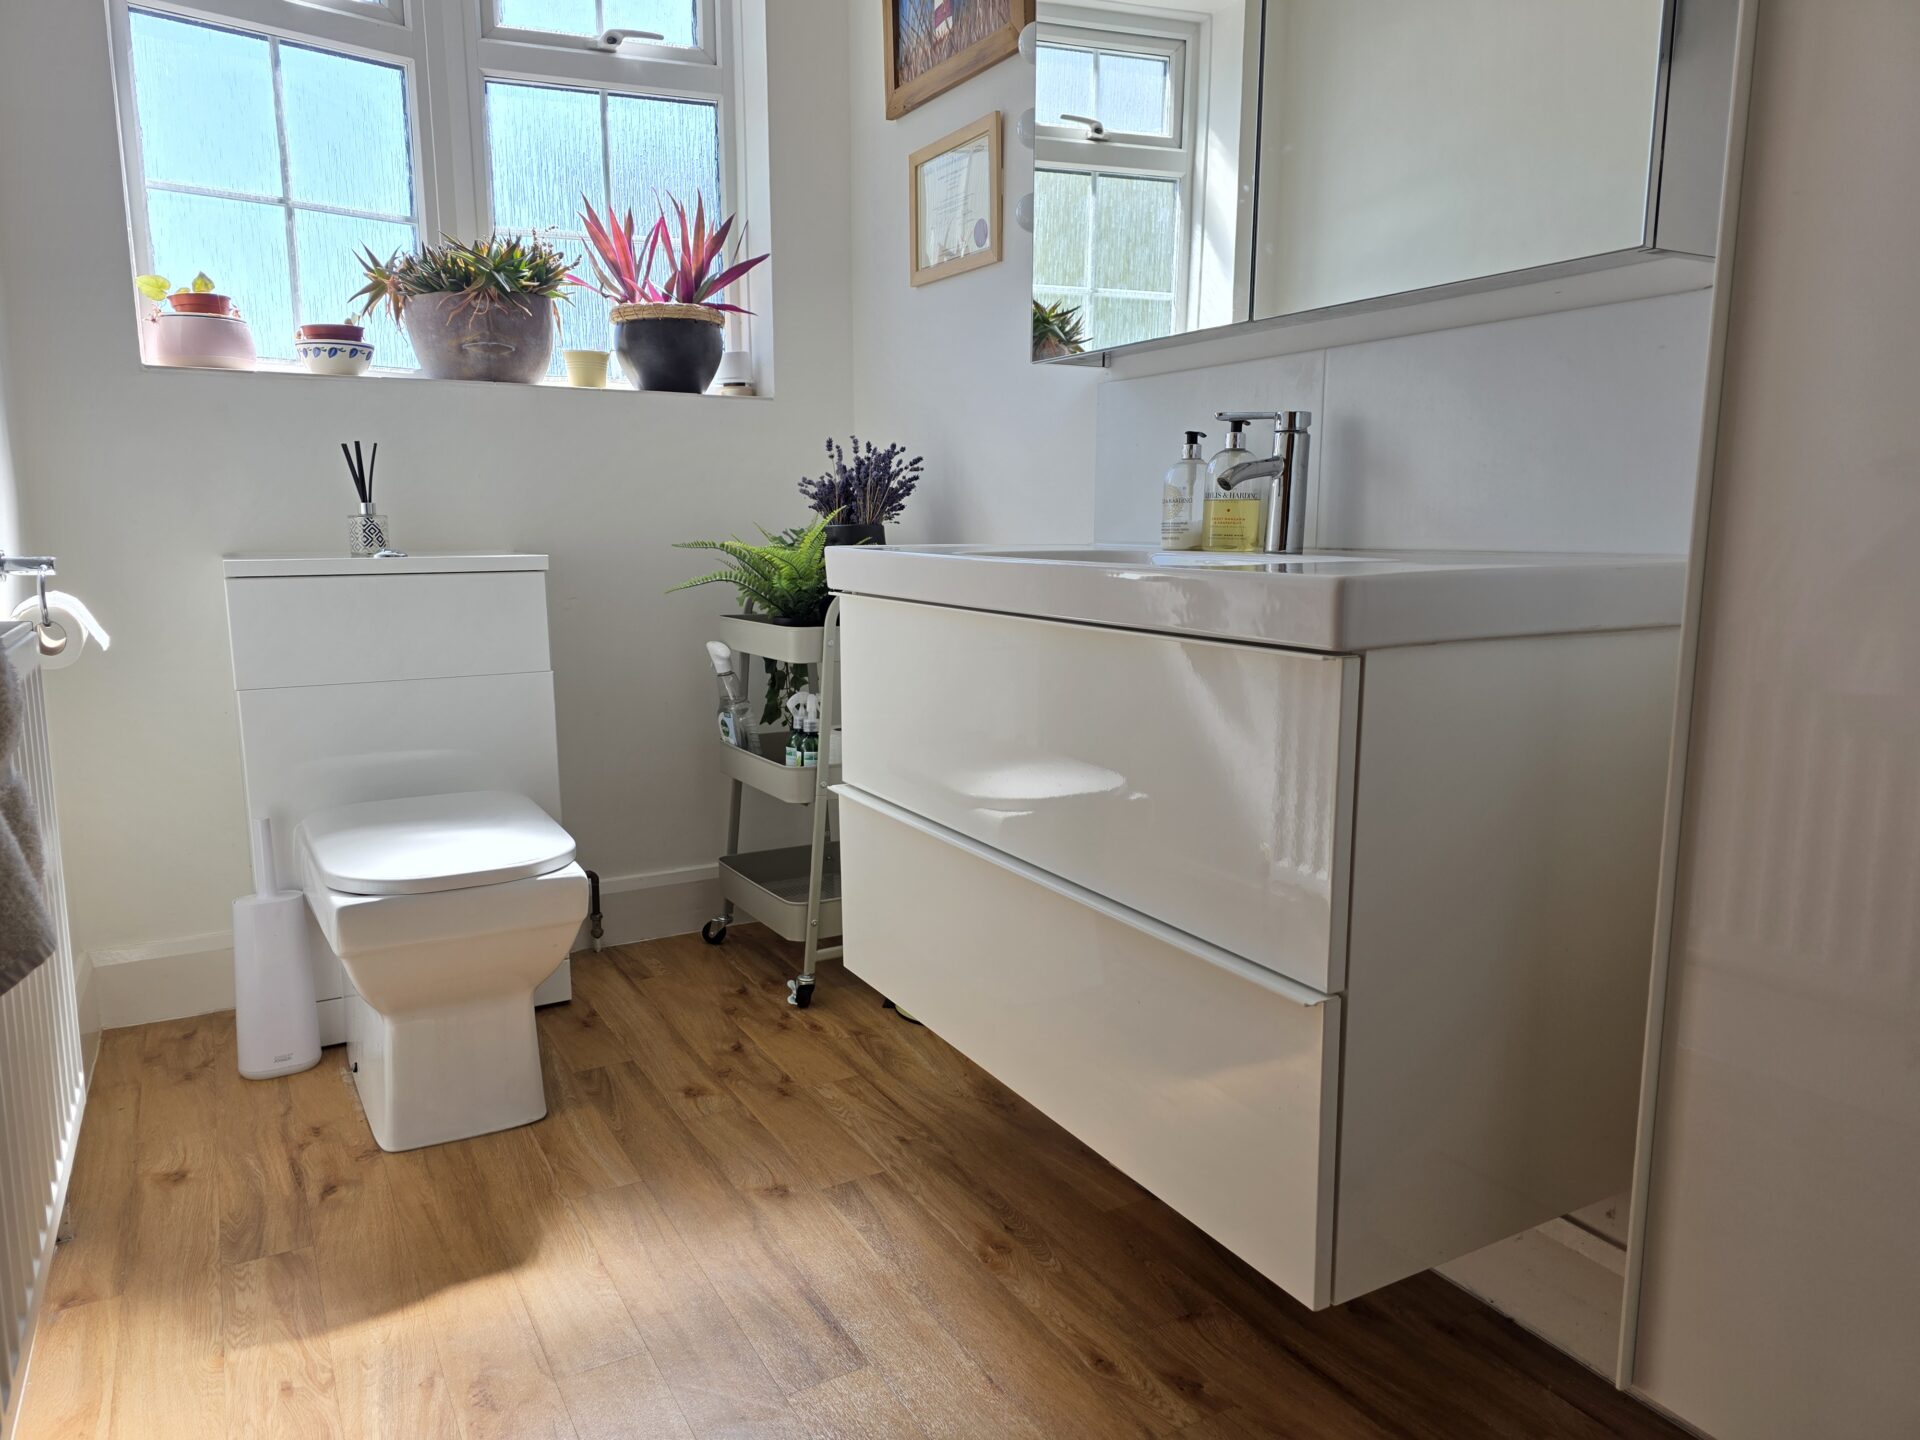
A glazed entrance porch leads into a welcoming hallway, where wood-effect Karndean flooring and solid internal doors set the tone for the quality throughout. The layout flows naturally, with access to all principal ground floor rooms, a useful under-stairs cupboard, and a well-appointed cloakroom.
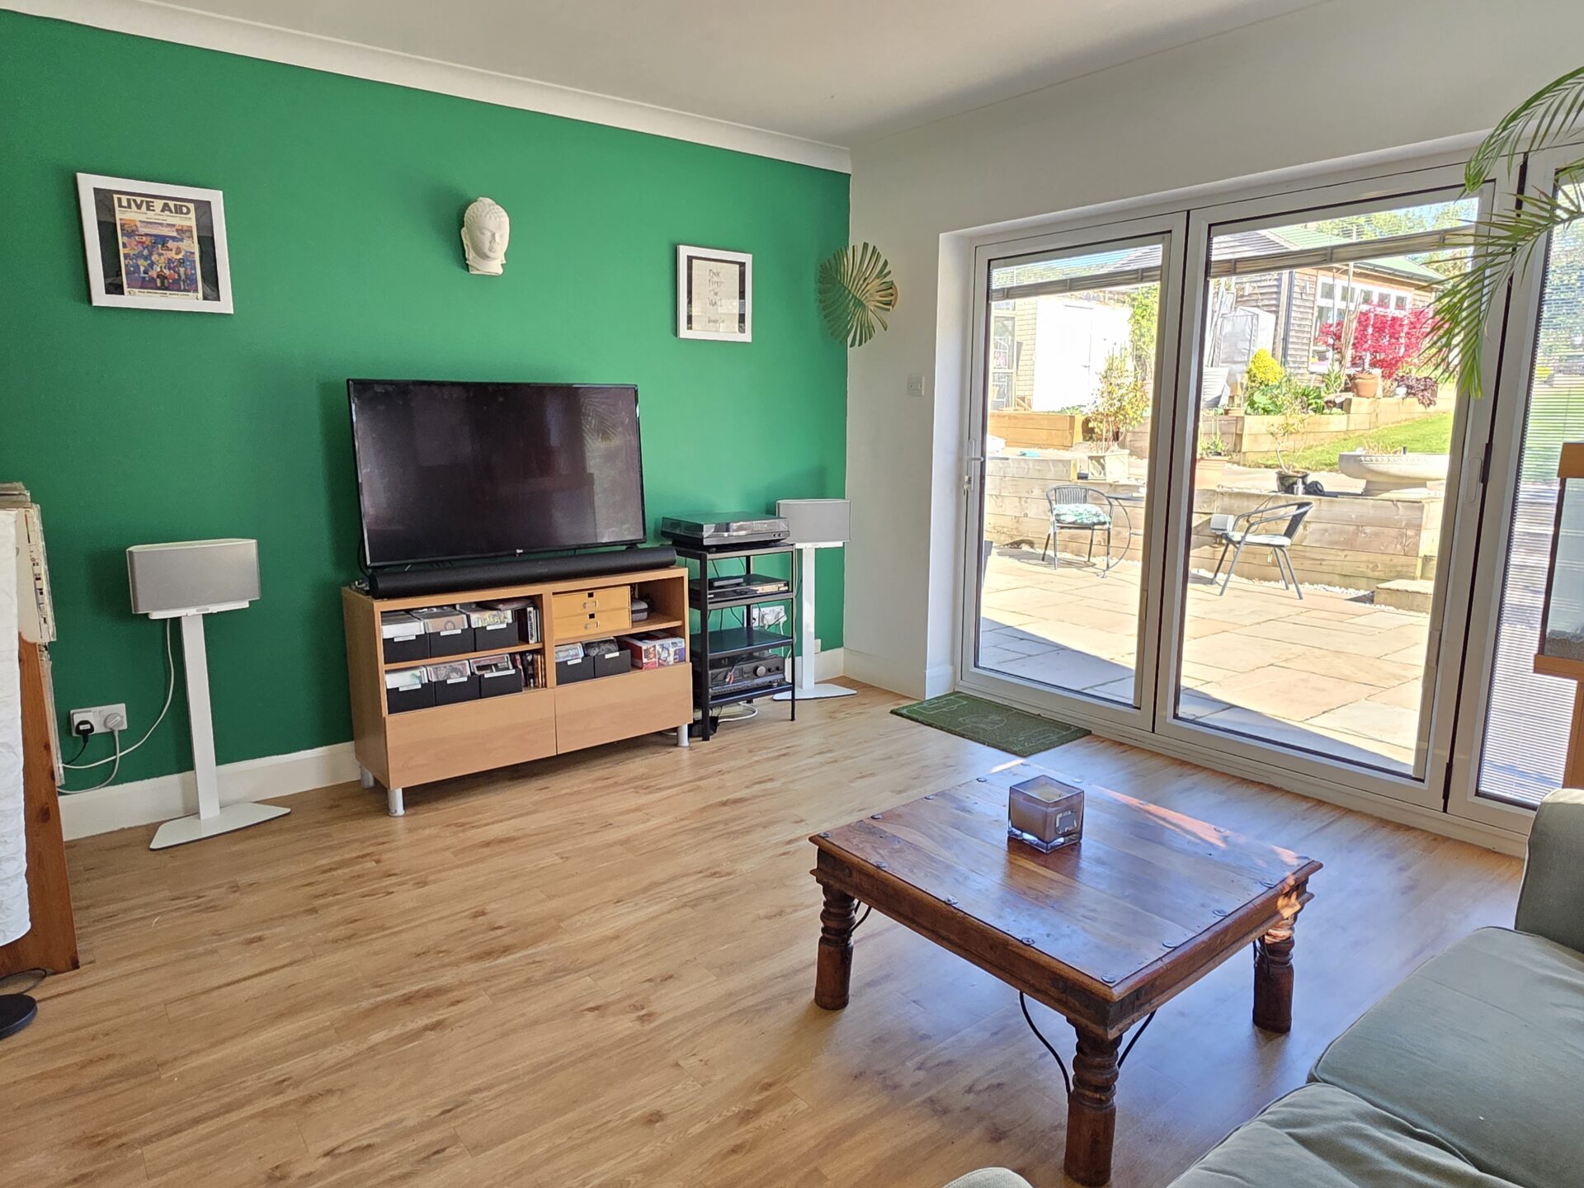
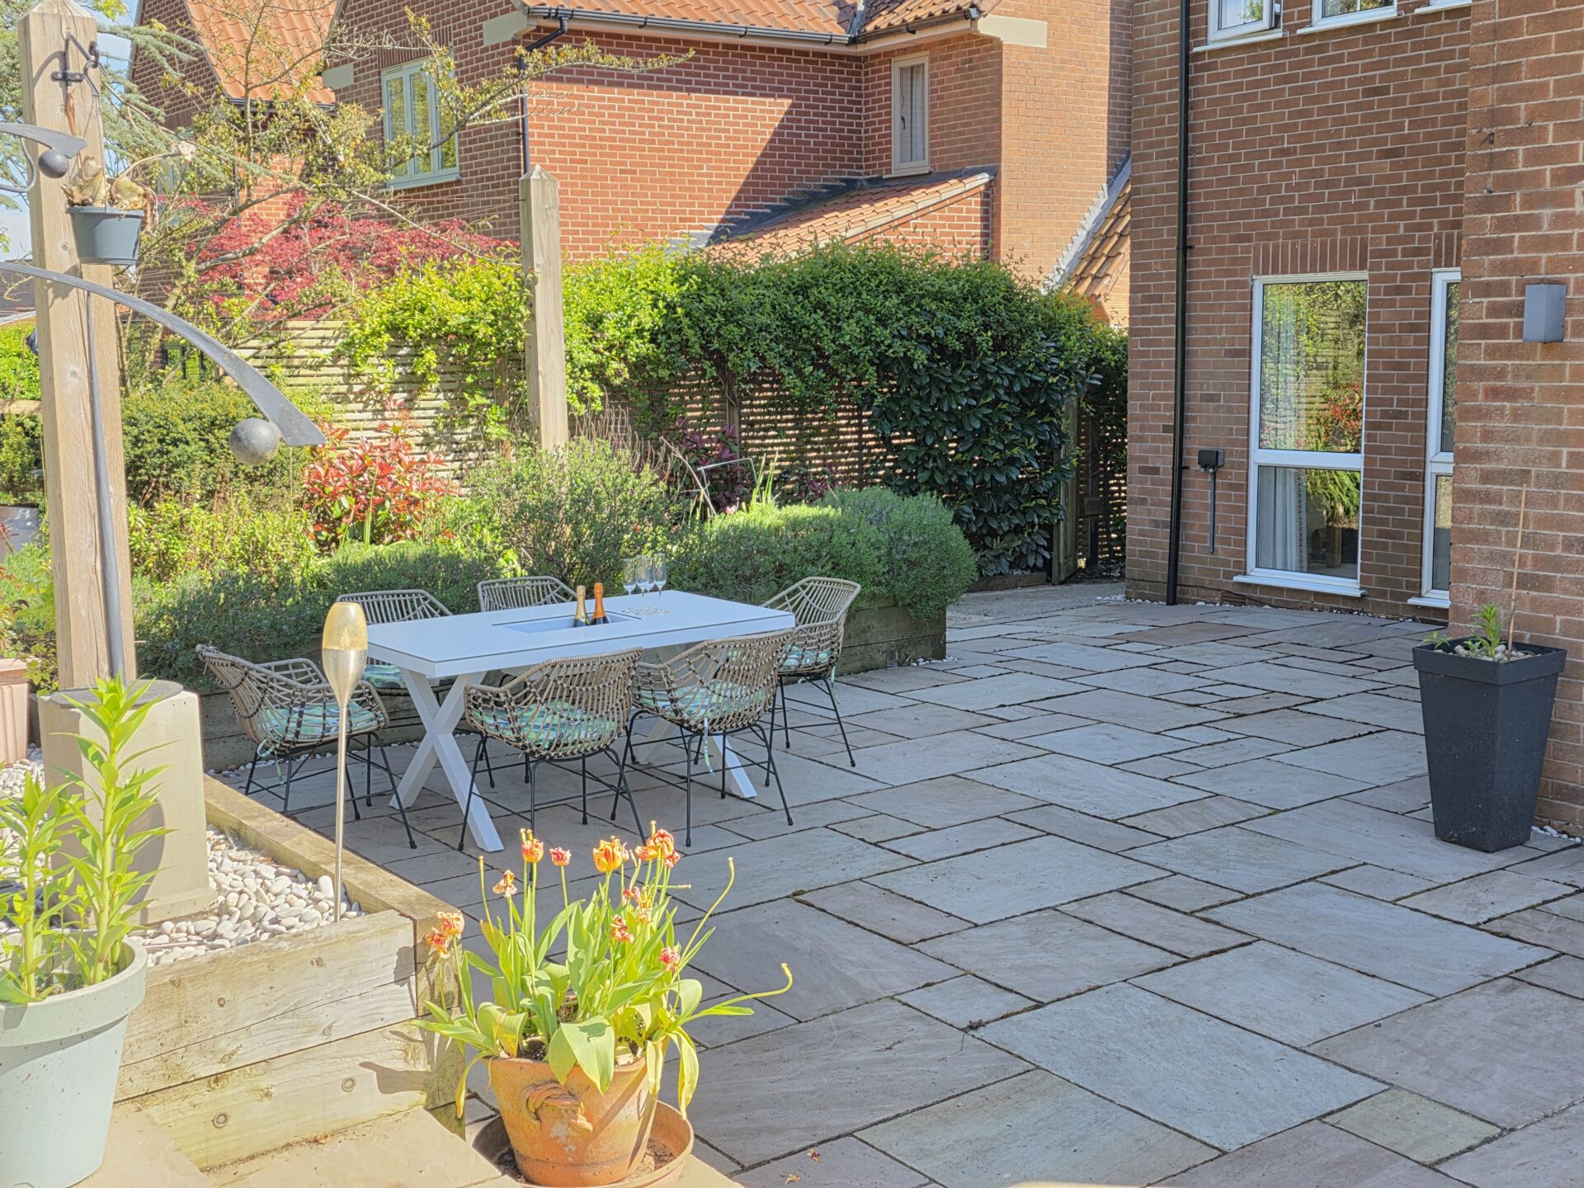
The lounge is a bright, dual-aspect space centred around a multi-fuel stove, creating a comfortable and inviting setting year-round. To the rear, a garden room/snug provides a more informal living area, with bifold doors opening directly onto the patio and garden beyond.
At the heart of the home is an impressive open-plan kitchen, dining and family space. Designed with both practicality and sociability in mind, the kitchen is fitted with a range of units, integrated Bosch oven, induction hob, hot tap and a central breakfast bar with wine fridge. The adjoining dining and seating areas offer generous proportions, easily accommodating larger gatherings while maintaining a relaxed, everyday feel, all with views across the garden.
A separate utility room, with adjoining pantry and rear porch, provides valuable additional storage and keeps day-to-day living neatly organised.
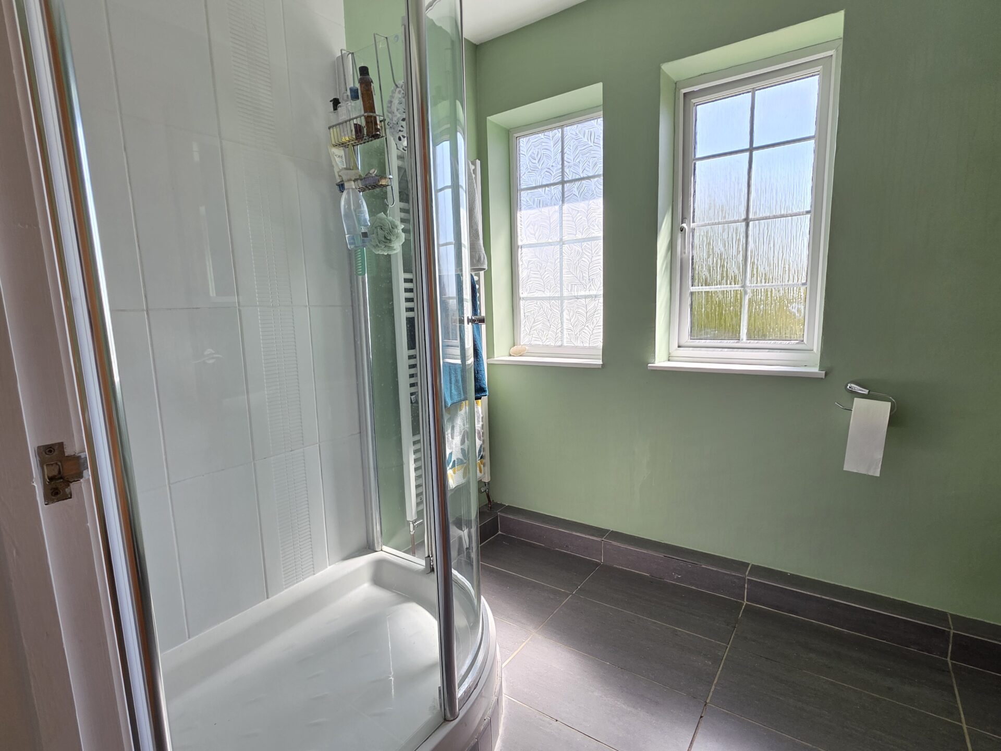
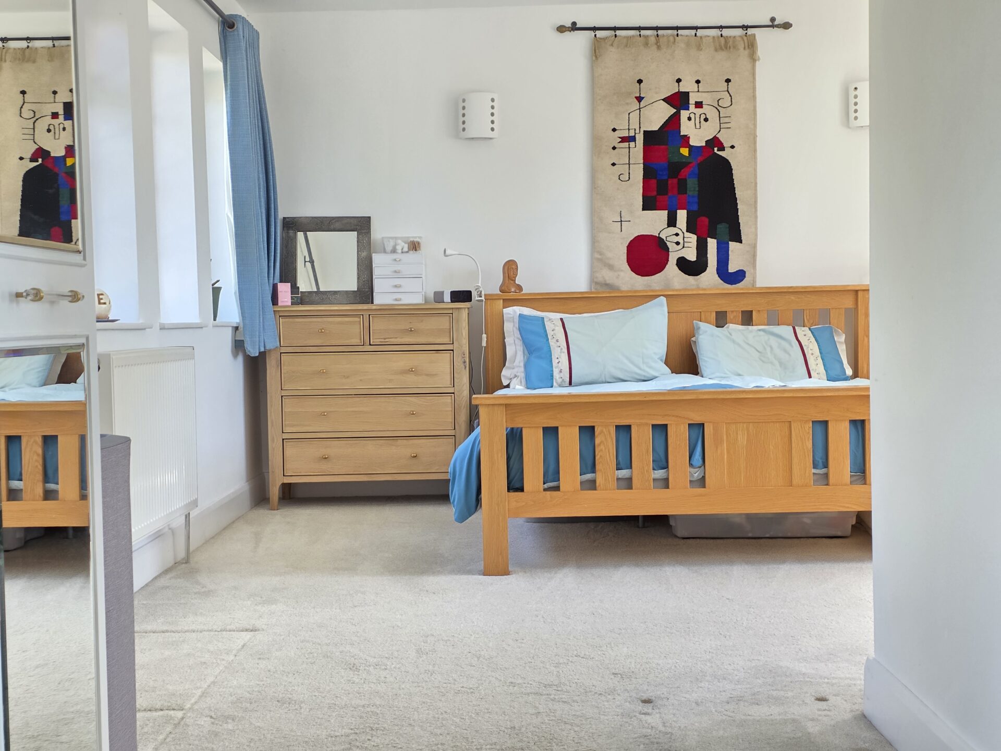
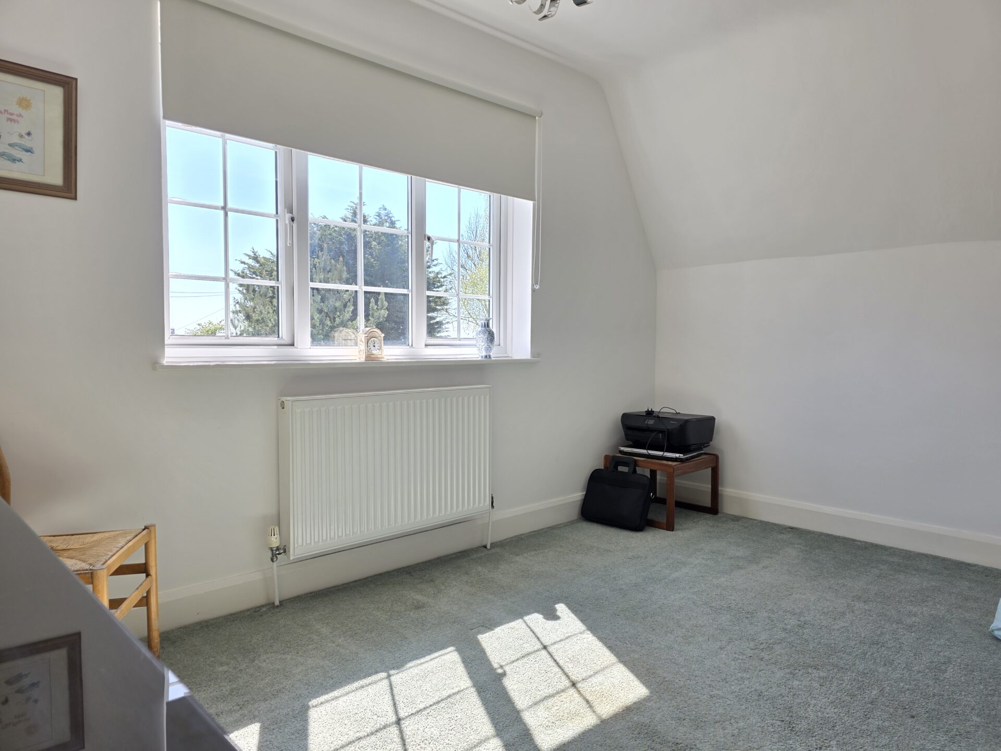
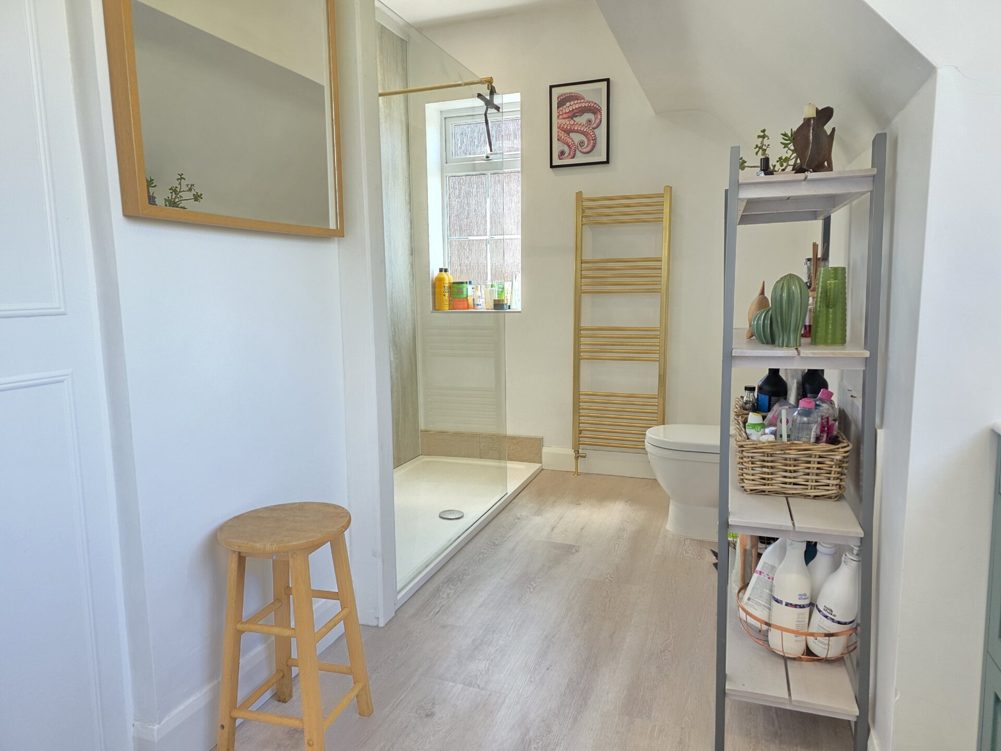
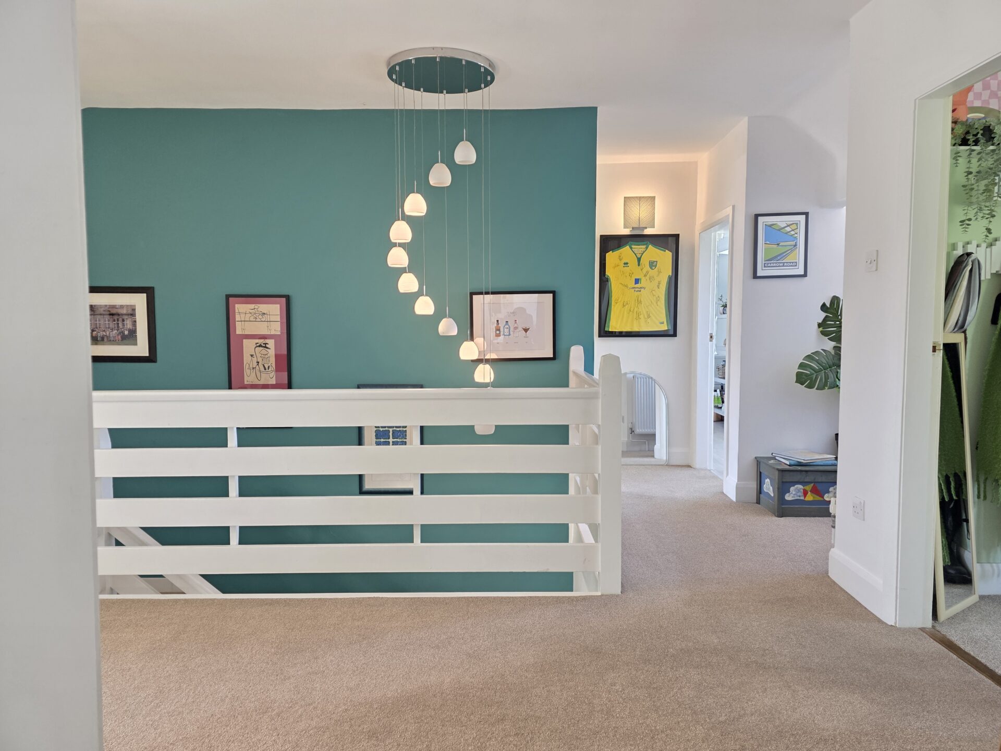
Upstairs, the property offers four well-proportioned double bedrooms. The principal bedroom benefits from fitted wardrobes and a contemporary en-suite shower room. The remaining bedrooms are all spacious and served by a modern family bathroom, with several rooms enjoying far-reaching views over open countryside.
Outside
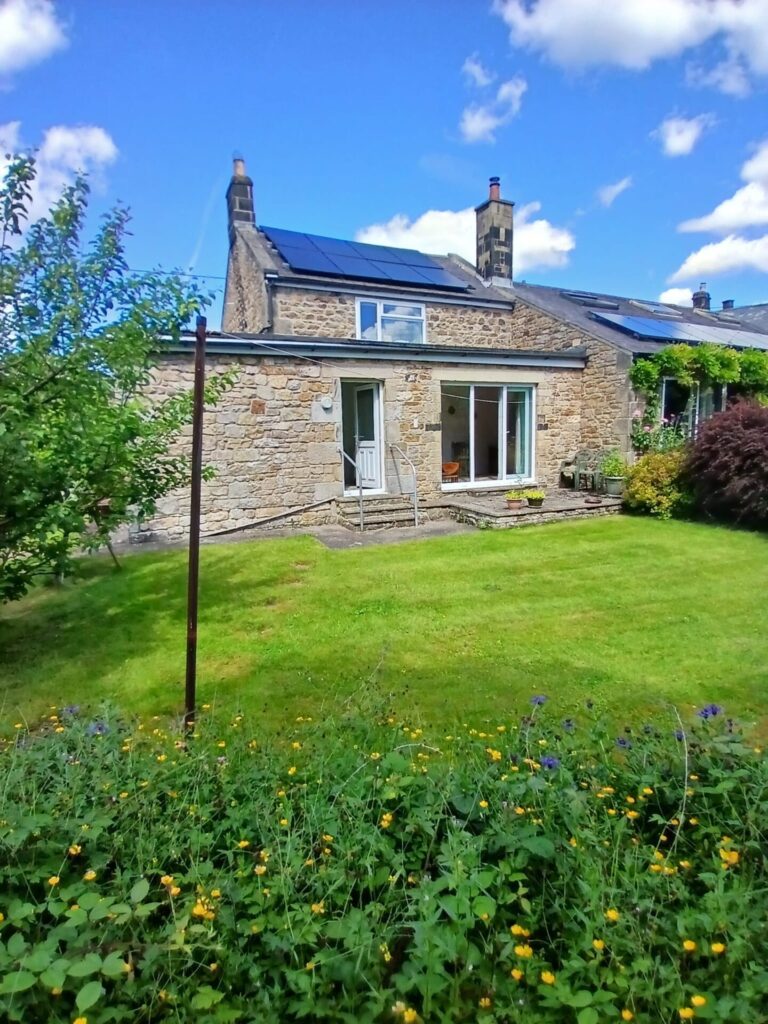
The front of the property is approached via a generous driveway providing ample off-road parking with EV charging point, bordered by neatly maintained lawns and framed by a mature wisteria climbing across the front elevation. Solar panels are installed and owned, with the benefit of battery storage.
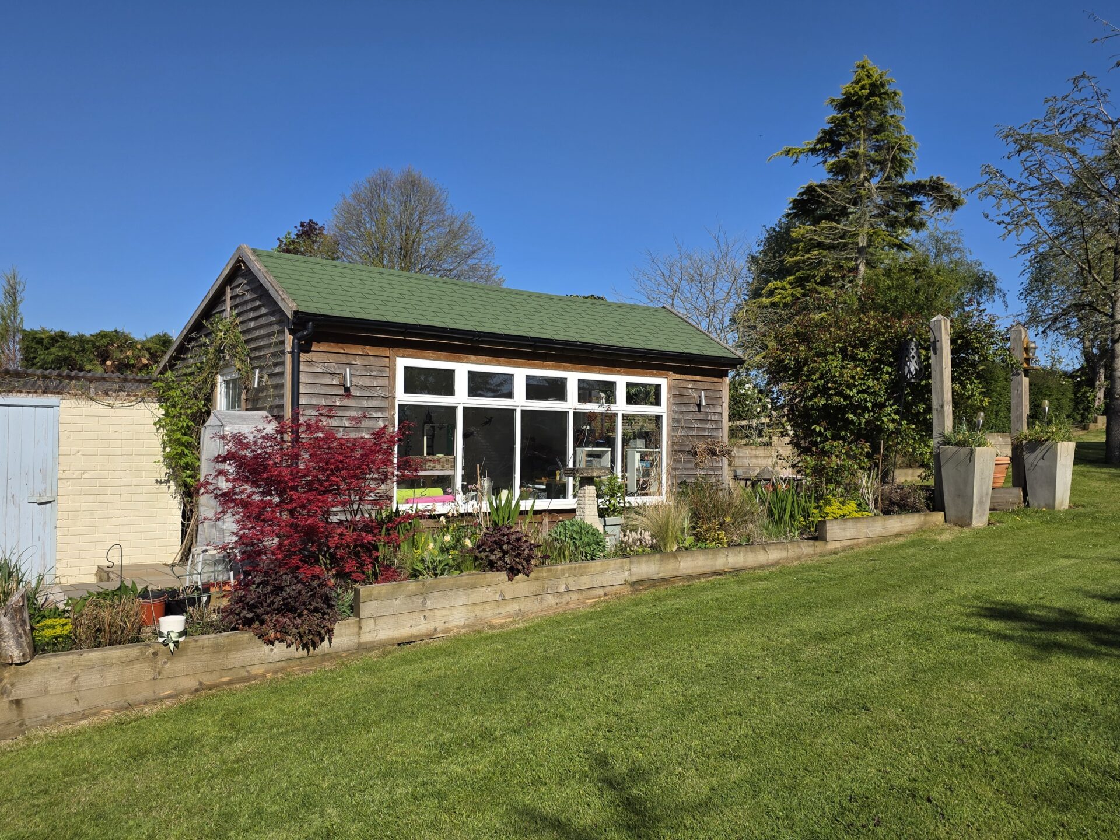
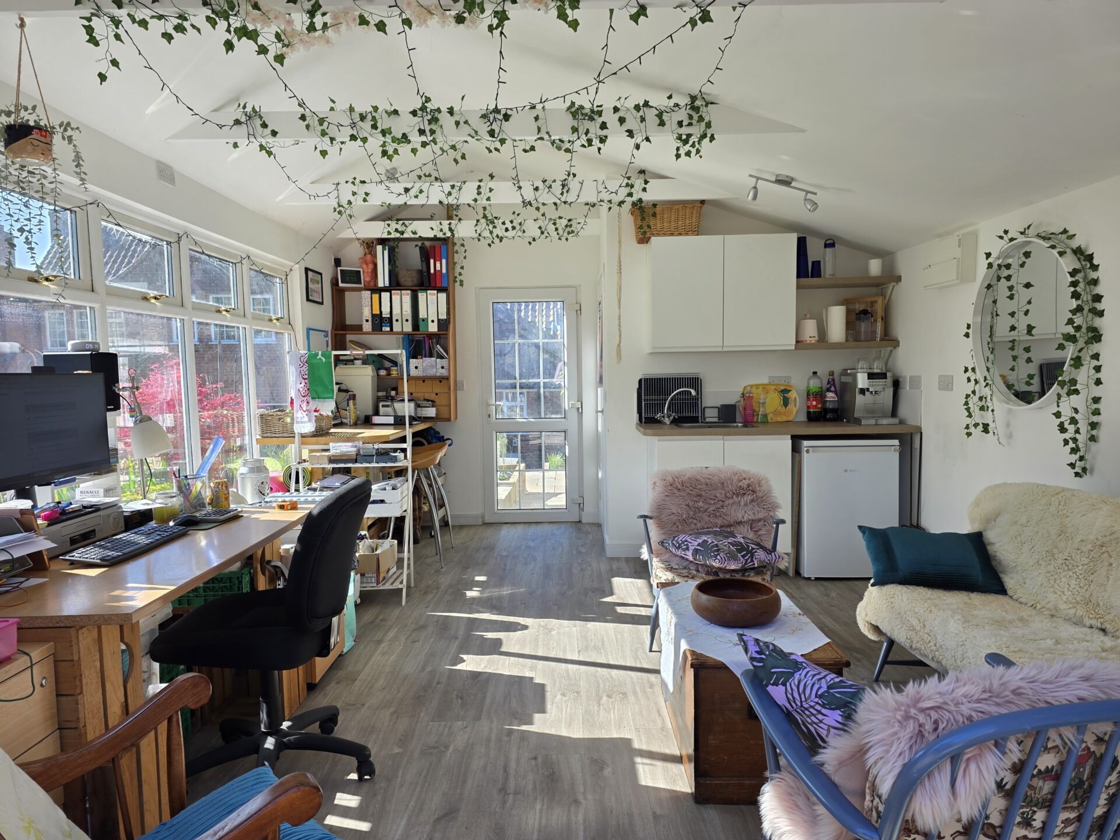
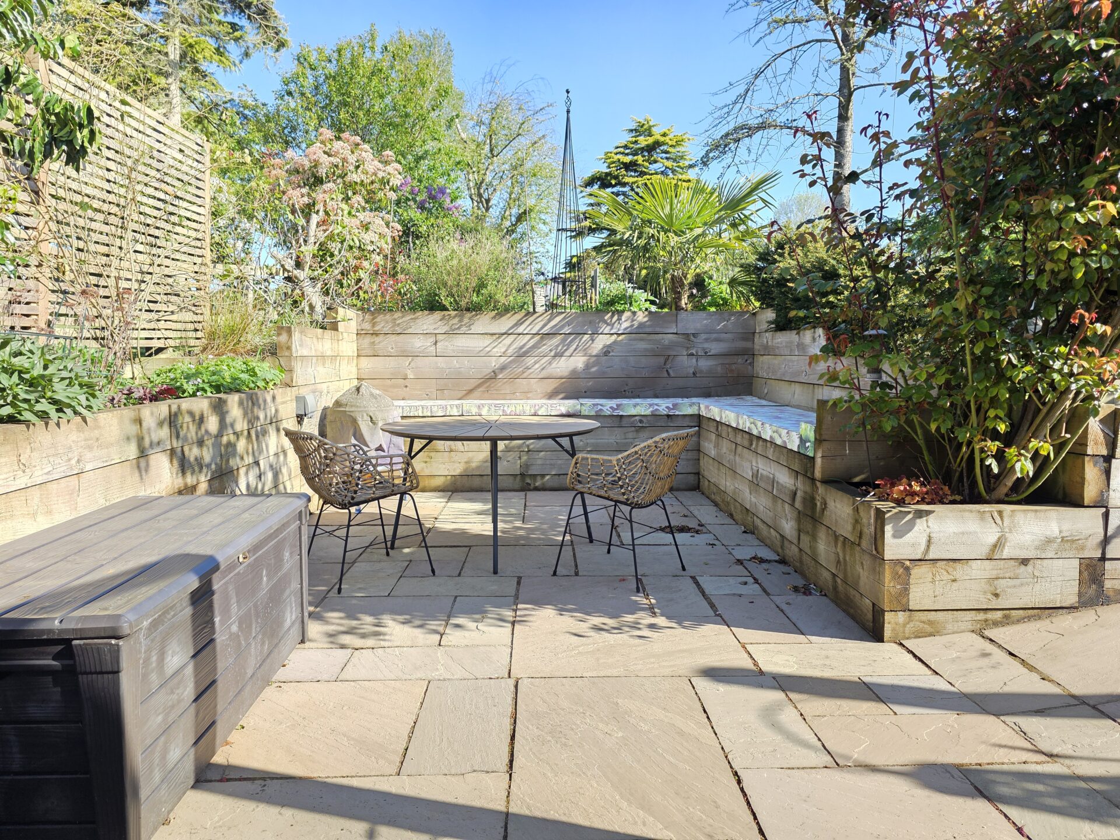
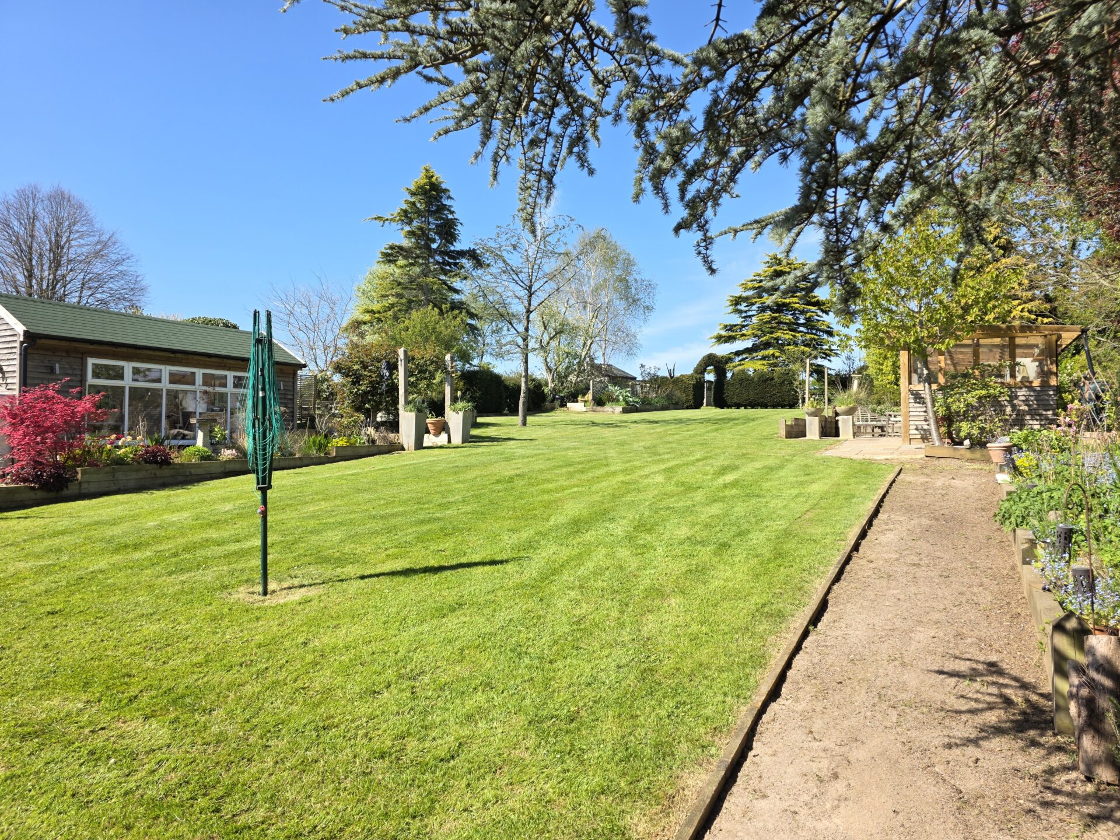
The rear garden is a particular feature, thoughtfully arranged to offer both lifestyle and practicality. A substantial outbuilding provides a versatile space currently used as a home office/summerhouse, complete with a small kitchen area and WC, and its own seating terrace.
A separate covered entertaining area has been designed for year-round use, incorporating a bar, built-in BBQ, sink and preparation space, alongside a generous seating area.
The garden itself is laid out with raised beds planted with a variety of established shrubs and flowers, leading through to a more productive area with fruit trees including apple, pear and plum. A further section houses two sheds and additional storage.
Ab Kettleby is ideally positioned approximately 10 minutes from Melton Mowbray, with convenient access to the A46 for Nottingham, Leicester, Loughborough & Grantham.
GROUND FLOOR
HALL 14' 8" x 13' 0" (4.48m x 3.95m)
LOUNGE 14' 0" x 21' 11" (4.27m x 6.68m)
GARDEN ROOM 13' 11" x 12' 8" (4.25m x 3.87m)
KITCHEN/DINER 29' 2" x 19' 5" (8.90m x 5.92m)
UTILITY ROOM 7' 0" x 6' 1" (2.14m x 1.85m)
DOWNSTAIRS WC 9' 9" x 5' 0" (2.96m x 1.53m)
FIRST FLOOR
BEDROOM ONE 14' 0" x 21' 11" (4.27m x 6.68m)
EN-SUITE (BEDROOM ONE) 8' 9" x 6' 8" (2.67m x 2.04m)
BEDROOM TWO 16' 4" x 15' 8" (4.97m x 4.78m)
BEDROOM THREE 13' 11" x 12' 8" (4.25m x 3.87m)
BEDROOM FOUR 12' 5" x 9' 0" (3.78m x 2.75m)
BATHROOM 15' 9" x 9' 5" (4.80m x 2.87m)
OUTSIDE - FRONT
OUTSIDE - REAR
FREE VALUATION
Thinking of selling? We would be delighted to provide you with a free market appraisal/valuation of your own property. Please contact Hancocks to arrange a convenient appointment on Tel: 01664 563481
REFERRAL FEES
We believe you may benefit from using the services of one of our recommended solicitors or our sister company Oaktree Mortgages Ltd who are independent mortgage brokers. We recommend sellers and/or potential buyers use these services and should you decide to use their services you should know that we would expect to receive a referral fee of £100 plus vat from the solicitor and nil referral fee from Oaktree Mortgages for recommending you to them. Please note that the solicitor's referral fee comes out of their normal charges and there is no additional cost to you i.e. the cost of their services would be the same if you approach them directly or as a result of our recommendation. You are not under any obligation to use the services of any of the recommended providers