Please complete the form below and a member of staff will be in touch shortly.









Please complete the form below and a member of staff will be in touch shortly.
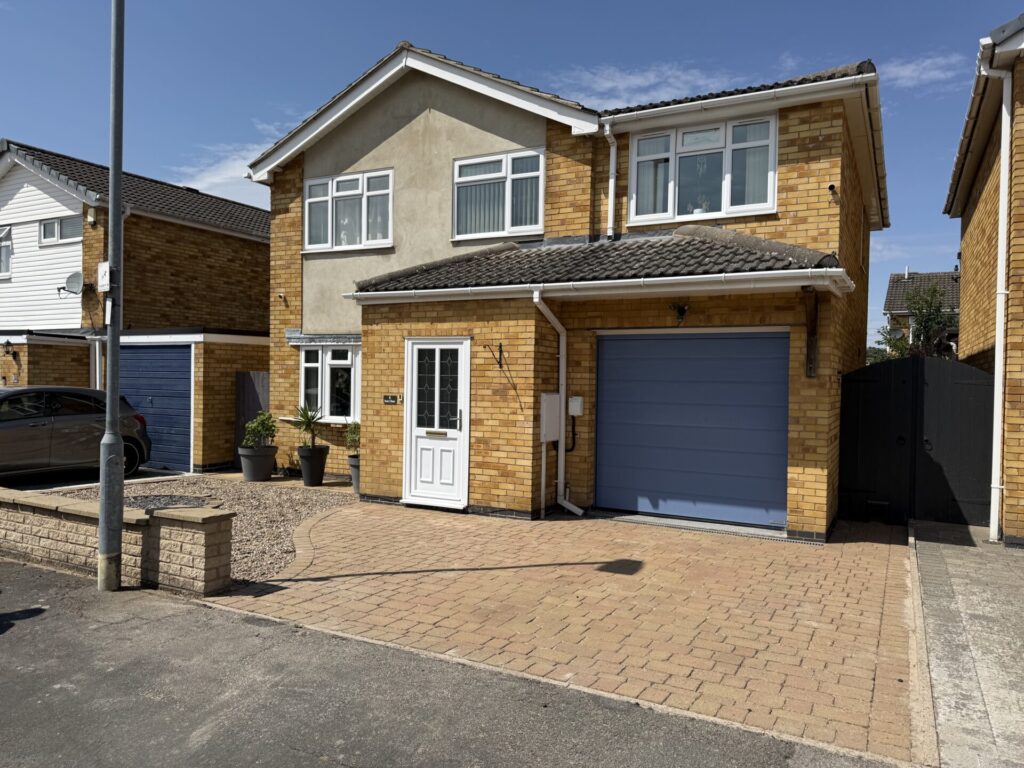
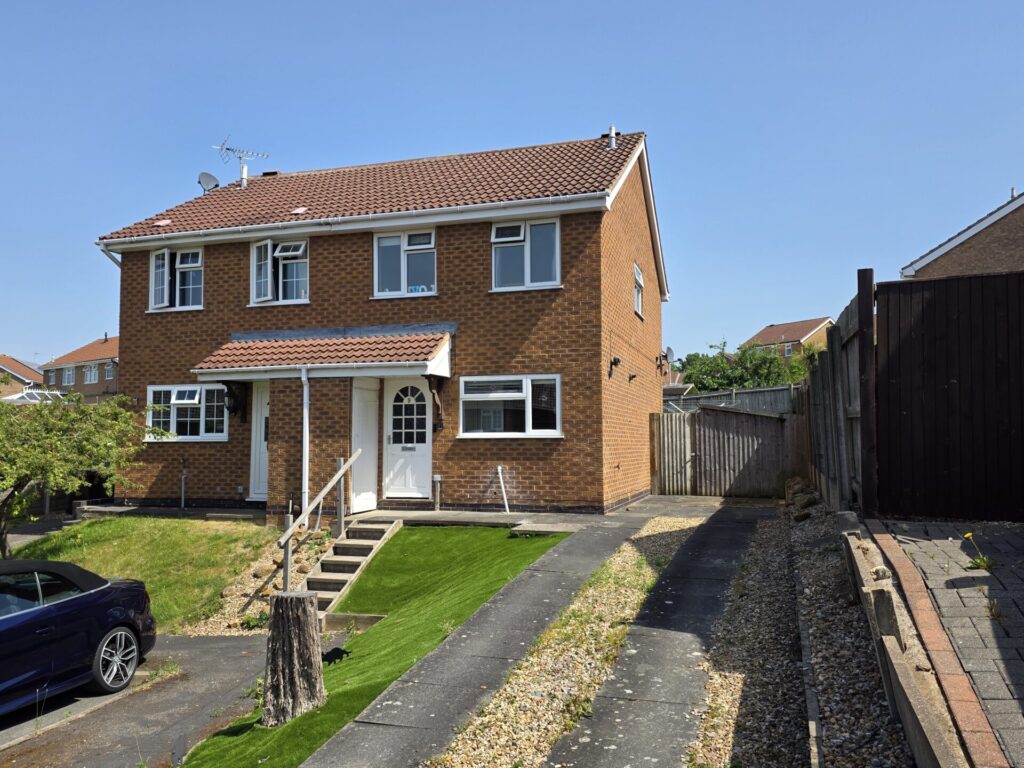
Hancock are excited to offer this rare opportunity to acquire this larger than average, newly refurbished, 3 / 4 bedroom detached home positioned on the quiet cul-de-sac on Winchester Drive. Located on the side of Melton Mowbray, the downstairs of this property comprises of entrance hall, private lounge, conservatory, kitchen/diner, family room which has potential to be additional bedroom, utility room, store, wet room, WC, and upstairs has 3 bedrooms including master bedroom with en-suite shower room, family bathroom, off road parking, secure rear garden, newly installed gas central heating system and UPVC double glazing. Viewing is strongly advised to fully appreciate the scale of this property. Call 01664 563481 to arrange.
HALL
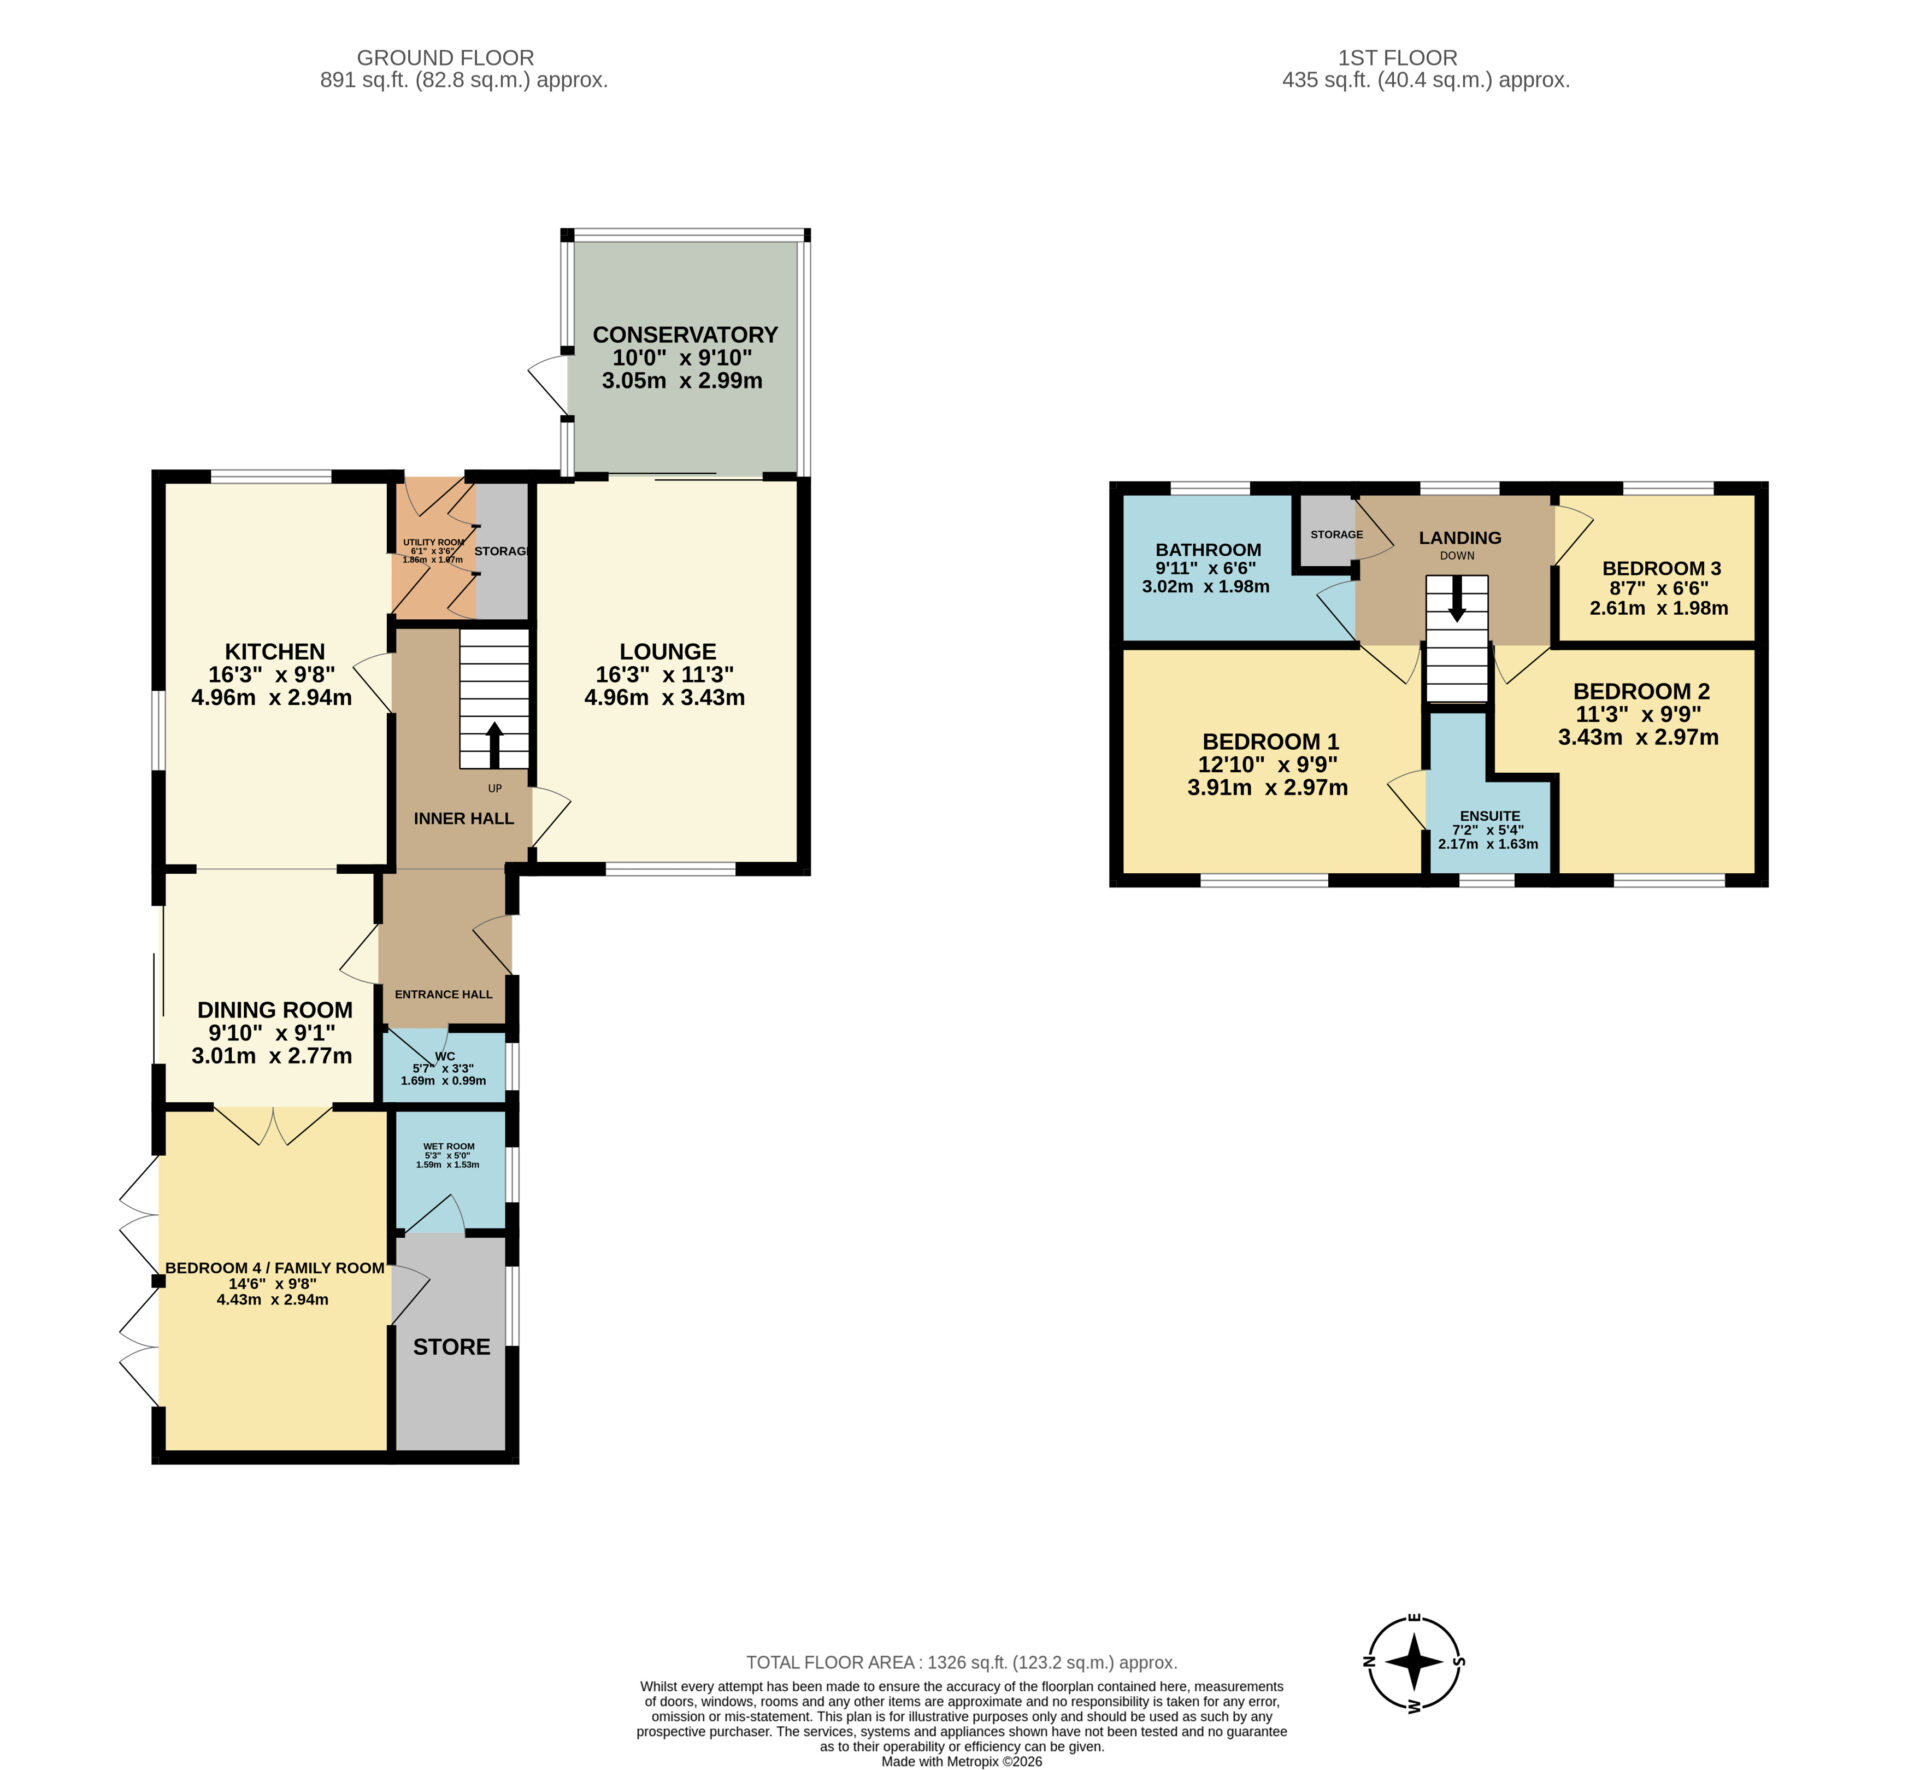
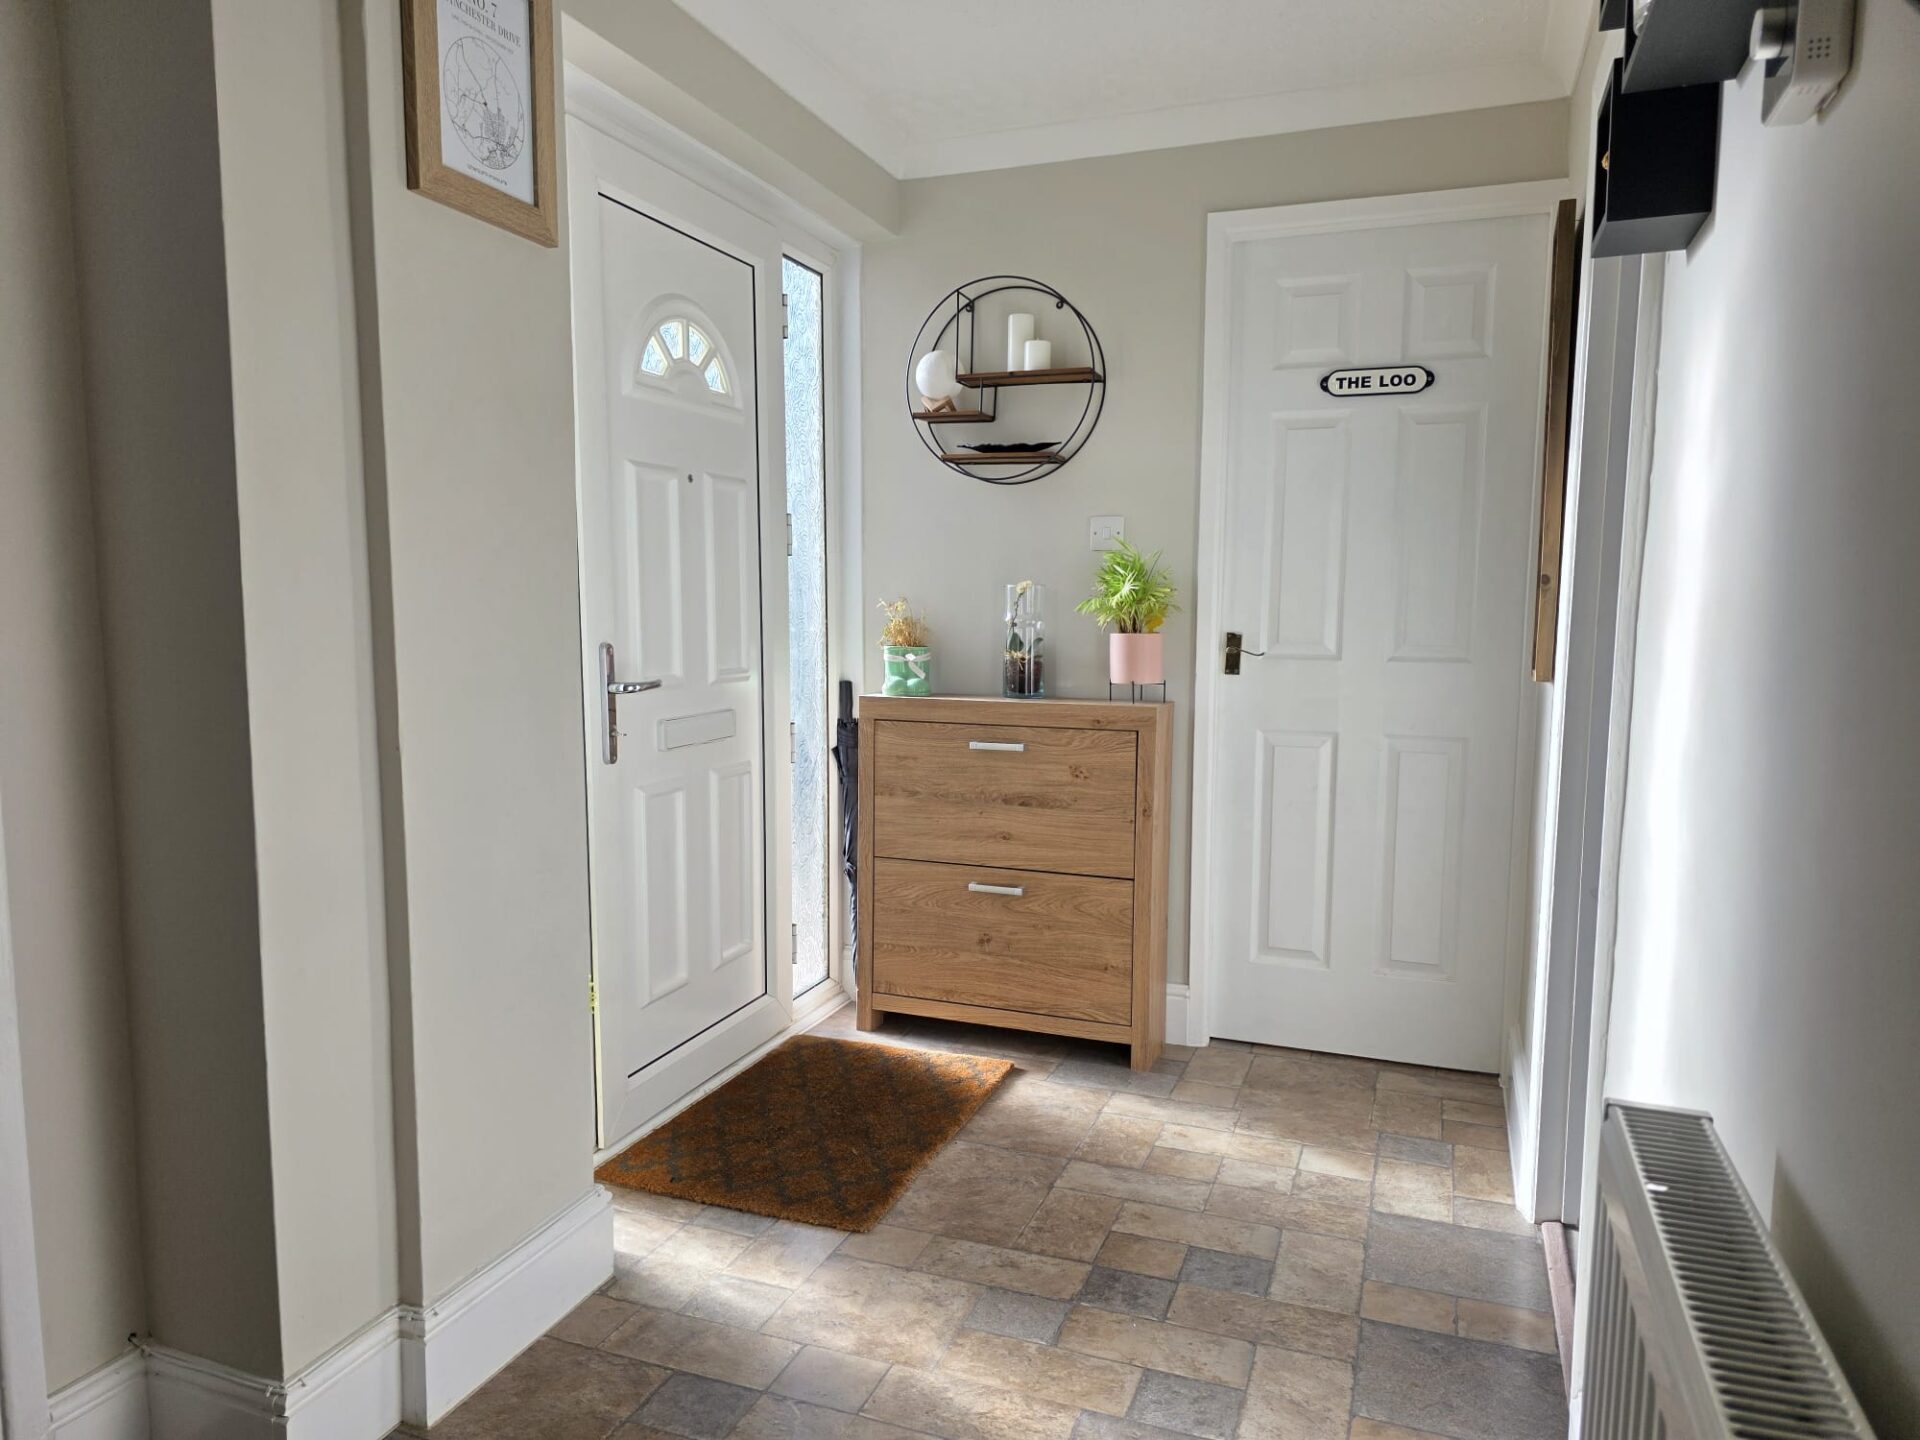
When entering the property, you are welcomed by a generous hallway providing plenty of space for storing outdoor attire plus provides access to the open plan kitchen/diner, downstairs WC and lounge. The room benefits from laminate flooring, radiator, coving to ceiling and carpeted stair case leading to first floor.
LOUNGE 16' 3" x 11' 3" (4.95m x 3.43m)
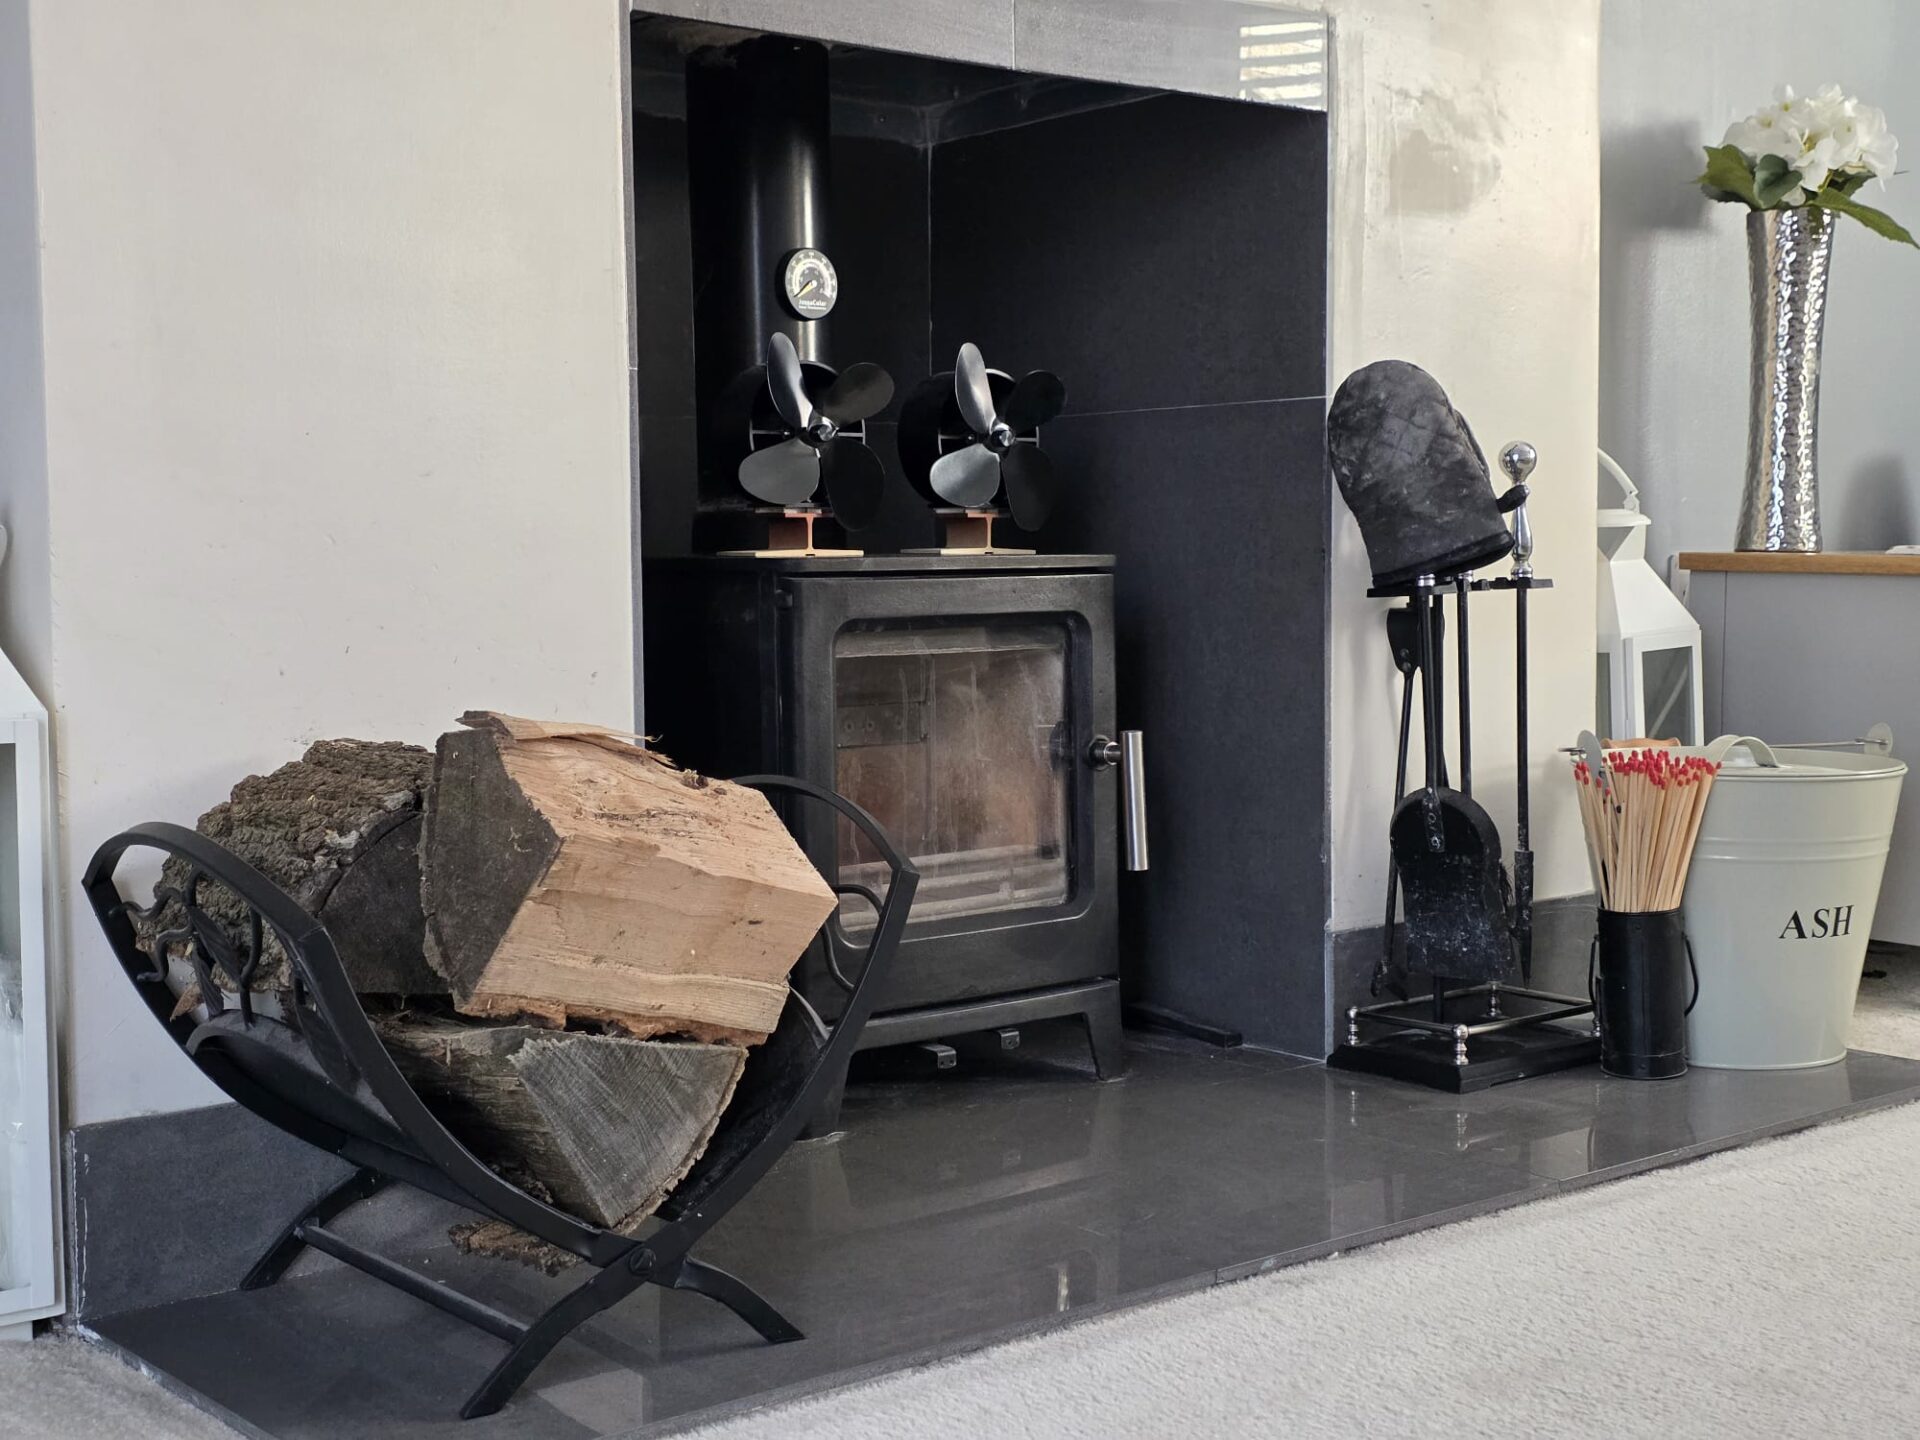
The private lounge benefits from carpet flooring, coving to ceiling, log burner, TV connectivity, radiator, bay UPVC double glazed window and double glazed sliding door leading into the conservatory.
CONSERVATORY 10' 0" x 9' 10" (3.05m x 3.00m)
This UPVC double glazed conservatory offers lovely views and access into the rear garden with newly fitted carpet.
KITCHEN 16' 3" x 9' 8" (4.95m x 2.95m)
The kitchen offers a number of wall and base units with gloss finished doors, rollover worktop, sink and drainer unit with mixer tap, gas hob, extractor hood, integrated oven and grill, space for an upright fridge/freezer unit, tiled flooring, tiled splashbacks, radiator, access into the utility room and UPVC double glazed window.
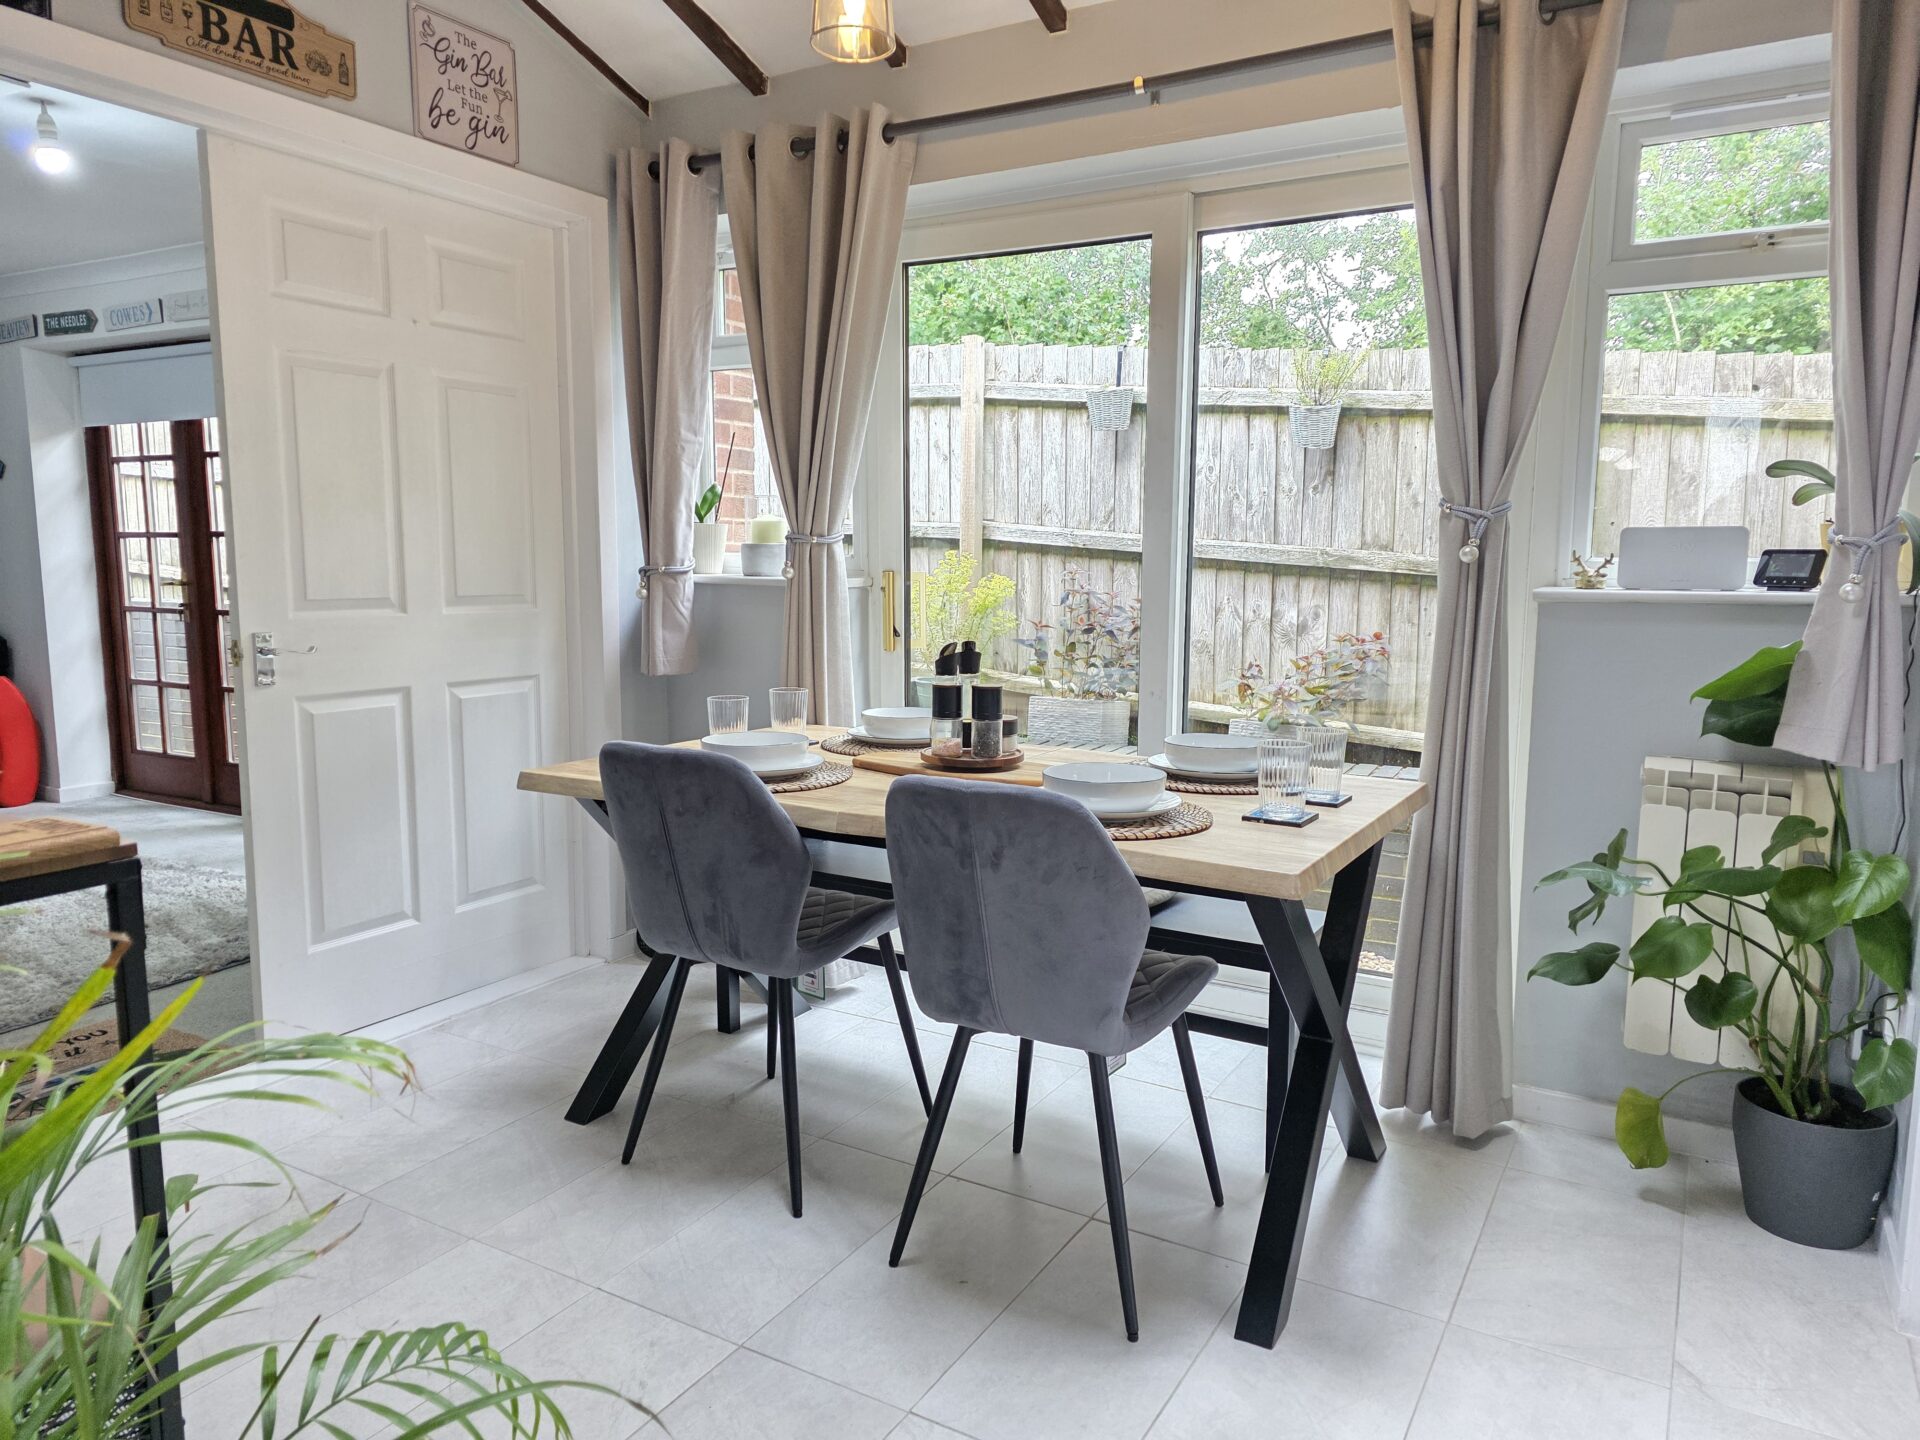
DINING ROOM 9' 10" x 9' 1" (3.00m x 2.77m)
The dining room forming part of the open plan living area includes tiled flooring, vaulted ceiling, Velux roof window, UPVC double glazed windows and double doors out.
BEDROOM FOUR / FAMILY ROOM 14' 6" x 9' 8" (4.42m x 2.95m)
Comprises of carpet flooring, coving to ceiling, access into a store room, radiator and two sets of double doors providing side access.
DOWNSTAIRS WC 5' 7" x 3' 3" (1.70m x 0.99m)
Complete with low level flush WC, vanity unit with integrated ceramic sink and mixer tap, tiled splashbacks, radiator and obscure UPVC double glazed window.
UTILITY ROOM 6' 1" x 3' 6" (1.85m x 1.07m)
This clever use of space includes areas for washing machine, tumble dryer and dishwasher, alongside pull-out storage solutions, tiled flooring, radiator, and UPVC double glazed door out to the rear garden.
BEDROOM ONE 12' 10" x 9' 9" (3.91m x 2.97m)
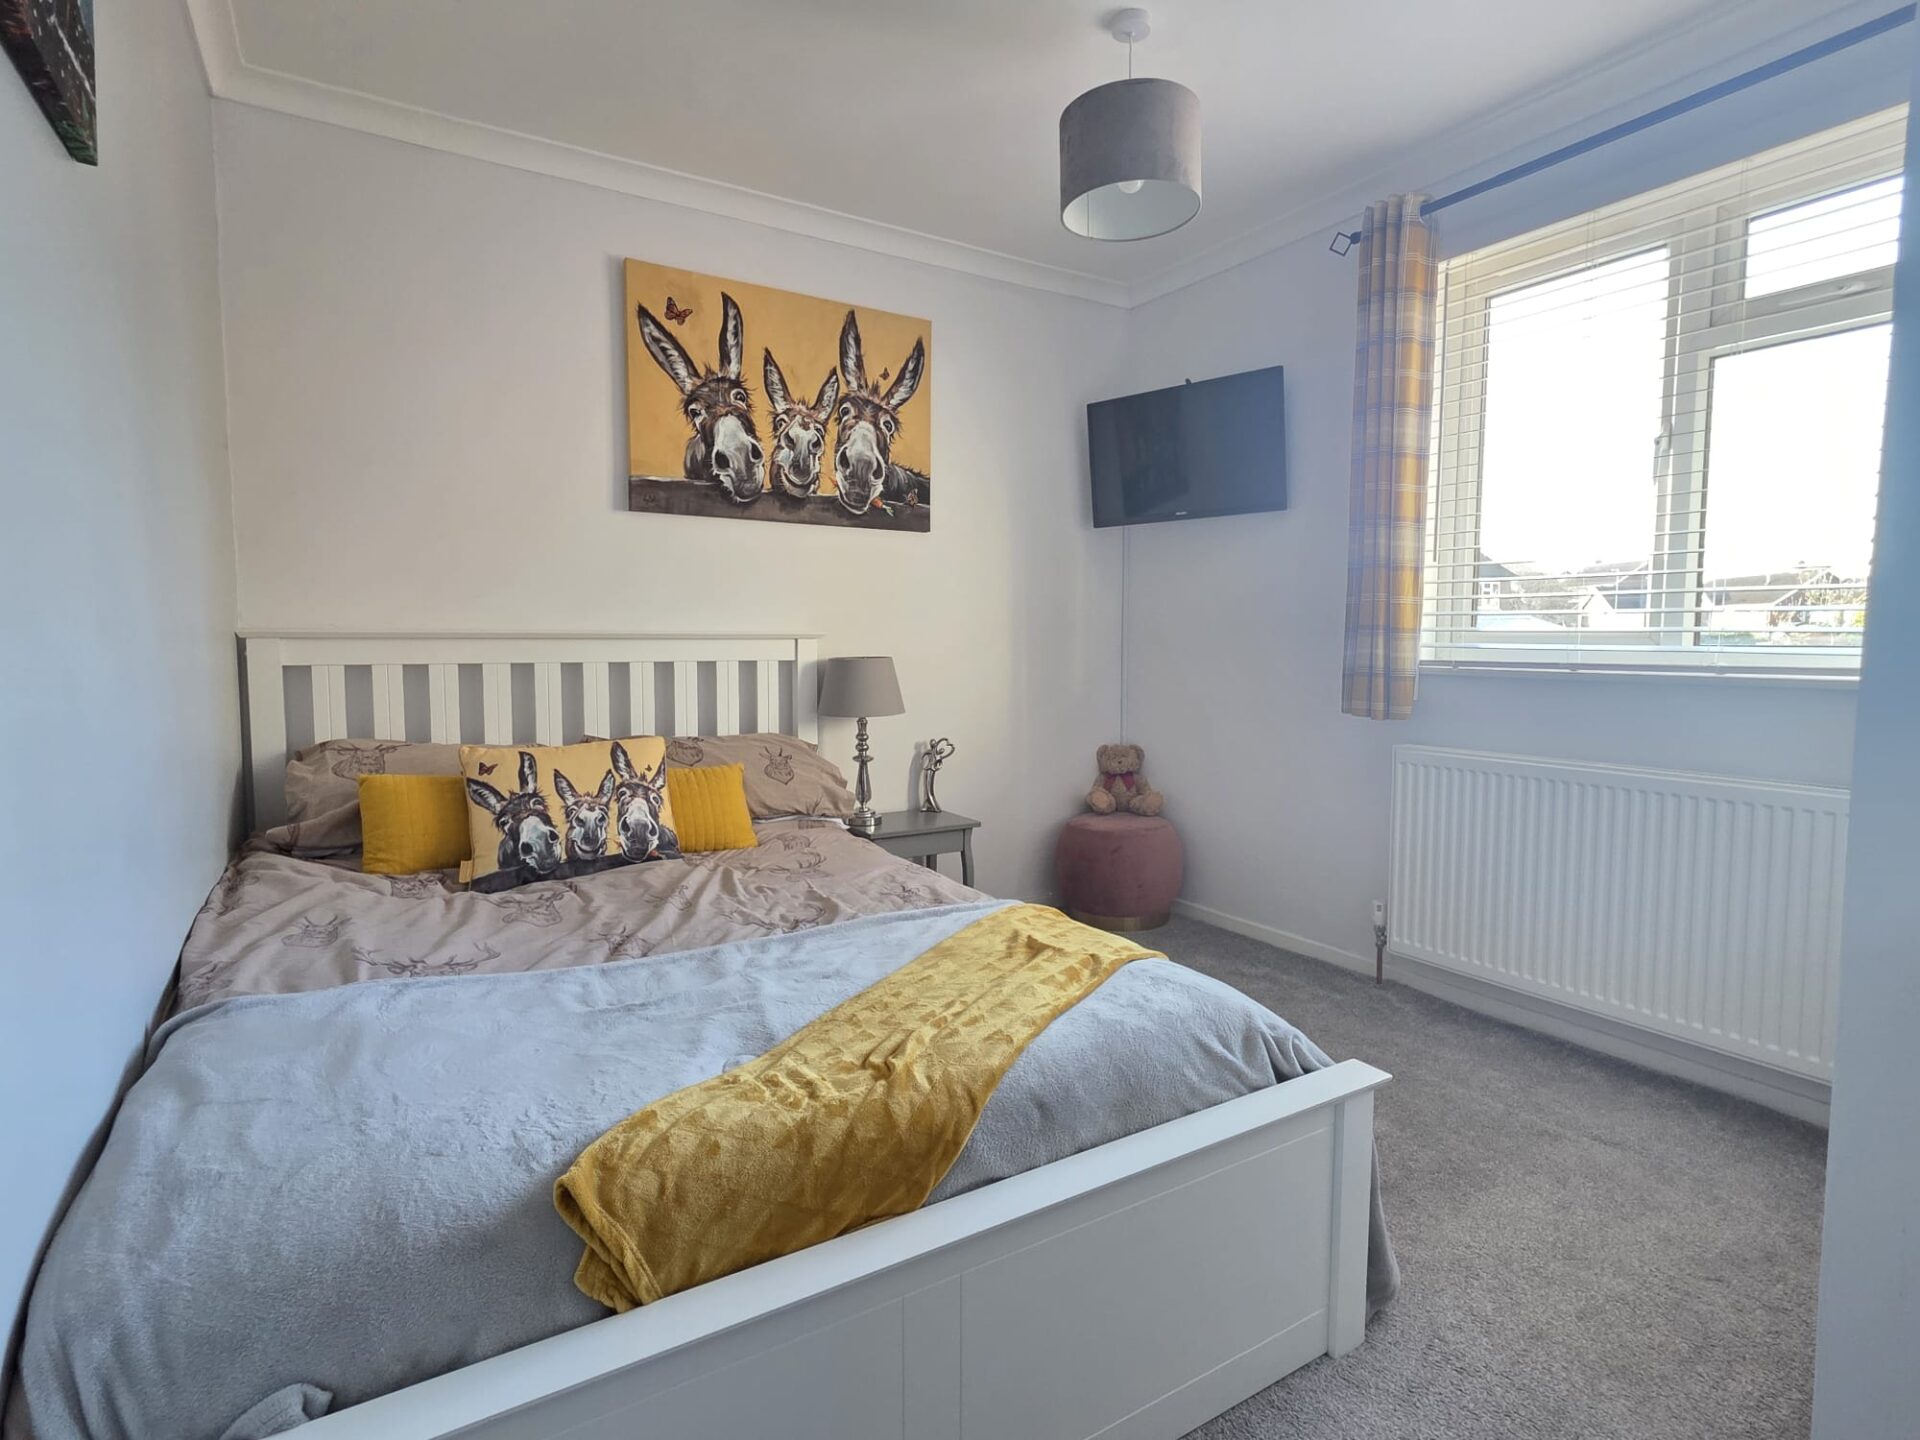
The master bedroom offers carpet flooring, radiator, coving to ceiling, UPVC double glazed window and access into the en-suite shower room.
EN-SUITE SHOWER ROOM 7' 2" x 5' 4" (2.18m x 1.63m)
Containing walk-in shower cubicle, low level flush WC, base unit with worktop and integrated sink, tiled splashbacks and obscure UPVC double glazed window.
BEDROOM TWO 11' 3" x 9' 9" (3.43m x 2.97m)
The second double bedroom has carpet flooring, radiator, coving to ceiling and UPVC double glazed window.
BEDROOM THREE 8' 7" x 6' 6" (2.62m x 1.98m)
The third and final bedroom has carpet flooring, coving to ceiling, radiator and UPVC double glazed window.
BATHROOM 9' 11" x 6' 6" (3.02m x 1.98m)
This beautifully modern bathroom comprises of low level flush WC, vanity unit with integrated ceramic sink and mixer tap, panel bath with shower over, matte grey radiator, tiled walls, laminate flooring and obscure UPVC double glazed window.
OUTSIDE - FRONT
To the front of the property, there is parking for two vehicles, access into outside store, log store, barked area and a slabbed pathway leading to the UPVC front door.
OUTSIDE - REAR
There is a tiered rear garden offering a generous patio over two of tiers, lawn area, fenced boundaries, cold water tap, integrated shed, electric points plus rear access into the external store area.
FREE VALUATION
Thinking of selling? We would be delighted to provide you with a free market appraisal/valuation of your own property. Please contact Hancocks to arrange a convenient appointment on Tel: 01664 563481
REFERRAL FEES
We believe you may benefit from using the services of one of our recommended solicitors or our sister company Oaktree Mortgages Ltd who are independent mortgage brokers. We recommend sellers and/or potential buyers use these services and should you decide to use their services you should know that we would expect to receive a referral fee of £100 plus vat from the solicitor and nil referral fee from Oaktree Mortgages for recommending you to them. Please note that the solicitor's referral fee comes out of their normal charges and there is no additional cost to you i.e. the cost of their services would be the same if you approach them directly or as a result of our recommendation. You are not under any obligation to use the services of any of the recommended providers.